Duplex with Vintage Home and
For Sale
$415,000
419 E Upper A, Colfax, WA 99111
Residential Income, Colfax, WA
Property SizeContact for details
Lot Size0.50 Acres
Days on Market109
Property Features for 419 E Upper A
General Information
Property type
Residential Multi Family
Property subtype
Other
Zoning
Residential
Bedrooms
5
Bathrooms
4
Full bathrooms
4
Rooms
Bathroom 2, Bedroom 2, Bedroom 3, Bedroom 5, Bathroom 1, Bathroom 4, Bedroom 1, Bedroom 4, Bathroom 3
Parking features
Garage
Exterior features
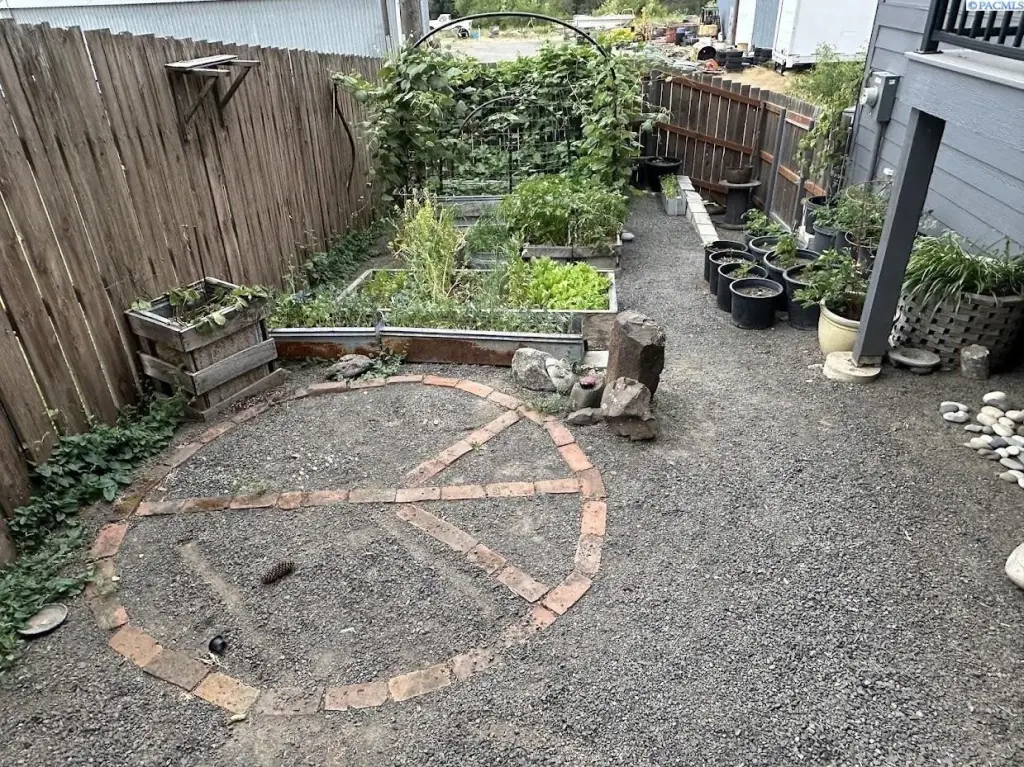
Fencing/Enclosed, Barbecue, Terraced Yard
Fencing
Fenced
Fireplace
1
Subdivision
NONE/NA
Directions
Entering Colfax form Pullman, Turn right onto Cooper St. at the bridge, continue on to split in Rd, stay right onto Upper A St. House on left w/ garage on right. Driving South through Colfax, turn left onto Cooper St. at the bridge, continue on to split in Rd, stay right onto Upper A St. House on left w/ garage on right.
Standard status
Active
APN
100450003100000
Lot size
0.50 Acres
Taxes and HOA fees
Tax Year
2026
Tax Annual Amount
4941
Utilities
Utilities
Natural Gas Available
Water source
Public
Amenities
covered front porch
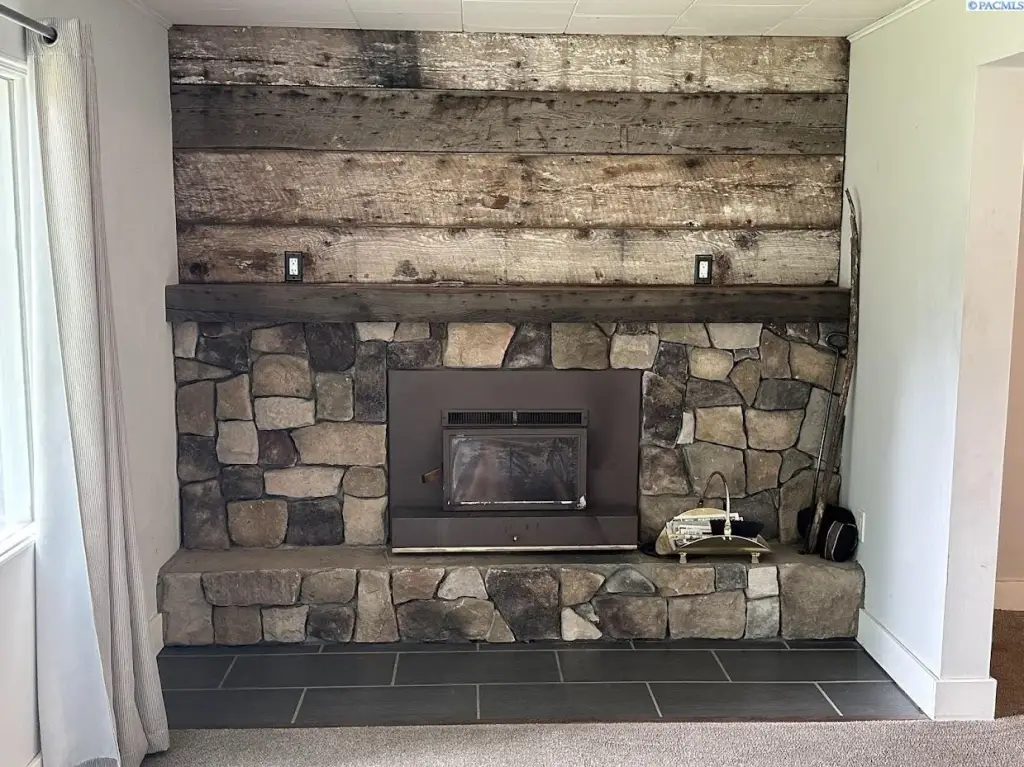
built-in fireplace
covered patio
masonry BBQ
mature trees
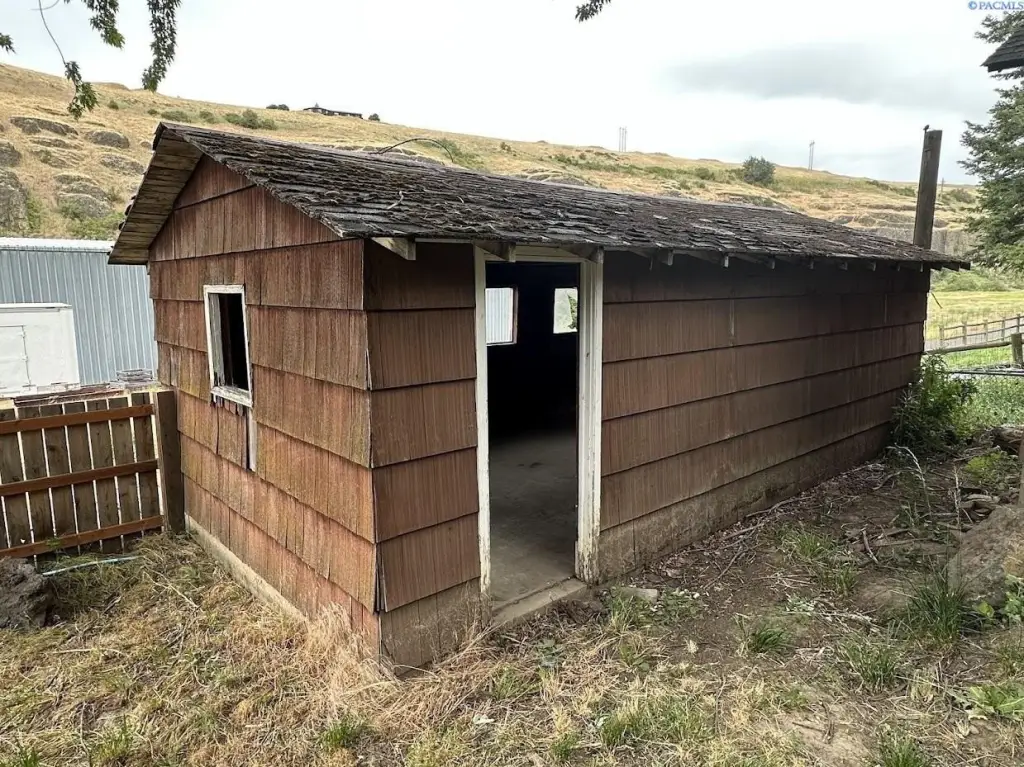
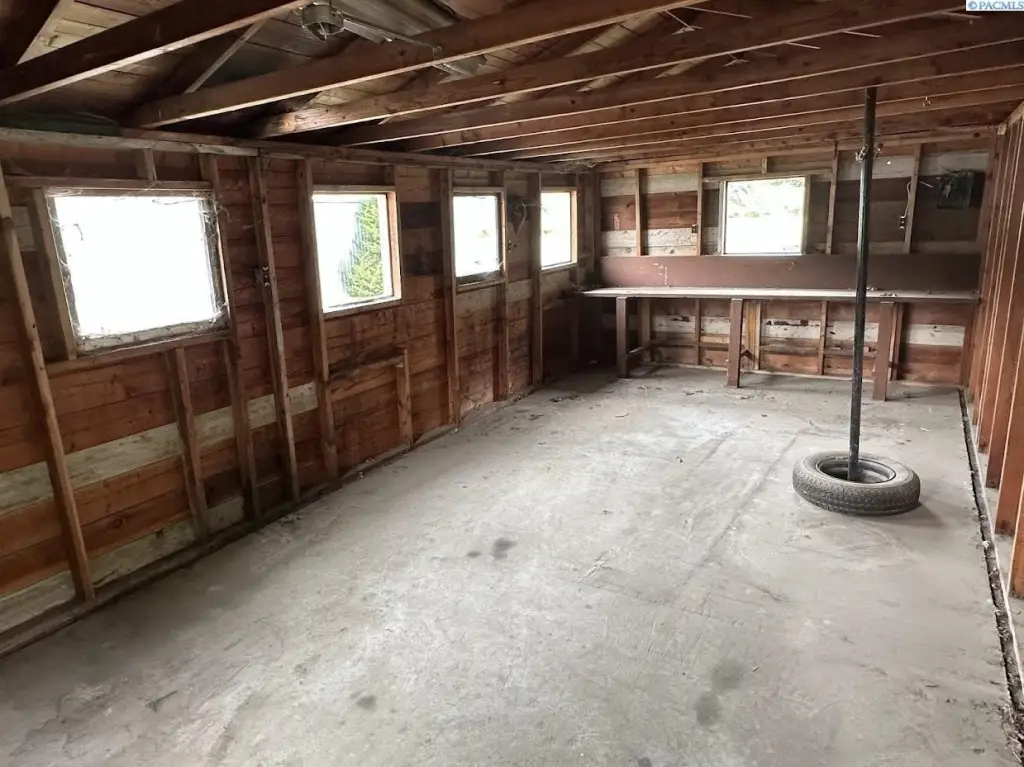
storage sheds
garden space
Building Details
Year built
1920
Number of units
2
Roof type
Composition
Listing Agency:
Kincaid Real Estate
50939744
Listed By:
Curtis McNeilly · License #21032151
(509) 385-1317
Added: Jun 26
Changed: Oct 7
Last Checked: Oct 12 at 3:06AM
MLS# 294224
Copyright © 2026 PACMLS. All rights reserved. All information provided by the listing agent/broker is deemed reliable but is not guaranteed and should be independently verified.
Investment Insights
Based on property information with market context.
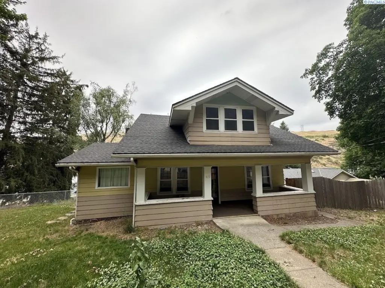
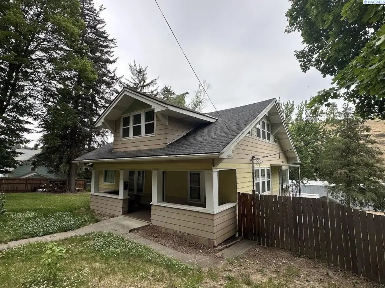
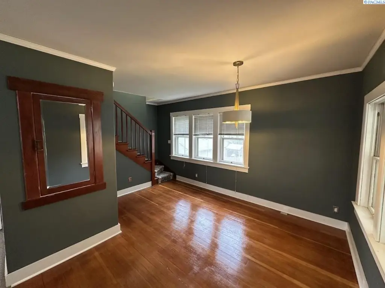
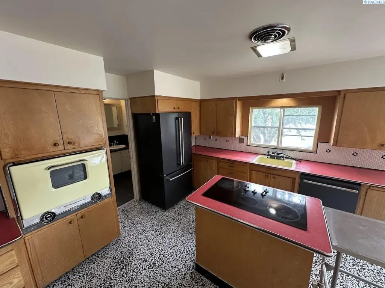
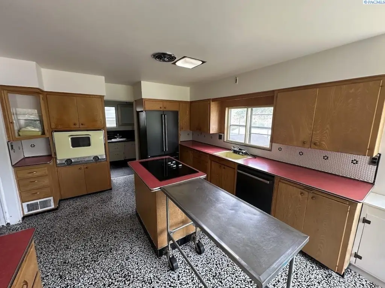
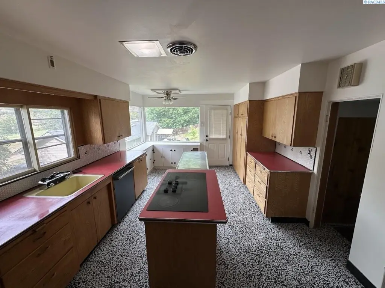
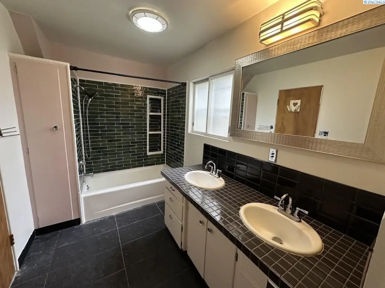
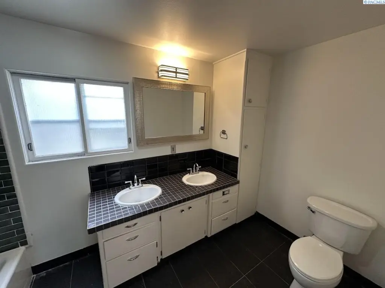
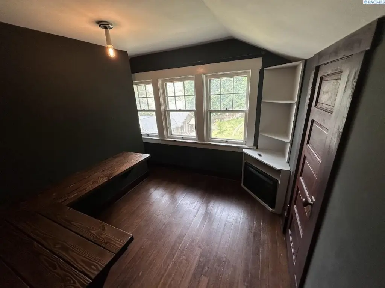
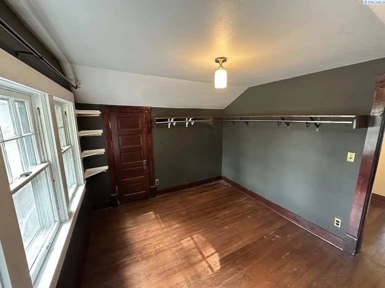
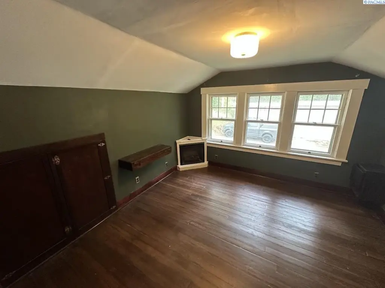
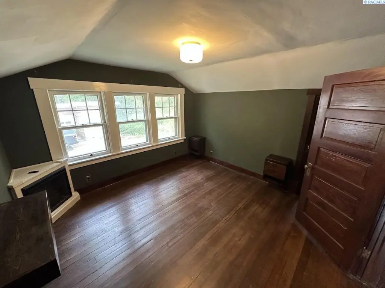
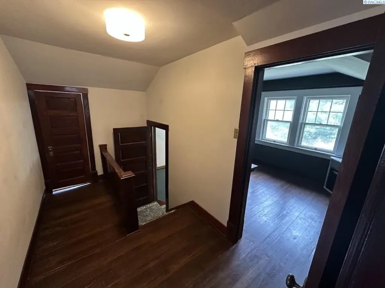
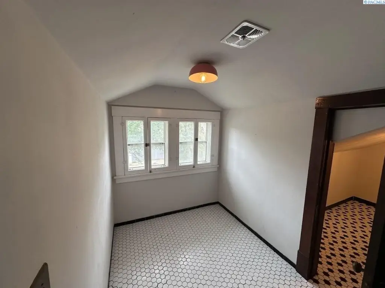
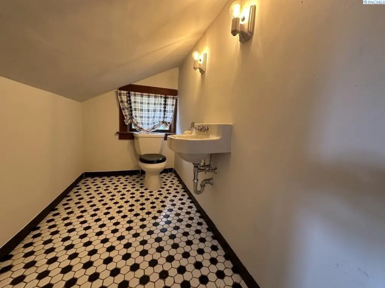
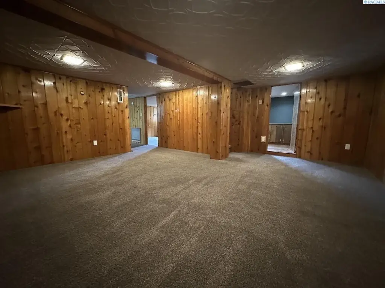
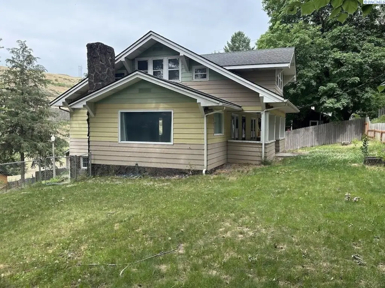
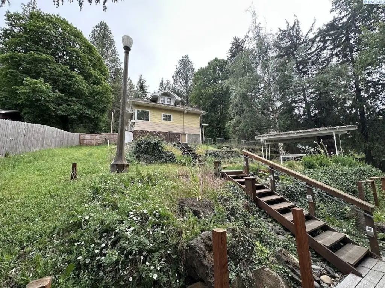
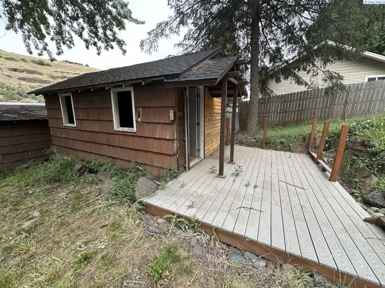
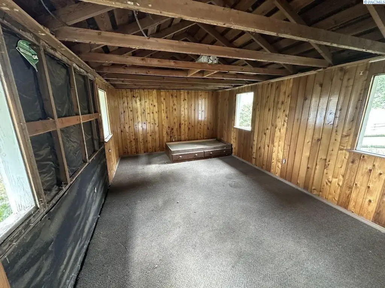
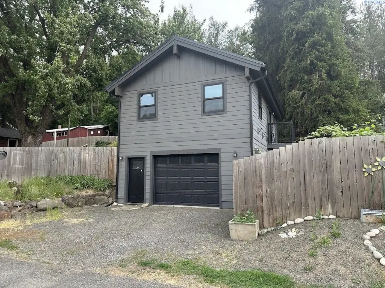
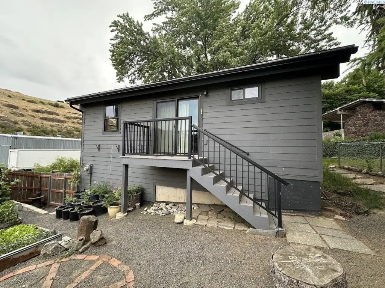
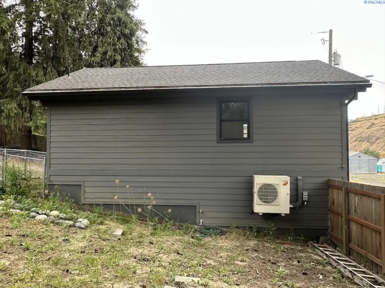
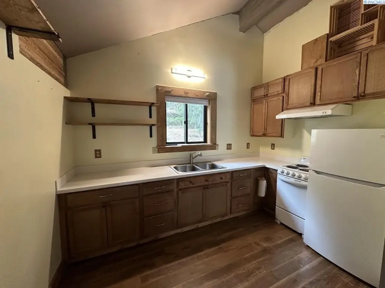
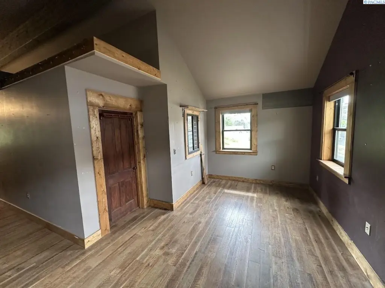
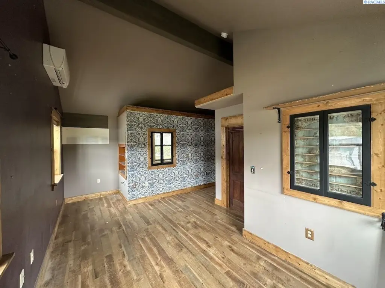
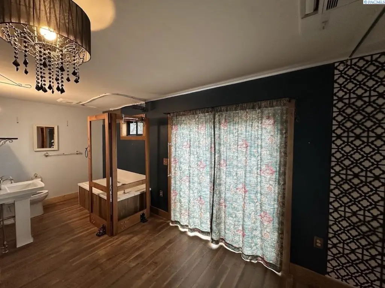
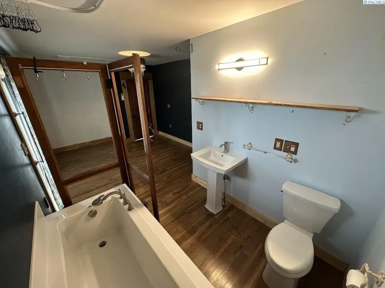
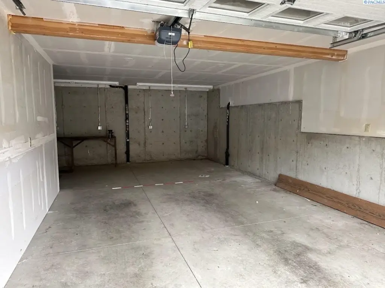
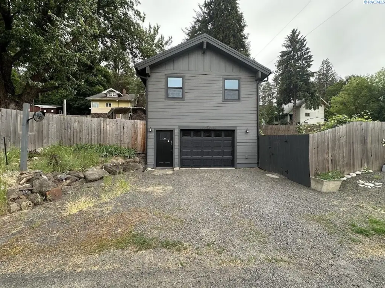
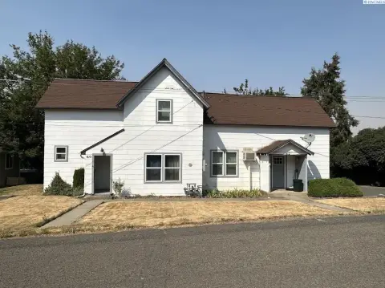
This residential duplex combines a 1920-built character home with a modern accessory dwelling unit. The primary residence retains period details such as original doors and trim, a vintage kitchen, vintage bathrooms, a built-in fireplace, and a covered front porch. The property also includes a 600-square-foot ADU with one bedroom, one bathroom, a full kitchen, an attached garage, and a private deck and yard area.
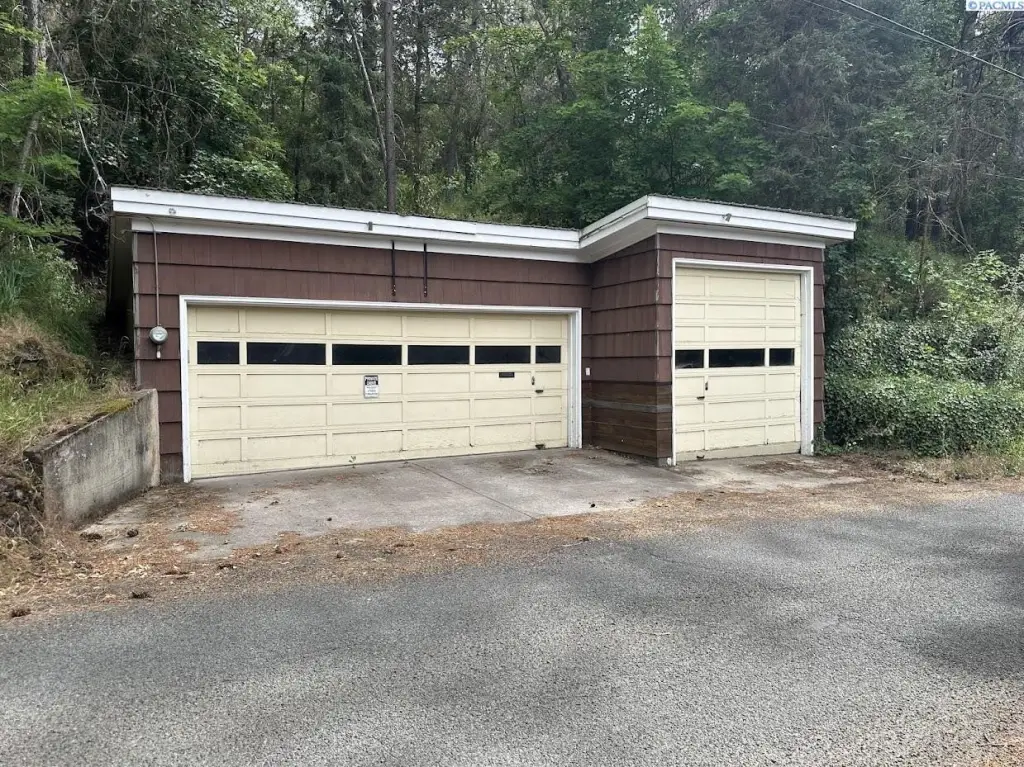
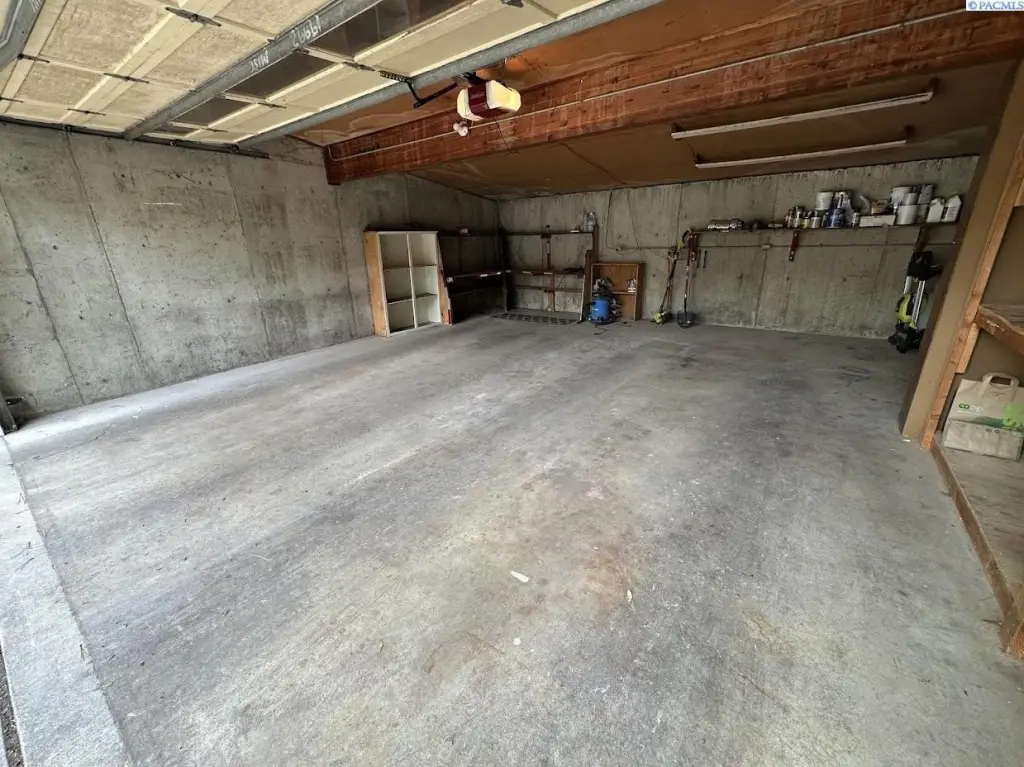
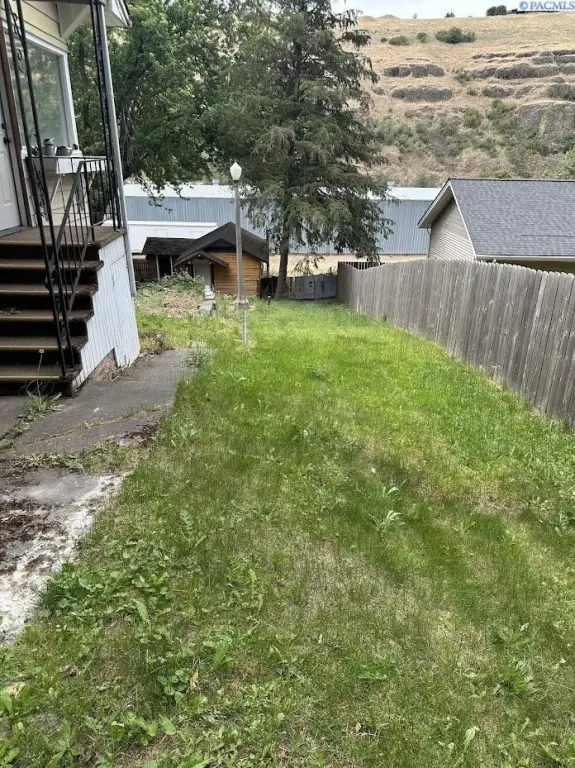
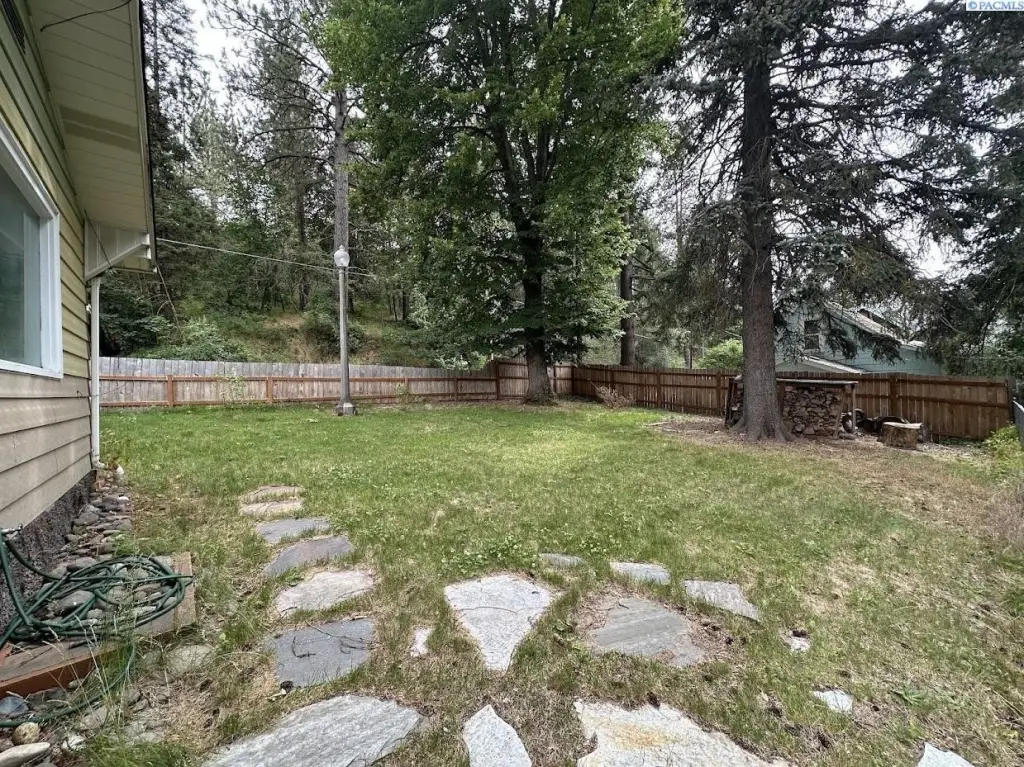
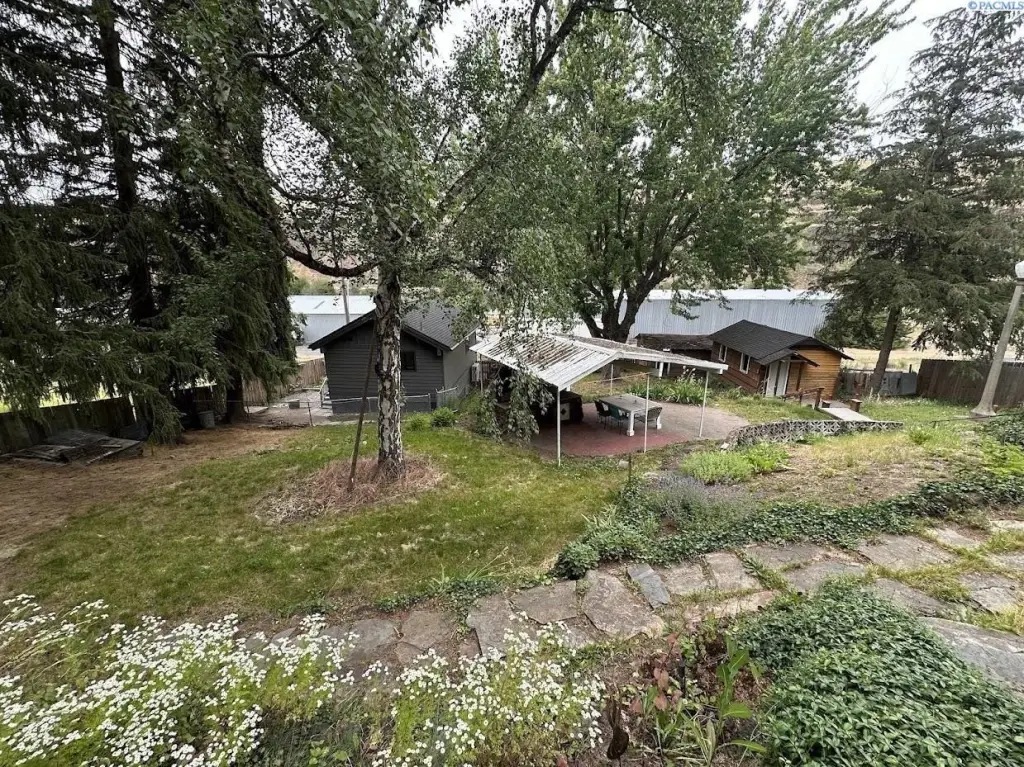
Set on approximately half an acre, the grounds are fenced and include mature trees, landscaped areas, storage sheds, a covered patio, a masonry barbecue, and garden space. A three-bay garage provides additional covered parking or storage. Public water and natural gas availability are noted, with composition roofing and residential zoning. The property is located in Colfax, Washington.
Set on approximately half an acre, the grounds are fenced and include mature trees, landscaped areas, storage sheds, a covered patio, a masonry barbecue, and garden space. A three-bay garage provides additional covered parking or storage. Public water and natural gas availability are noted, with composition roofing and residential zoning. The property is located in Colfax, Washington.
Key Highlights
- 1920‑built primary residence with original doors, trim, fireplace, kitchen, bathrooms, and covered front porch
- 600sf ADU with 1 bed, 1 bath, full kitchen, attached garage, private deck, and yard space
- Approximately half an acre of fenced yard with mature trees, landscaping, patio, BBQ, sheds, and garden area
Property Analytics
Unlock full access to Insights
Subscribe to Realmo Intelligence
Open Analytics
Current Use
Location Intelligence
Trade Area within ½ mile
293
Businesses Nearby
Explore this area
Business Placement
Demographics for 99111, WA
4,029
Population
1,920
Households
2.1
Avg Household Size
46
Median Age
30%
College-Educated
93%
High-School Grad
307.0 sq mi
ZIP Area
13
Density / Sq Mi
$66,333
Median Household Income
$44,243
Median Earnings
$983
Median Rent
$264,300
Median Home Value
Check the figures for this property
Cap Rate, Value Estimation, Potential NOI and more
View Realmo Analytics
Market
Vacancy Rate% for Multifamily in West region

Questions? Ask Rey
Realmo’s AI knows this listing — price, zoning, demand, history. Ask anything.

Frequently Asked Questions
What type of property is this?
Duplex - Two separate residences offer flexible living arrangements, fenced outdoor space, and multiple garage facilities.
Where is this duplex located?
The property is located at 419 E Upper A Colfax, WA.
What is the asking price?
The asking price for this property is $415,000.
What are key features of this property?
This property features: 1920‑built primary residence with original doors, trim, fireplace, kitchen, bathrooms, and covered front porch; 600sf ADU with 1 bed, 1 bath, full kitchen, attached garage, private deck, and yard space; Approximately half an acre of fenced yard with mature trees, landscaping, patio, BBQ, sheds, and garden area


