Climate-Controlled Flex
For Lease
$13.50 SF/Yr
418 8th St SE, Loveland, CO 80537
COMMERCIAL - Loveland, CO
Space SizeContact for details
Days on Market602
Property Features for 418 8th St SE
General Information
Property type
Commercial Lease
Property subtype
Other
Zoning
PUD 87
Subdivision
Sierra Plaza South
Lot features
Level, Paved, Curbs, Gutters, Sidewalks
Standard status
Active
APN
R1580397
Utilities
Utilities
Natural Gas Available
Sewer type
Public Sewer
Heating system
Forced Air
Cooling system
Central Air
Building Details
Year built
1997
Building materials
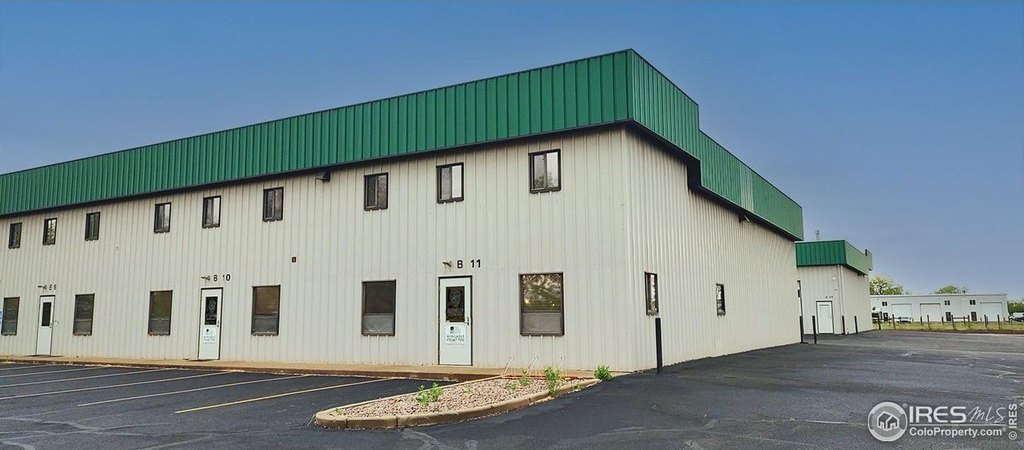
Metal Siding, Metal Frame, Ceiling: 12-14 Feet
Roof type
Metal
Listing Agency:
LC Real Estate Group, LLC
(970) 667-7000
Listed By:
Nathan Klein · License #40037632
(970) 667-7000
Added: Dec 19, 2024
Changed: Aug 10
Last Checked: Aug 13 at 2:06PM
MLS# 1023702
Copyright © 2026 IRES MLS. All rights reserved. All information provided by the listing agent/broker is deemed reliable but is not guaranteed and should be independently verified.
Investment Insights
Based on property information with market context.
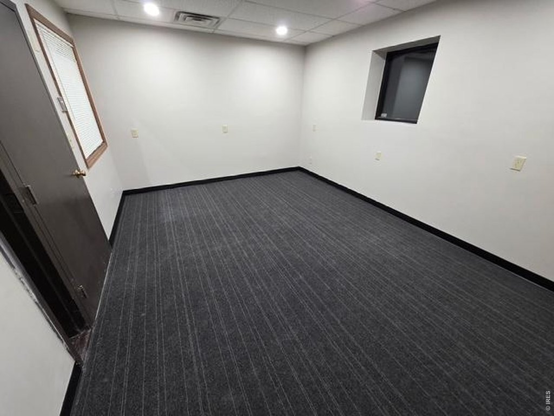
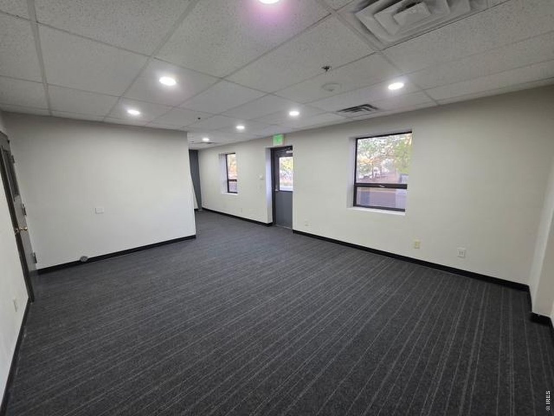
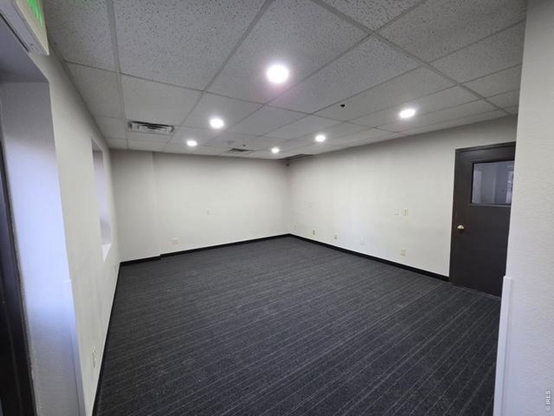
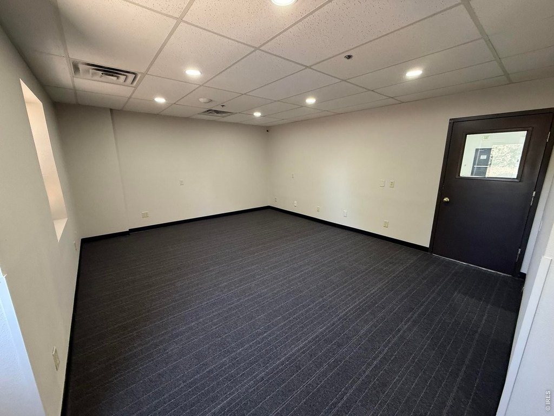
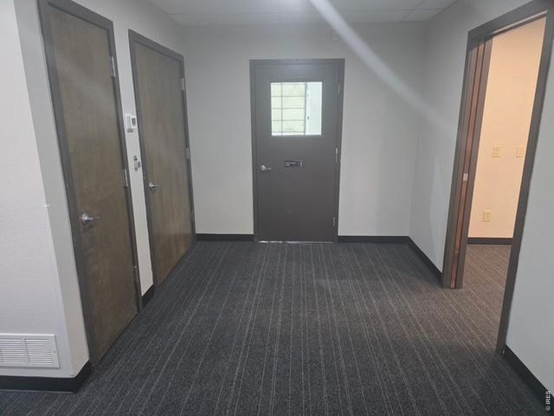
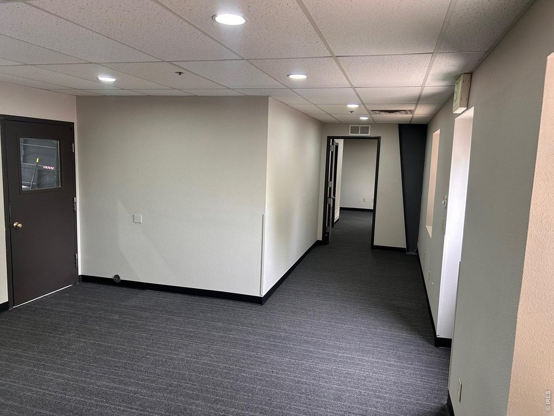
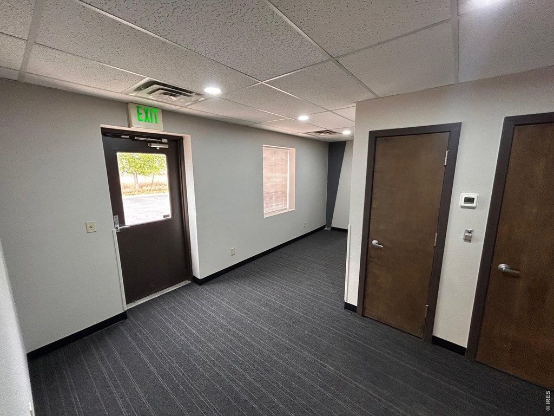
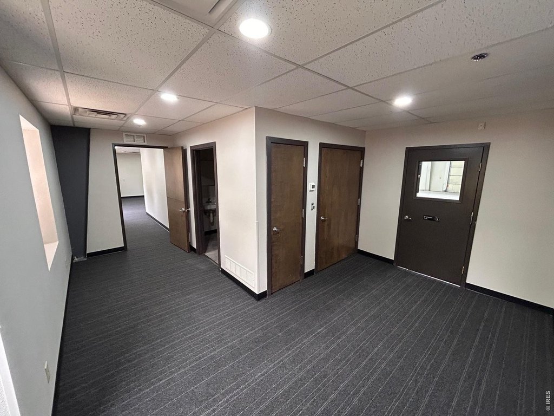
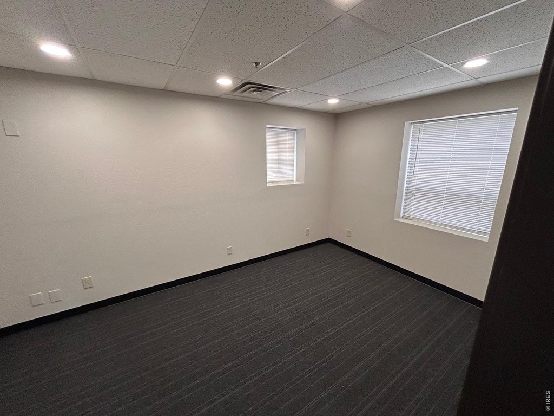
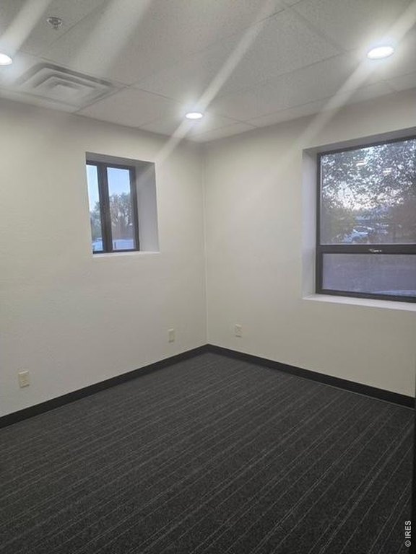
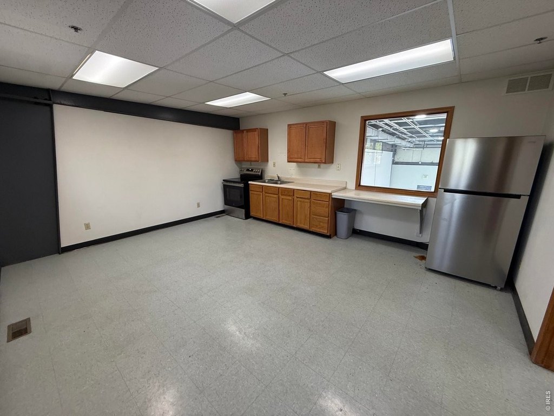
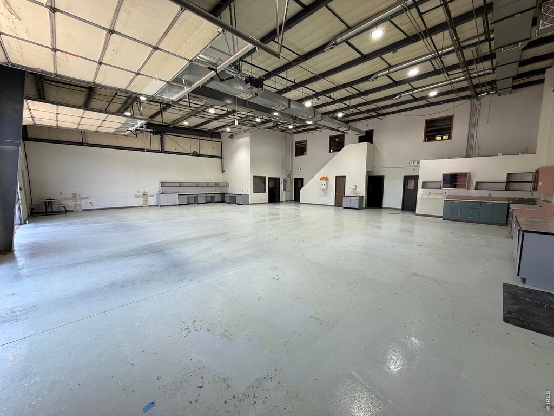
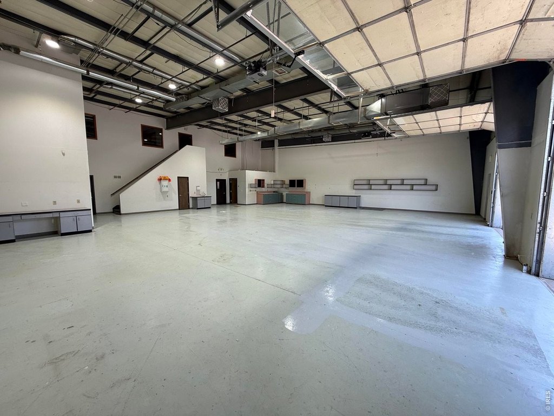
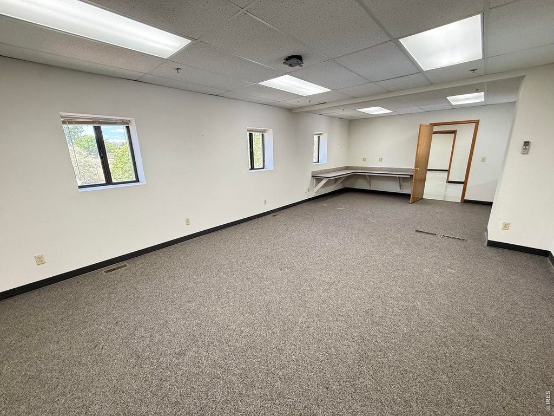
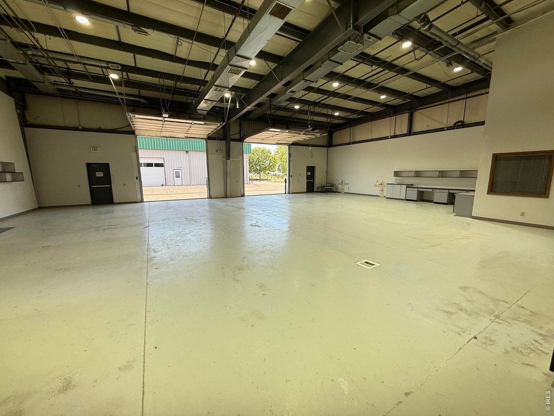
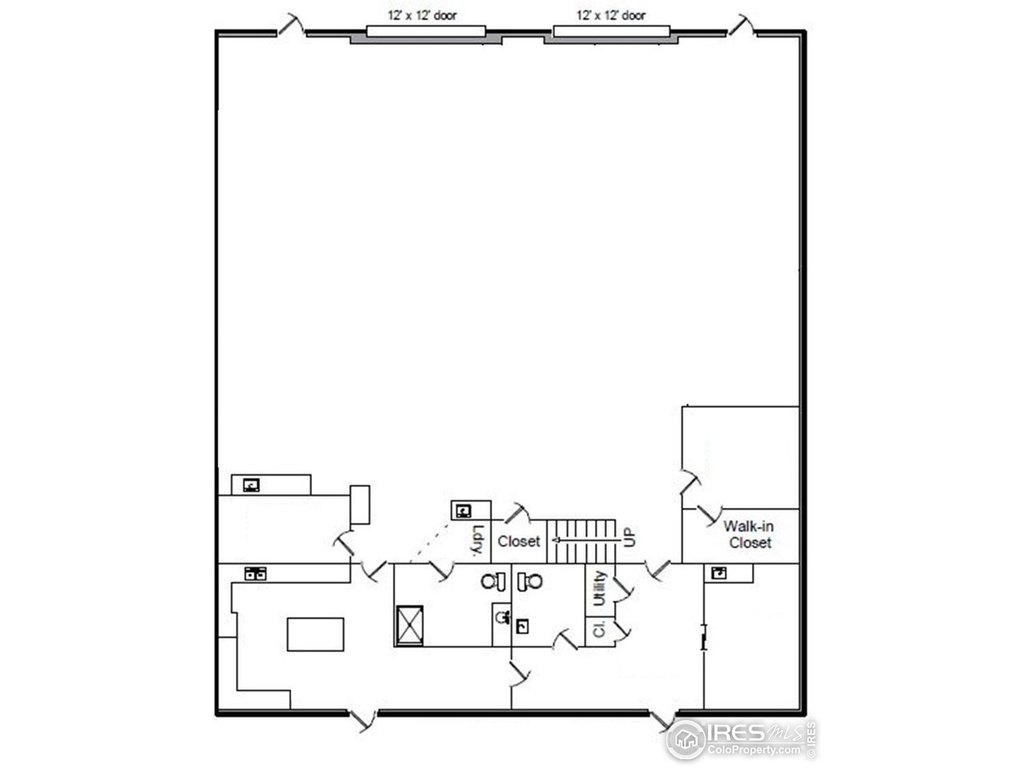
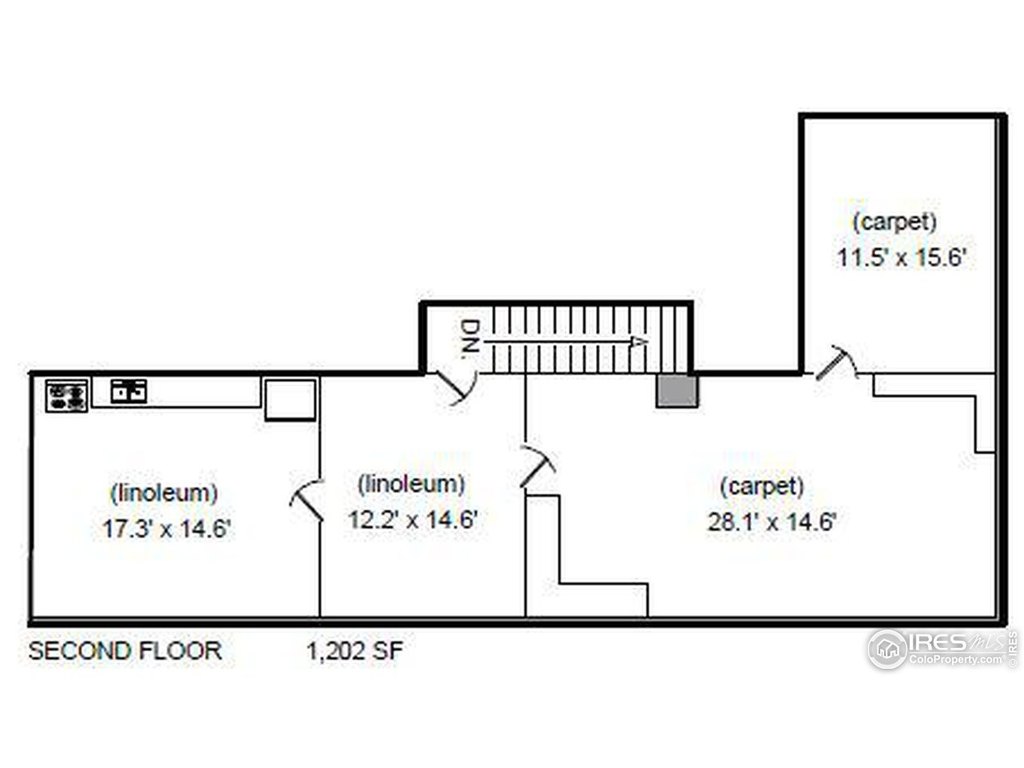
This 1997 flex property combines climate-controlled warehouse space with finished office improvements. The main floor includes 1,200 SF of office area, two restrooms, three offices, an employee break area, and a larger office or training room in the mezzanine. The mezzanine area is not included in the rentable square footage. Construction features include a metal frame, metal siding, a metal roof, and 12-14-foot ceilings. Forced-air heating and central air provide year-round interior climate control.
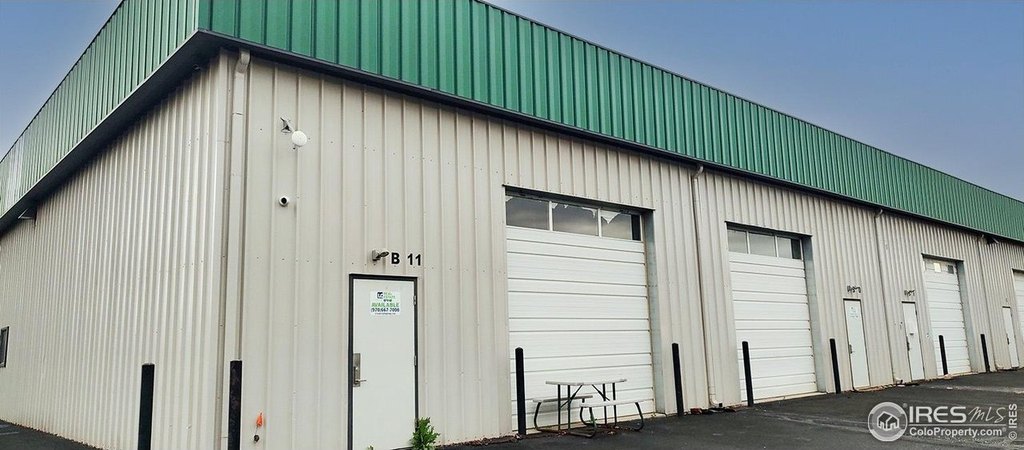
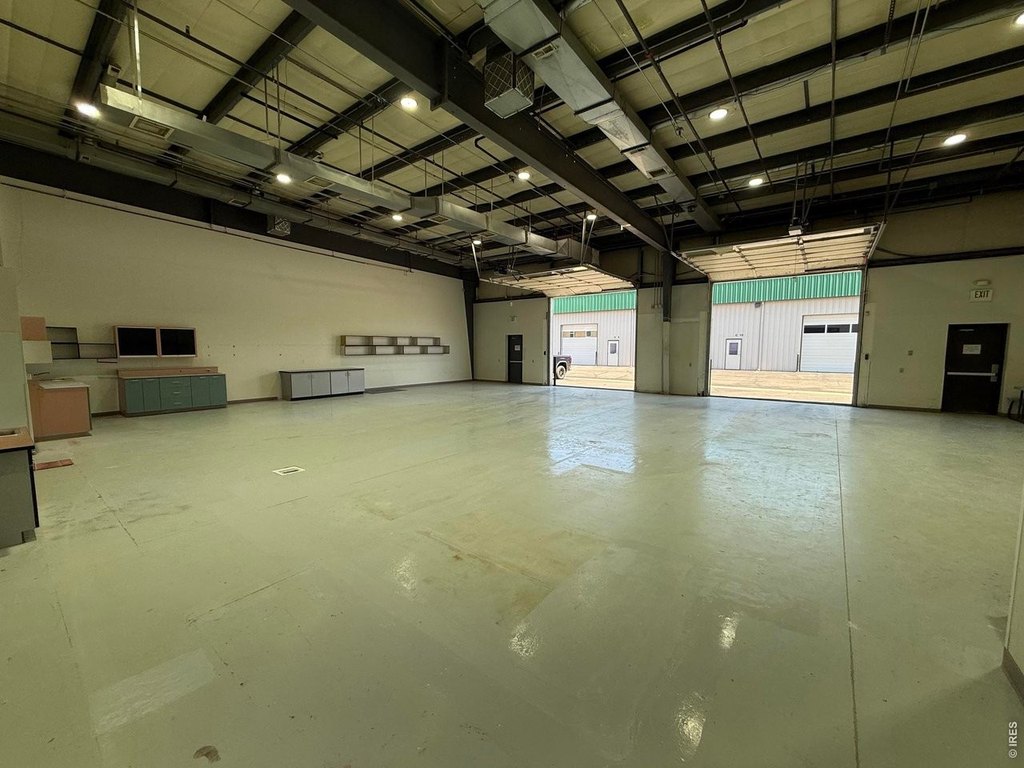
Rear loading is served by two 12' x 12' overhead doors. The property is located at 418 8th St SE in Loveland, with access to US Hwy 287 and CO Hwy 402. Zoning is PUD 87, with natural gas available and public sewer service.
Rear loading is served by two 12' x 12' overhead doors. The property is located at 418 8th St SE in Loveland, with access to US Hwy 287 and CO Hwy 402. Zoning is PUD 87, with natural gas available and public sewer service.
Key Highlights
- Climate‑controlled warehouse space suited to flex, manufacturing, R&D lab, or studio uses
- 1,200 SF of main‑floor office area with three offices and two restrooms
- Two 12' x 12' overhead doors provide rear loading access
Property Analytics
Property Profile
Current Use
Lease Details
Yes
Highway access
NNN (Triple Net)
Lease Type
$2.03 /SF/Yr
CAM
Location Intelligence
Trade Area within ½ mile
616
Businesses Nearby
Well-served
Demand for This Use
Explore this area
Business Placement
Demographics for 80537, CO
43,603
Population
20,314
Households
2.1
Avg Household Size
44
Median Age
37%
College-Educated
95%
High-School Grad
122.4 sq mi
ZIP Area
356
Density / Sq Mi
$83,746
Median Household Income
$44,448
Median Earnings
$1,630
Median Rent
$460,100
Median Home Value
Market
Lease Benchmarks for Loveland, CO
$13.13 /SF/Yr
Avg Asking Price
$9–$18 /SF/Yr
Price Range
11,709 SF
Avg Space Size
This space is priced 3% above the average of $13.13 /SF/Yr.
Vacancy Rate% for Office in West region

Questions? Ask Rey
Realmo’s AI knows this listing — price, zoning, demand, history. Ask anything.


Similar Off Market Nearby
- Foothills Catering — 167 S Madison Ave, Loveland, CO 80537
- Wildflower Catering Company — 2415 Selenium Court, 167 S Madison Ave, Loveland, CO 80537
- Gus' Commissary Kitchen — 167 S Madison Ave, Loveland, CO 80537
Frequently Asked Questions
What type of property is this?
Flex space - Flexible industrial and office configuration with climate-controlled warehouse space, finished offices, and convenient highway access.
Where is this flex space located?
The property is located at 418 8th St SE Loveland, CO.
What is the lease rate?
The lease rate is $13.50 SF/Yr.
What are key features of this property?
This property features: Climate‑controlled warehouse space suited to flex, manufacturing, R&D lab, or studio uses; 1,200 SF of main‑floor office area with three offices and two restrooms; Two 12' x 12' overhead doors provide rear loading access



