Garden-Style Office
For Lease
Contact for pricing
4171 N Mesa St Bldg C, El Paso, TX 79902
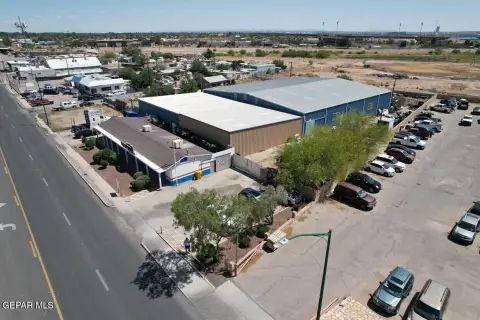
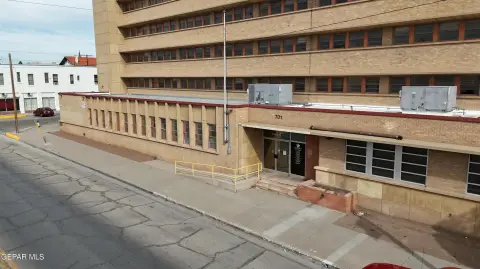
Distinct lobby and shared common areas in a garden-style complex with floor-to-ceiling glass and nearby I-10 access.
Space Size594 SF - 13,723 SF
Property Size39,897 SF
Days on Market113

Ask AI about this property
Review the available facts, identify missing information and prepare questions for the agent.
Property Features for 4171 N Mesa St Bldg C
General Information
Standard status
Active
Size
594 SF - 13,723 SF
Class
B
Property subtype
Office
Additional Details
Highway Access
Yes
Building Details
Building Size
39,897 SF
Year Built
1975
Spaces For Lease
at 4171 N Mesa St Bldg C Contact us| Name | Size | Type | Rate | Availability | |
|---|---|---|---|---|---|
| Floor 1 | 13,071 SF | — | Contact for pricing | — | Contact us |
| Floor 1, Suite C101 | 1,760 SF | — | Contact for pricing | — | Contact us |
| Floor 1, Suite C102 | 821 SF | — | Contact for pricing | — | Contact us |
| Floor 1, Suite C104 | 594 SF | — | Contact for pricing | — | Contact us |
| Floor 1, Suite C105 | 2,285 SF | — | Contact for pricing | — | Contact us |
| Floor 1, Suite C106 | 1,248 SF | — | Contact for pricing | — | Contact us |
| Floor 1, Suite C107 | 1,511 SF | — | Contact for pricing | — | Contact us |
| Floor 1, Suite C108 | 1,452 SF | — | Contact for pricing | — | Contact us |
| Floor 2 | 13,300 SF | — | Contact for pricing | — | Contact us |
| Floor 2, Suite C201 | 1,176 SF | — | Contact for pricing | — | Contact us |
| Floor 2, Suite C202 | 2,047 SF | — | Contact for pricing | — | Contact us |
| Floor 2, Suite C204 | 1,419 SF | — | Contact for pricing | — | Contact us |
| Floor 2, Suite C205 | 976 SF | — | Contact for pricing | — | Contact us |
| Floor 2, Suite C206 | 1,335 SF | — | Contact for pricing | — | Contact us |
| Floor 2, Suite C207 | 880 SF | — | Contact for pricing | — | Contact us |
| Floor 2, Suite C209 | 1,311 SF | — | Contact for pricing | — | Contact us |
| Floor 2, Suite C210 | 1,398 SF | — | Contact for pricing | — | Contact us |
| Floor 2, Suite C211 | 1,121 SF | — | Contact for pricing | — | Contact us |
| Floor 3 | 13,723 SF | — | Contact for pricing | — | Contact us |
| Floor 3, Suite C301 | 1,304 SF | — | Contact for pricing | — | Contact us |
| Floor 3, Suite C302 | 1,209 SF | — | Contact for pricing | — | Contact us |
| Floor 3, Suite C303 | 1,123 SF | — | Contact for pricing | — | Contact us |
| Floor 3, Suite C304 | 1,266 SF | — | Contact for pricing | — | Contact us |
| Floor 3, Suite C307 | 1,652 SF | — | Contact for pricing | — | Contact us |
| Floor 3, Suite C309 | 1,947 SF | — | Contact for pricing | — | Contact us |
| Floor 3, Suite C310 | 2,134 SF | — | Contact for pricing | — | Contact us |
Show all 26 spaces
Listed By:
Michael McBroom, SIOR · License #TX #648650
(915) 350-7986
Source:
Sonnybrown
Added: Jun 25
Changed: Oct 7
Last Checked: Oct 14 at 8:39PM
Displayed information is deemed reliable but is not guaranteed and should be independently verified. All listing content including descriptions, pricing, images are the copyrighted material of Michael McBroom, SIOR
Investment Insights
Based on property information with market context.
This garden-style office complex offers distinct lobby and common areas, designed to support everyday tenant flow. Office spaces feature floor-to-ceiling glass windows, and the property includes park-like break areas within the setting.
The building is only moments from Interstate 10, placing restaurants and other everyday services within close reach. The combination of highway proximity and surrounding amenities can support both client-facing and back-office operations.
Lease terms of 3 to 5 years are offered. A full-service lease structure is available, including utilities and janitorial, which can simplify occupancy planning and day-to-day building maintenance. The layout and shared amenities make the space well-suited for professional tenants seeking a maintained, office-friendly environment with abundant natural light from the glass frontage.
The building is only moments from Interstate 10, placing restaurants and other everyday services within close reach. The combination of highway proximity and surrounding amenities can support both client-facing and back-office operations.
Lease terms of 3 to 5 years are offered. A full-service lease structure is available, including utilities and janitorial, which can simplify occupancy planning and day-to-day building maintenance. The layout and shared amenities make the space well-suited for professional tenants seeking a maintained, office-friendly environment with abundant natural light from the glass frontage.
Key Highlights
- Year built: 1975
- Garden‑style office complex with distinct lobby and shared common areas
- Floor‑to‑ceiling glass windows
Property Analytics
Unlock full access to Insights
Subscribe to Realmo Intelligence
Open Analytics
Current Use
Lease Details
Yes
Highway access
NNN (Triple Net)
Lease Type
Location Intelligence
Trade Area within ½ mile
1,094
Businesses Nearby
Explore this area
Business Placement
Demographics for 79902, TX
20,071
Population
9,752
Households
2.1
Avg Household Size
38
Median Age
39%
College-Educated
81%
High-School Grad
6.5 sq mi
ZIP Area
3,088
Density / Sq Mi
$45,333
Median Household Income
$33,495
Median Earnings
$777
Median Rent
$223,300
Median Home Value
Check the figures for this property
Cap Rate, Value Estimation, Potential NOI and more
View Realmo Analytics
Market
Lease Benchmarks for El Paso, TX
$22.73 /SF/Yr
Avg Asking Price
$7–$65.81 /SF/Yr
Price Range
8,972 SF
Avg Space Size
Vacancy Rate% for Office in El Paso, TX






Frequently Asked Questions
What type of property is this?
Office units - Distinct lobby and shared common areas in a garden-style complex with floor-to-ceiling glass and nearby I-10 access.
Where is this office units located?
The property is located at 4171 N Mesa St Bldg C El Paso, TX.
What are key features of this property?
This property features: Year built: 1975; Garden‑style office complex with distinct lobby and shared common areas; Floor‑to‑ceiling glass windows