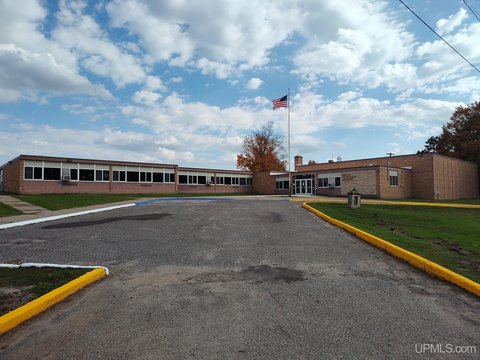
Mixed-Use Building with Two
For Sale
$379,000
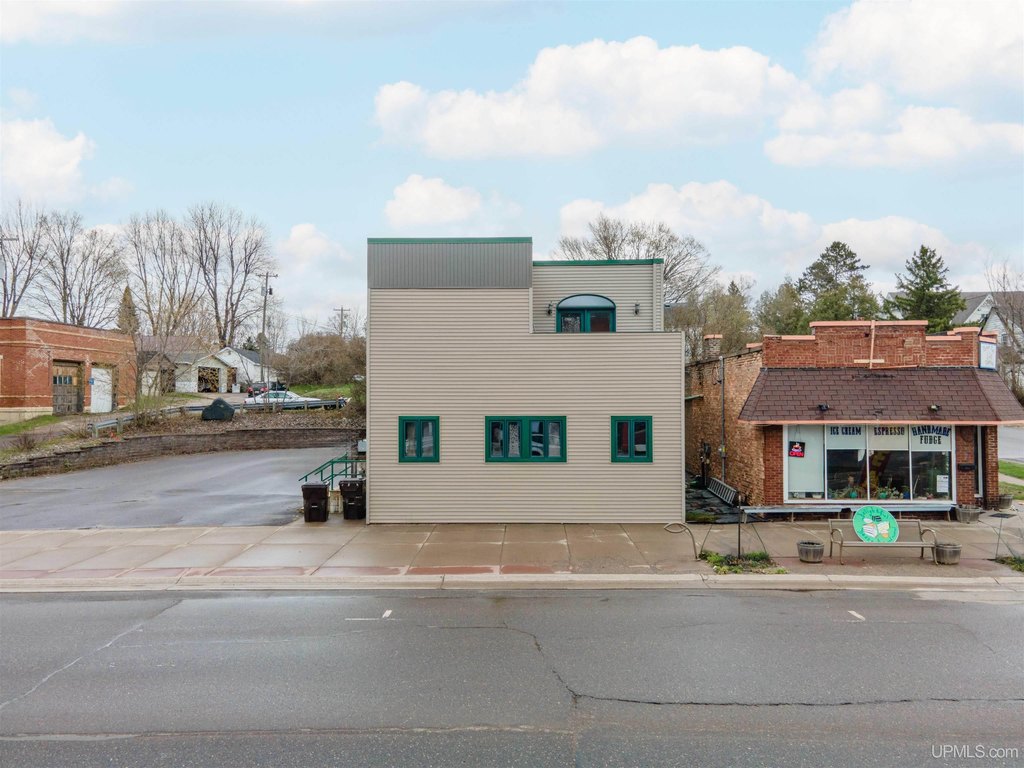
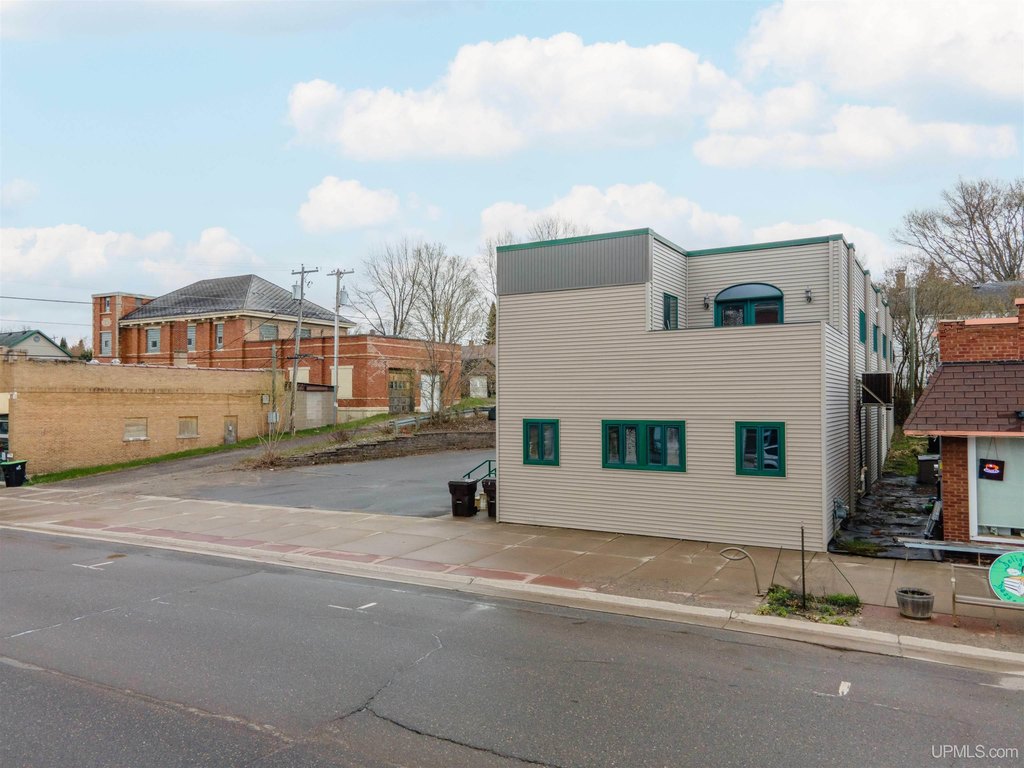
417 Washington Avenue, Iron River, MI 49935
COM/IND/BUS OPP, Iron River, MI
Property Size6,237 SF
Lot Size0.18 Acres
Price / SF$60.77
Days on Market160
Property Features for 417 Washington Avenue
General Information
Property type
Commercial Sale
Property subtype
Other
Zoning
Professional Office,Comme
Zoning description
Professional Office, Commercial
Patio and Porch features
Patio
Exterior features
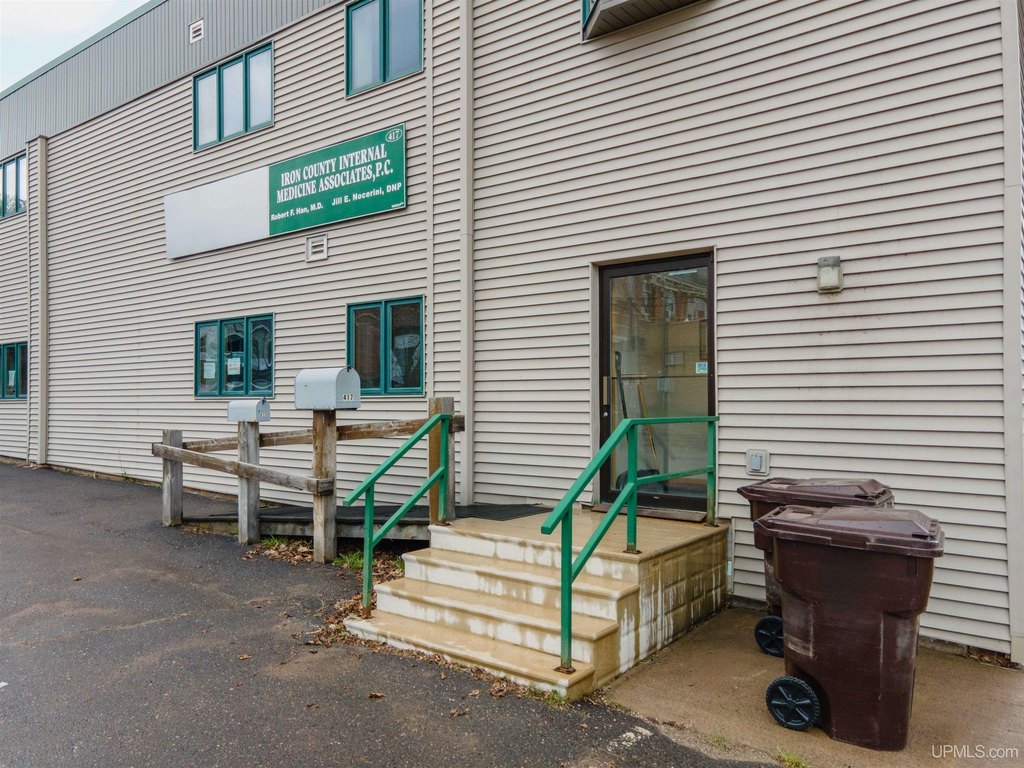
Deck/Patio, Wheelchair Access
Accessibility
Accessible Approach with Ramp
Lot features
Main Street
Subdivision
Iron River (36010)
Standard status
Active
Size
6,237 SF
Lot size
0.18 Acres
Taxes and HOA fees
Tax Year
2025
Tax Annual Amount
7963
Utilities
Heating system
Forced Air
Cooling system
Central Air
Water source
Public
Amenities
upper deck
on-site parking lot
appliances
storage space
Building Details
Year built
1996
Listing Agency:
STEPHENS REAL ESTATE-IRON RIVER
(906) 265-7325
Listed By:
STEPHEN REMONDINI · License #43576
(906) 284-0341
Added: May 4
Changed: Oct 10
Last Checked: Oct 10 at 2:06PM
MLS# 50206454
Copyright © 2026 Upper Peninsula Association of Realtors. All rights reserved. All information provided by the listing agent/broker is deemed reliable but is not guaranteed and should be independently verified.
Investment Insights
Based on property information with market context.
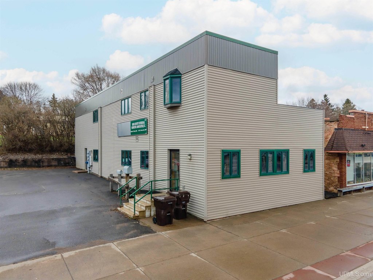
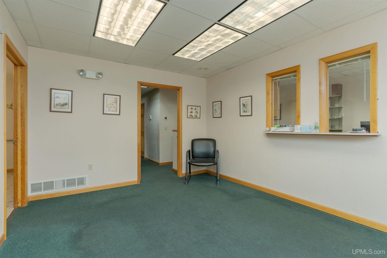
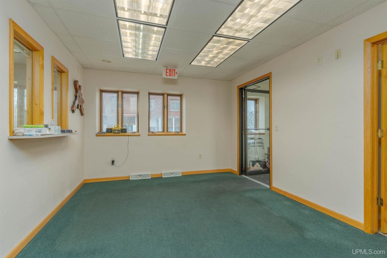
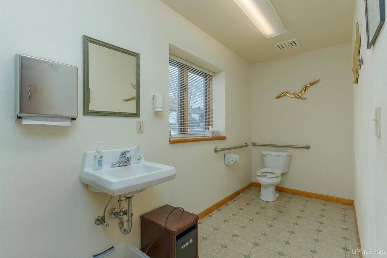
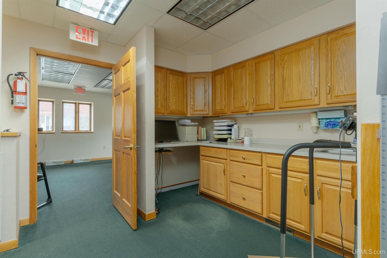
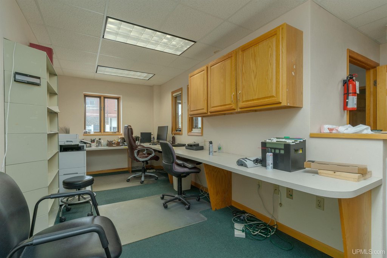
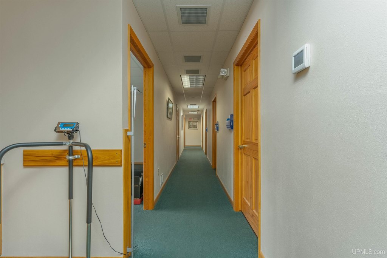
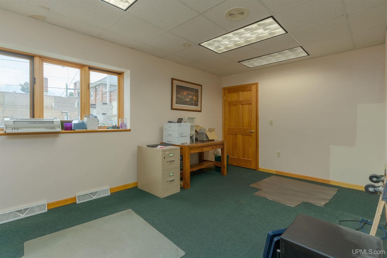
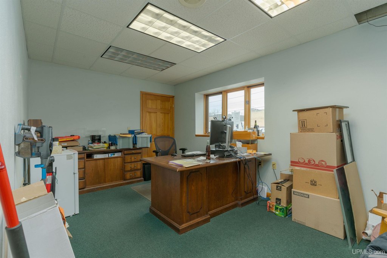
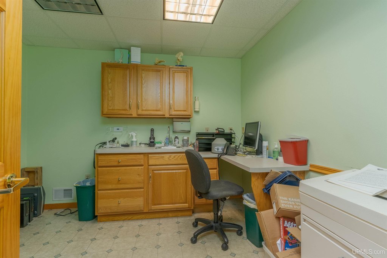
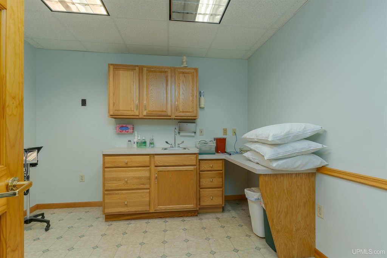
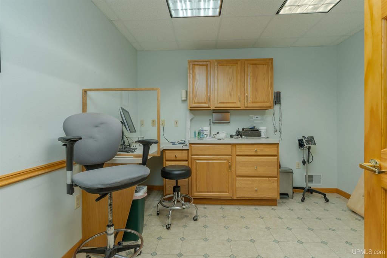
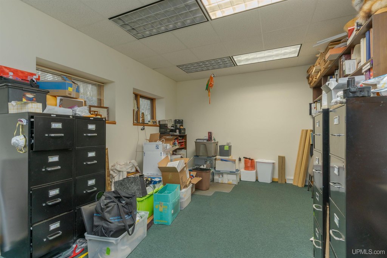
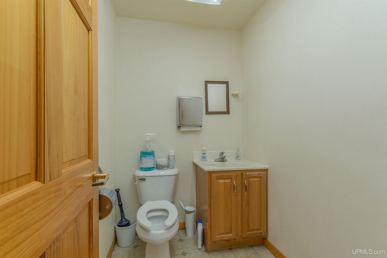
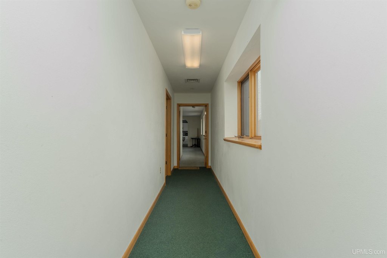
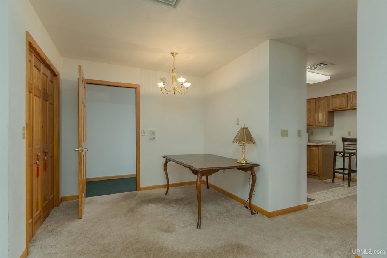
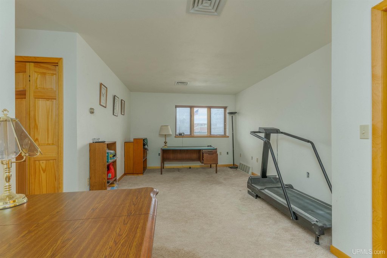
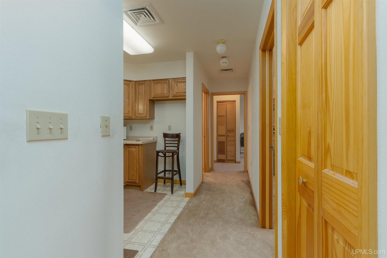
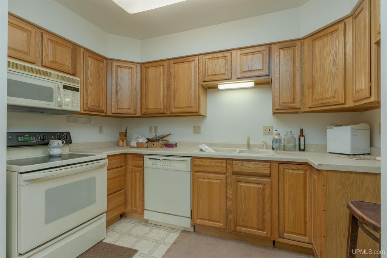
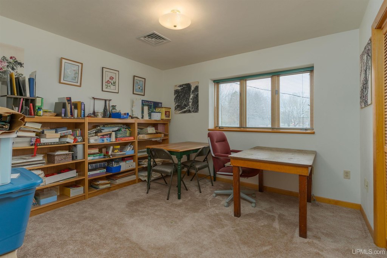
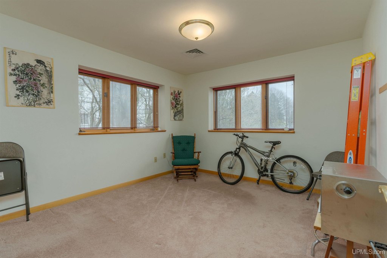
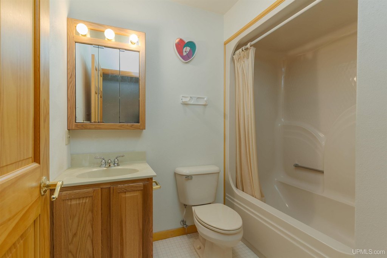
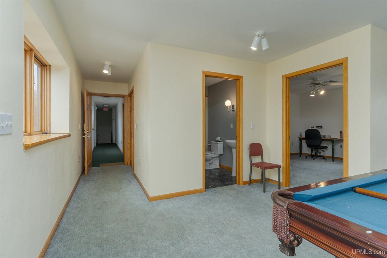
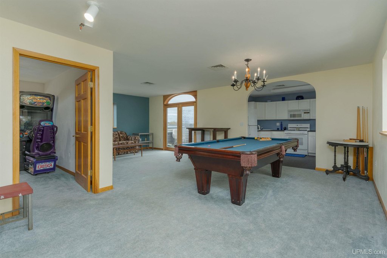
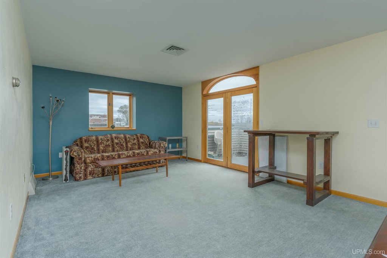
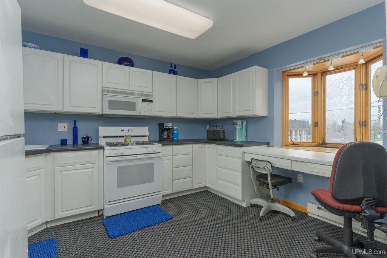
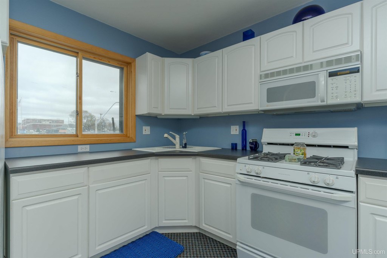
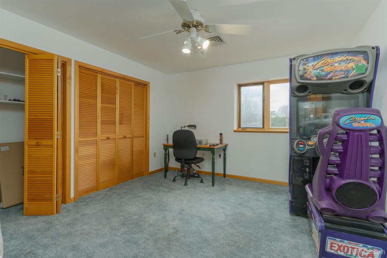
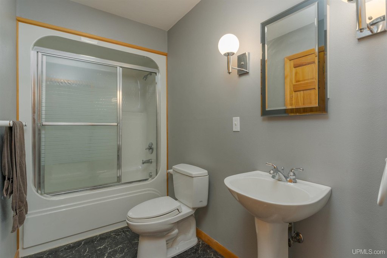
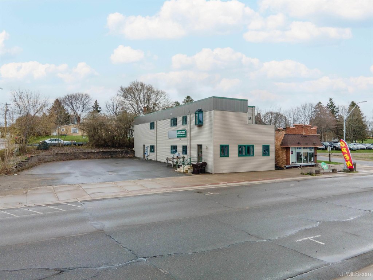
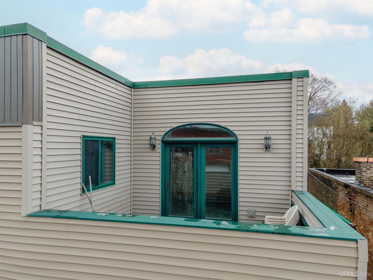
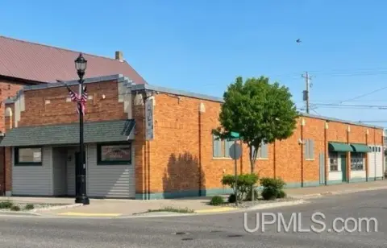
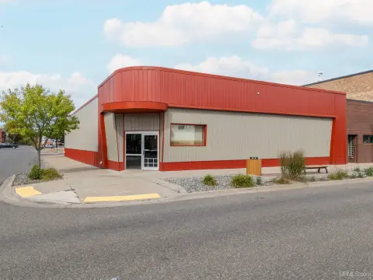
Built in 1996, this mixed-use property combines a barrier-free main floor with two apartments upstairs. The business space includes reception and waiting areas, three examination rooms, private offices, a computer and storage room, and two restrooms. The apartments include one two-bedroom, one-bath unit and one one-bedroom, one-bath unit; appliances are provided in both. The upper-floor one-bedroom apartment also has a deck.
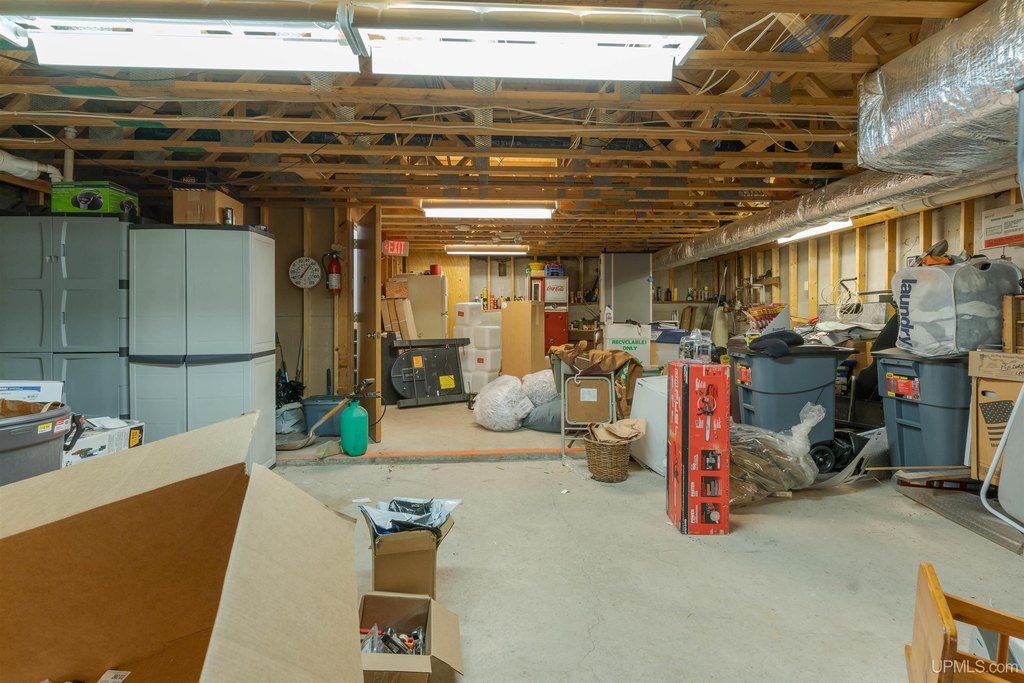
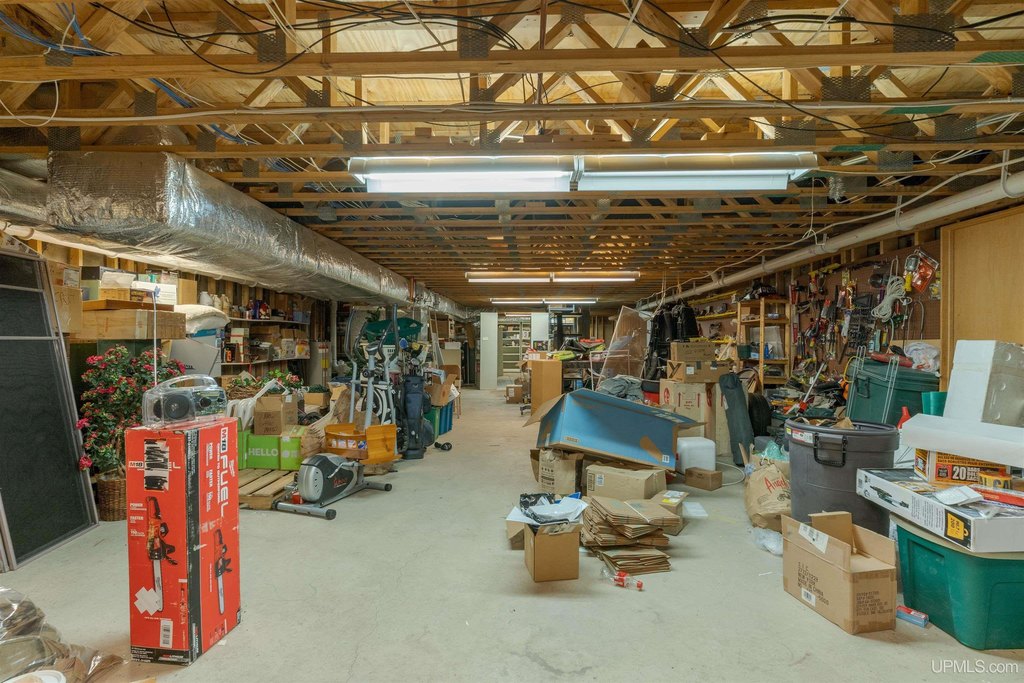
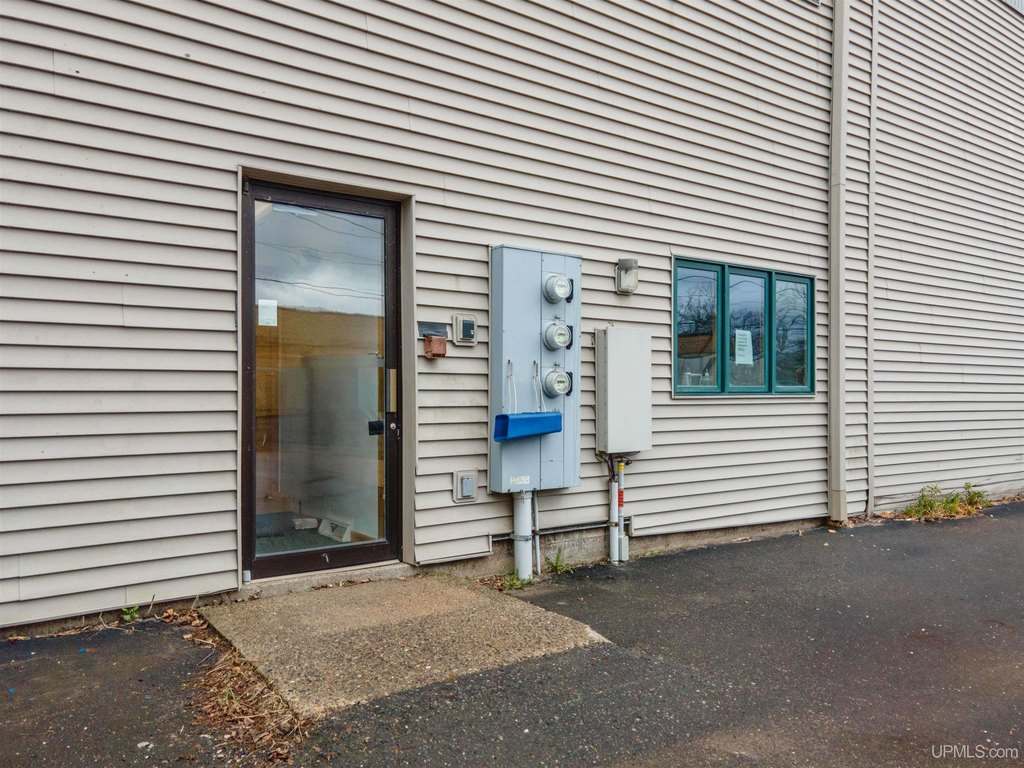
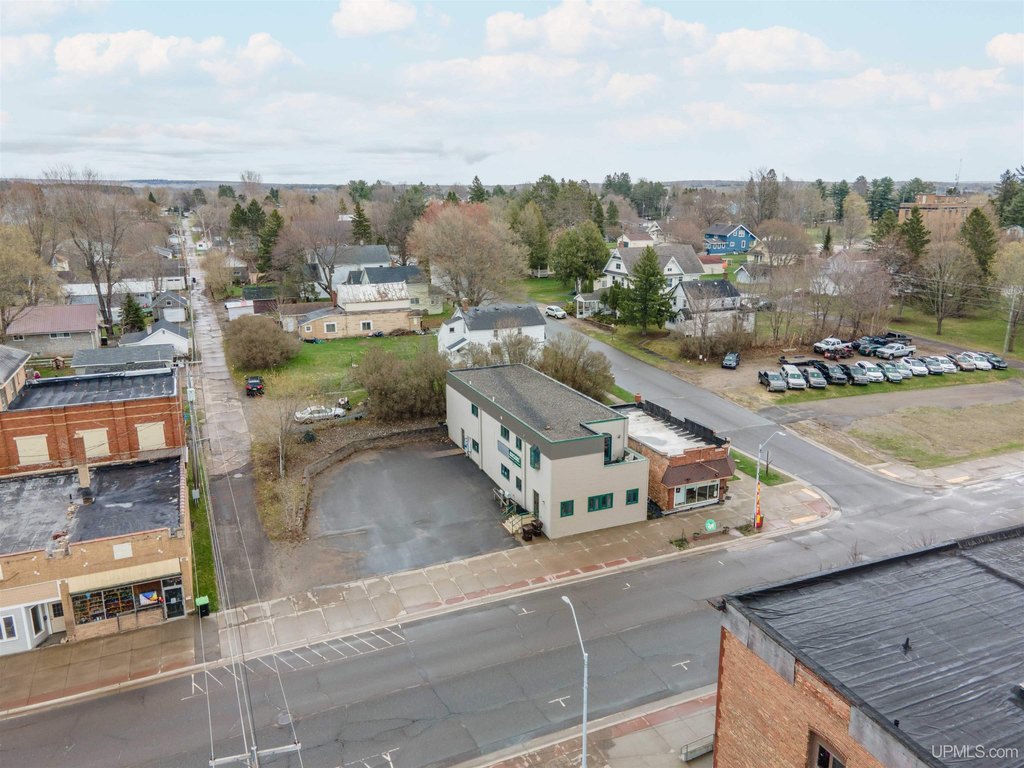
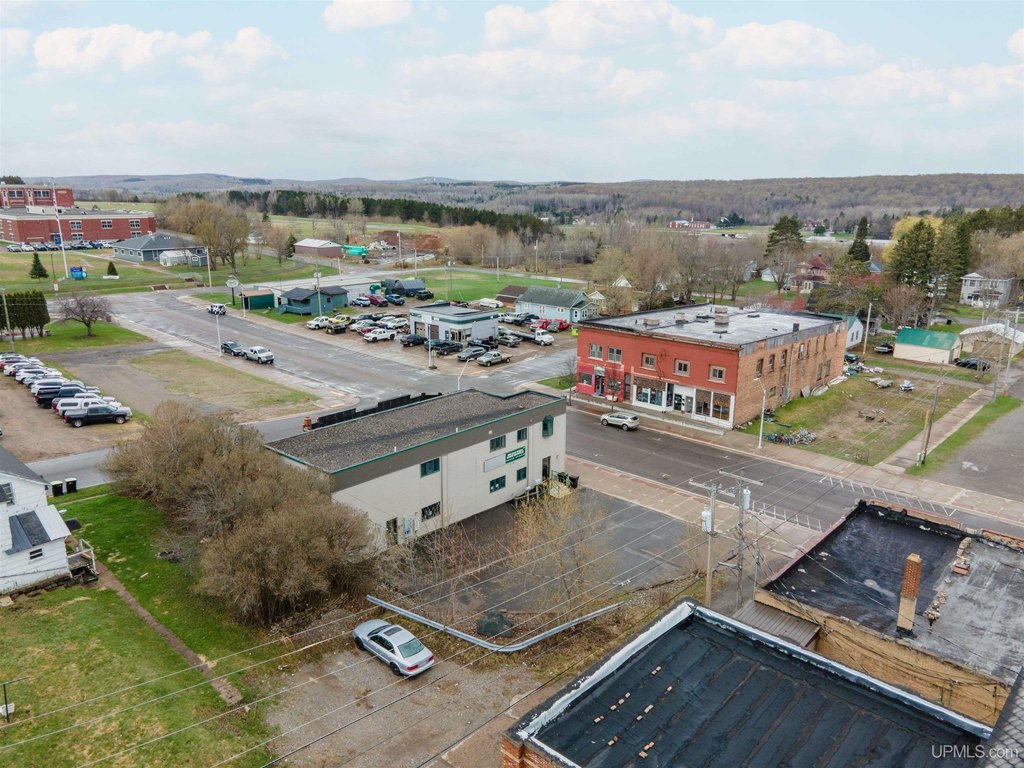
A full poured basement provides 2,079 square feet of storage. The property occupies 0.18 acres and includes an on-site parking lot, patio, and ramp access. Heating is forced air, cooling is central air, and the water source is public.
A full poured basement provides 2,079 square feet of storage. The property occupies 0.18 acres and includes an on-site parking lot, patio, and ramp access. Heating is forced air, cooling is central air, and the water source is public.
Key Highlights
- Two upper‑level apartments: one with 2 bedrooms and 1 bath, the other with 1 bedroom and 1 bath
- Main floor includes 3 examination rooms, private offices, reception and waiting areas
- Full poured basement with 2,079 square feet of storage
Property Analytics
Unlock full access to Insights
Subscribe to Realmo Intelligence
Open Analytics
Current Use
Lease Details
2
Residential units
Location Intelligence
Trade Area within ½ mile
269
Businesses Nearby
Explore this area
Business Placement
Demographics for 49935, MI
5,952
Population
4,610
Households
1.3
Avg Household Size
51
Median Age
20%
College-Educated
93%
High-School Grad
457.0 sq mi
ZIP Area
13
Density / Sq Mi
$52,254
Median Household Income
$38,052
Median Earnings
$445
Median Rent
$103,800
Median Home Value
Check the figures for this property
Cap Rate, Value Estimation, Potential NOI and more
View Realmo Analytics
Market
Vacancy Rate% for Office in Midwest region

Questions? Ask Rey
Realmo’s AI knows this listing — price, zoning, demand, history. Ask anything.


Frequently Asked Questions
What type of property is this?
Mixed-use property - The ground floor has a barrier-free business layout, while two furnished apartments occupy the upper level.
Where is this mixed-use property located?
The property is located at 417 Washington Avenue Iron River, MI.
What is the asking price?
The asking price for this property is $379,000.
What are key features of this property?
This property features: Two upper‑level apartments: one with 2 bedrooms and 1 bath, the other with 1 bedroom and 1 bath; Main floor includes 3 examination rooms, private offices, reception and waiting areas; Full poured basement with 2,079 square feet of storage


