Remodeled Mixed-Use Limestone
For Sale
Contact for pricing
417 Taylor Street, Joliet, IL 60435
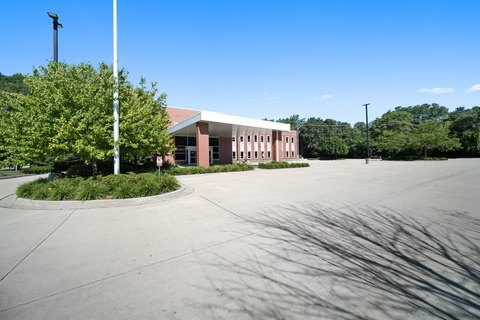
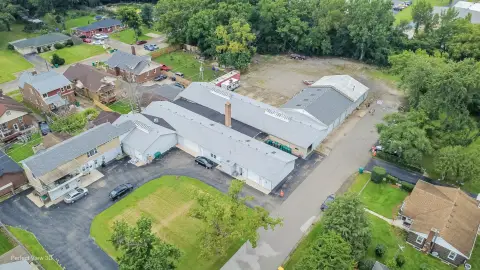
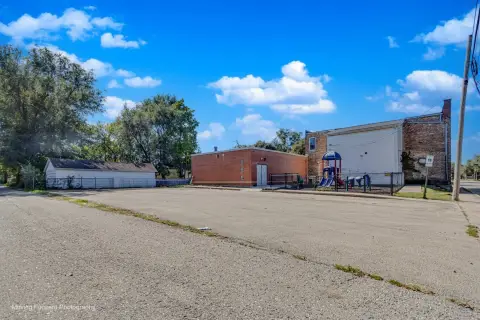
Two-level layout combines professional offices with a private upper-floor residential or office arrangement.
Property Size25,300 SF
Price / SF$0.27
Days on Market2030
Property Features for 417 Taylor Street
General Information
Standard status
Active
Size
25,300 SF
Site & Location
Highway Access
Yes
Public Transit
Yes
Additional Details
Office Units
7
Building Details
Year Built
1938
Buildings
1
Stories
2
Construction
Provincial style limestone
Tenancy
Single
Owner Occupied
No
Listing Agency:
Kale Realty
Listed By:
Jessica Gilbert · License #475208922
(336) 926-9200
Source:
Compass
Added: Mar 27, 2021
Changed: Oct 14
Last Checked: Oct 15 at 1:08AM
Displayed information is deemed reliable but is not guaranteed and should be independently verified. All listing content including descriptions, pricing, images are the copyrighted material of Kale Realty

Ask AI about this property
Review the available facts, identify missing information and prepare questions for the agent.
Investment Insights
Based on property information with market context.
This provincial-style limestone mixed-use building, constructed in 1938, provides distinct office and residential-use components. The approximately 1,255-square-foot upper level includes a private full bathroom, two private rooms or office spaces, and a shared kitchen. The lower level contains approximately 2,961 square feet with a furnished reception lobby, board room, employee meeting area, additional kitchen, two bathrooms, and five large private offices.
The property has been completely remodeled with a professional office layout that can accommodate organizations requiring multiple enclosed workspaces and shared meeting areas. Its setting next to a university campus places it near major highways and the Joliet commuter station.
The property has been completely remodeled with a professional office layout that can accommodate organizations requiring multiple enclosed workspaces and shared meeting areas. Its setting next to a university campus places it near major highways and the Joliet commuter station.
Key Highlights
- Mixed‑use limestone building constructed in 1938
- Approximately 1,255 SF upper level with private bath, two rooms, and shared kitchen
- Approximately 2,961 SF lower level with five private offices
Financial Insights
Estimated NOI and Cap Rate
NOI / Yr
$302,177
Suggested Prices Based on Cap Rates
Cap Rate 5%
$6,043,540
$6.0M
Cap Rate 7%
$4,316,814
$4.3M
Cap Rate 9%
$3,357,522
$3.4M
Market Conditions
NOI Build-Up for 25,300 SF
Gross rent
$531.3K $21.00/SF
− Vacancy
−$47.8K −$1.89/SF
EGI
$483.5K $19.11/SF
− OpEx
−$181.3K −$7.17/SF
NOI
$302.2K $11.94/SF
Area
Joliet, IL
Vacancy
9.00%
Lease Rate
$21.00 /SF/Yr
Expense Ratio
37.50%
Simulate Cap Rate and NOI
Suggested Prices Based on Cap Rates
Cap Rate 5%
$6,043,540
Cap Rate 7%
$4,316,814
Cap Rate 9%
$3,357,522
Alternative Uses
Best Use
Office B
$5.46M
$4.78M – $6.38M
NOI $382,536 @ 7.0% cap · market cap 5,544.00%
Second Best
Mixed Use
$4.32M
$3.78M – $5.04M
NOI $302,177 @ 7.0% cap · market cap 4,379.38%
Theoretical Best
Office A
$7.46M
$6.53M – $8.70M
NOI $522,192 @ 7.0% cap · market cap 7,568.00%
Zoning and permitted uses should be independently verified with authorities.
How Realmo checks its estimates
Property Analytics
Unlock full access to Insights
Subscribe to Realmo Intelligence
Open Analytics
Current Use
Lease Details
7
Office units
Single-tenant
Tenancy
Yes
Highway access
Location Intelligence
Trade Area within ½ mile
589
Businesses Nearby
Explore this area
Business Placement
Demographics for 60435, IL
48,927
Population
20,162
Households
2.4
Avg Household Size
37
Median Age
23%
College-Educated
85%
High-School Grad
10.8 sq mi
ZIP Area
4,530
Density / Sq Mi
$74,967
Median Household Income
$41,201
Median Earnings
$1,145
Median Rent
$217,200
Median Home Value
Check the figures for this property
Cap Rate, Value Estimation, Potential NOI and more
View Realmo Analytics
Market
Vacancy Rate% for Office in Midwest region




Frequently Asked Questions
What type of property is this?
Mixed-use property - Two-level layout combines professional offices with a private upper-floor residential or office arrangement.
Where is this mixed-use property located?
The property is located at 417 Taylor Street Joliet, IL.
What are key features of this property?
This property features: Mixed‑use limestone building constructed in 1938; Approximately 1,255 SF upper level with private bath, two rooms, and shared kitchen; Approximately 2,961 SF lower level with five private offices


