Flex Space with
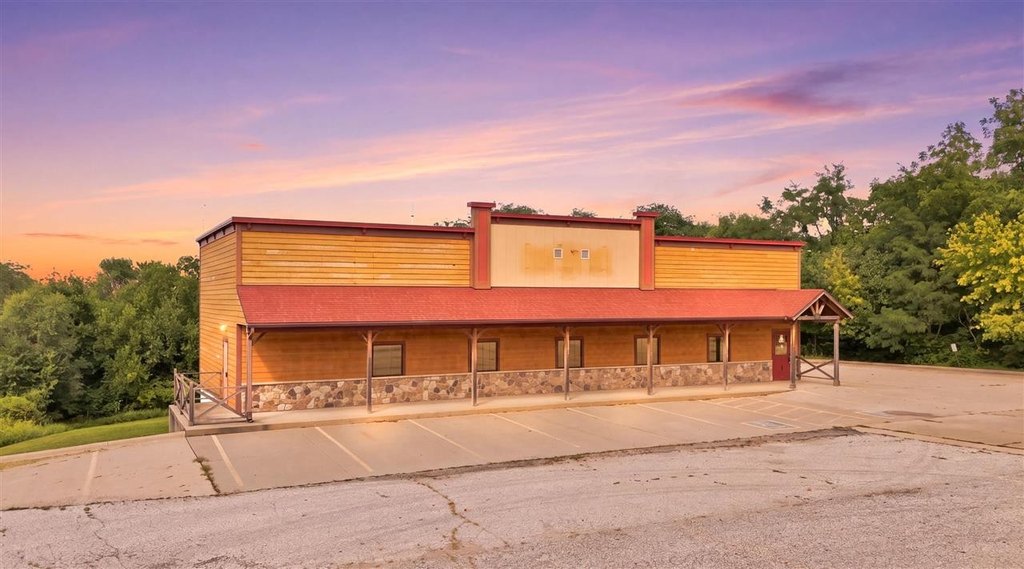
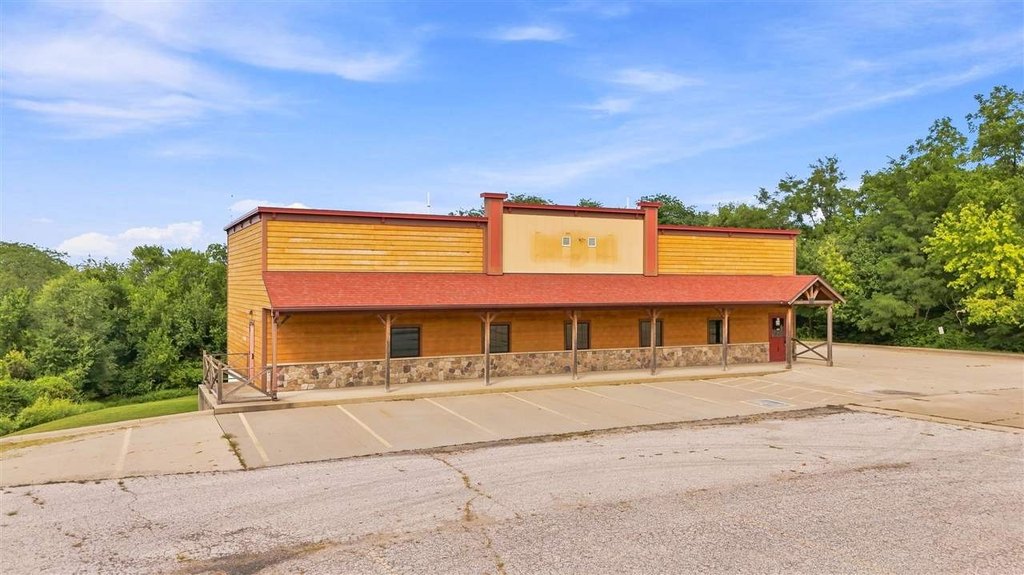
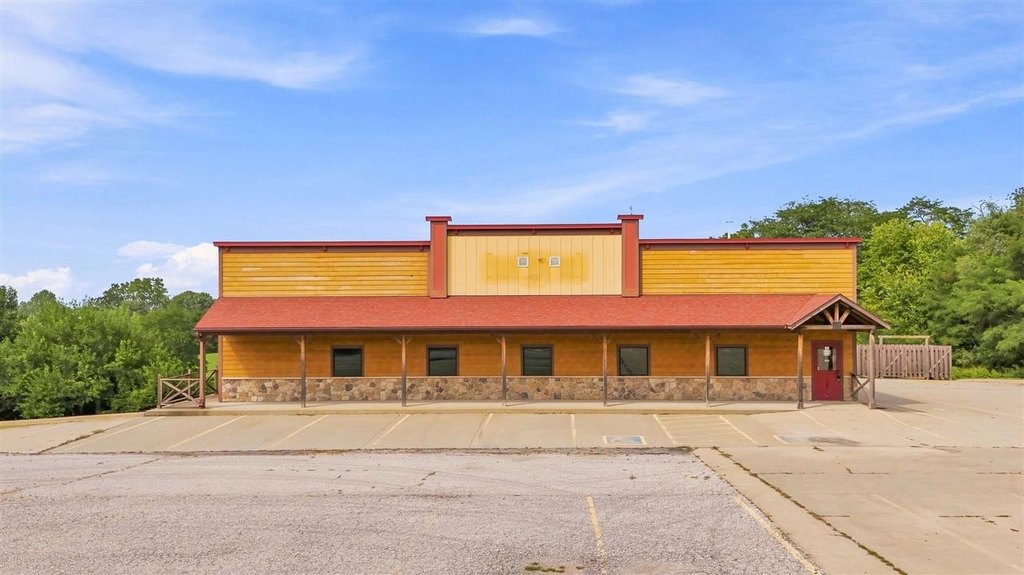
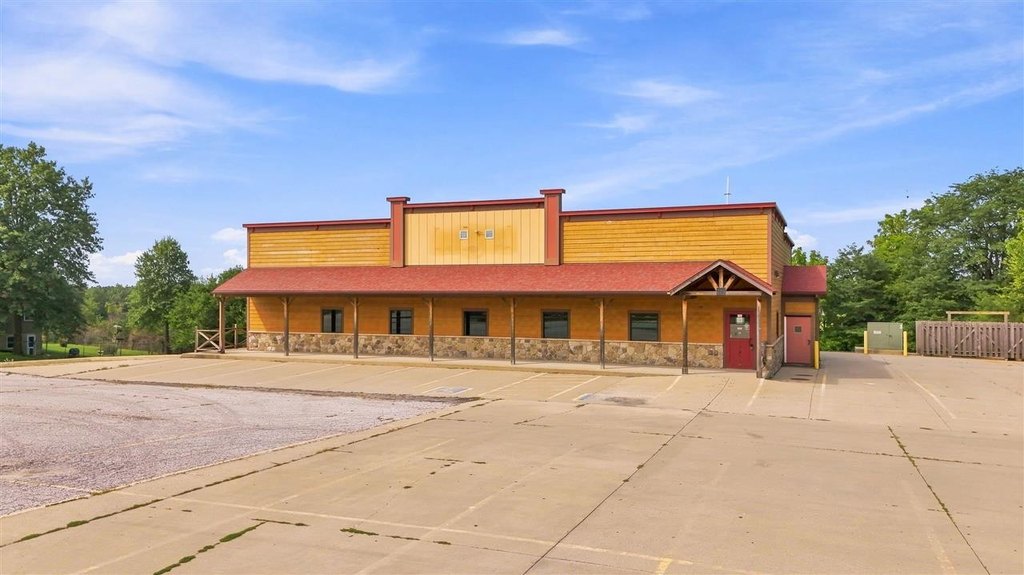

For Sale
$425,000
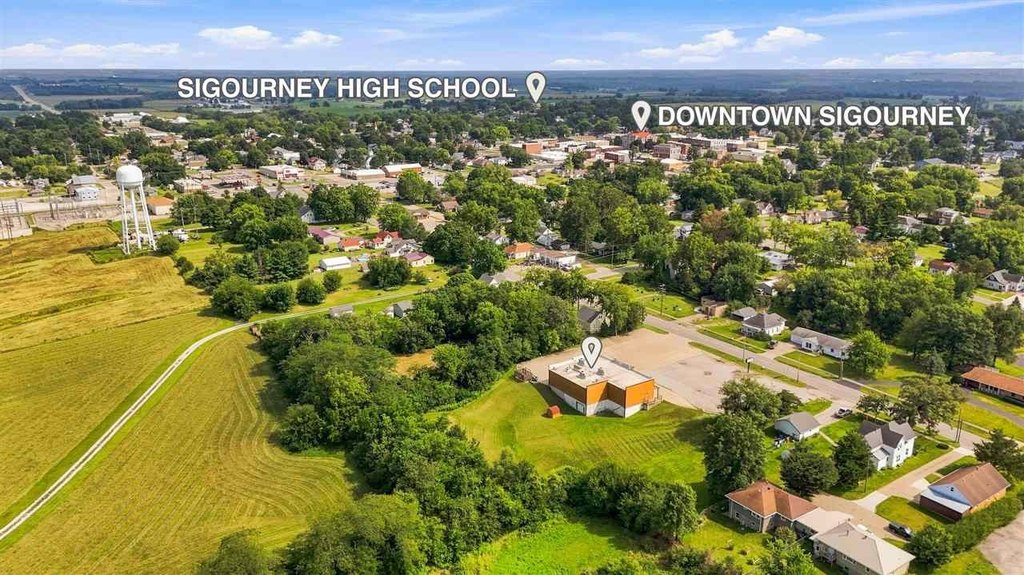
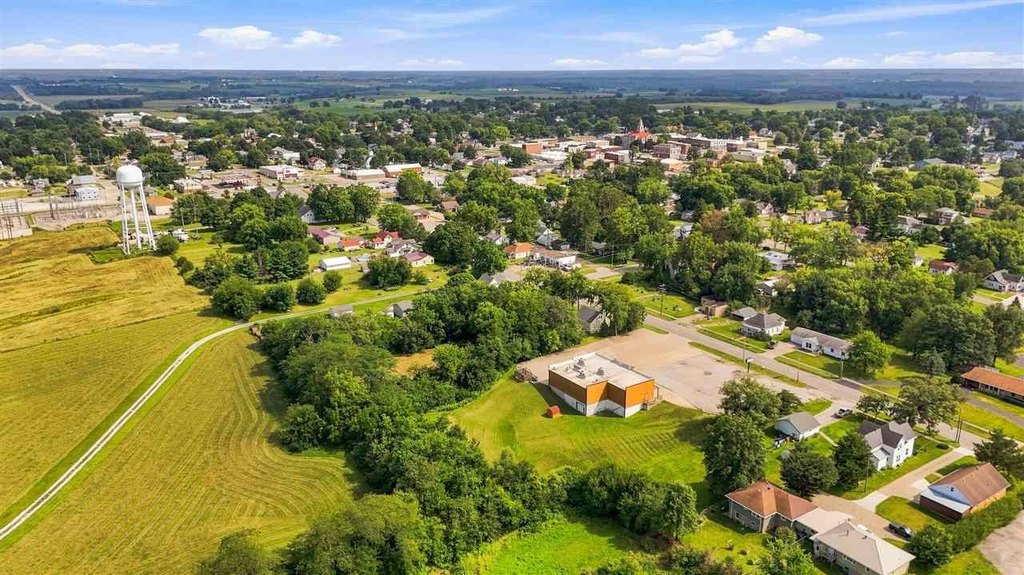
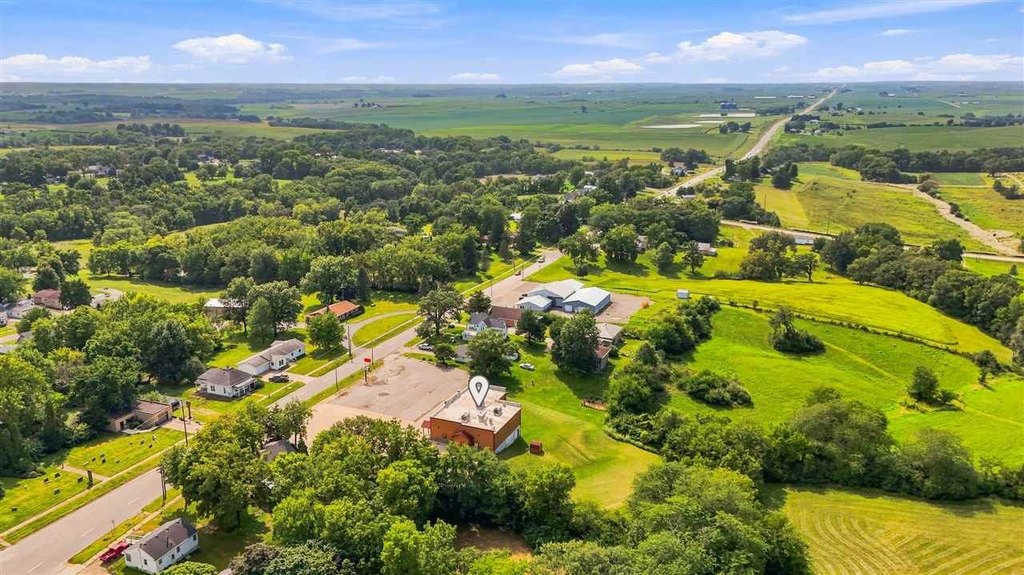
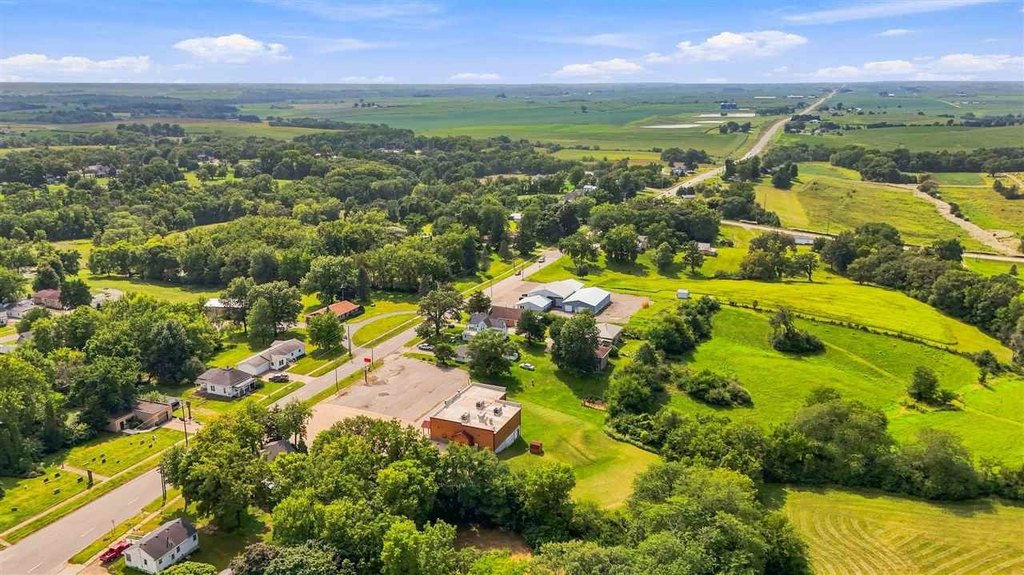
416 W Jackson St, Sigourney, IA 52591
CommercialSale, Sigourney, IA
Property Size8,004 SF
Lot Size1.70 Acres
Price / SF$53.10
Days on Market56
Property Features for 416 W Jackson St
General Information
Property type
Commercial Sale
Property subtype
Other
Zoning
C-Commercial
Interior features
ZeroStepEntry
Directions
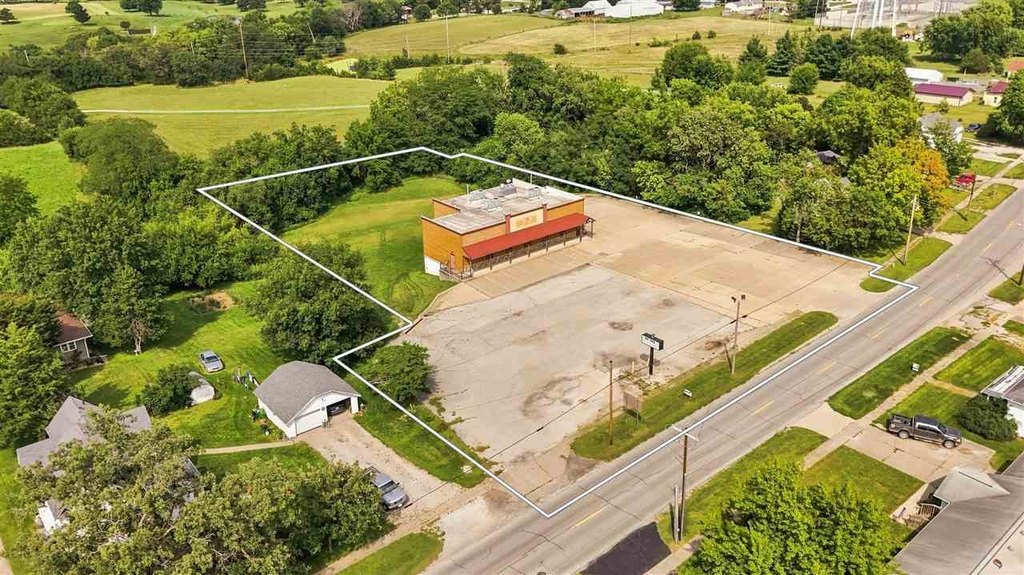
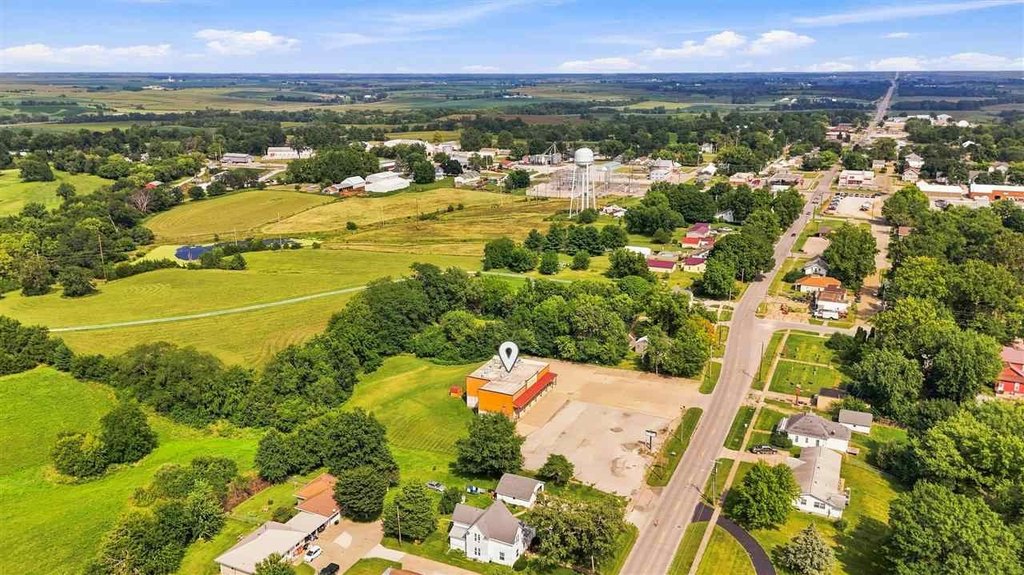
From downtown Sigourney, travel west on Jackson St/IA-92. The property is on the North side of the road at 416 W Jackson St.
Subdivision
WashingtonArea
Standard status
Active
APN
SGCOS-029200
Lot size
1.70 Acres
Taxes and HOA fees
Tax Year
2025
Tax Annual Amount
16710
Utilities
Heating system
Central, Natural Gas, Forced Air
Cooling system
Whole House Fan, Central Air
Building Details
Year built
2008
Flooring type
Vinyl, Concrete, Carpet, Tile
Building materials
Block, Frame, PrecastConcrete
Listing Agency:
REMAX Affiliates · RE/MAX International
(319) 333-1213
Listed By:
Peter Schwartz
(319) 930-7075
Added: Aug 13
Changed: Sep 24
Last Checked: Oct 7 at 3:06AM
MLS# 202604990
Copyright © 2026 Iowa City Area Association of REALTORS®. All rights reserved. All information provided by the listing agent/broker is deemed reliable but is not guaranteed and should be independently verified.
Investment Insights
Based on property information with market context.
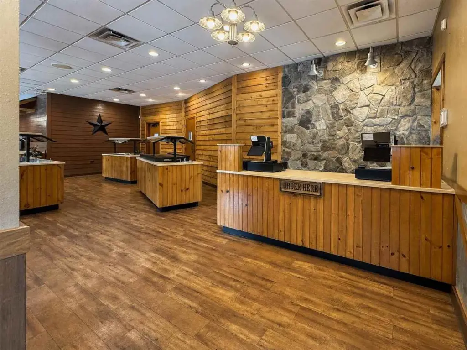
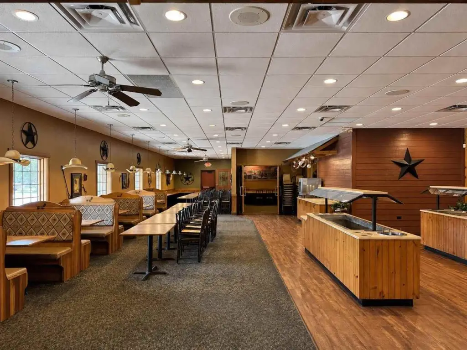
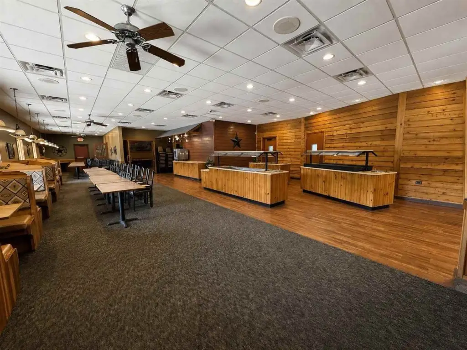
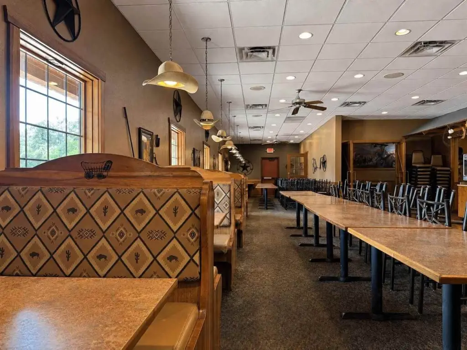
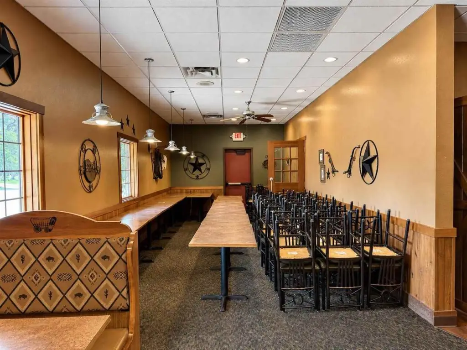
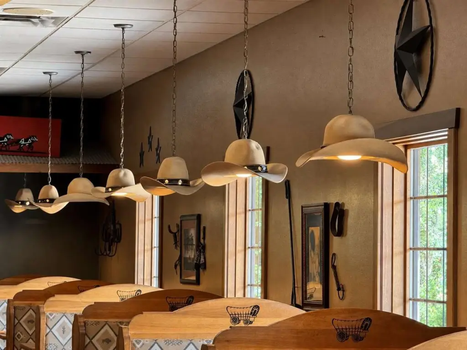
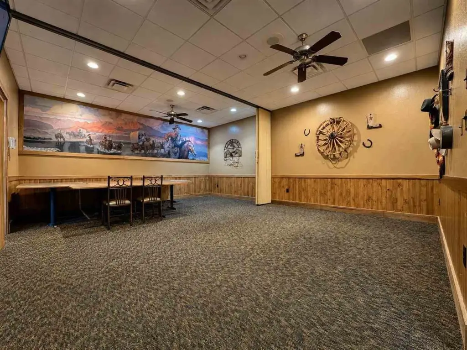
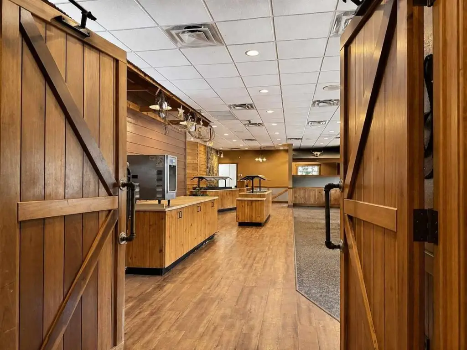
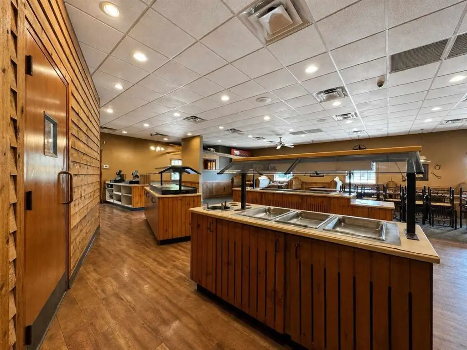
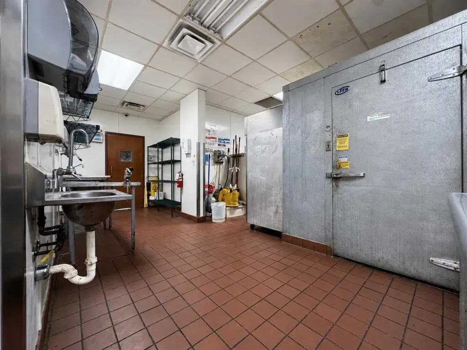
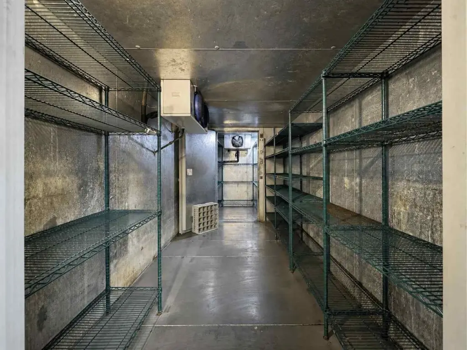
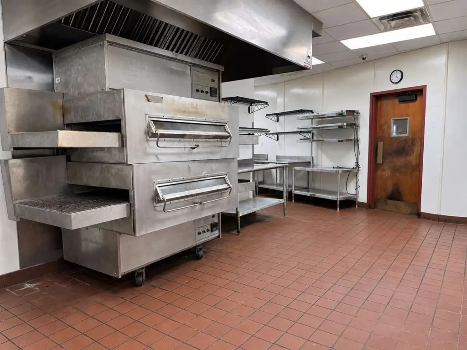
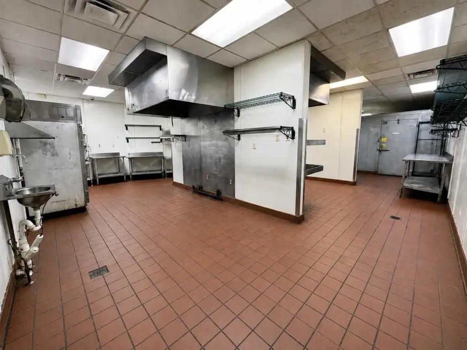
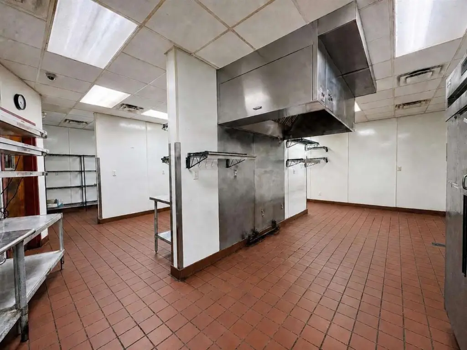
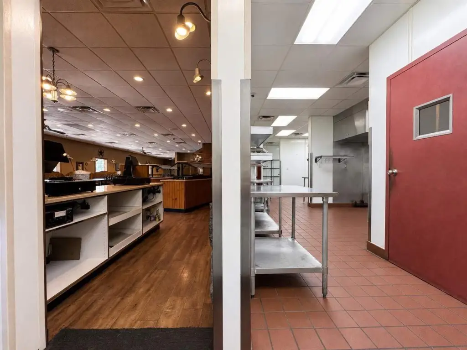
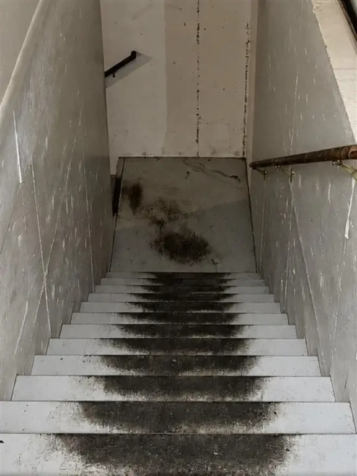
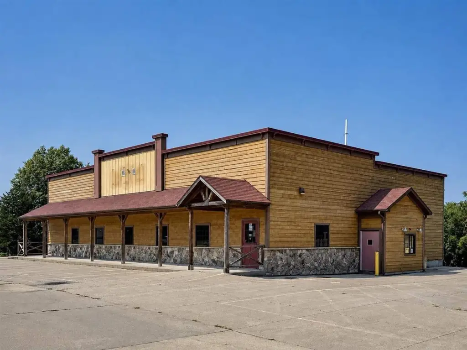
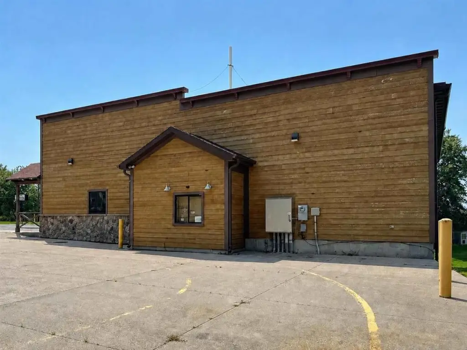
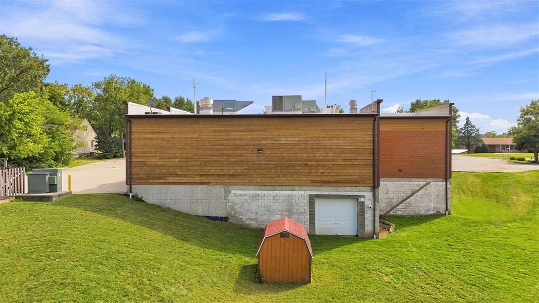
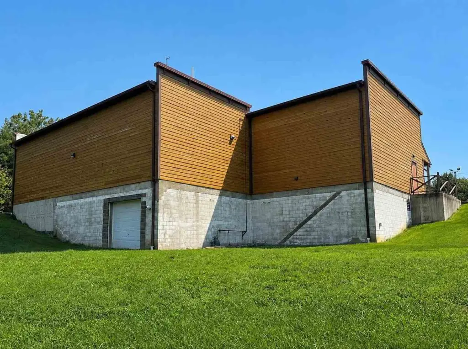
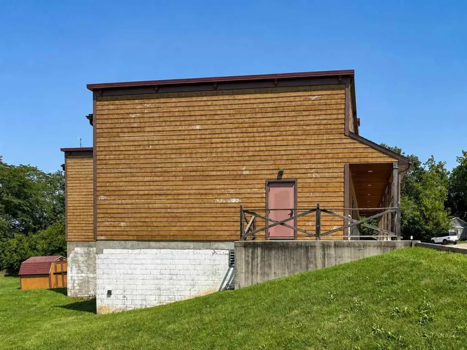
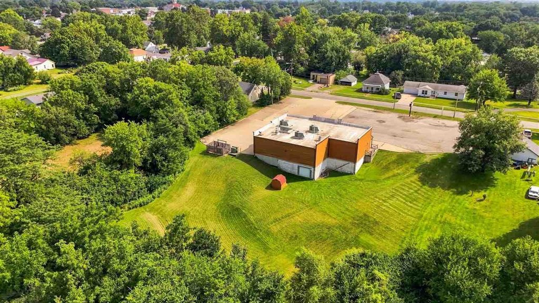
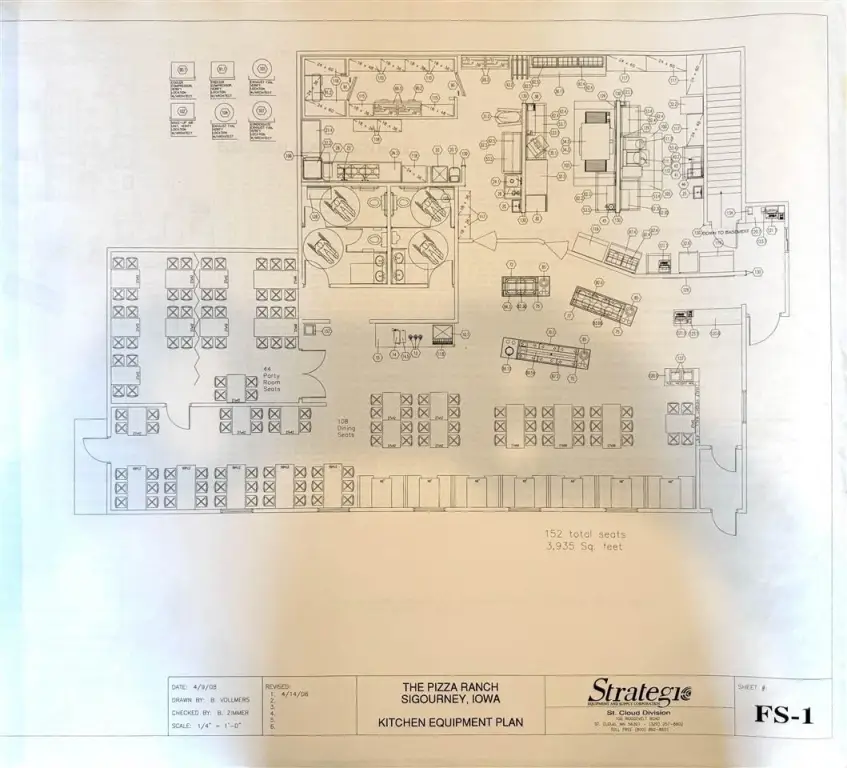
This flex space property includes a 4,037-square-foot main level and a 3,967-square-foot unfinished basement. The lower level has high ceilings, interior stair access, and a rear garage door, providing additional room for storage, equipment, or workspace. The building also offers zero-step entry, block, frame, and precast concrete construction, and a mix of tile, carpet, concrete, and vinyl flooring.
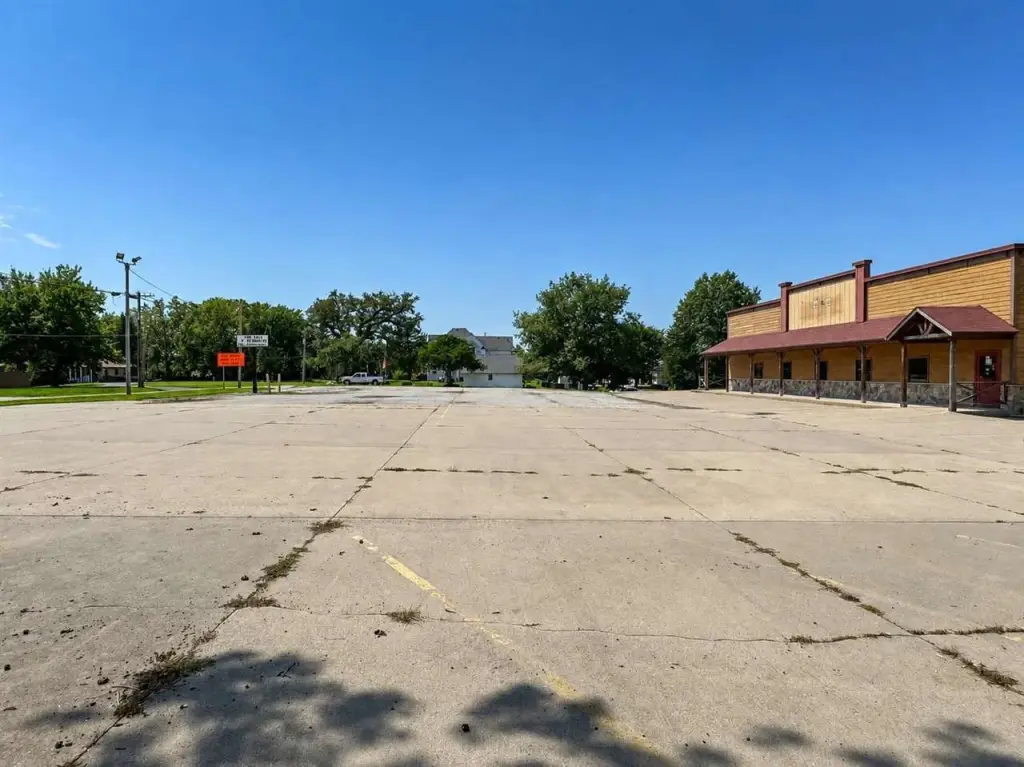
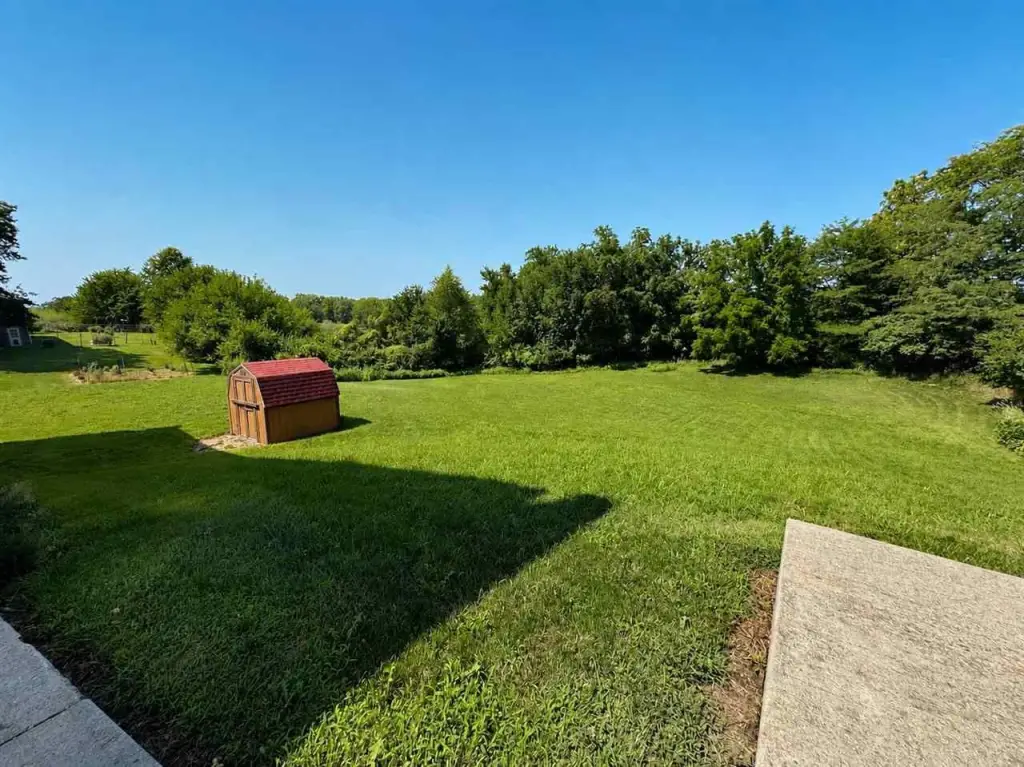
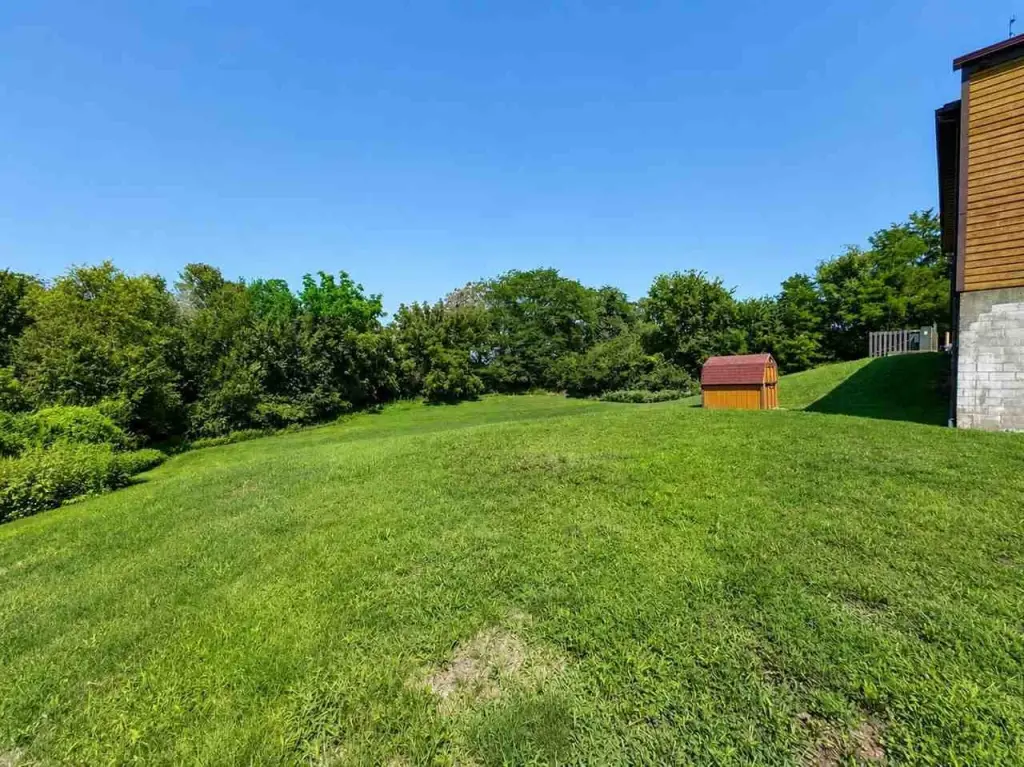
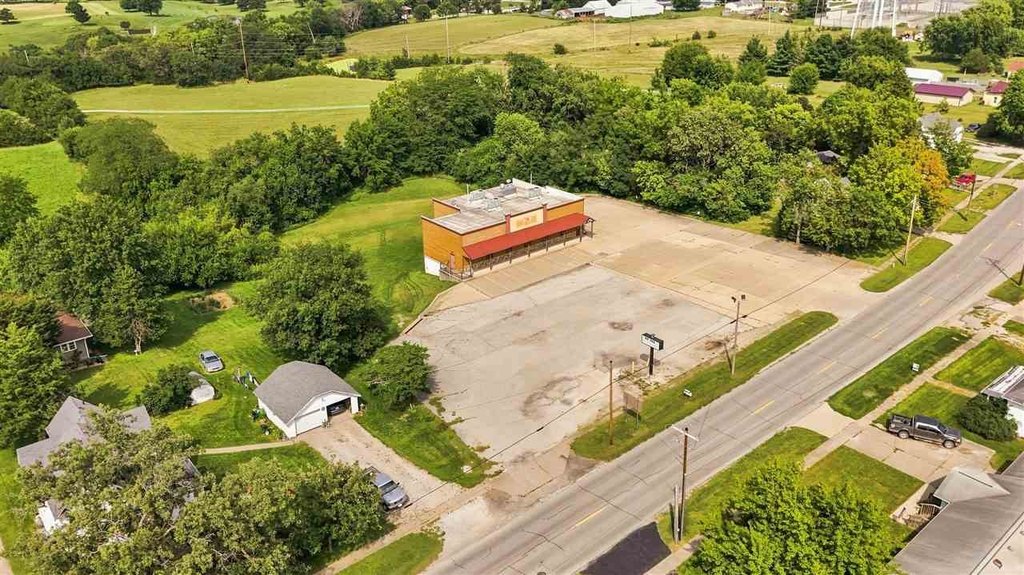
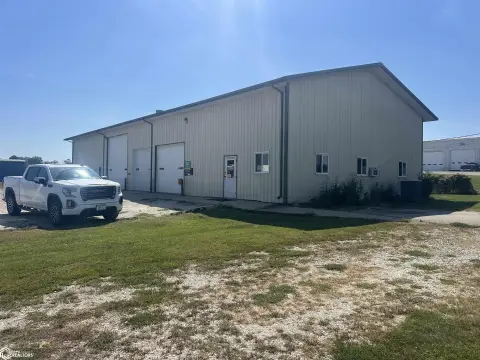
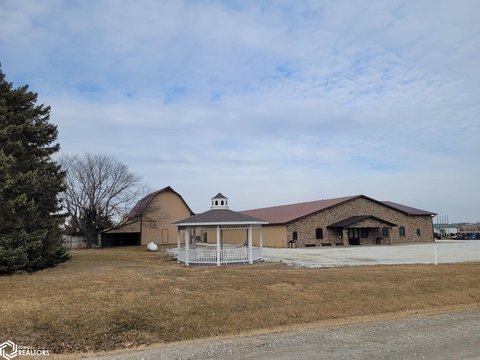
Located at 416 W Jackson St in Sigourney, Iowa, the property occupies 1.7 acres and is zoned C-Commercial. Building systems include natural gas heating, central forced air, central air conditioning, and a whole-house fan. The grassy area behind the building adds outdoor space, with any expansion subject to city approval.
Located at 416 W Jackson St in Sigourney, Iowa, the property occupies 1.7 acres and is zoned C-Commercial. Building systems include natural gas heating, central forced air, central air conditioning, and a whole-house fan. The grassy area behind the building adds outdoor space, with any expansion subject to city approval.
Key Highlights
- 4,037‑square‑foot main level
- 3,967‑square‑foot unfinished basement with high ceilings
- Rear garage door and interior stair access to basement
Property Analytics
Unlock full access to Insights
Subscribe to Realmo Intelligence
Open Analytics
Current Use
Lease Details
1
Drive-in doors
Location Intelligence
Trade Area within ½ mile
241
Businesses Nearby
Under-served
Demand for This Use
Explore this area
Business Placement
Demographics for 52591, IA
2,993
Population
1,299
Households
2.3
Avg Household Size
46
Median Age
20%
College-Educated
93%
High-School Grad
124.2 sq mi
ZIP Area
24
Density / Sq Mi
$56,318
Median Household Income
$37,175
Median Earnings
$902
Median Rent
$119,900
Median Home Value
Check the figures for this property
Cap Rate, Value Estimation, Potential NOI and more
View Realmo Analytics
Market
Vacancy Rate% for Industrial in Midwest region

Questions? Ask Rey
Realmo’s AI knows this listing — price, zoning, demand, history. Ask anything.
Frequently Asked Questions
What type of property is this?
Flex space - Commercial building with flexible interior space, a rear garage door, and additional outdoor area on a grassy lot.
Where is this flex space located?
The property is located at 416 W Jackson St Sigourney, IA.
What is the asking price?
The asking price for this property is $425,000.
What are key features of this property?
This property features: 4,037‑square‑foot main level; 3,967‑square‑foot unfinished basement with high ceilings; Rear garage door and interior stair access to basement


