Mixed-Use Property with
415 N Washington Street, Warsaw, IN 46580
For Sale
$350,000
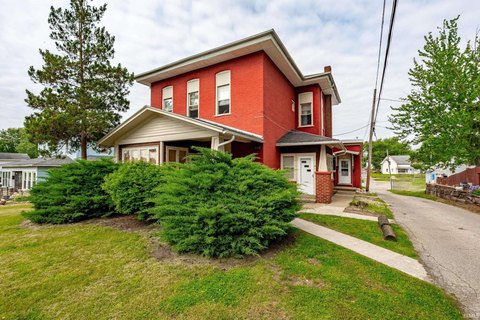
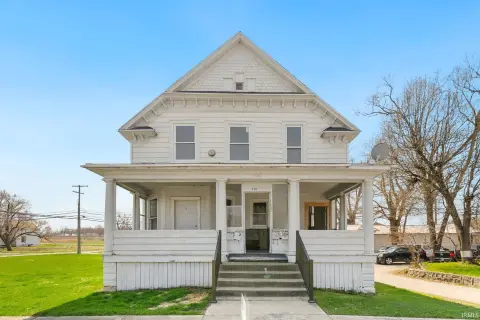
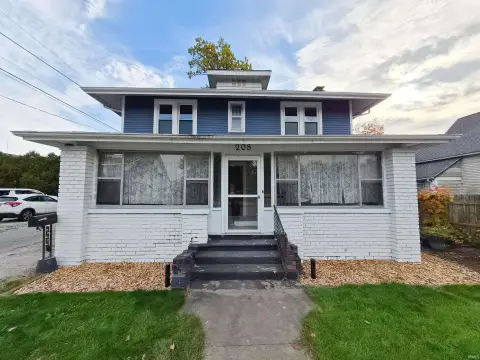
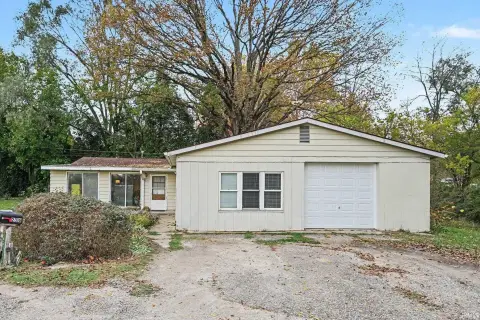
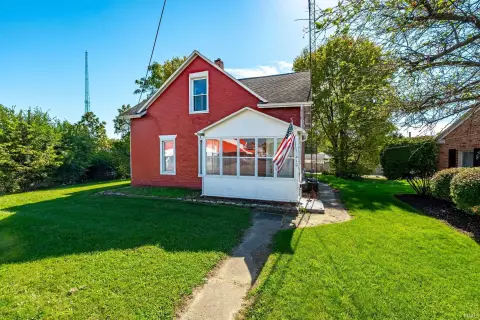
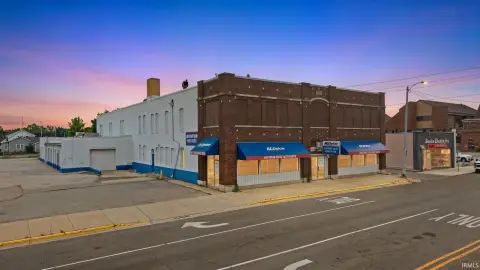
Three apartments are complemented by a garage-workshop with office space, creating a mix of residential and work areas.
Property Size3,597 SF
Price / SF$97.30
Days on Market8
Property Features for 415 N Washington Street
General Information
Standard status
Size
Total Parking Spaces
Property subtype
Lease Term
Units
Unit Mix
Multifamily Units
Additional Details
Clear Height
Tenant in Place
Building Details
Building Size
Stories
Units
Listing Agency:
RE/MAX Results
(574) 269-6911
Listed By:
James Bausch · License IN RB15000093
(574) 742-4531
Source:
Litchinrealestate
Added: Nov 14
Changed: Nov 15
Last Checked: Nov 20 at 4:35PM
Displayed information is deemed reliable but is not guaranteed and should be independently verified. All listing content including descriptions, pricing, images are the copyrighted material of RE/MAX Results

Ask AI about this property
Review the available facts, identify missing information and prepare questions for the agent.
Investment Insights
Based on property information with market context.
This mixed-use property combines three apartments with a 40-by-30-foot garage and workshop containing two offices. The apartments include a four-bedroom, two-bath unit remodeled in 2020, a one-bedroom unit, and a two-bedroom unit with a jetted tub. Each apartment has a kitchen and its own washer and dryer. The property measures 3,597 square feet. A partial roof replacement was completed in 2021, and a new sewer line was installed in 2022. The workshop has 15-foot ceilings and a 12-foot overhead door. Apartment A received a back deck in 2023 and a new mini-split; Apartment C has flooring installed in 2021.
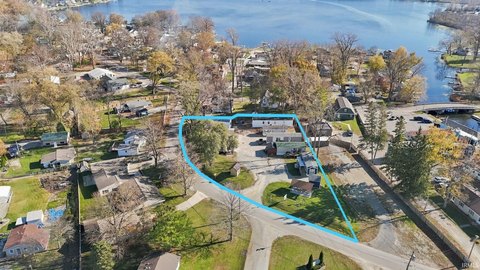
The property is within walking distance of downtown Warsaw, Central Park, and Center Lake. All three apartments are currently rented, and utilities are billed back to tenants. The reported cap rate is over 12%.
The property is within walking distance of downtown Warsaw, Central Park, and Center Lake. All three apartments are currently rented, and utilities are billed back to tenants. The reported cap rate is over 12%.
Key Highlights
- Three apartments: 4 bedrooms/2 baths, 1 bedroom/1 bath, and 2 bedrooms/1 bath
- 40'x30' garage/workshop with 15' ceilings, a 12' overhead door, and two offices
- 3,597 square feet
Financial Insights
Estimated NOI and Cap Rate
NOI / Yr
Cap Rate
Suggested Prices Based on Cap Rates
Cap Rate 5%
Cap Rate 7%
Cap Rate 9%
NOI Build-Up for 3,597 SF
Gross rent
(/SF)
Vacancy
(/SF)
EGI
(/SF)
OpEx
(/SF)
NOI
(/SF)
Market Conditions
Area
Kosciusko County, IN
Vacancy
Lease Rate
/SF/Yr
Expense Ratio
Alternative Uses
Best Use
–
NOI @ 7.0% cap
Second Best
–
NOI @ 7.0% cap
Theoretical Best
–
NOI @ 7.0% cap
Zoning and permitted uses should be independently verified with authorities.
How Realmo checks its estimates
Property Analytics
Who owns this building?
See the owner, sales and loan history
Open Analytics
Current Use
Lease Details
15 ft
Clear height
3
Residential units
Location Intelligence
Trade Area within ½ mile
665
Businesses Nearby
Improve property use
Find place for business
Demographics for 46580, IN
22,381
Population
8,873
Households
2.5
Avg Household Size
38
Median Age
25%
College-Educated
88%
High-School Grad
71.1 sq mi
ZIP Area
315
Density / Sq Mi
Median Household Income
Median Earnings
Median Rent
Median Home Value
Check the figures for this property
Cap Rate, Value Estimation, Potential NOI and more
View Realmo Analytics
Market
Vacancy Rate% for Multifamily in Midwest region





Frequently Asked Questions
What type of property is this?
Mixed-use property - Three apartments are complemented by a garage-workshop with office space, creating a mix of residential and work areas.
Where is this mixed-use property located?
The property is located at 415 N Washington Street Warsaw, IN.
What is the asking price?
The asking price for this property is $350,000.
What are key features of this property?
This property features: Three apartments: 4 bedrooms/2 baths, 1 bedroom/1 bath, and 2 bedrooms/1 bath; 40'x30' garage/workshop with 15' ceilings, a 12' overhead door, and two offices; 3,597 square feet