Tudor Duplex with Detached
4145 Colfax Avenue S, Minneapolis, MN 55409
For Sale
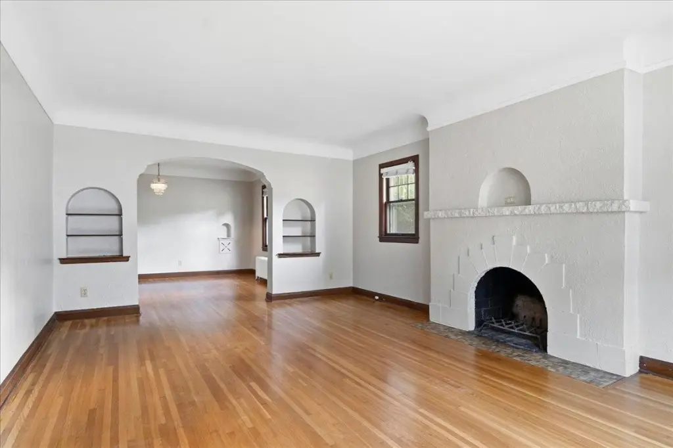
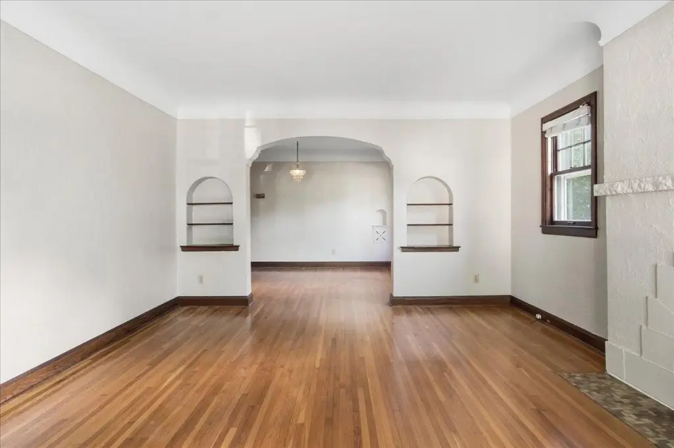
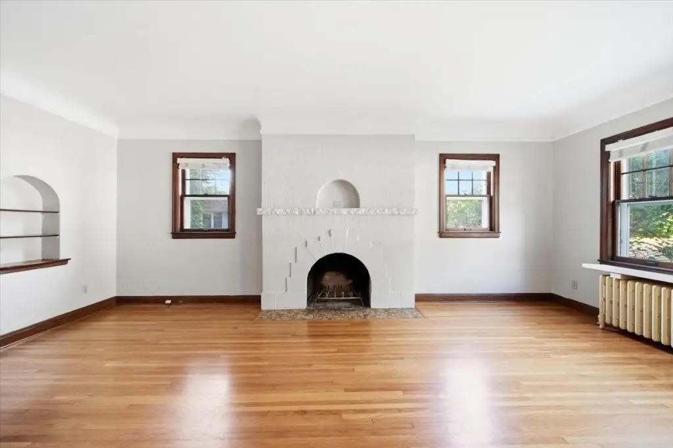
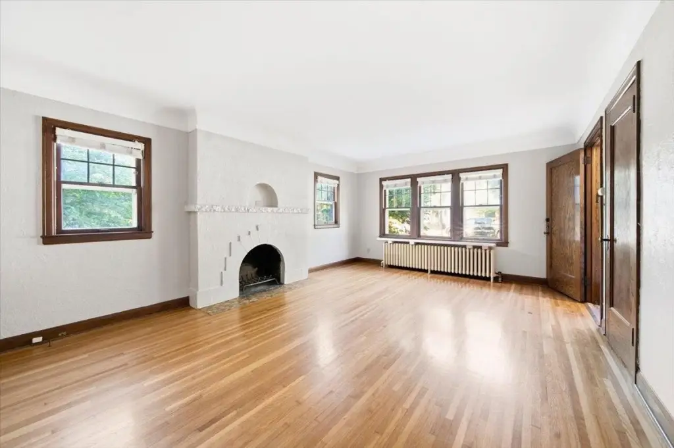
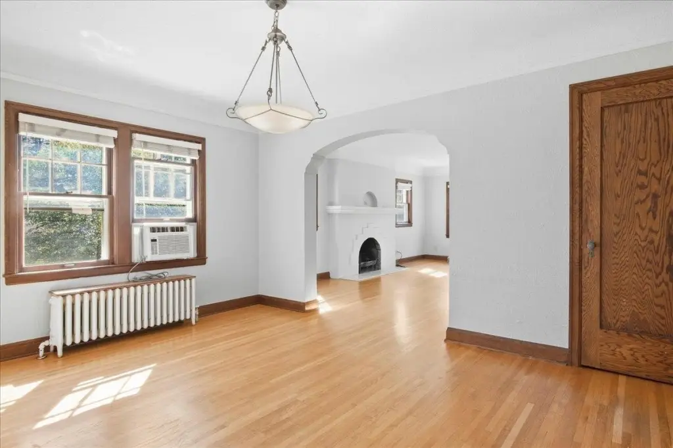
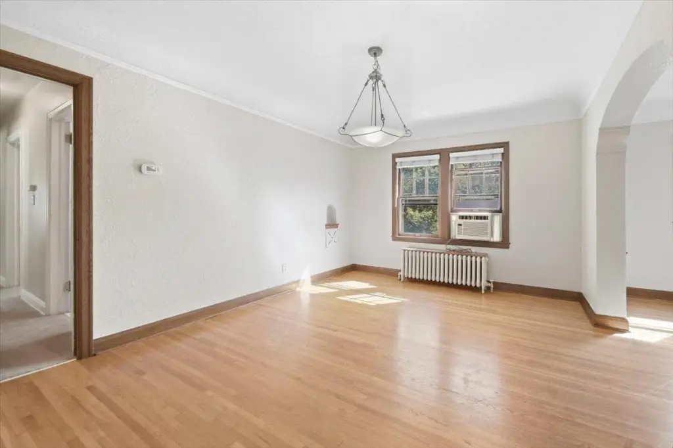
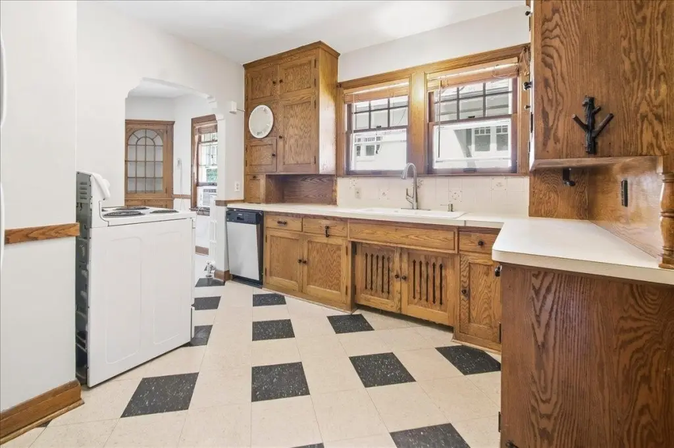
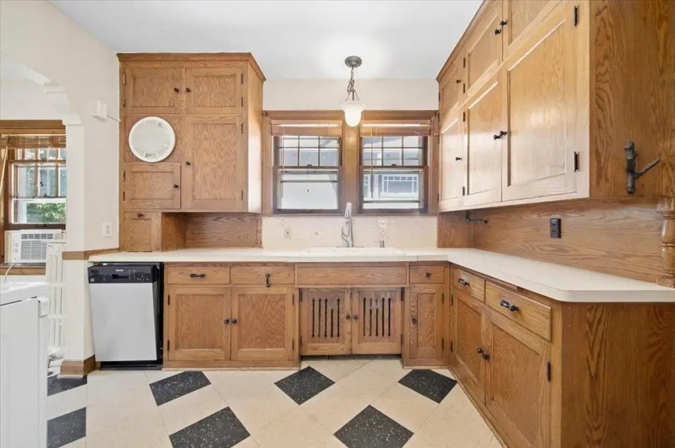
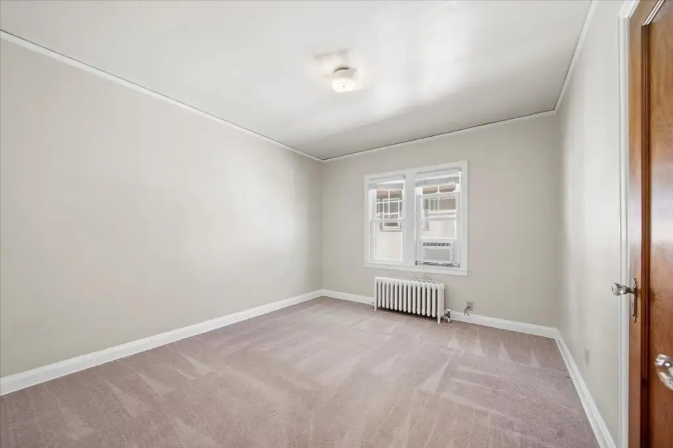
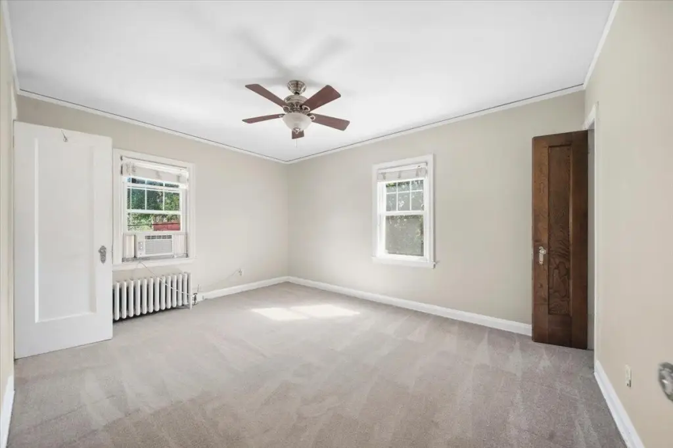
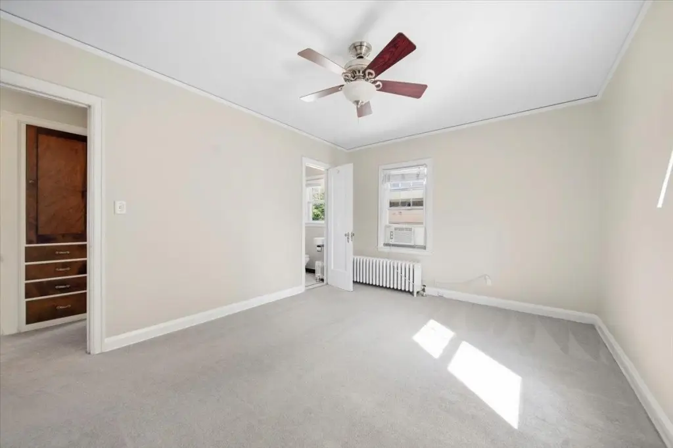
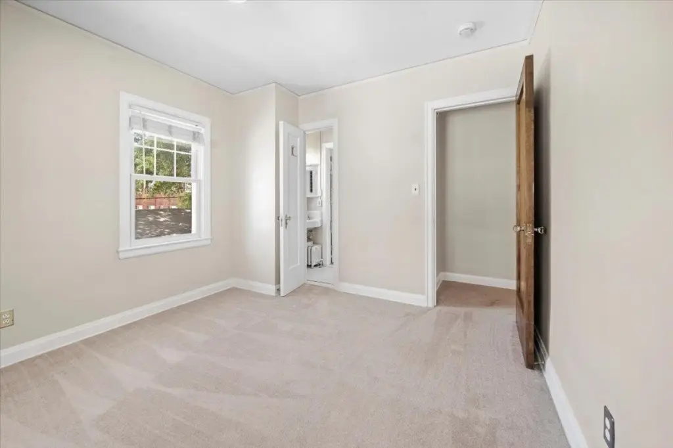




$740,000
Pending
Residential Income, Minneapolis, MN
Property Size3,034 SF
Lot Size0.19 Acres
Days on Market82
Property Features for 4145 Colfax Avenue S
General Information
Property type
Property subtype
Zoning description
Bedrooms
Bathrooms
Full bathrooms
Rooms
Parking features
Patio and Porch features
Fireplace
Subdivision
High school district
Directions
Standard status
APN
Size
Lot size
Taxes and HOA fees
Tax Year
Tax Annual Amount
Utilities
Heating system
Amenities
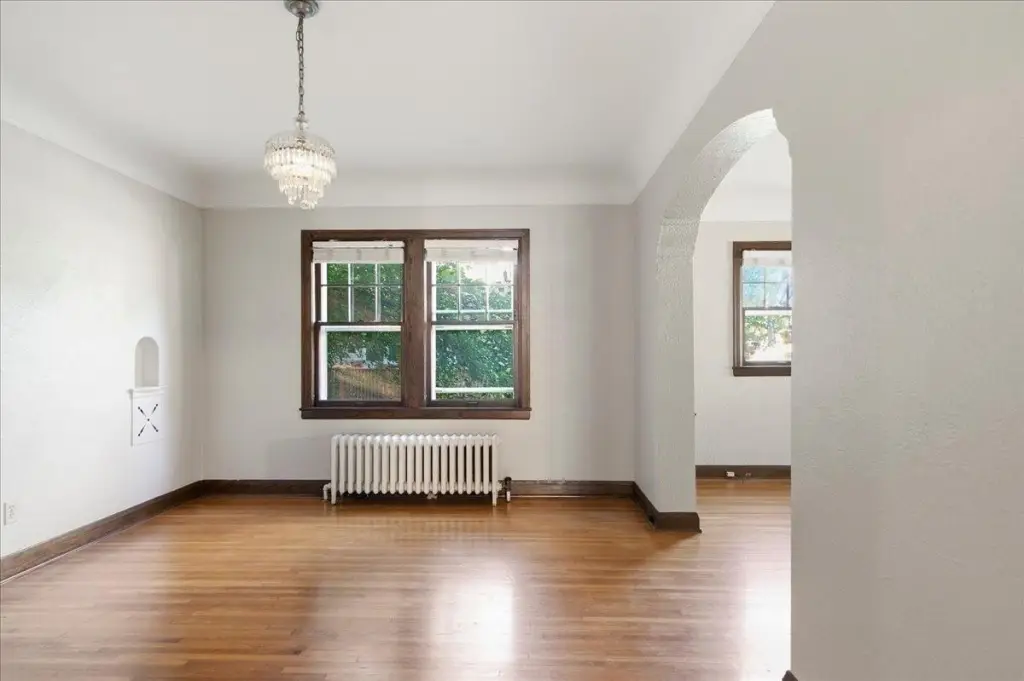
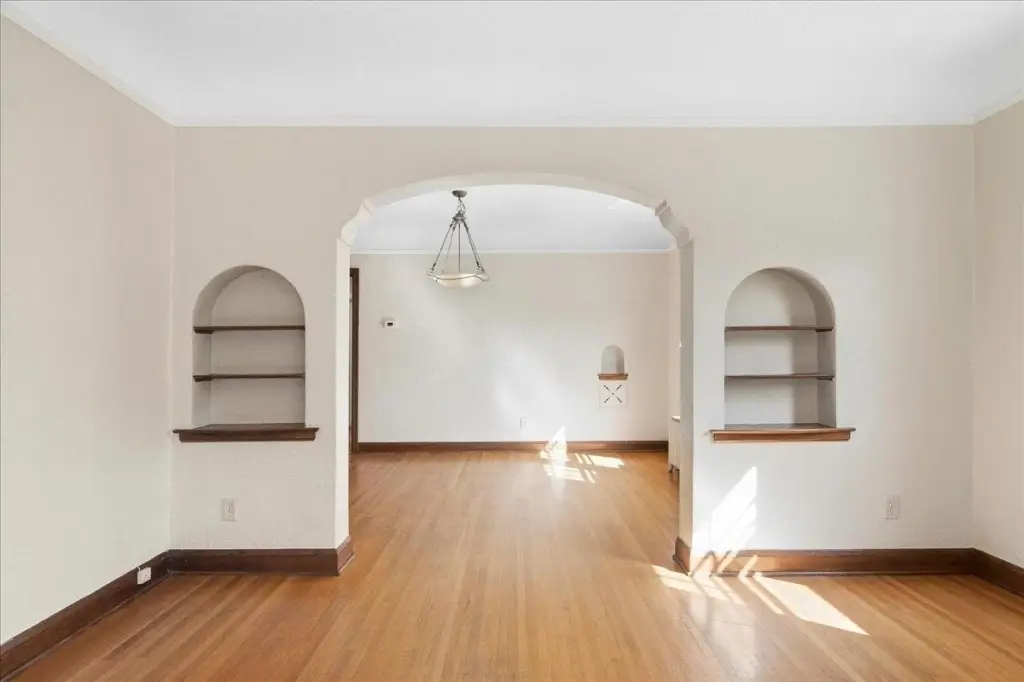
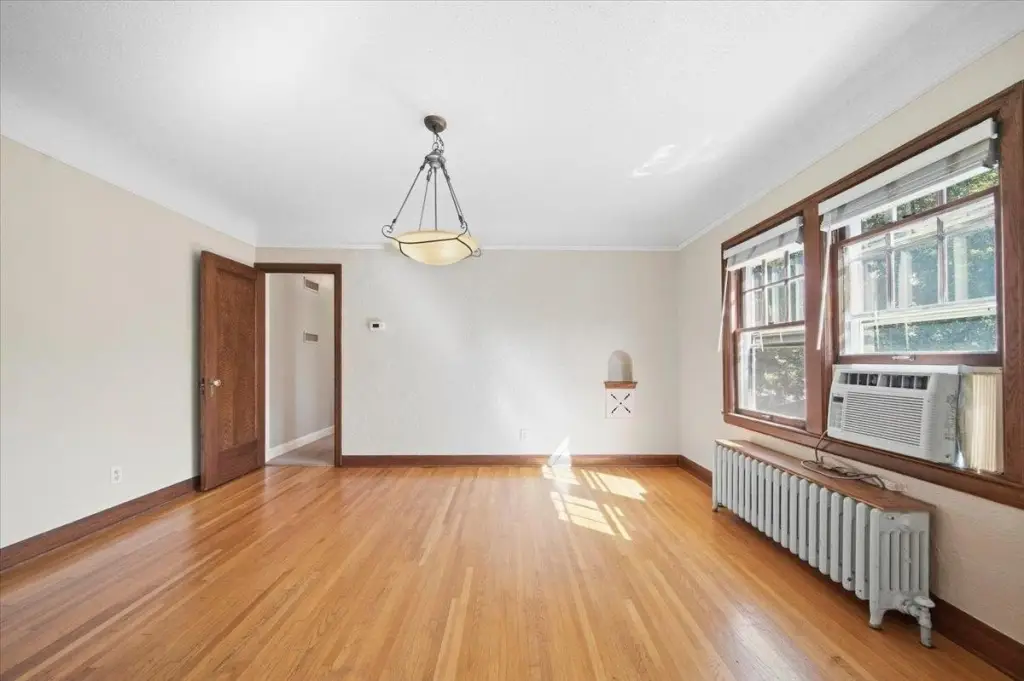
formal dining rooms
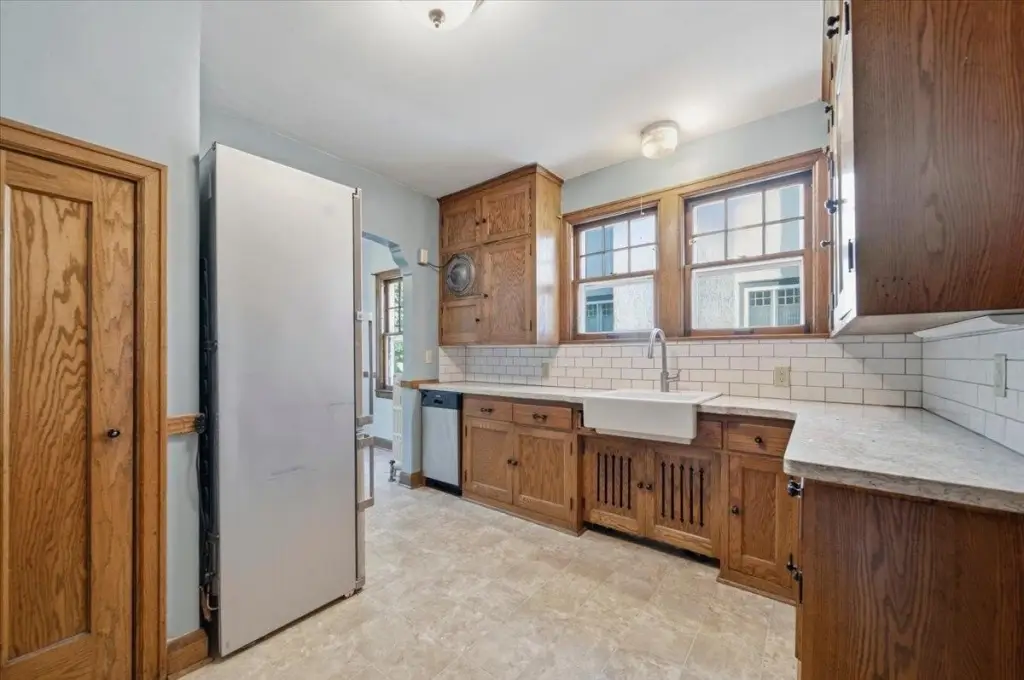
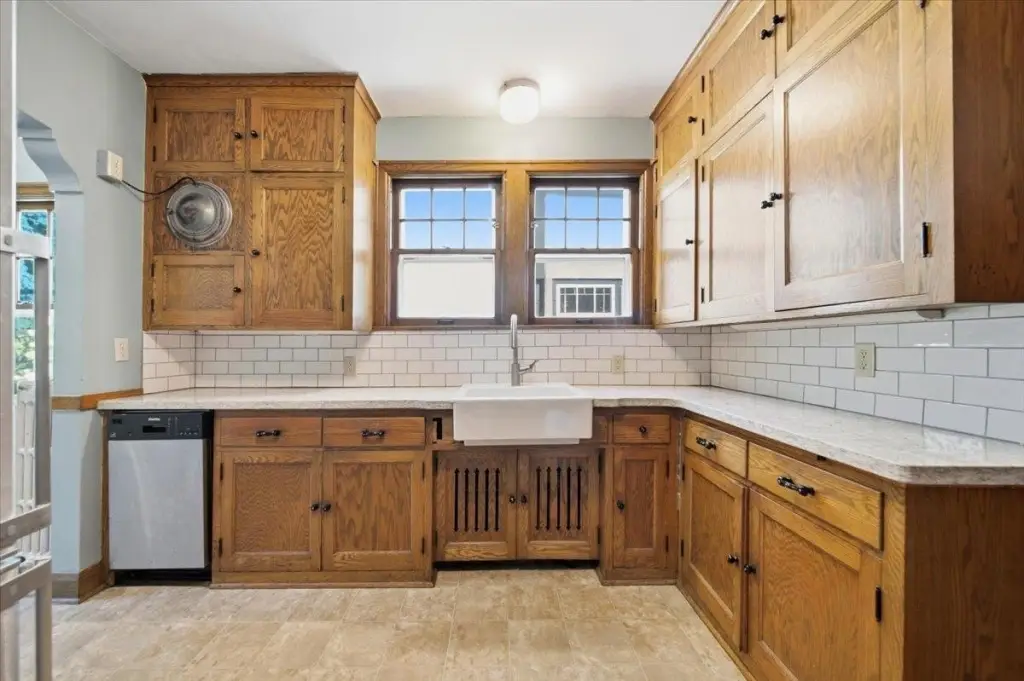
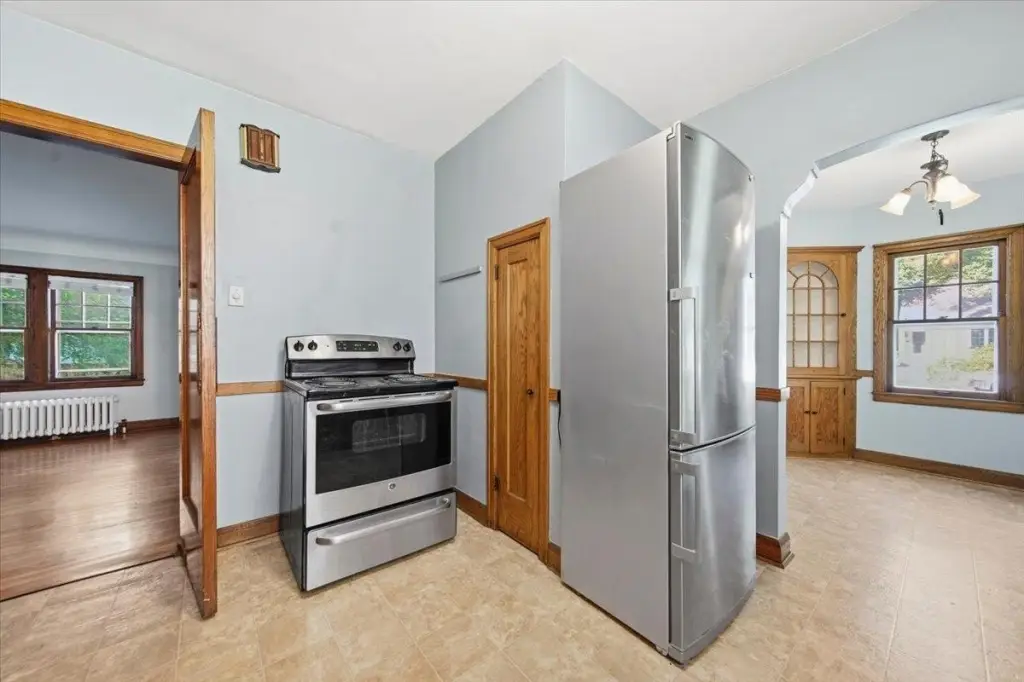
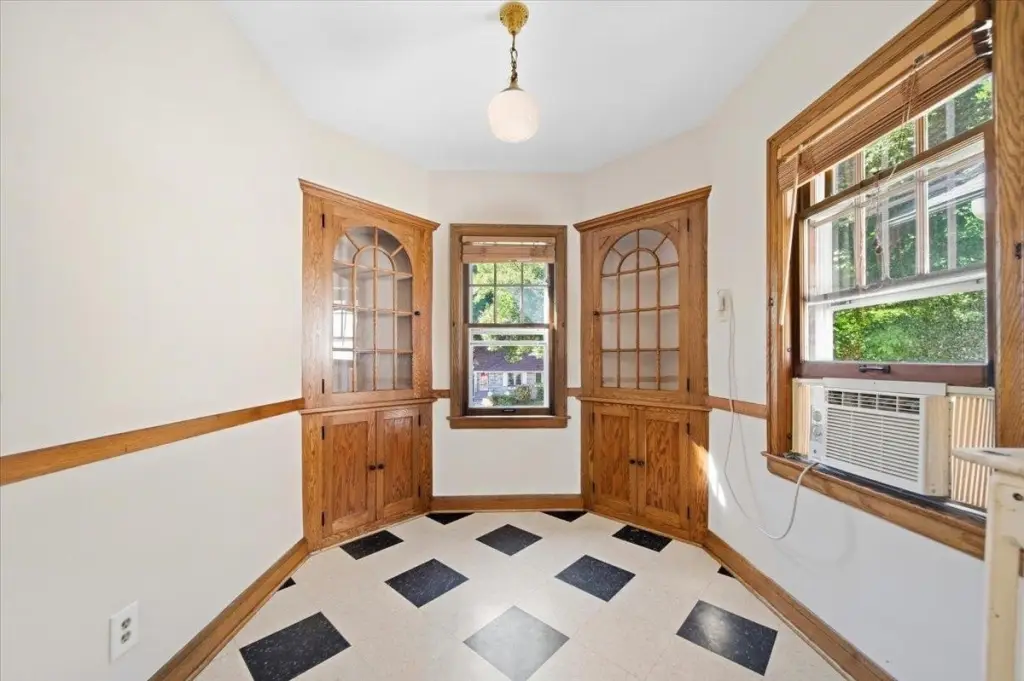
eat-in kitchen nooks
large kitchen pantries
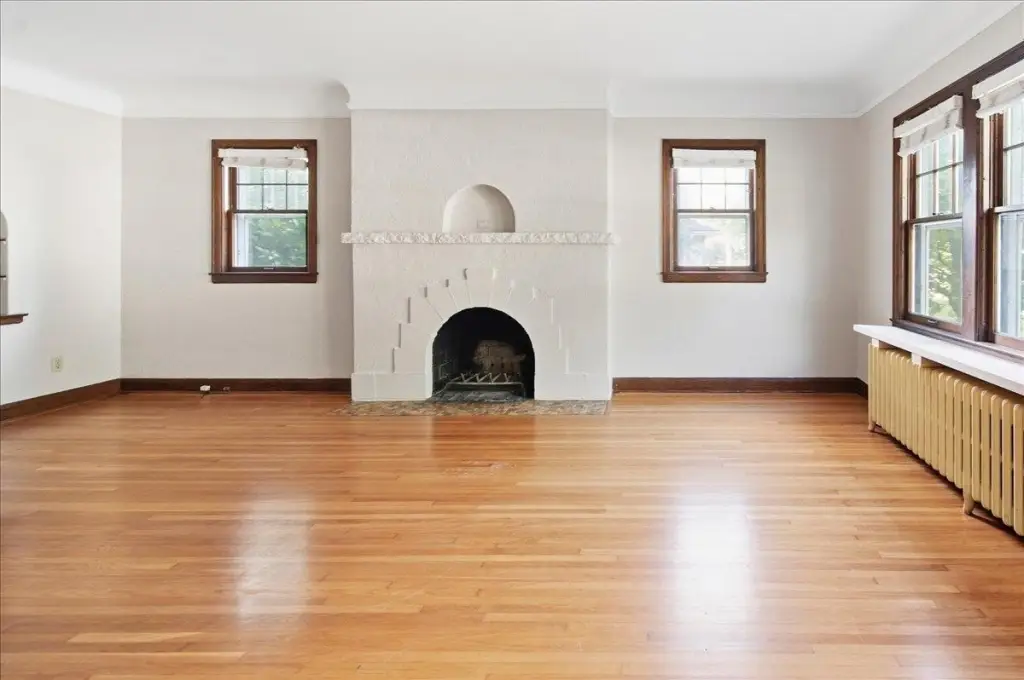
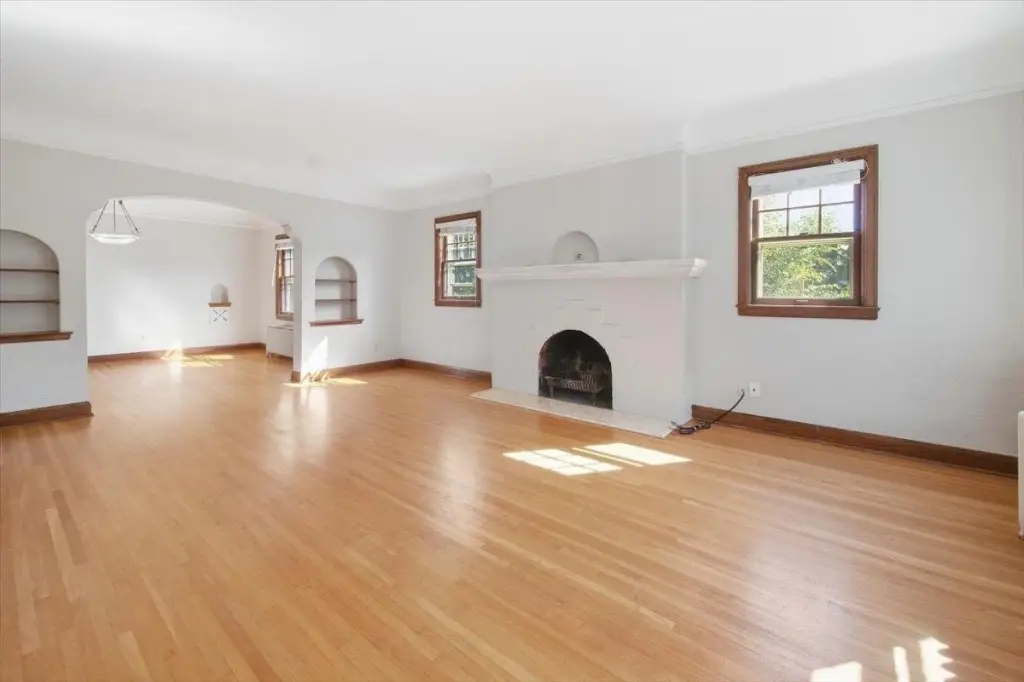
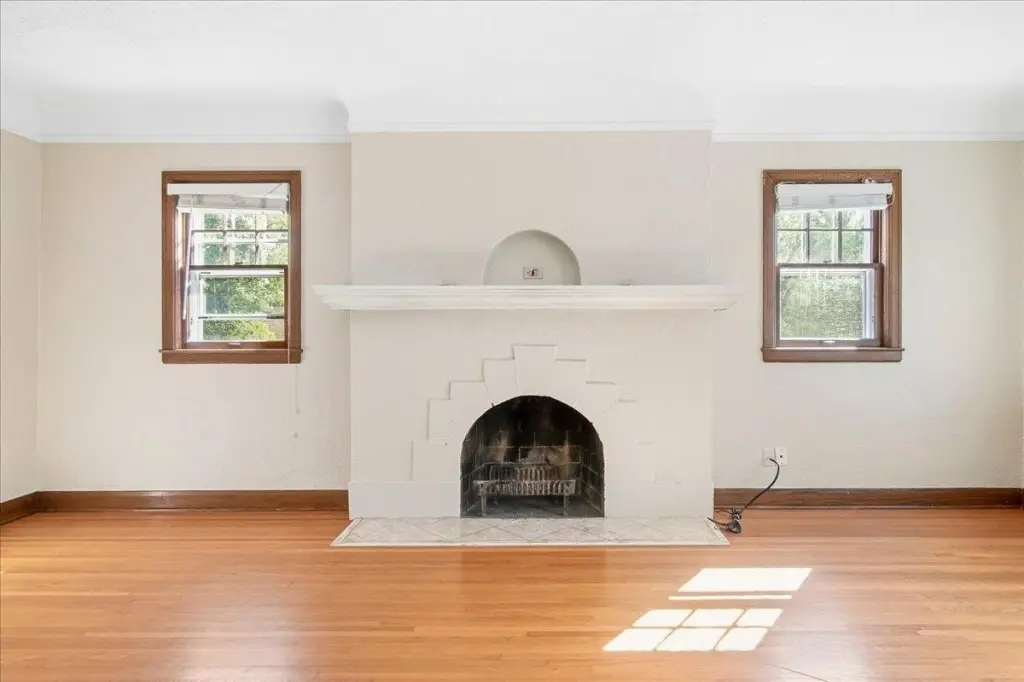
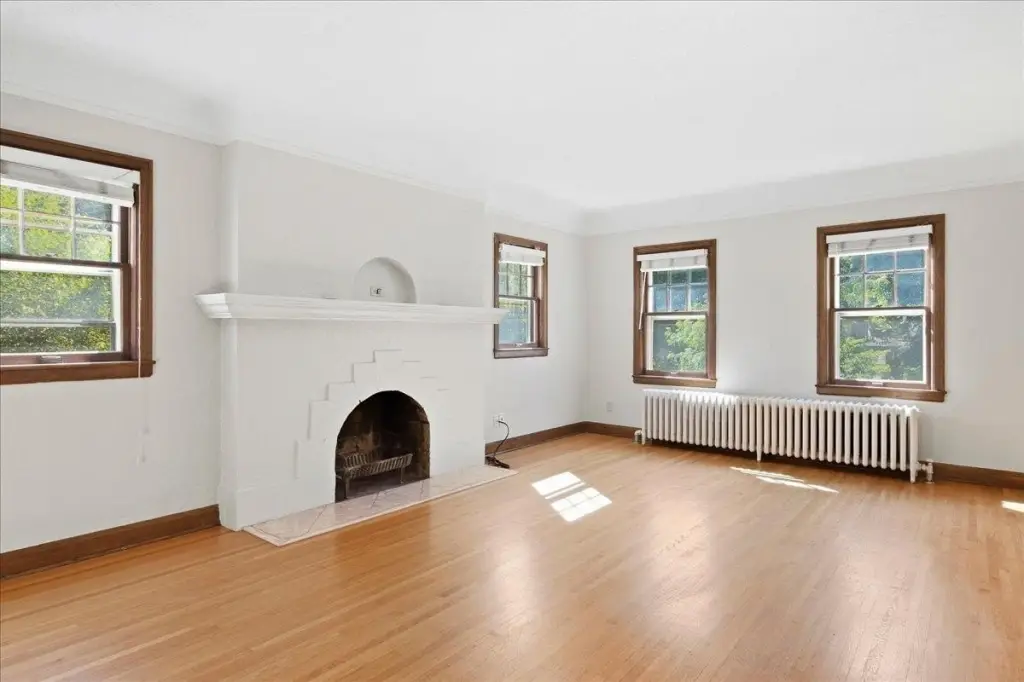
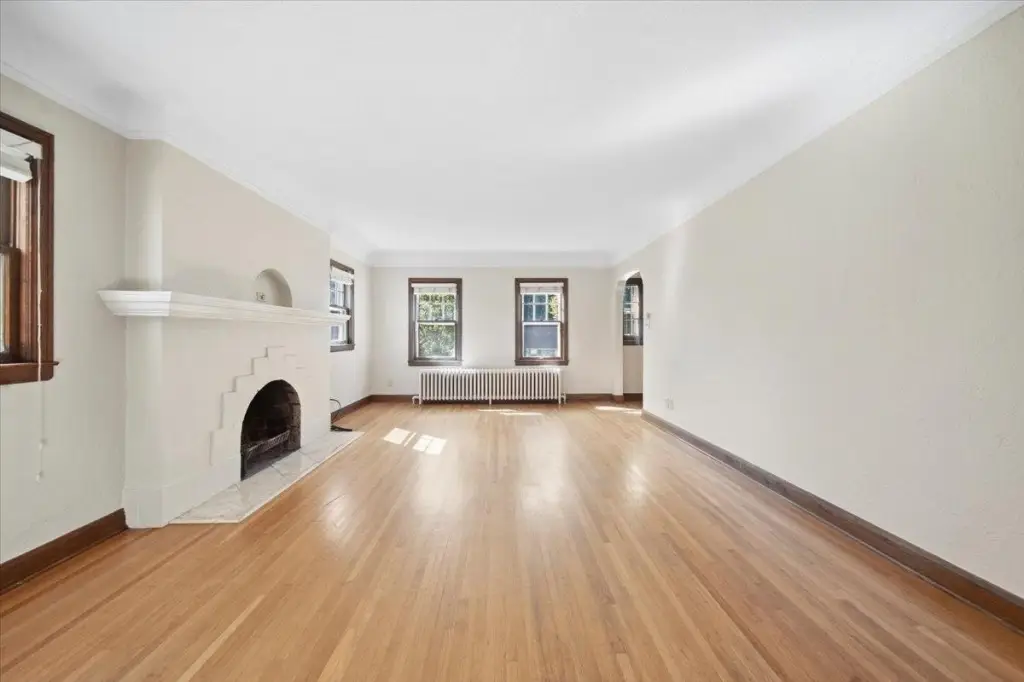
living room fireplaces
common area shared cobblestone patio
Building Details
Year built
Building materials
Buildings
Listing Agency:
RE/MAX Results · RE/MAX International
(952) 848-2400
Listed By:
Kurt J Faber
(952) 829-2900
Added: Aug 31
Changed: Nov 16
Last Checked: Nov 20 at 7:06AM
MLS# 7132772
Copyright © 2026 Northstar MLS. All rights reserved. All information provided by the listing agent/broker is deemed reliable but is not guaranteed and should be independently verified.

Ask AI about this property
Review the available facts, identify missing information and prepare questions for the agent.
Investment Insights
Based on property information with market context.
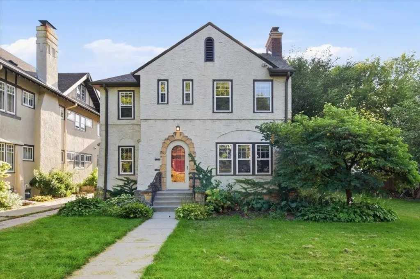
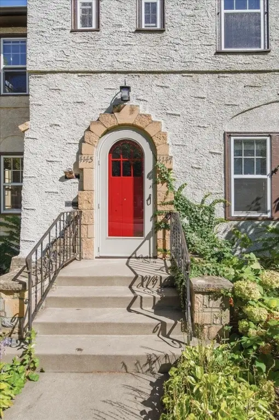
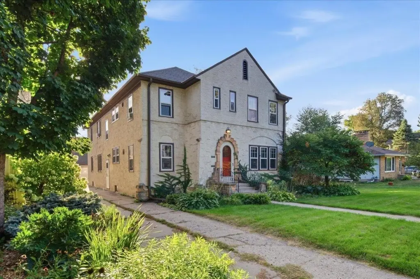
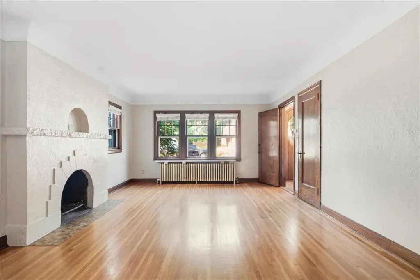
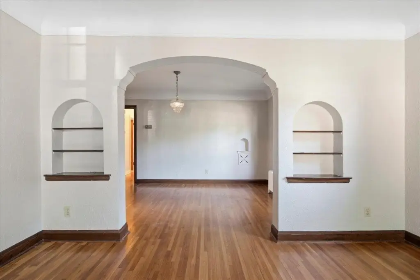
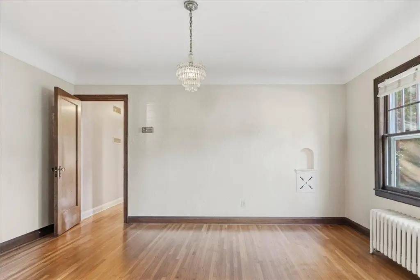
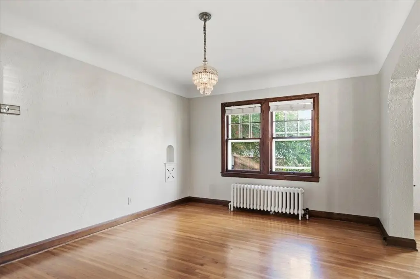
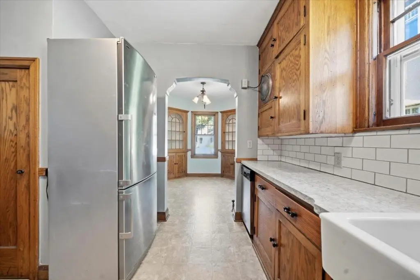
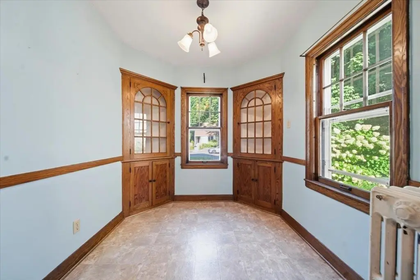
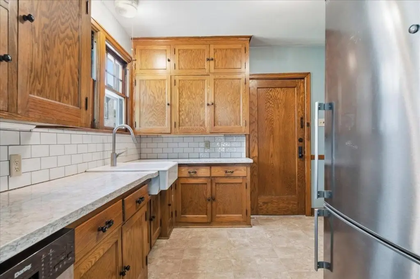
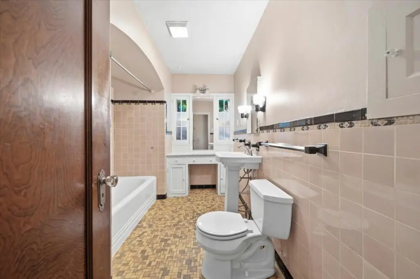
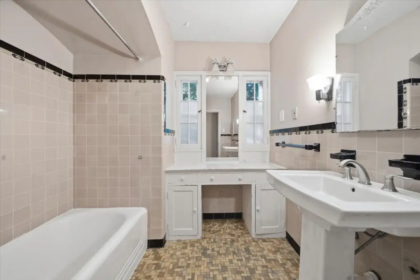
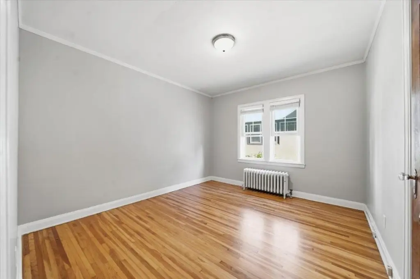
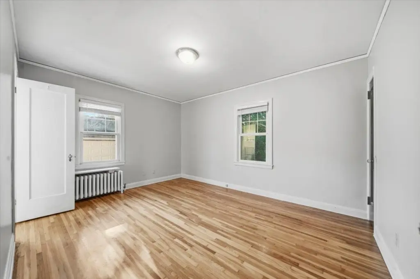
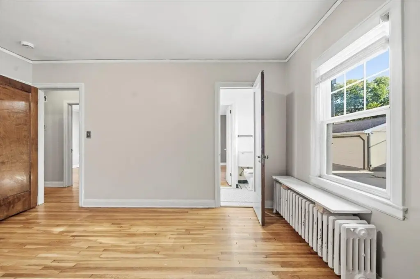
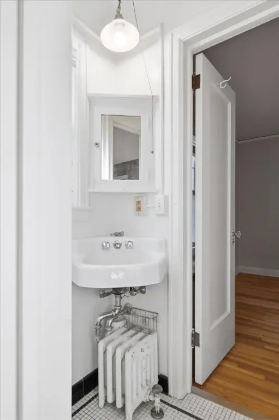
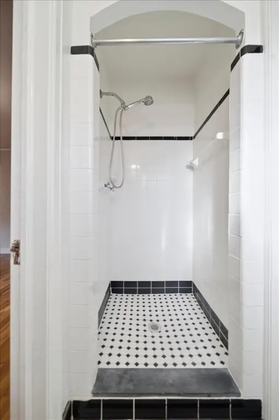
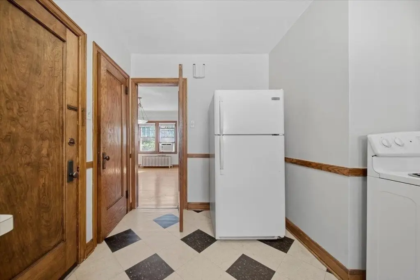
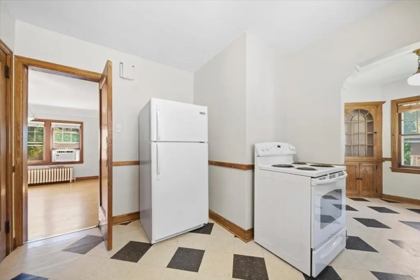
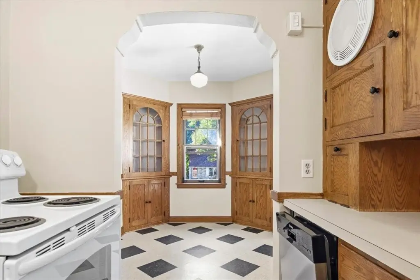
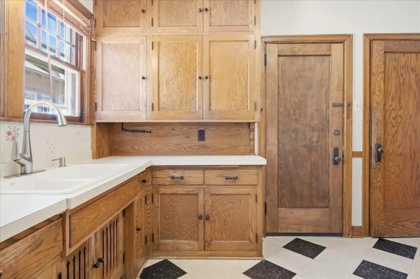
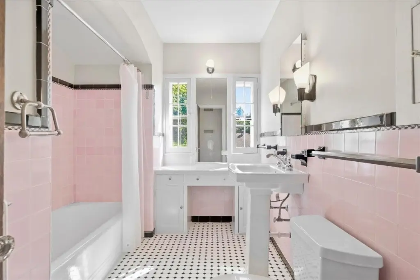
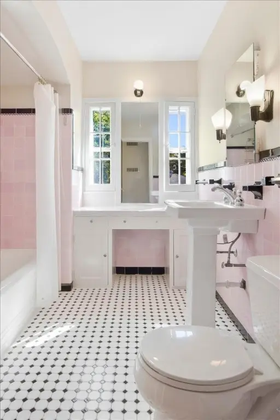
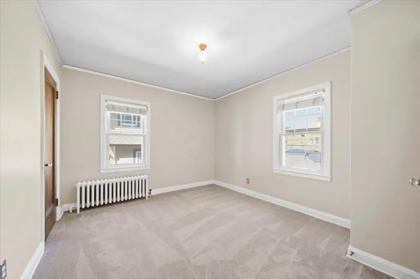
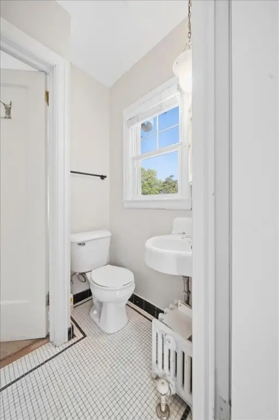
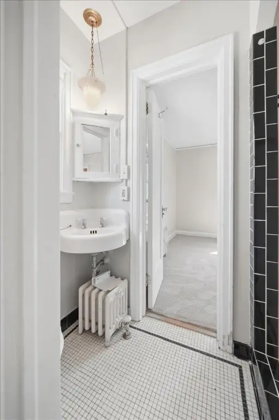
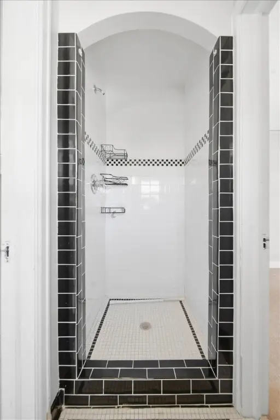
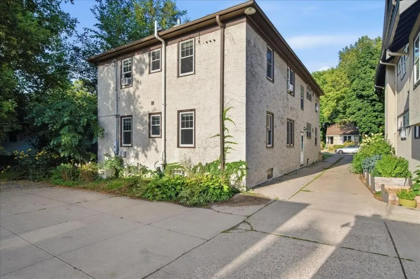
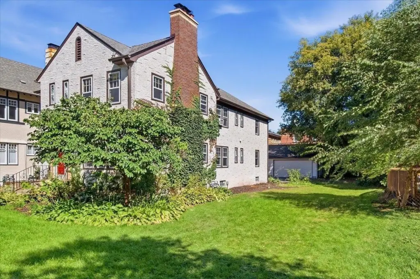
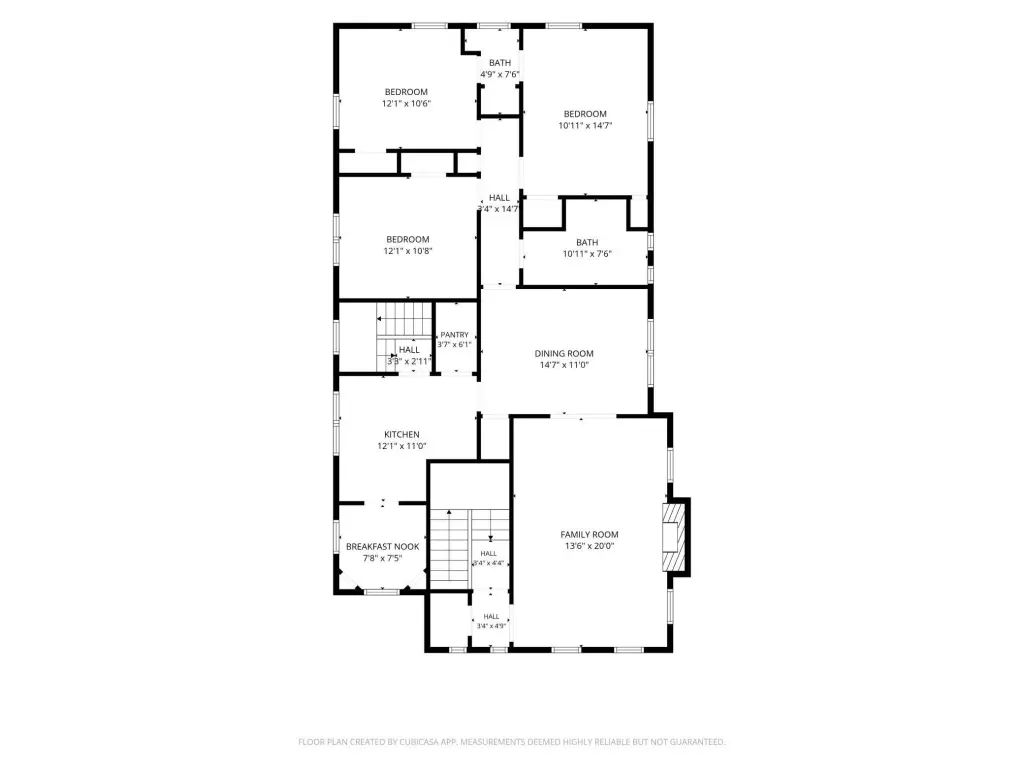
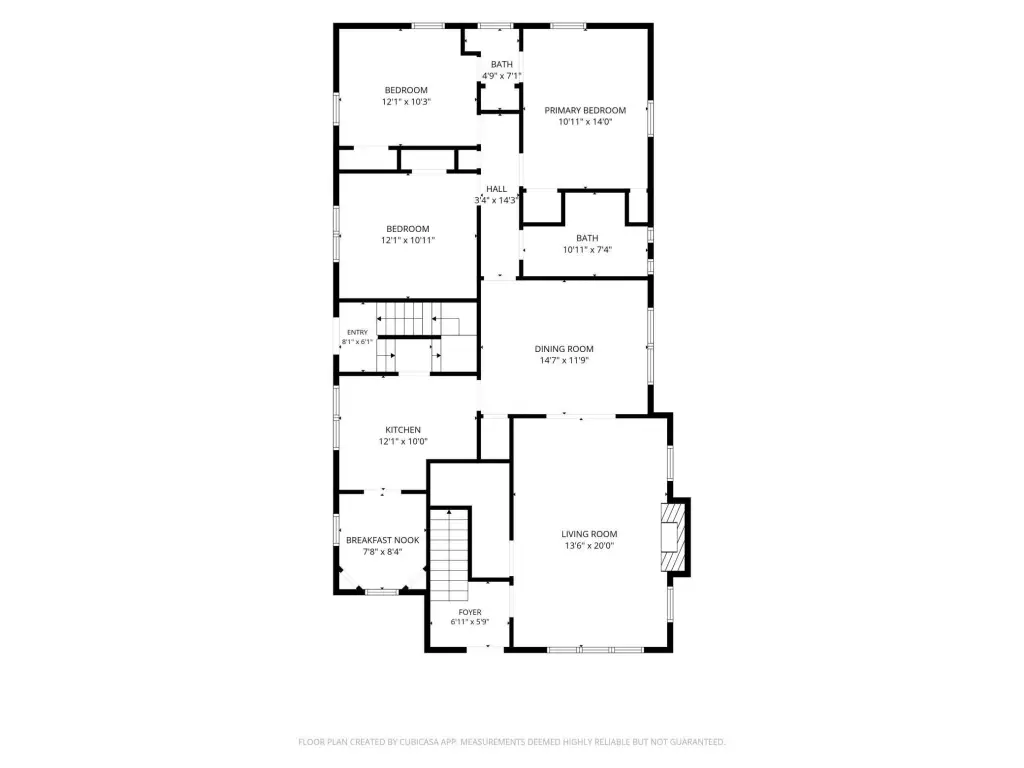
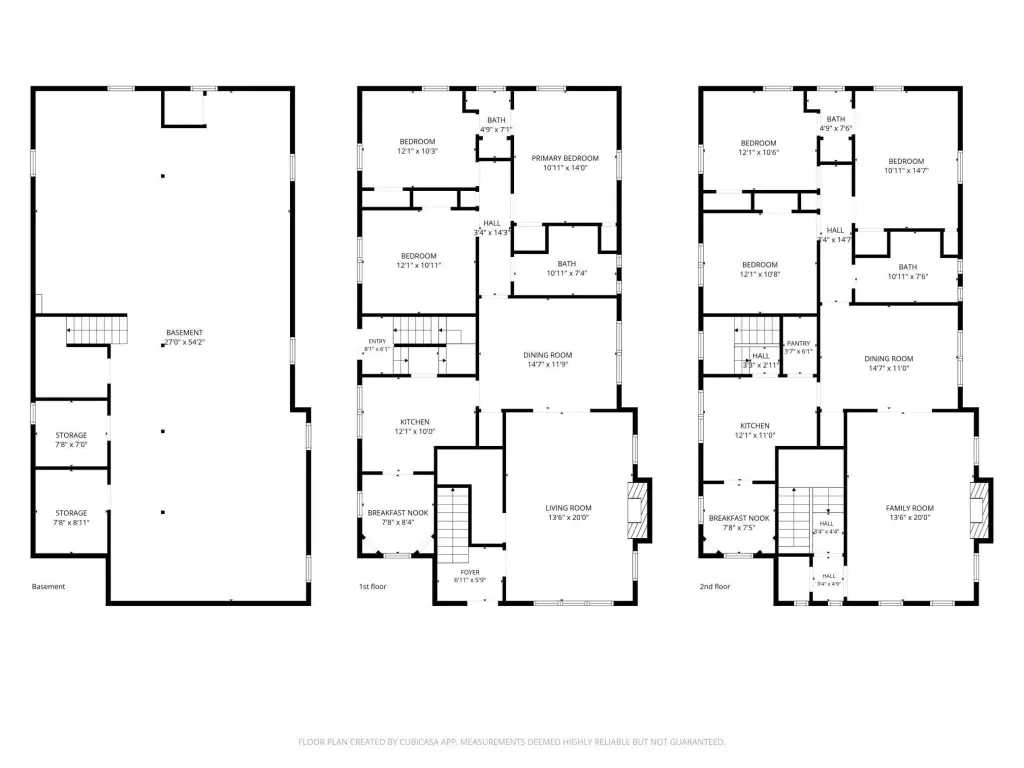
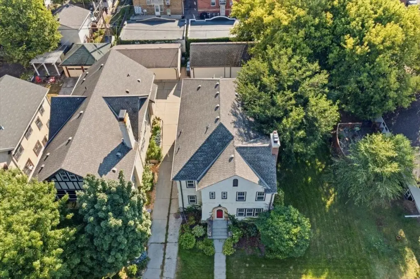
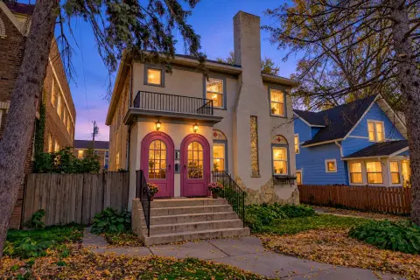
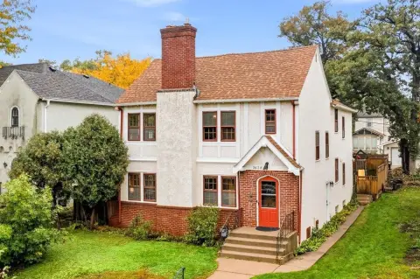
Built in 1931, this Tudor duplex contains two residences, each with three bedrooms and two bathrooms. The 3,034-square-foot property sits on a 0.19-acre lot. Interior features include formal dining rooms, eat-in kitchen nooks, large pantries, living room fireplaces, and a full bath with built-in vanity in each residence. A three-quarter Jack-and-Jill bath connects the secondary bedrooms in each unit.
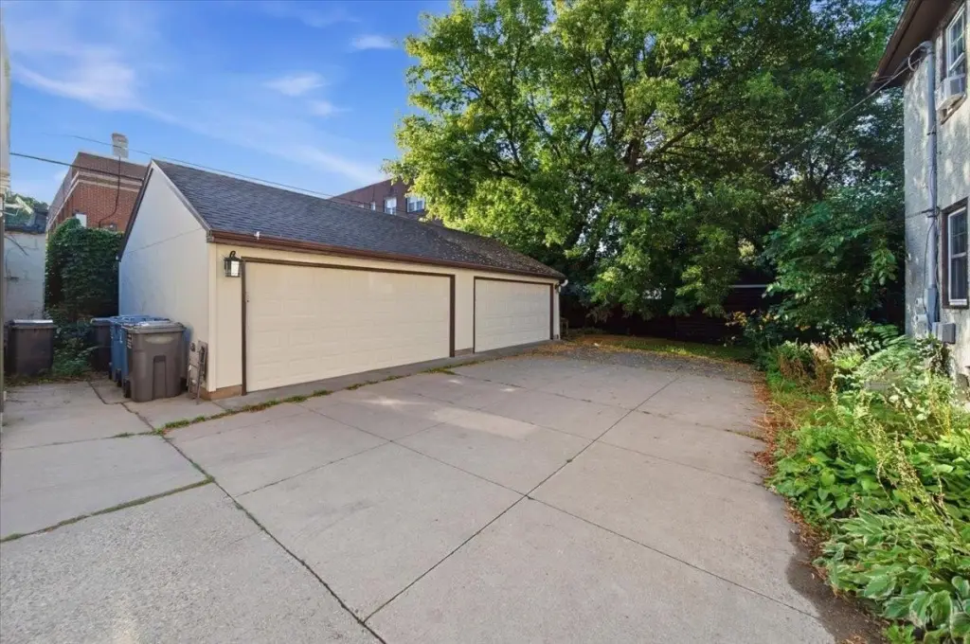
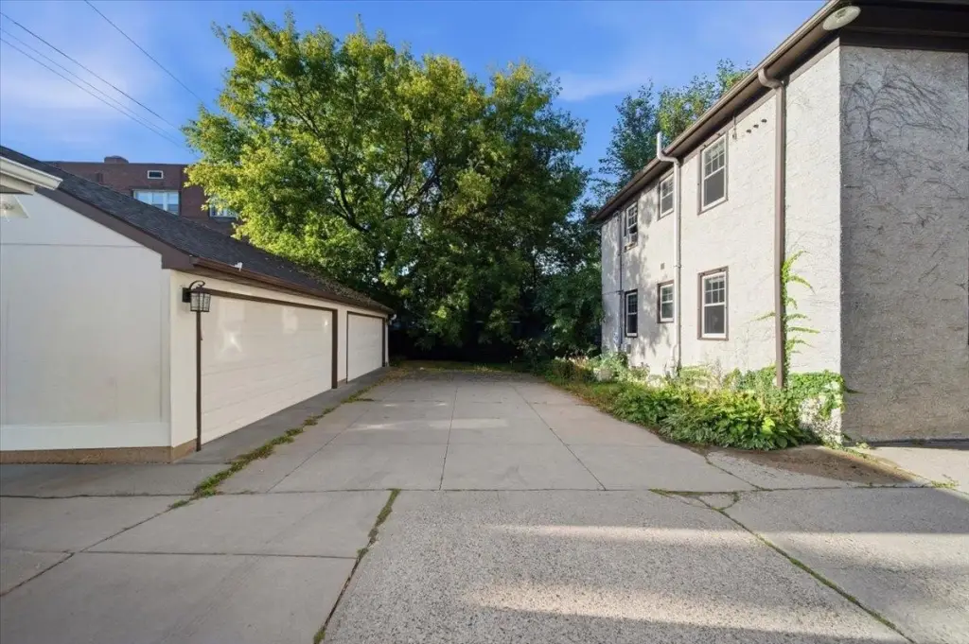
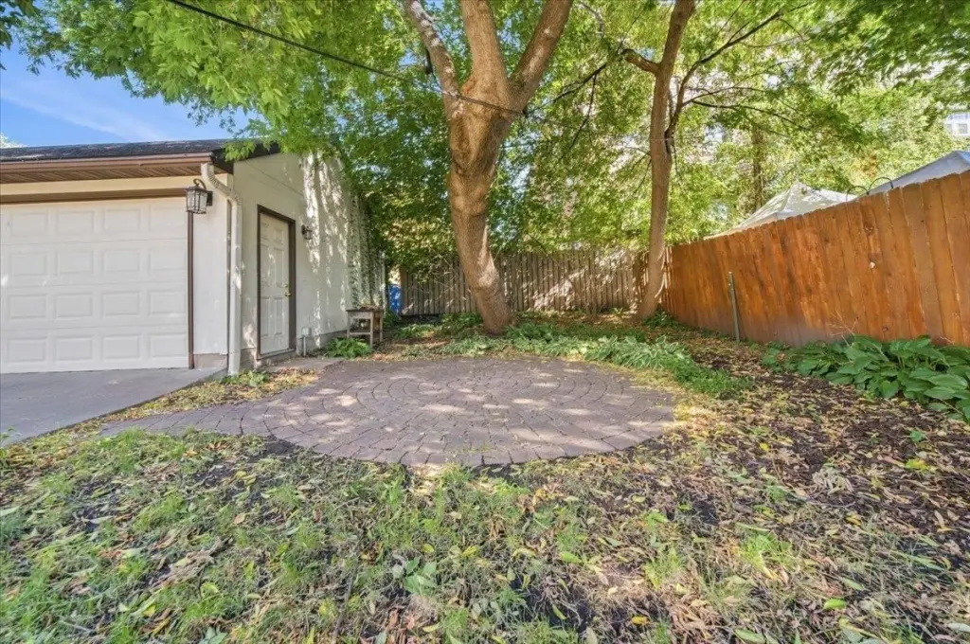
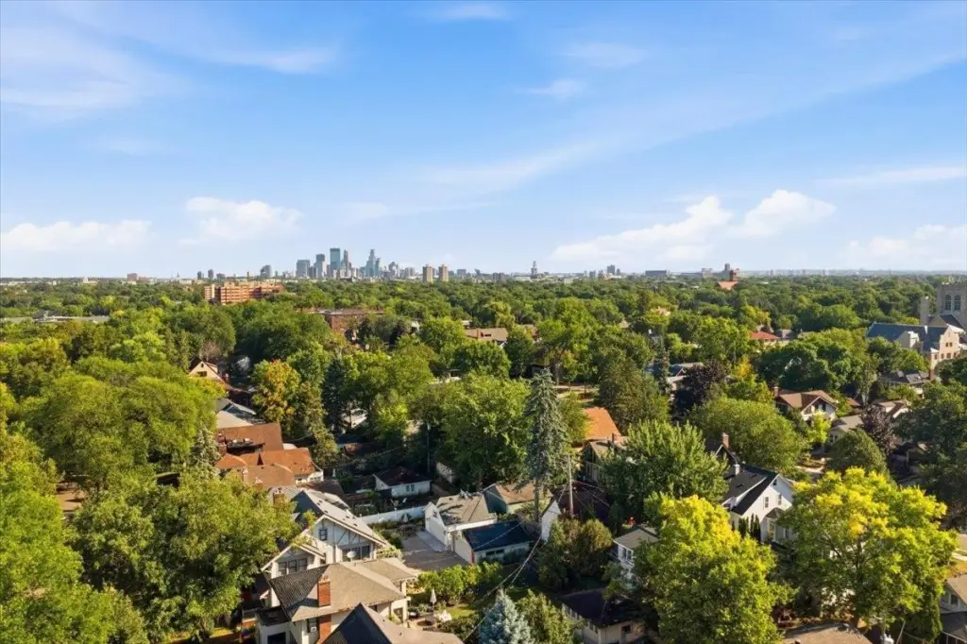
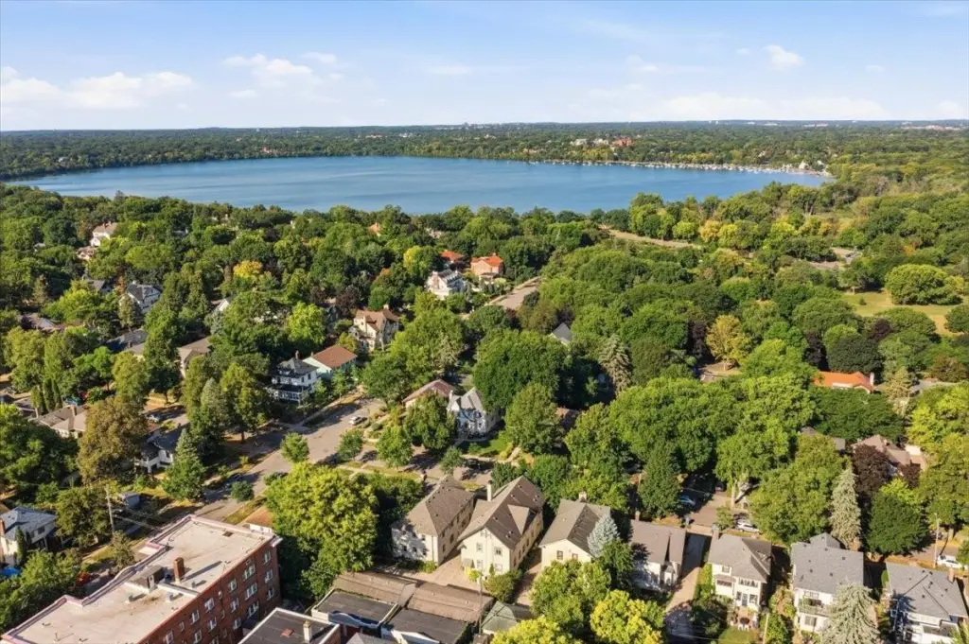
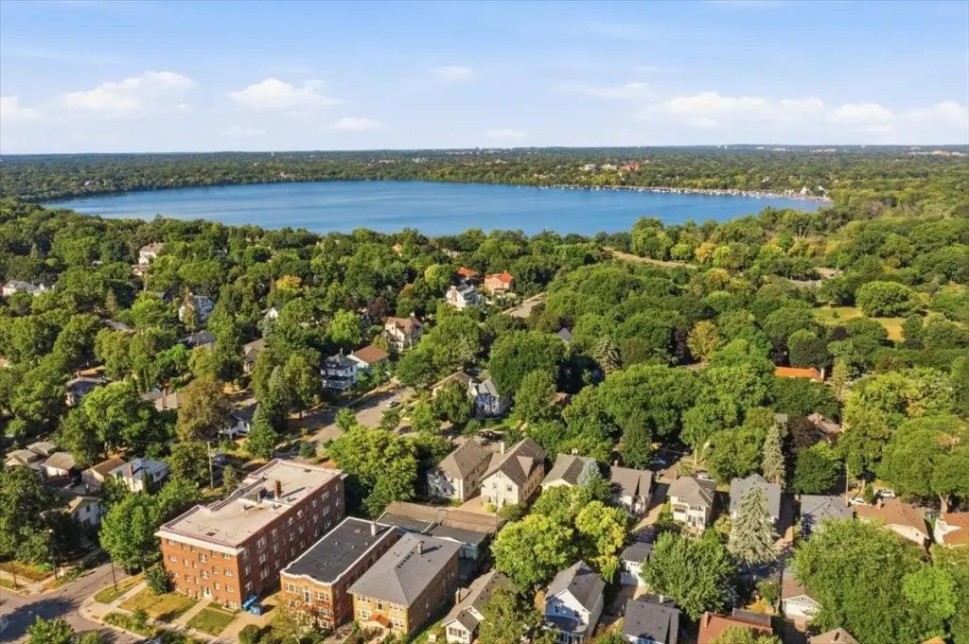
Each residence has its own detached two-car garage, for four parking stalls across the property. A shared cobblestone patio provides outdoor space. Updates include a 2017 roof, one newer boiler, and rebuilt upper 17 feet of the chimney, including replacement brick, a limestone overhang, and a reinforced concrete cap. The property is less than two blocks from Lake Harriet and 1.5 blocks from the Rose Garden.
Each residence has its own detached two-car garage, for four parking stalls across the property. A shared cobblestone patio provides outdoor space. Updates include a 2017 roof, one newer boiler, and rebuilt upper 17 feet of the chimney, including replacement brick, a limestone overhang, and a reinforced concrete cap. The property is less than two blocks from Lake Harriet and 1.5 blocks from the Rose Garden.
Key Highlights
- Two residences, each with 3 bedrooms and 2 bathrooms
- 3,034 square feet on a 0.19‑acre lot
- Detached 2‑car garage for each residence; 4 stalls total
Financial Insights
Estimated NOI and Cap Rate
NOI / Yr
$44,329
Cap Rate
5.99%
Suggested Prices Based on Cap Rates
Cap Rate 5%
$886,580
$886.6K
Cap Rate 7%
$633,271
$633.3K
Cap Rate 9%
$492,544
$492.5K
NOI Build-Up for 3,034 SF
Gross rent
$67.4K
($22.20/SF)
Vacancy
−$4.0K
(−$1.33/SF)
EGI
$63.3K
($20.87/SF)
OpEx
−$19.0K
(−$6.26/SF)
NOI
$44.3K
($14.61/SF)
Market Conditions
Area
Minneapolis, MN
Vacancy
5.98%
Lease Rate
$22.20 /SF/Yr
Expense Ratio
30.00%
Simulate Cap Rate and NOI
Suggested Prices Based on Cap Rates
Cap Rate 5%
$886,580
Cap Rate 7%
$633,271
Cap Rate 9%
$492,544
Alternative Uses
Best Use
Multifamily LT 5
$633.3K
$554.1K – $738.8K
NOI $44,329 @ 7.0% cap · market cap 5.99%
Second Best
Apartment 5plus
$581.6K
$508.9K – $678.6K
NOI $40,715 @ 7.0% cap · market cap 5.50%
Theoretical Best
Office A
$723.8K
$633.4K – $844.5K
NOI $50,669 @ 7.0% cap · market cap 6.85%
Zoning and permitted uses should be independently verified with authorities.
How Realmo checks its estimates
Property Analytics
Who owns this building?
See the owner, sales and loan history
Open Analytics
Lease Details
2
Residential units
Location Intelligence
Trade Area within ½ mile
582
Businesses Nearby
Improve property use
Find place for business
Demographics for 55409, MN
11,843
Population
5,488
Households
2.2
Avg Household Size
37
Median Age
63%
College-Educated
96%
High-School Grad
1.3 sq mi
ZIP Area
9,110
Density / Sq Mi
$98,056
Median Household Income
$59,430
Median Earnings
$1,364
Median Rent
$365,500
Median Home Value
Check the figures for this property
Cap Rate, Value Estimation, Potential NOI and more
View Realmo Analytics
Market
Average Price Trend$/SF for Duplexes in Minneapolis, MN
Properties on Market for Duplexes in Minneapolis
Vacancy Rate% for Multifamily in Midwest region







Frequently Asked Questions
What type of property is this?
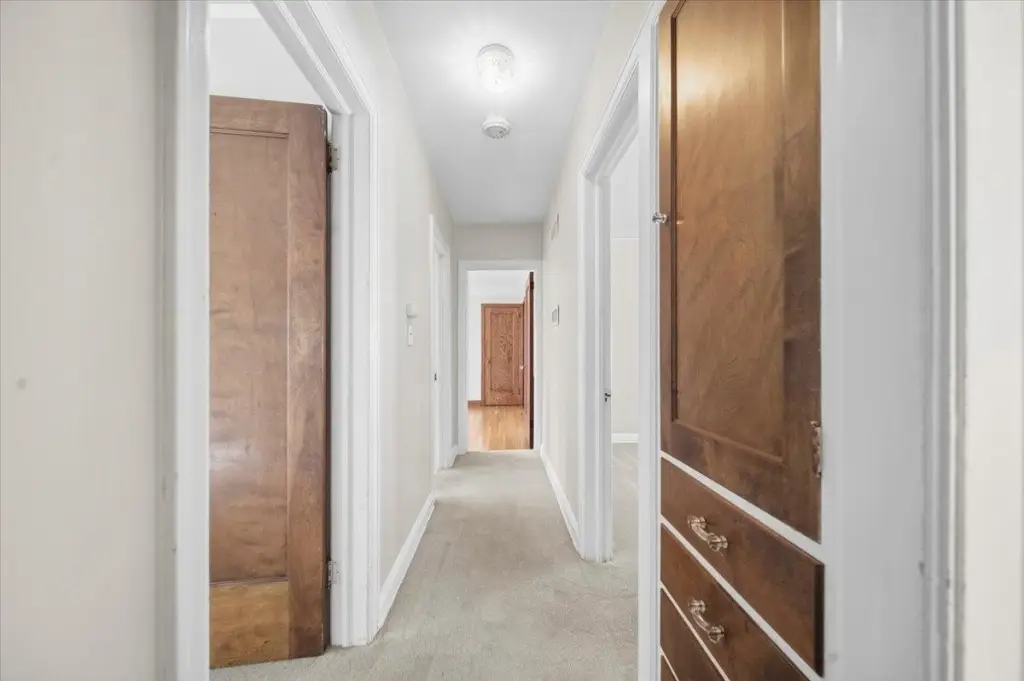
Duplex - Two three-bedroom residences offer period details, formal dining rooms, fireplaces, and separate two-car garages.
Where is this duplex located?
The property is located at 4145 Colfax Avenue S Minneapolis, MN.
What is the asking price?
The asking price for this property is $740,000.
What are key features of this property?
This property features: Two residences, each with 3 bedrooms and 2 bathrooms; 3,034 square feet on a 0.19‑acre lot; Detached 2‑car garage for each residence; 4 stalls total



