Multifamily Townhouse-Style
412 W 36th St. New York, NY 10018
412 W 36th St., New York, NY, 10018
Contact for pricing
For Sale
Contact for pricing
14-unit multifamily property includes a 6-story front building and separate 3-story carriage house with private courtyard.
Days on Market103
Property Features for 412 W 36th St.
General Information
- Standard status
- Active
- Property subtype
- Multifamily
Listing agency
Newmark
Listed by
Mike Kavanagh · License #NY 10401320306
Source
Crexi
Added: Apr 12 Updated: Jul 21 at 6:46AM Checked: Jul 22 at 9:50AM
Displayed information is deemed reliable but is not guaranteed and should be independently verified. All listing content including descriptions, pricing, images are the copyrighted material of Newmark
Investment Insights
Based on property information with market context.
412 West 36th Street is an 11,175± SF multifamily property comprised of fourteen (14) units between a front building and a separate carriage house, separated by a private courtyard. The front building is a 6-story structure with approximately 25’ x 60’ dimensions and includes ten (10) two-bedroom, one-bath apartments, plus a ground-floor unit that is described as a floor-through two-bedroom, two-bath apartment. The carriage house is a 3-story structure at approximately 25’ x 29’ and includes three (3) two-bedroom, one-bath apartments. The ground floor of the carriage house is used for mechanical space and alternative storage.
The property was substantially rehabilitated in 2014 and is presented in condo-end finished condition. Unit interiors are described as having hardwood floors, stainless steel appliances, granite countertops, tile bathrooms, exposed brick, Mitsubishi PTAC heating and AC units, and Bosch washer/dryer combinations. Units are individually metered, and the building features a modern security system.
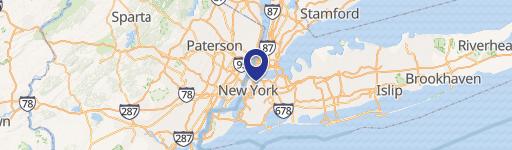
The property is located on the south side of West 36th Street between Ninth and Tenth Avenues in Midtown West, within walking distance to Hudson Yards and multiple transit options, including the & trains, Port Authority bus terminal, Penn Station, and the Moynihan Train Hall. The property is zoned R8A, C1-7A, C2-5, and HY.
The property was substantially rehabilitated in 2014 and is presented in condo-end finished condition. Unit interiors are described as having hardwood floors, stainless steel appliances, granite countertops, tile bathrooms, exposed brick, Mitsubishi PTAC heating and AC units, and Bosch washer/dryer combinations. Units are individually metered, and the building features a modern security system.
The property is located on the south side of West 36th Street between Ninth and Tenth Avenues in Midtown West, within walking distance to Hudson Yards and multiple transit options, including the & trains, Port Authority bus terminal, Penn Station, and the Moynihan Train Hall. The property is zoned R8A, C1-7A, C2-5, and HY.
Key Highlights
- 14‑unit multifamily property with a 6‑story front building plus a separate 3‑story carriage house and a private courtyard
- Front building totals 10 two‑bedroom/1‑bath apartments (approx. 25' x 60') plus ground‑floor space with two‑bedroom/2‑bath units
- Carriage house contains 3 two‑bedroom/1‑bath apartments (approx. 25' x 29'), with ground floor used for mechanical space and alternative storage
Property Analytics
Location Intelligence
Current Use by Public Records
Apartment buildings
Similar For Sale Nearby


FAQs
What type of property is this?
Apartment building - 14-unit multifamily property includes a 6-story front building and separate 3-story carriage house with private courtyard.
Where is this apartment building located?
The property is located at 412 W 36th St. New York, NY.
What are key features of this property?
This property features: 14‑unit multifamily property with a 6‑story front building plus a separate 3‑story carriage house and a private courtyard; Front building totals 10 two‑bedroom/1‑bath apartments (approx. 25' x 60') plus ground‑floor space with two‑bedroom/2‑bath units; Carriage house contains 3 two‑bedroom/1‑bath apartments (approx. 25' x 29'), with ground floor used for mechanical space and alternative storage