Restored Historic Mixed-Use
For Sale
$625,000
412 S Main Street, Calvert, TX 77837
COMMERCIAL - Calvert, TX
Property Size9,001 SF
Lot Size0.17 Acres
Price / SF$69.44
Days on Market96
Property Features for 412 S Main Street
General Information
Property type
Commercial Sale
Property subtype
Other
Zoning
Robertson
Elementary school district
Calvert
Middle school district
Calvert
High school district
Calvert
Directions
From Bryan/CS: Traveling State Hwy 6 N to Calvert, the building is on the right, two blocks after the traffic signal. From Waco: Traveling State Hwy 6 S to Calvert, the building is on Left, at Michell Street.
Standard status
Active
APN
412 Main 202
Size
9,001 SF
Lot size
0.17 Acres
Amenities
commercial kitchen
ballroom
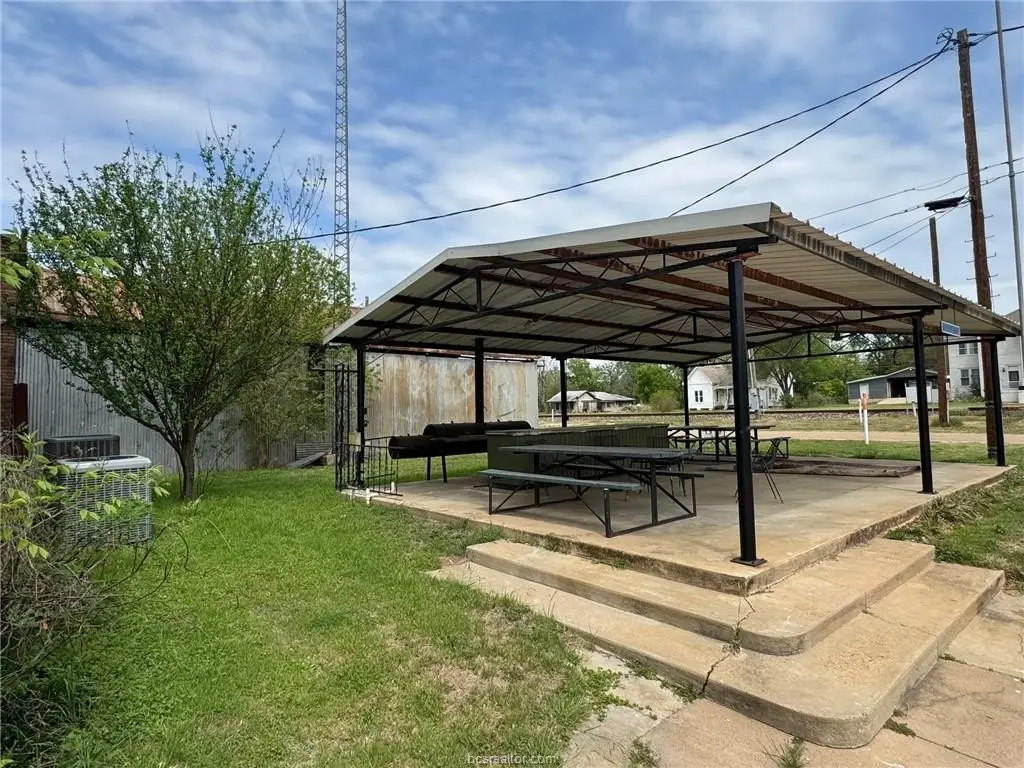
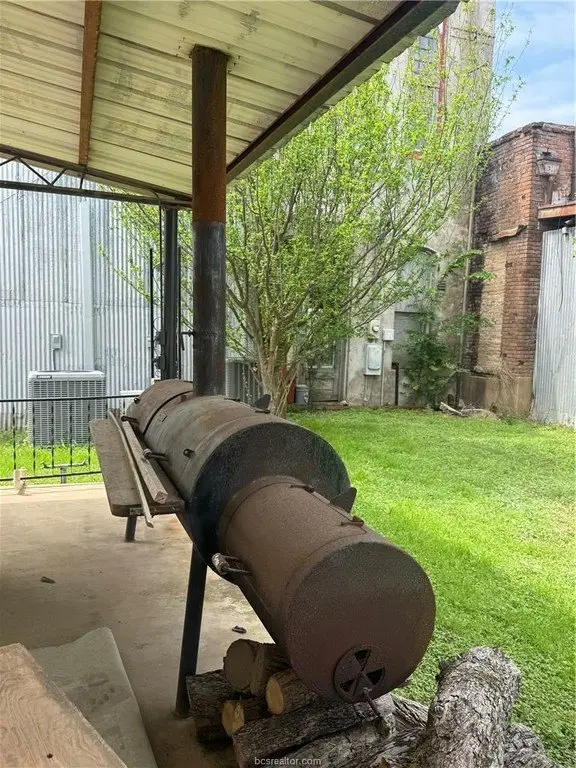
covered BBQ pavilion
Listing Agency:
Polansky Realty
(979) 567-3508
Listed By:
Brenda Van De Walle
(979) 567-8910
Added: May 20
Changed: Aug 4
Last Checked: Aug 23 at 7:06PM
MLS# 26004807
Copyright © 2026 Bryan-College Station Regional MLS. All rights reserved. All information provided by the listing agent/broker is deemed reliable but is not guaranteed and should be independently verified.
Investment Insights
Based on property information with market context.
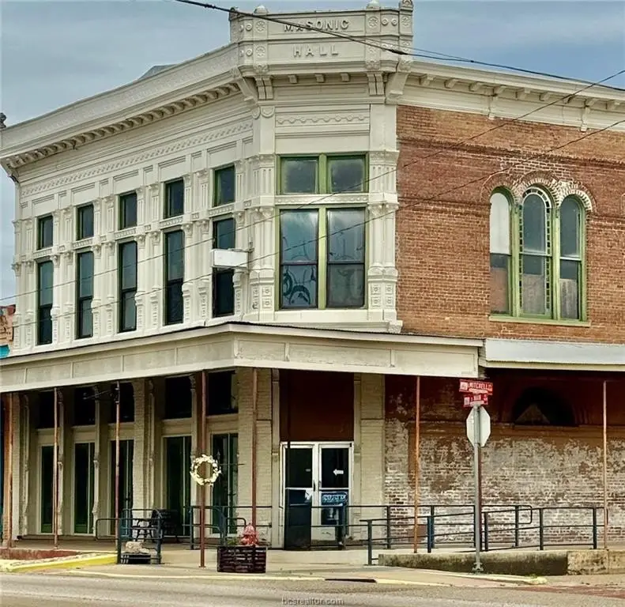
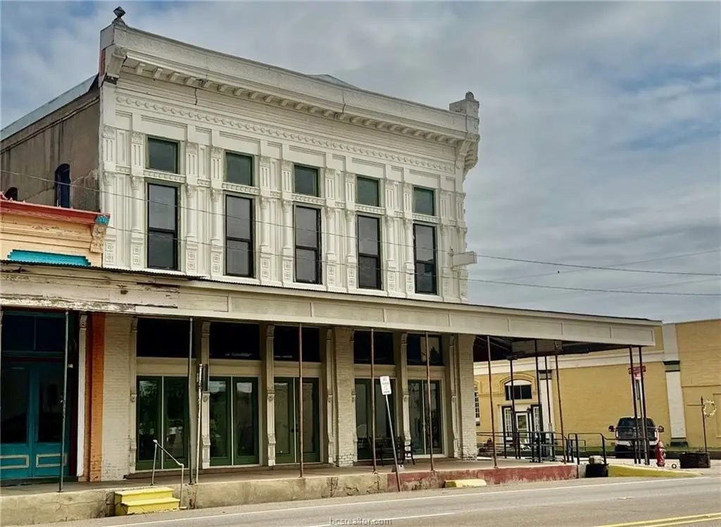
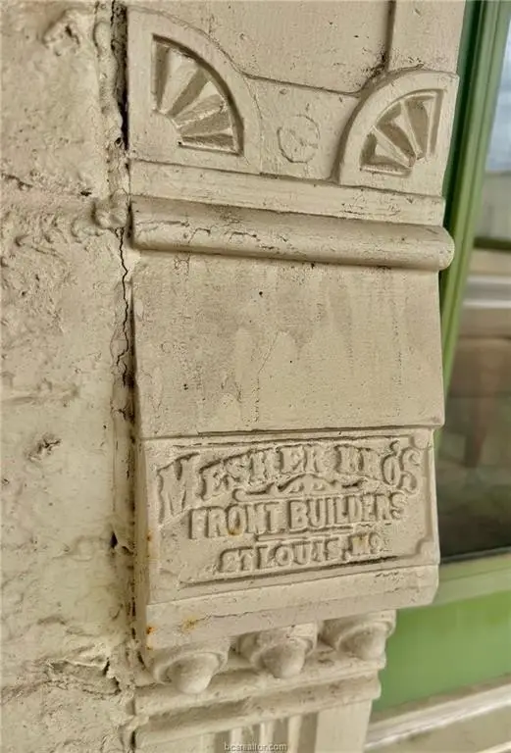
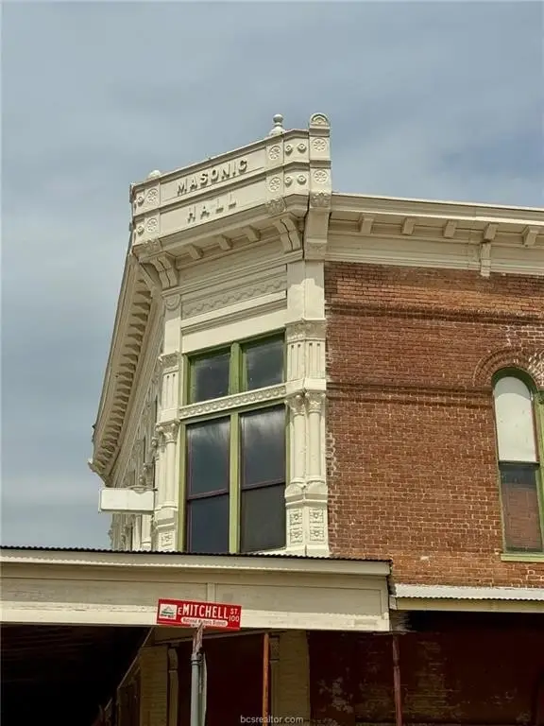
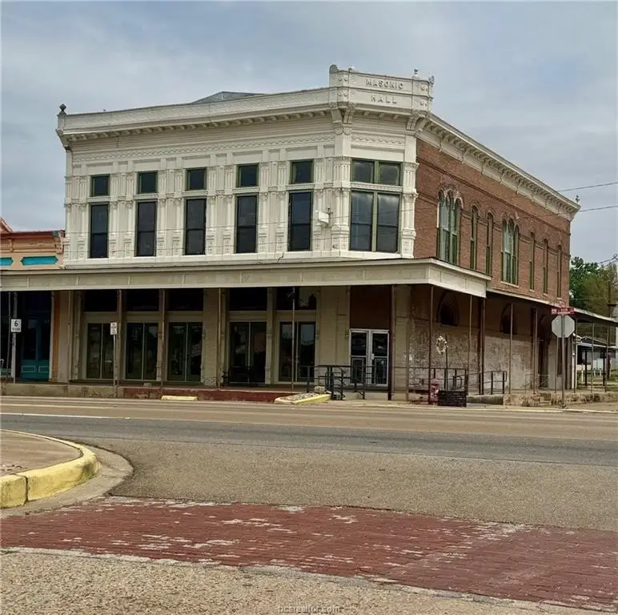
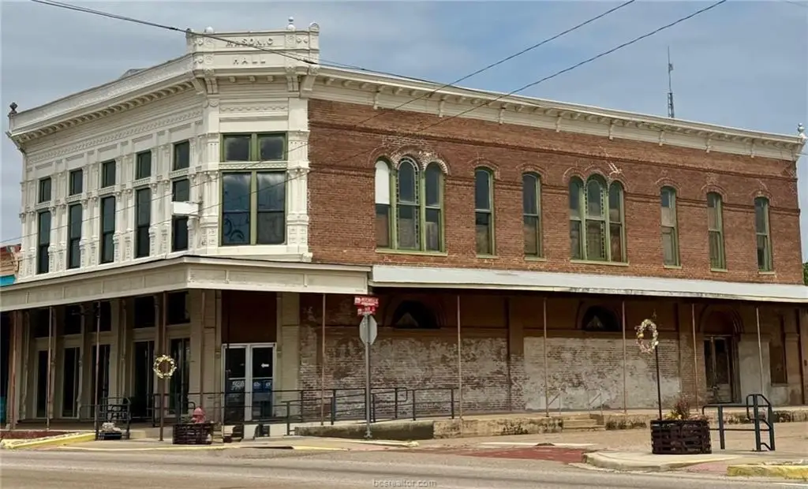
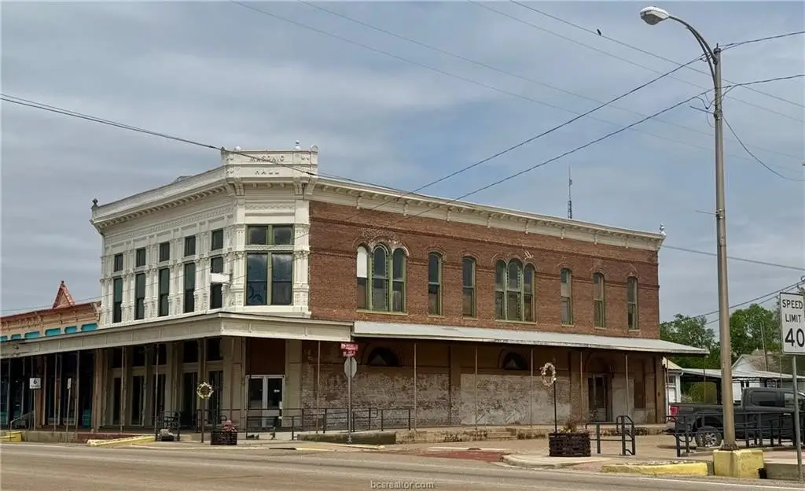
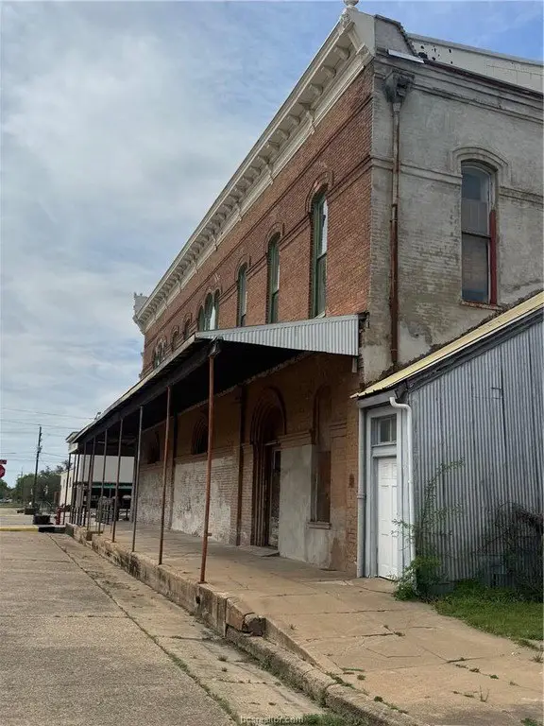
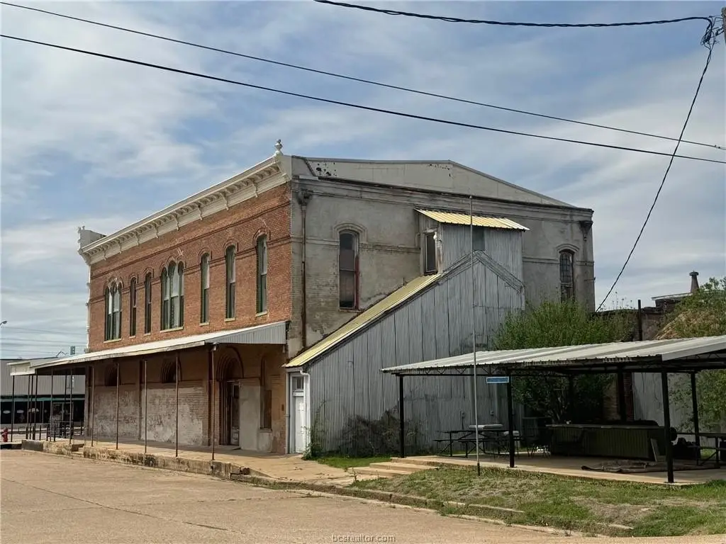
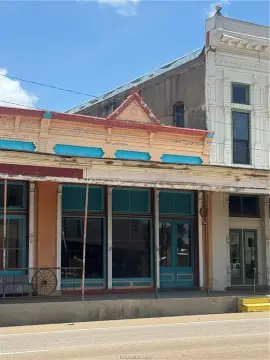
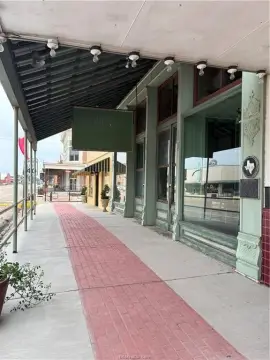
This 9,001-square-foot mixed-use property occupies a late-1800s building with a restored historic facade featuring cast iron, pressed sheet metal, carved stone, and decorative cornices. The ground floor contains two commercial spaces, including one with a commercial kitchen. Upper levels provide a renovated Victorian-style residence with a full kitchen and bathroom, along with an original Masonic ballroom featuring large windows and downtown views. Updated HVAC, electrical, and septic systems support current functionality, while a covered BBQ pavilion expands the usable outdoor area.
The property is located at 412 S Main Street in Calvert, with an angled entrance serving Main and Mitchell Streets. It sits along SH 6, which records 20,000+ daily passersby. Calvert is identified as 30 min. from Bryan-College Station/TX A&M, less than 1 hour from Waco/Baylor University, and 1.5 hours from Austin. The 0.172-acre site is within Robertson zoning.
The property is located at 412 S Main Street in Calvert, with an angled entrance serving Main and Mitchell Streets. It sits along SH 6, which records 20,000+ daily passersby. Calvert is identified as 30 min. from Bryan-College Station/TX A&M, less than 1 hour from Waco/Baylor University, and 1.5 hours from Austin. The 0.172-acre site is within Robertson zoning.
Key Highlights
- 9,001‑square‑foot mixed‑use building on a 0.172‑acre site
- Late‑1800s structure with restored cast‑iron and pressed‑sheet‑metal storefront
- Two ground‑floor commercial spaces, including one with a commercial kitchen
Property Analytics
Property Profile
Current Use
Lease Details
Multi-tenant
Tenancy
Yes
Highway access
Yes
Paved road access
Yes
Utilities to site
Location Intelligence
Trade Area within ½ mile
142
Businesses Nearby
20k
Monthly Visits Nearby
Explore this area
Business Placement
Foot Traffic Nearby
Shops & Services 100%
Texaco
Shops & Services
11,820 visits/mo
0.3 miles
Family Dollar
Shops & Services
3,958 visits/mo
0.3 miles
Exxon
Shops & Services
3,876 visits/mo
0.2 miles
Demographics for 77837, TX
1,362
Population
865
Households
1.6
Avg Household Size
49
Median Age
30%
College-Educated
80%
High-School Grad
117.8 sq mi
ZIP Area
12
Density / Sq Mi
$66,250
Median Household Income
$44,167
Median Earnings
$913
Median Rent
$113,100
Median Home Value
Market
Vacancy Rate% for Retail in South region

Questions? Ask Rey
Realmo’s AI knows this listing — price, zoning, demand, history. Ask anything.



Frequently Asked Questions
What type of property is this?
Mixed-use property - Two commercial spaces, residential quarters, and event-oriented areas combine within a substantially renovated downtown property.
Where is this mixed-use property located?
The property is located at 412 S Main Street Calvert, TX.
What is the asking price?
The asking price for this property is $625,000.
What are key features of this property?
This property features: 9,001‑square‑foot mixed‑use building on a 0.172‑acre site; Late‑1800s structure with restored cast‑iron and pressed‑sheet‑metal storefront; Two ground‑floor commercial spaces, including one with a commercial kitchen


