Sprinklered Distribution
For Sale
Contact for pricing
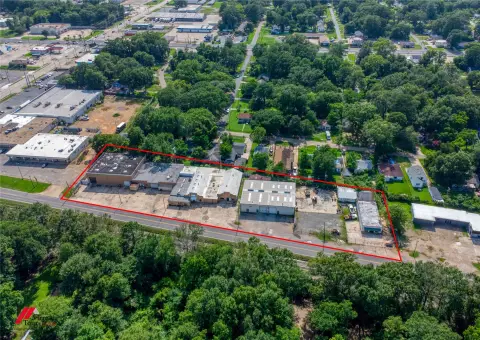
4118 Metro Dr, Shreveport, LA 71109
Tilt-wall industrial facility with multiple loading doors and substantial clear height for distribution and warehouse operations.
Property Size12,000 SF
Lot Size2.47 Acres
Days on Market144
Property Features for 4118 Metro Dr
General Information
Standard status
Active
Size
12,000 SF
Lot size
2.47 Acres
Property subtype
Industrial
Warehouse & Industrial
Clear Height
26 ft
Warehouse Space
12,000 SF
Dock-High Doors
5
Drive-In Doors
1
Sprinkler System
Yes
Building Details
Year Built
1985
Buildings
1
Building Size
12,000 SF
Construction
tilt wall
Listing Agency:
Sealy Real Estate Services
(318) 222-8700
Listed By:
Melissa Riddick · License #LA BROK 995695159
Source:
Crexi
Added: Apr 11
Changed: Aug 31
Last Checked: Aug 30 at 2:01PM
Displayed information is deemed reliable but is not guaranteed and should be independently verified. All listing content including descriptions, pricing, images are the copyrighted material of Sealy Real Estate Services
Investment Insights
Based on property information with market context.
This 12,000-square-foot distribution warehouse occupies approximately 2.47 acres and features tilt-wall construction completed in 1985. The building offers a 30-foot eave height, reaches 32 feet 9 inches at the center, and provides approximately 26 feet of clear height beneath the sprinkler system. Interior improvements include one restroom and no office space.
Loading infrastructure includes six overhead doors across the south, west, and north sides. The south side has a 12-foot-by-16-foot ramp door, an 8-foot-by-10-foot van-high door, and an 8-foot-by-10-foot dock-high door. Two additional dock-high doors serve the west side, while a van-high door is located on the north side. The property is fully sprinklered and configured primarily for warehouse and distribution use.
Loading infrastructure includes six overhead doors across the south, west, and north sides. The south side has a 12-foot-by-16-foot ramp door, an 8-foot-by-10-foot van-high door, and an 8-foot-by-10-foot dock-high door. Two additional dock-high doors serve the west side, while a van-high door is located on the north side. The property is fully sprinklered and configured primarily for warehouse and distribution use.
Key Highlights
- 12,000‑square‑foot distribution warehouse on approximately 2.47 acres
- Tilt‑wall construction completed in 1985
- 30‑foot eave height with 32 feet 9 inches at center
Property Analytics
Property Profile
Current Use
Lease Details
26 ft
Clear height
5
Dock-high doors
1
Drive-in doors
Yes
Sprinkler system
Location Intelligence
Trade Area within ½ mile
92
Businesses Nearby
Explore this area
Business Placement
Demographics for 71109, LA
18,414
Population
9,099
Households
2
Avg Household Size
39
Median Age
14%
College-Educated
83%
High-School Grad
12.8 sq mi
ZIP Area
1,439
Density / Sq Mi
$31,309
Median Household Income
$25,695
Median Earnings
$896
Median Rent
$91,800
Median Home Value
Market
Vacancy Rate% for Industrial in South region

Questions? Ask Rey
Realmo’s AI knows this listing — price, zoning, demand, history. Ask anything.




Frequently Asked Questions
What type of property is this?
Distribution center - Tilt-wall industrial facility with multiple loading doors and substantial clear height for distribution and warehouse operations.
Where is this distribution center located?
The property is located at 4118 Metro Dr Shreveport, LA.
What are key features of this property?
This property features: 12,000‑square‑foot distribution warehouse on approximately 2.47 acres; Tilt‑wall construction completed in 1985; 30‑foot eave height with 32 feet 9 inches at center



