Industrial/Flex Suite with Overhead
For Lease
Contact for pricing
4112 Kodiak Ct, Longmont, CO 80504
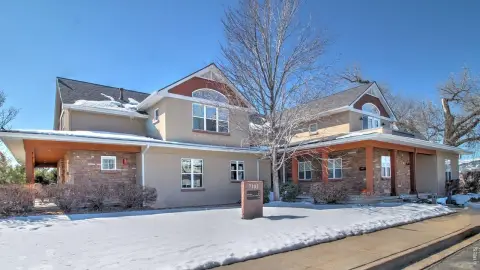
Frederick-area industrial flex suite with multiple offices, two restrooms, and one overhead door in a sprinklered building.
Space Size7,700 SF
Days on Market53
Property Features for 4112 Kodiak Ct
General Information
Standard status
Active
Size
7,700 SF
Net Rentable
3,850 SF
Property subtype
INDUSTRIAL
Space & Availability
Available Space
3,850 SF
Contiguous Space
3,850 SF
Space Use
Flex
Site & Location
Highway Access
Yes
Road Access
Yes
Additional Details
Sprinkler System
Yes
Amenities
fiber and Comcast internet circuit
Building Details
Construction
masonry block
Spaces For Lease
at 4112 Kodiak Ct Contact us- Floor
- 1
- Size
- 7,700 SF
- Type
- INDUSTRIAL
- Availability
- AVAILABLE, Now
- Sublease
- No
4112 Kodiak Ct $14/SF/Yr
Fantastic opportunity to lease 7,700 square feet in a masonry block industrial/flex...
show more
Contact us
Listing Agency:
RE/MAX Elevate
(303) 772-2222
Listed By:
Keith Kanemoto SIOR
(303) 472-2222
Source:
Moodyscre
Added: Jul 29
Changed: Sep 11
Last Checked: Sep 19 at 12:00PM
Displayed information is deemed reliable but is not guaranteed and should be independently verified. All listing content including descriptions, pricing, images are the copyrighted material of RE/MAX Elevate
Investment Insights
Based on property information with market context.
Industrial/flex suite offering 3,850 square feet in a masonry block building within Bear Industrial Park. The space is currently arranged with multiple offices, a conference room, kitchenette, bullpen area, and a large warehouse space. The suite includes two private restrooms and one overhead door, and the building is sprinklered.
The suite is centrally located between State Highways 119 and 52 along the East Frontage Road, providing convenient access to major routes.
For communications, the building includes fiber and Comcast internet circuit. The current office-and-warehouse layout can also be opened up for a more open floor plan if your operation requires it.
The suite is centrally located between State Highways 119 and 52 along the East Frontage Road, providing convenient access to major routes.
For communications, the building includes fiber and Comcast internet circuit. The current office-and-warehouse layout can also be opened up for a more open floor plan if your operation requires it.
Key Highlights
- 3,850 SF industrial/flex suite in a masonry block building
- Multiple offices, conference room, kitchenette, bullpen area, and large warehouse space
- Two private restrooms plus one overhead door
Property Analytics
Current Use
Lease Details
Yes
Sprinkler system
Yes
Highway access
Yes
Paved road access
NNN (Triple Net)
Lease Type
$2.10 /SF/Yr
CAM
Location Intelligence
Trade Area within ½ mile
66
Businesses Nearby
Well-served
Demand for This Use
Explore this area
Business Placement
Demographics for 80504, CO
60,183
Population
23,359
Households
2.6
Avg Household Size
38
Median Age
43%
College-Educated
93%
High-School Grad
94.6 sq mi
ZIP Area
636
Density / Sq Mi
$109,671
Median Household Income
$54,317
Median Earnings
$1,895
Median Rent
$556,500
Median Home Value
Market
Lease Benchmarks for Longmont, CO
$15.38 /SF/Yr
Avg Asking Price
$11–$25 /SF/Yr
Price Range
20,090 SF
Avg Space Size
This space is priced 9% below the average of $15.38 /SF/Yr.
Vacancy Rate% for Industrial in West region

Questions? Ask Rey
Realmo’s AI knows this listing — price, zoning, demand, history. Ask anything.



Frequently Asked Questions
What type of property is this?
Flex space - Frederick-area industrial flex suite with multiple offices, two restrooms, and one overhead door in a sprinklered building.
Where is this flex space located?
The property is located at 4112 Kodiak Ct Longmont, CO.
What is the lease rate?
The lease rate is $14 SF/Yr.
What are key features of this property?
This property features: 3,850 SF industrial/flex suite in a masonry block building; Multiple offices, conference room, kitchenette, bullpen area, and large warehouse space; Two private restrooms plus one overhead door


