Industrial Flex Space with Drive-In
For Lease
$12 SF/Yr
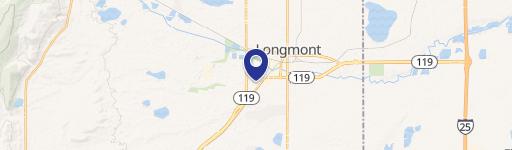
1242 Bramwood Pl 2 & 3, Longmont, CO 80501
Two adjacent suites combine office and warehouse areas for industrial and light manufacturing use.
Space Size1,800 SF - 5,400 SF
Days on Market52
Property Features for 1242 Bramwood Pl 2 & 3
General Information
Standard status
Active
Size
1,800 SF - 5,400 SF
Net Rentable
1,800 SF
Space & Availability
Available Space
1,800-5,400 SF
Contiguous Space
5,400 SF
Divisible
Yes
Space Use
Flex
Additional Details
Drive-In Doors
1
Building Details
Year Built
1976
Listing Agency:
RE/MAX Elevate
Listed By:
Keith Kanemoto · License #FA40009659
(303) 974-5005
Source:
Thestrohmangroup
Added: Sep 5
Changed: Oct 25
Last Checked: Oct 7 at 2:34PM
Displayed information is deemed reliable but is not guaranteed and should be independently verified. All listing content including descriptions, pricing, images are the copyrighted material of RE/MAX Elevate

Ask AI about this property
Review the available facts, identify missing information and prepare questions for the agent.
Investment Insights
Based on property information with market context.
This flex-space offering includes two adjoining suites that may be occupied individually or combined. Suite 2 contains approximately 1,800 square feet, while Suite 3 measures approximately 3,600 square feet; together, they provide approximately 5,400 square feet. The layout combines office and warehouse areas, with most of the space dedicated to warehouse operations. Suite 3 includes an overhead drive-in door for loading and unloading, and both suites have multiple restrooms.
Located within a Longmont business park, the property includes on-site parking and supports a range of stated industrial applications, including contractor operations, service businesses, distribution, and light manufacturing. The improvements were built in 1976, and the available suites are identified as 2 and 3 at 1242 Bramwood Pl.
Located within a Longmont business park, the property includes on-site parking and supports a range of stated industrial applications, including contractor operations, service businesses, distribution, and light manufacturing. The improvements were built in 1976, and the available suites are identified as 2 and 3 at 1242 Bramwood Pl.
Key Highlights
- Approximately 5,400 SF across Suites 2 and 3
- Suites of approximately 1,800 SF and 3,600 SF available separately or together
- Office and warehouse configuration with most space allocated to warehouse use
Property Analytics
Who owns this building?
See the owner, sales and loan history
Open Analytics
Current Use
Lease Details
1
Drive-in doors
NNN (Triple Net)
Lease Type
$1.80 /SF/Yr
CAM
Location Intelligence
Trade Area within ½ mile
1,460
Businesses Nearby
Well-served
Demand for This Use
Explore this area
Business Placement
Demographics for 80501, CO
42,822
Population
19,173
Households
2.2
Avg Household Size
38
Median Age
39%
College-Educated
89%
High-School Grad
12.6 sq mi
ZIP Area
3,399
Density / Sq Mi
$77,705
Median Household Income
$42,599
Median Earnings
$1,586
Median Rent
$461,400
Median Home Value
Check the figures for this property
Cap Rate, Value Estimation, Potential NOI and more
View Realmo Analytics
Market
Lease Benchmarks for Longmont, CO
$15.11 /SF/Yr
Avg Asking Price
$11–$25 /SF/Yr
Price Range
19,114 SF
Avg Space Size
This space is priced 21% below the average of $15.11 /SF/Yr.
Vacancy Rate% for Industrial in West region


Similar Off Market Nearby
- Petal & Thyme - Cake and Pie Bakery — 1850 Industrial Cir, Longmont, CO 80501
- Challah Ma'afia & Kitchen — SaladGroundKitchen/Challah Maafia, 1850 Industrial Cir, Longmont, CO 80501
- Nykolena Catering — 1225 Ken Pratt Blvd Suite 135, Longmont, CO 80501
- Greens Point Catering — 1240 Ken Pratt Blvd #3, Longmont, CO 80501
- El Herradero Food Truck LLC — 1375 Sherman Dr, Longmont, CO 80501
Frequently Asked Questions
What type of property is this?
Flex space - Two adjacent suites combine office and warehouse areas for industrial and light manufacturing use.
Where is this flex space located?
The property is located at 1242 Bramwood Pl 2 & 3 Longmont, CO.
What is the lease rate?
The lease rate is $12 SF/Yr.
What are key features of this property?
This property features: Approximately 5,400 SF across Suites 2 and 3; Suites of approximately 1,800 SF and 3,600 SF available separately or together; Office and warehouse configuration with most space allocated to warehouse use


