9-Unit Apartment
4110 S 3rd Avenue, Phoenix, AZ 85041
For Sale
New
$3,750,000
Multiple Dwellings, Phoenix, AZ
Property SizeContact for details
Days on Market1
Property Features for 4110 S 3rd Avenue
General Information
Property type
Property subtype
Property condition
Zoning
Bedrooms
Bathrooms
Full bathrooms
Rooms
Parking features
Security features
Exterior features
Appliances
Subdivision
Elementary school
Middle school
High school
Elementary school district
Middle school district
High school district
Directions
Standard status
APN
Taxes and HOA fees
Tax Year
Tax Annual Amount
Utilities
Sewer type
Heating system
Cooling system
Building Details
Year built
Number of units
Flooring type
Building materials
Roof type
Listing Agency:
RE/MAX Excalibur · RE/MAX International
(480) 355-3500
Listed By:
Dean Selvey · License AZ SA020464000
(480) 254-6444
Added: Nov 21
Last Checked: Nov 21 at 2:06PM
MLS# 7108917
Copyright © 2026 Arizona Regional Multiple Listing Service, Inc. All rights reserved. All information provided by the listing agent/broker is deemed reliable but is not guaranteed and should be independently verified.

Ask AI about this property
Review the available facts, identify missing information and prepare questions for the agent.
Investment Insights
Based on property information with market context.
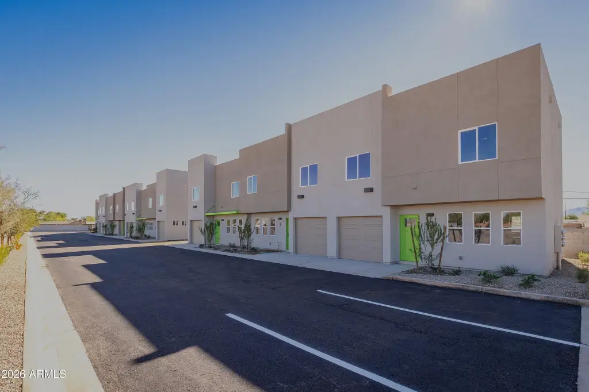
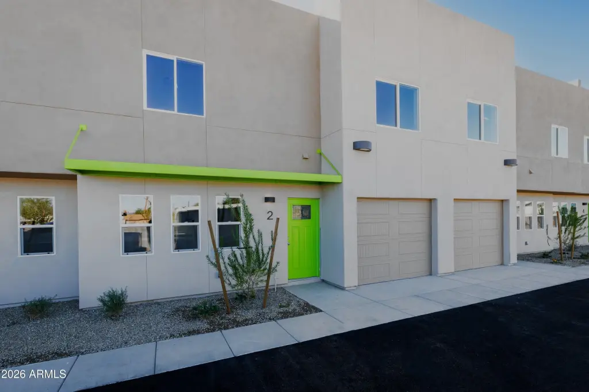
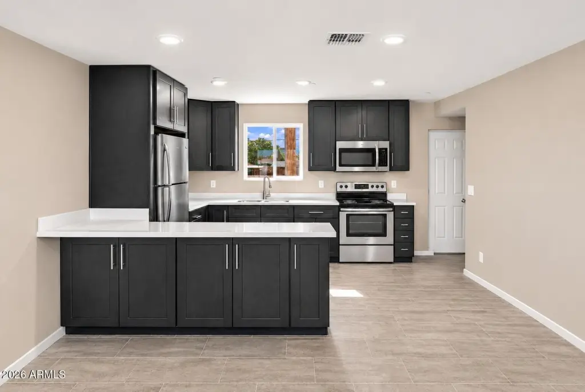
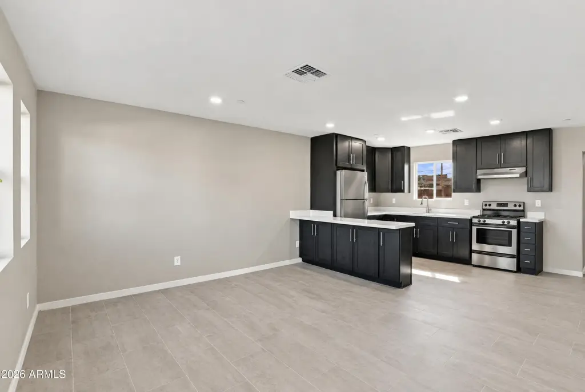
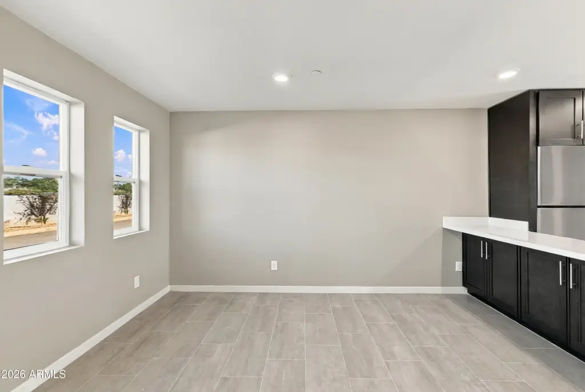
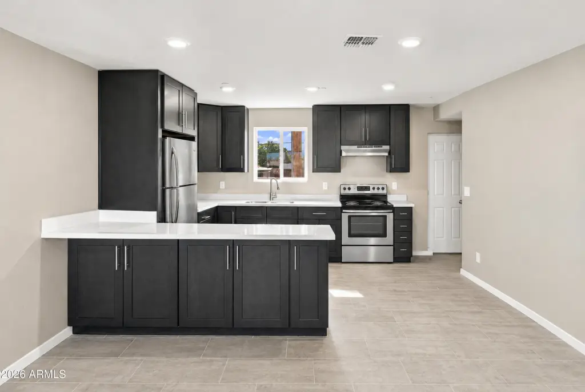
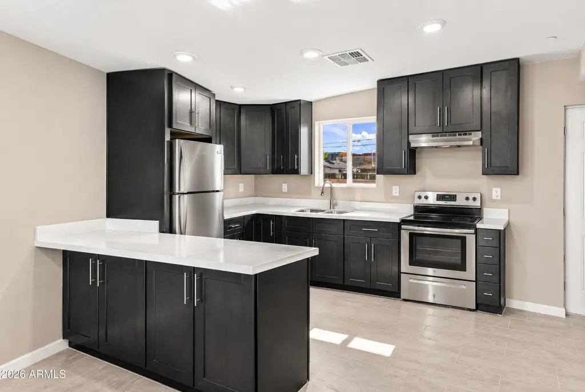
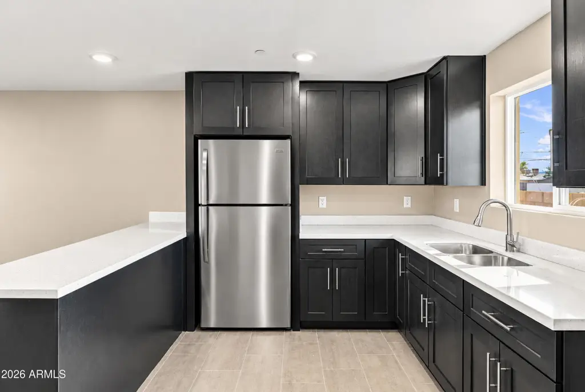
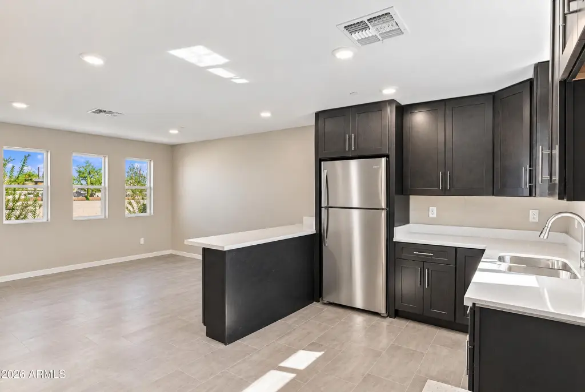
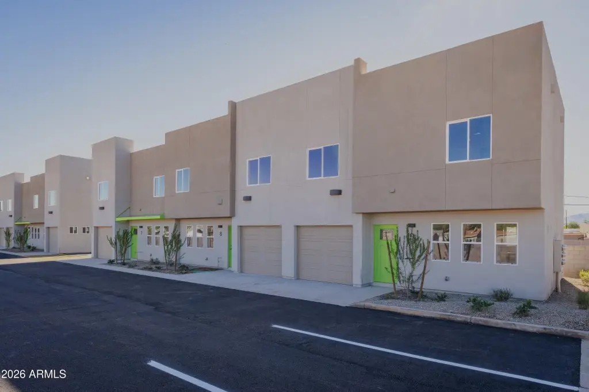
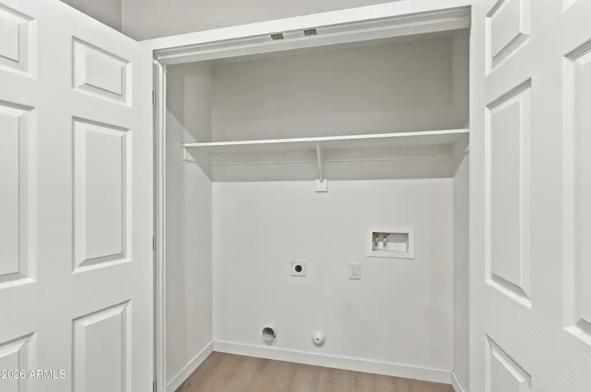
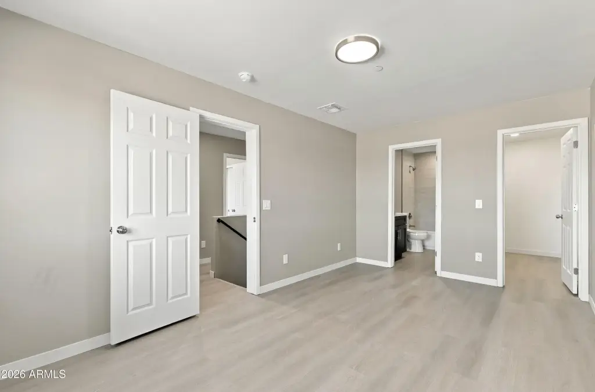
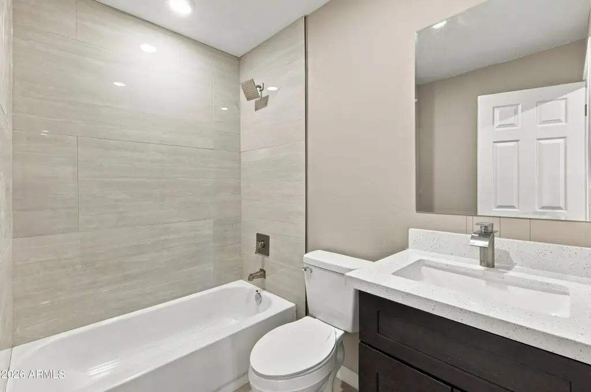
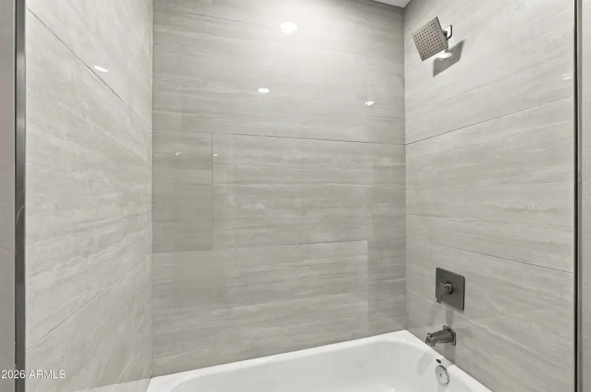
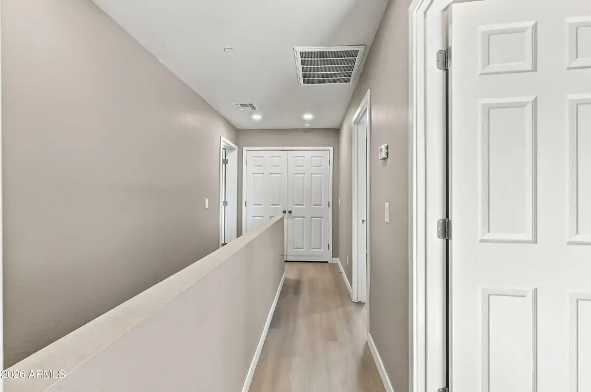
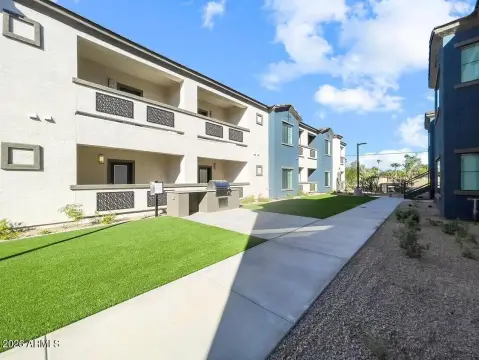
This nine-unit apartment property is under construction in Phoenix. Each residence is approximately 1,477 square feet, with 3 bedrooms, 2.5 bathrooms, and a private attached one-car garage. Total rentable area is 13,293 square feet. Interior features include tile and laminate flooring, central air, and a heat pump. Kitchens are equipped with a built-in range, electric oven, microwave, refrigerator, and disposal. The property has public sewer service and R3 zoning.
The community is described as near Downtown Phoenix, Sky Harbor International Airport, employment centers, and freeway access. Sidewalks are among the exterior features.
The community is described as near Downtown Phoenix, Sky Harbor International Airport, employment centers, and freeway access. Sidewalks are among the exterior features.
Key Highlights
- Nine residences totaling 13,293 rentable square feet
- Each unit measures approximately 1,477 square feet and has 3 bedrooms and 2.5 bathrooms
- Private attached one‑car garage with each residence
Property Analytics
Who owns this building?
See the owner, sales and loan history
Open Analytics
Lease Details
9
Residential units
Yes
Highway access
Location Intelligence
Trade Area within ½ mile
516
Businesses Nearby
Improve property use
Find place for business
Demographics for 85041, AZ
64,639
Population
19,729
Households
3.3
Avg Household Size
31
Median Age
19%
College-Educated
76%
High-School Grad
16.0 sq mi
ZIP Area
4,040
Density / Sq Mi
Median Household Income
Median Earnings
Median Rent
Median Home Value
Check the figures for this property
Cap Rate, Value Estimation, Potential NOI and more
View Realmo Analytics
Market
Properties on Market for Apartment buildings in Phoenix
Vacancy Rate% for Multifamily in West region







Frequently Asked Questions
What type of property is this?
Apartment building - Each residence offers a three-bedroom layout, two-and-a-half bathrooms, and an attached private garage.
Where is this apartment building located?
The property is located at 4110 S 3rd Avenue Phoenix, AZ.
What is the asking price?
The asking price for this property is $3,750,000.
What are key features of this property?
This property features: Nine residences totaling 13,293 rentable square feet; Each unit measures approximately 1,477 square feet and has 3 bedrooms and 2.5 bathrooms; Private attached one‑car garage with each residence



