Adams Place Apartment
For Sale
$4,550,000
2121 W Adams St., Phoenix, AZ 85009
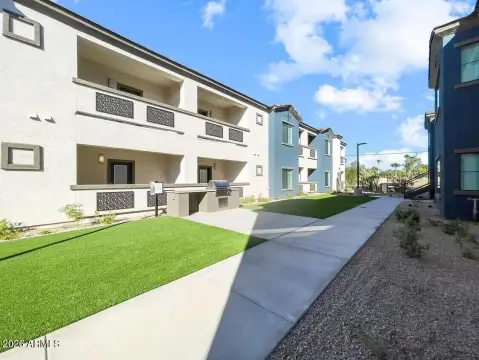
Newly constructed multifamily community with modern two-bedroom, two-bathroom residences near downtown Phoenix employment and civic centers.
Property Size17,280 SF
Days on Market53
Property Features for 2121 W Adams St.
General Information
Standard status
Active
Size
17,280 SF
Property subtype
Multifamily
Occupancy
75%
Units
Unit Mix
20 x 2BR/2BA
Multifamily Units
20
Additional Details
Highway Access
Yes
Amenities
Newly constructed multifamily community offering reduced near-term capital needs and lower ongoing maintenance requirements relative to older-vintage assets
Highly desirable unit mix comprised exclusively of spacious two-bedroom, two-bathroom floorplans averaging ±864 square feet
Strategically located less than ±1.5 miles from Downtown Phoenix and the Innovation Employment Corridor, providing immediate access to one of Arizona's largest and most dynamic concentrations of emplo
Building Details
Building Size
17,280 SF
Year Built
2025
Units
20
Listing Agency:
Marcus & Millichap - Phoenix
Listed By:
Adam Saylor · License #License(s): AZ: SA659585000
(602) 687-6768
Source:
Marcusmillichap
Added: Aug 25
Changed: Oct 4
Last Checked: Oct 16 at 5:46AM
Displayed information is deemed reliable but is not guaranteed and should be independently verified. All listing content including descriptions, pricing, images are the copyrighted material of Marcus & Millichap - Phoenix

Ask AI about this property
Review the available facts, identify missing information and prepare questions for the agent.
Investment Insights
Based on property information with market context.
Adams Place is a 20-unit apartment building completed in 2025 at 2121 W. Adams St. in Phoenix. The community consists entirely of approximately ±864 SF two-bedroom, two-bathroom floorplans, providing a consistent unit configuration throughout the property.
The property is situated near Interstate 10 and Interstate 17, with access to downtown Phoenix and the Midtown district. Nearby employment and institutional destinations include the Phoenix Bioscience Core, Banner University Medical Center, St. Joseph’s Medical Center, and Arizona State University’s downtown campus. Roosevelt Row and other dining, entertainment, and cultural destinations are also located within the broader urban core.
The property is situated near Interstate 10 and Interstate 17, with access to downtown Phoenix and the Midtown district. Nearby employment and institutional destinations include the Phoenix Bioscience Core, Banner University Medical Center, St. Joseph’s Medical Center, and Arizona State University’s downtown campus. Roosevelt Row and other dining, entertainment, and cultural destinations are also located within the broader urban core.
Key Highlights
- 20‑unit apartment building completed in 2025
- All units feature approximately ±864 SF two‑bedroom, two‑bathroom floorplans
- Located near Interstate 10 and Interstate 17
Financial Insights
Estimated NOI and Cap Rate
NOI / Yr
$201,546
Cap Rate
4.43%
Suggested Prices Based on Cap Rates
Cap Rate 5%
$4,030,920
$4.0M
Cap Rate 7%
$2,879,229
$2.9M
Cap Rate 9%
$2,239,400
$2.2M
Market Conditions
NOI Build-Up for 17,280 SF
Gross rent
$389.8K $22.56/SF
− Vacancy
−$23.4K −$1.35/SF
EGI
$366.4K $21.21/SF
− OpEx
−$164.9K −$9.54/SF
NOI
$201.5K $11.66/SF
Area
Phoenix, AZ
Vacancy
6.00%
Lease Rate
$22.56 /SF/Yr
Expense Ratio
45.00%
Simulate Cap Rate and NOI
Suggested Prices Based on Cap Rates
Cap Rate 5%
$4,030,920
Cap Rate 7%
$2,879,229
Cap Rate 9%
$2,239,400
Alternative Uses
Best Use
Apartment 5plus
$2.88M
$2.52M – $3.36M
NOI $201,546 @ 7.0% cap · market cap 4.43%
Second Best
—
—
no second resolved use
Theoretical Best
Office A
$5.23M
$4.58M – $6.11M
NOI $366,398 @ 7.0% cap · market cap 8.05%
Zoning and permitted uses should be independently verified with authorities.
How Realmo checks its estimates
Property Analytics
Unlock full access to Insights
Subscribe to Realmo Intelligence
Open Analytics
Current Use
Lease Details
20
Residential units
Yes
Highway access
Location Intelligence
Trade Area within ½ mile
845
Businesses Nearby
Explore this area
Business Placement
Demographics for 85009, AZ
50,439
Population
14,873
Households
3.4
Avg Household Size
31
Median Age
7%
College-Educated
59%
High-School Grad
14.7 sq mi
ZIP Area
3,431
Density / Sq Mi
$51,615
Median Household Income
$29,674
Median Earnings
$1,128
Median Rent
$215,300
Median Home Value
Check the figures for this property
Cap Rate, Value Estimation, Potential NOI and more
View Realmo Analytics
Market
Vacancy Rate% for Multifamily in West region




Frequently Asked Questions
What type of property is this?
Apartment building - Newly constructed multifamily community with modern two-bedroom, two-bathroom residences near downtown Phoenix employment and civic centers.
Where is this apartment building located?
The property is located at 2121 W Adams St. Phoenix, AZ.
What is the asking price?
The asking price for this property is $4,550,000.
What are key features of this property?
This property features: 20‑unit apartment building completed in 2025; All units feature approximately ±864 SF two‑bedroom, two‑bathroom floorplans; Located near Interstate 10 and Interstate 17


