Victorian Triplex With Attached
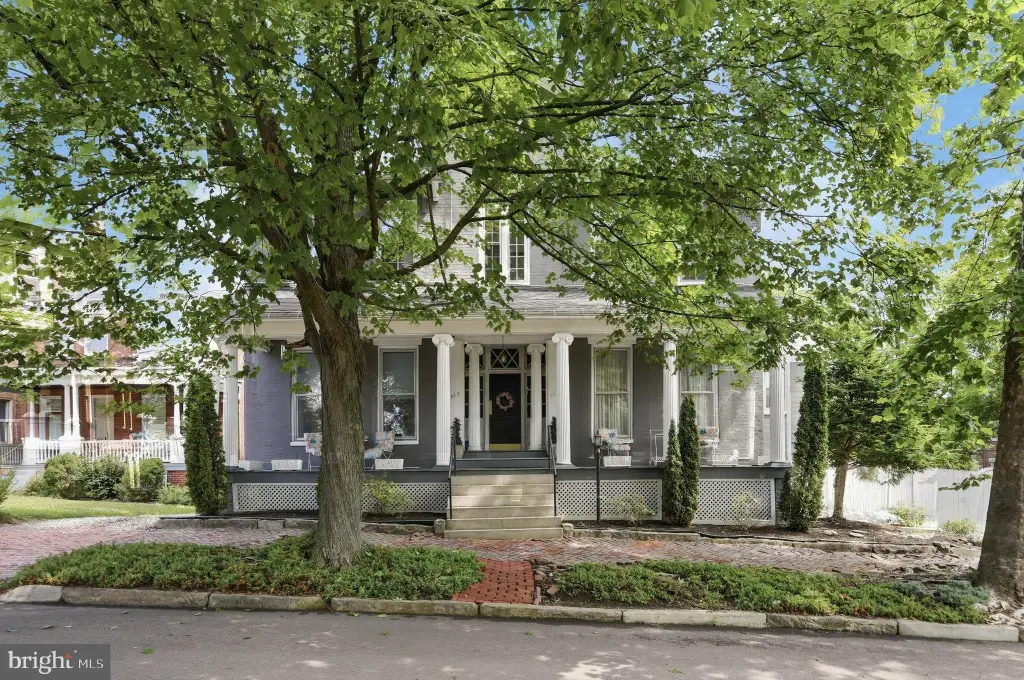
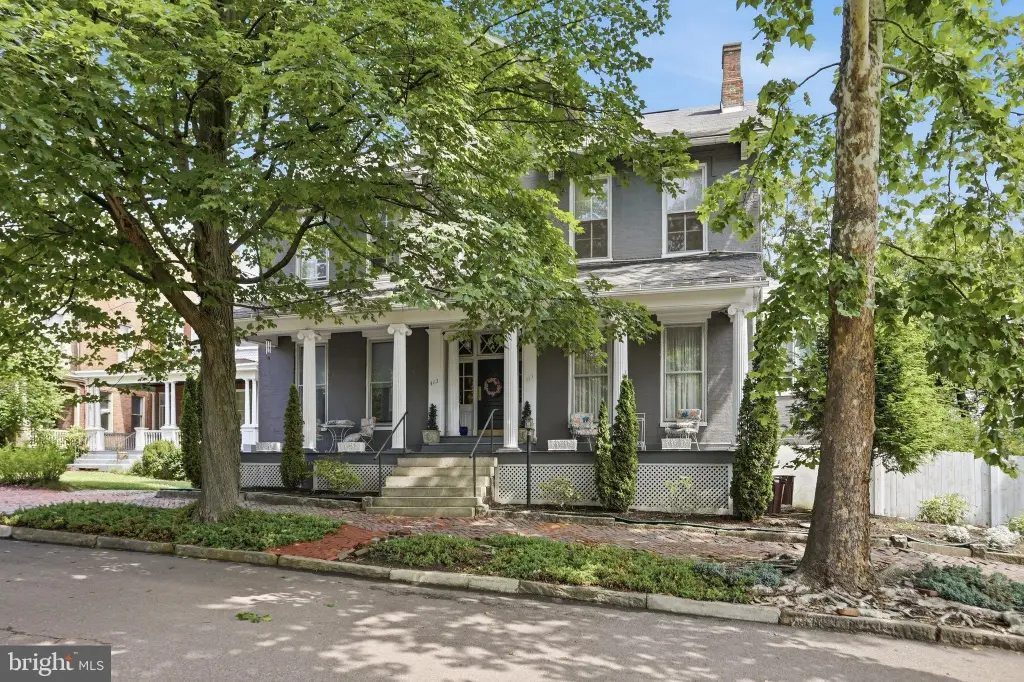
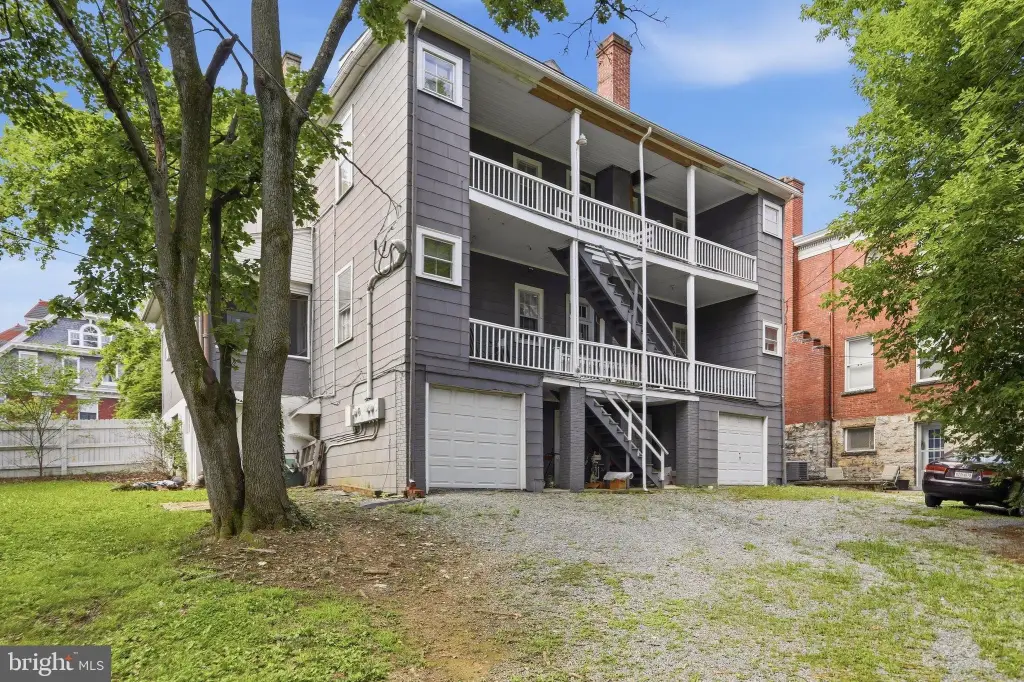
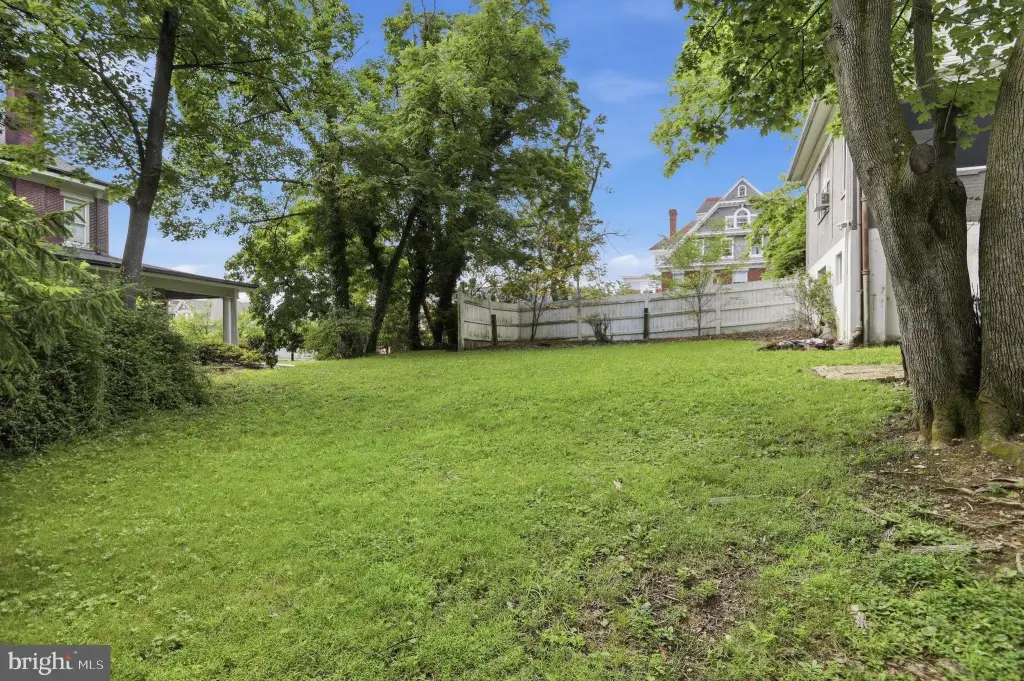
For Sale
$449,000
411 WASHINGTON Street, Cumberland, MD 21502
Multi-Family, CUMBERLAND, MD
Property Size6,271 SF
Lot Size0.26 Acres
Price / SF$71.60
Days on Market92
Property Features for 411 WASHINGTON Street
General Information
Property type
Residential Multi Family
Property subtype
Triplex
Parking
2
Parking features
Off Street, On Street, Garage - Attached
Elementary school district
ALLEGANY COUNTY PUBLIC SCHOOLS
Middle school district
ALLEGANY COUNTY PUBLIC SCHOOLS
High school district
ALLEGANY COUNTY PUBLIC SCHOOLS
Standard status
Active
Size
6,271 SF
Lot size
0.26 Acres
Taxes and HOA fees
Tax Annual Amount
5863
Utilities
Heating system
Baseboard, Electric (Heating)
Building Details
Year built
1900
Number of units
4
Building materials
Brick
Architectural style
Victorian
Listing Agency:
Mountainside Home Realty
(301) 722-0190
Listed By:
Allyson M. Litten · License #666909
(301) 268-7504
Added: Jul 9
Changed: Sep 23
Last Checked: Oct 8 at 6:06AM
MLS# MDAL2015240
Copyright © 2026 Bright MLS. All rights reserved. All information provided by the listing agent/broker is deemed reliable but is not guaranteed and should be independently verified.
Investment Insights
Based on property information with market context.
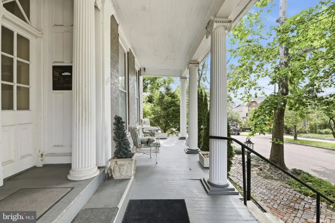
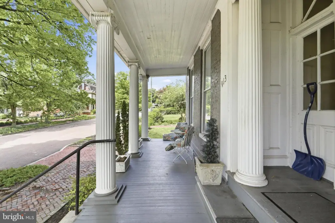
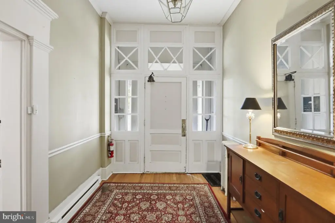
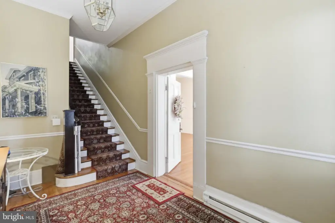
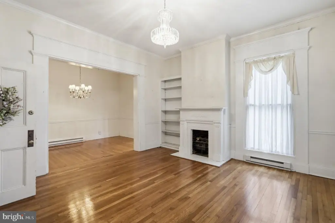
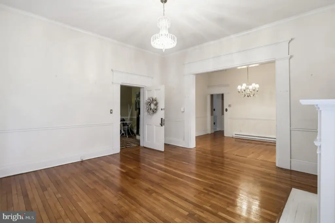
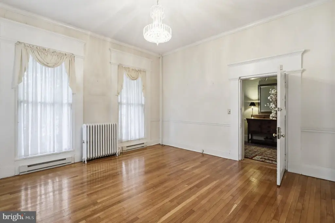
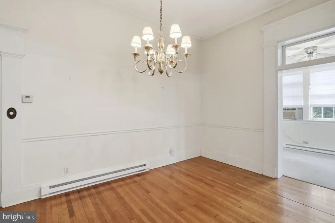
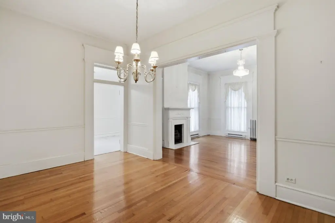
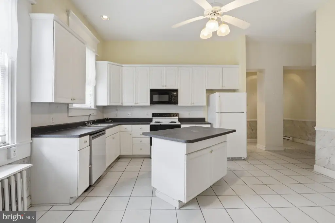
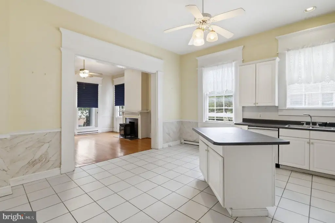
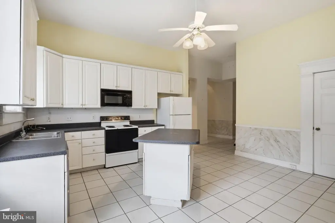
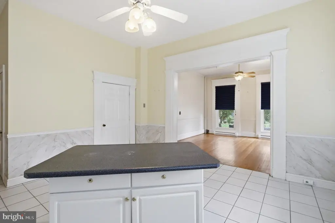
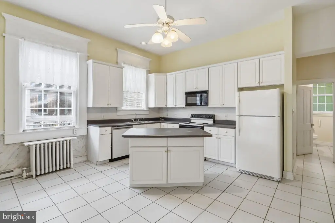
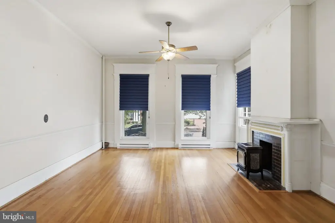
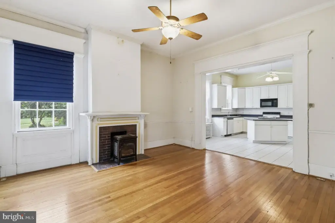
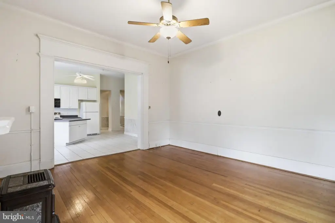
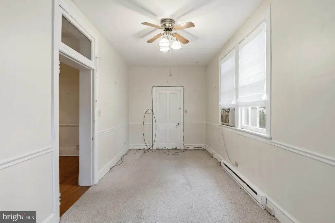
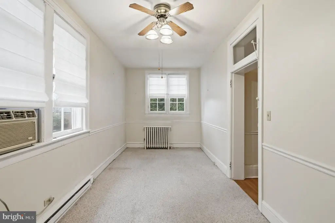
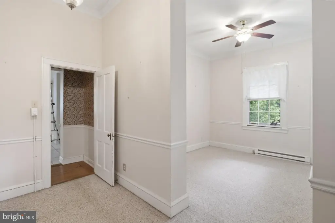
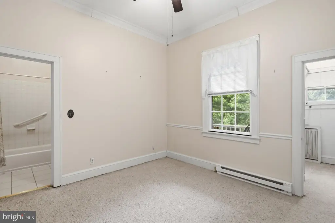
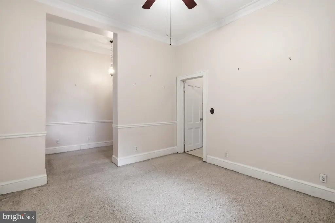
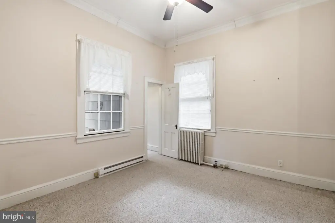
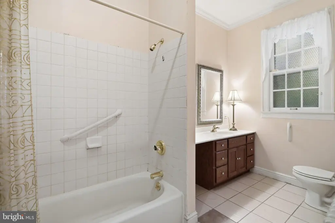
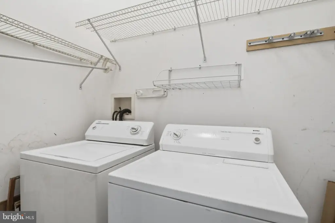
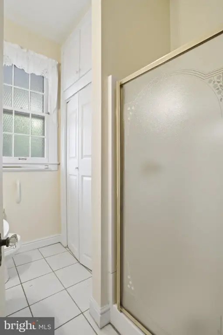
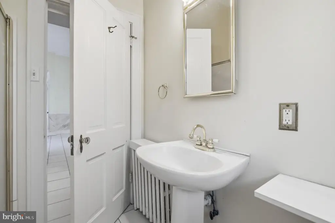
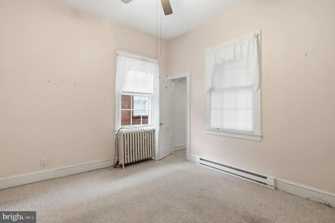
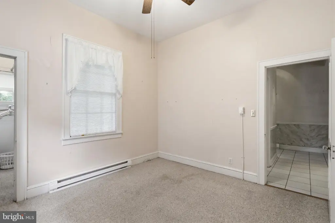
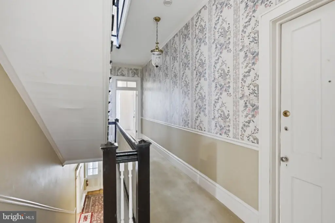
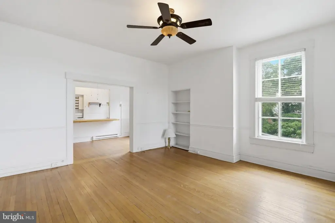
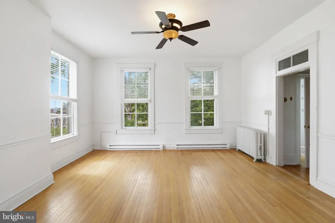
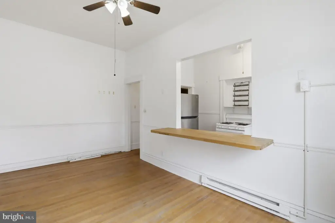
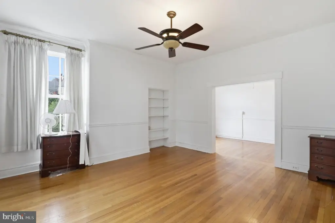
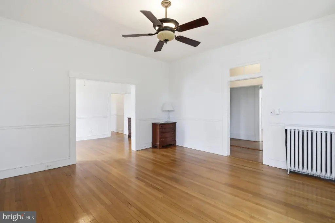
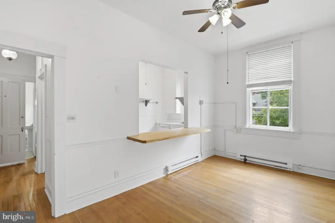
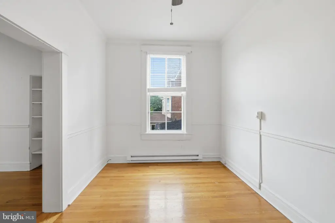
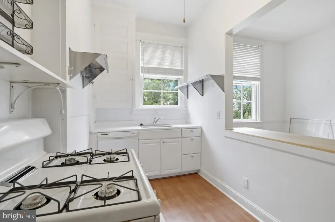
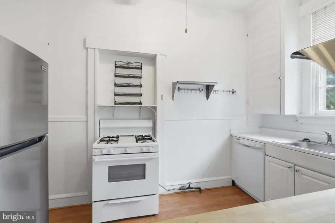
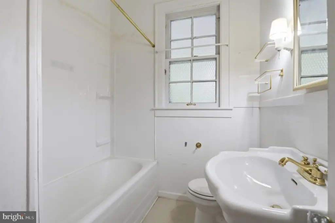
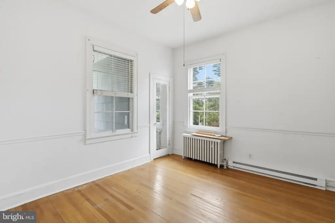
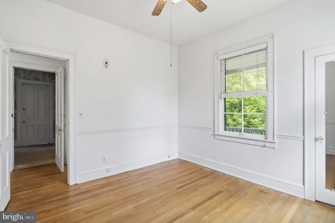
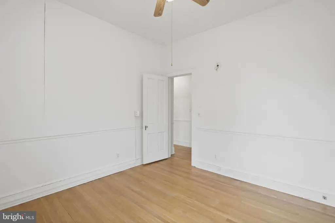
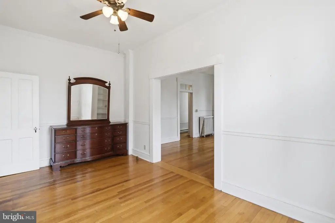
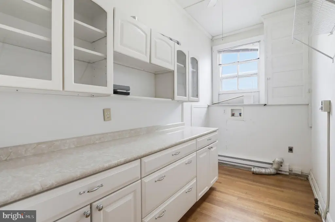
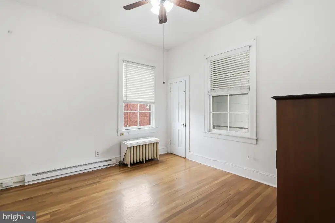
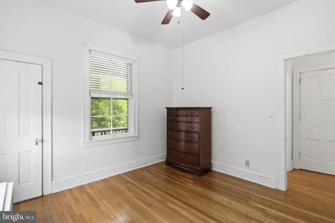
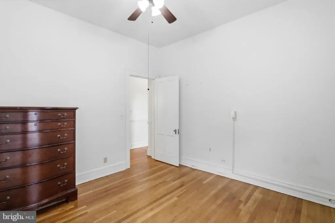
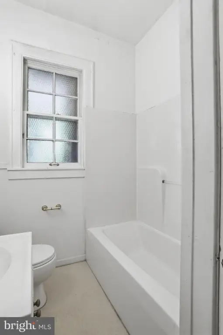
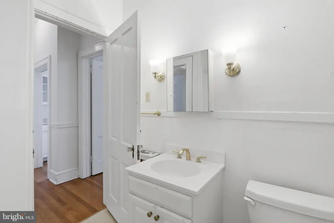
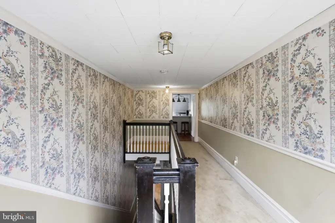
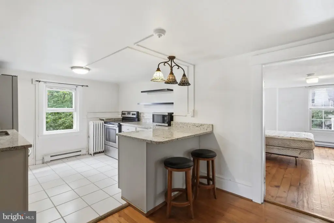
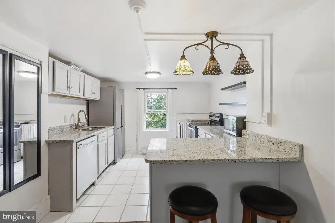
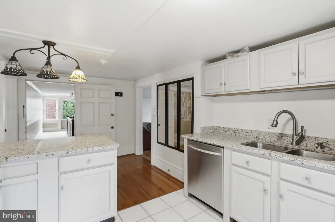
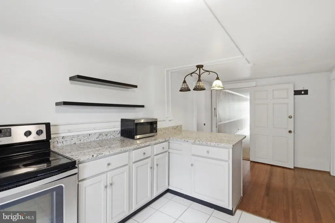
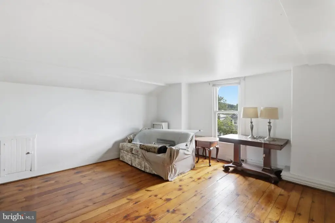
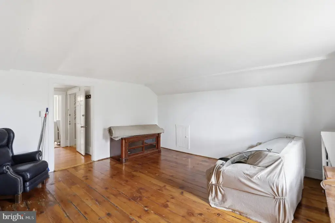
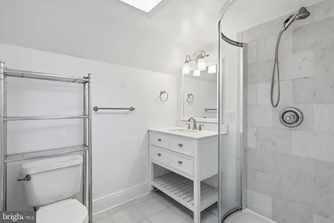
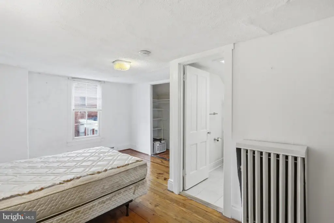
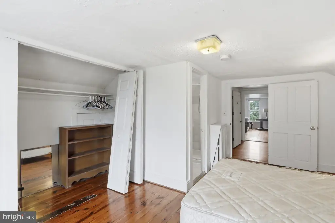
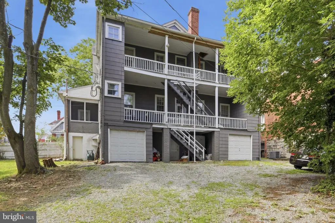
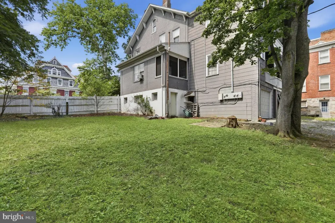
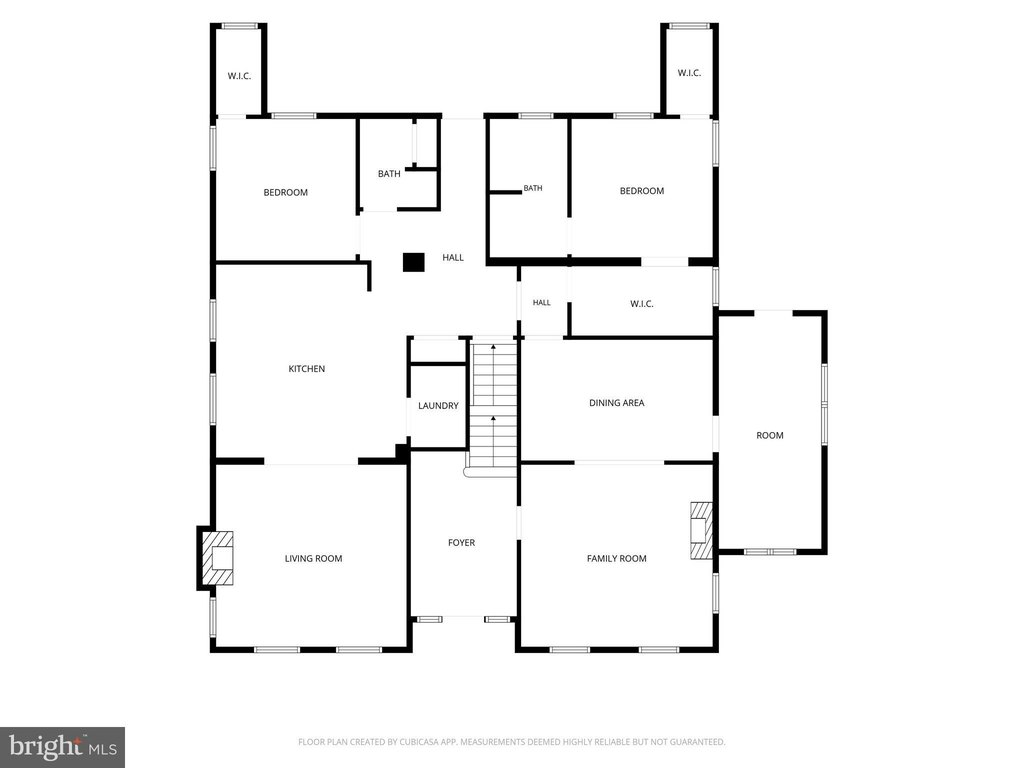
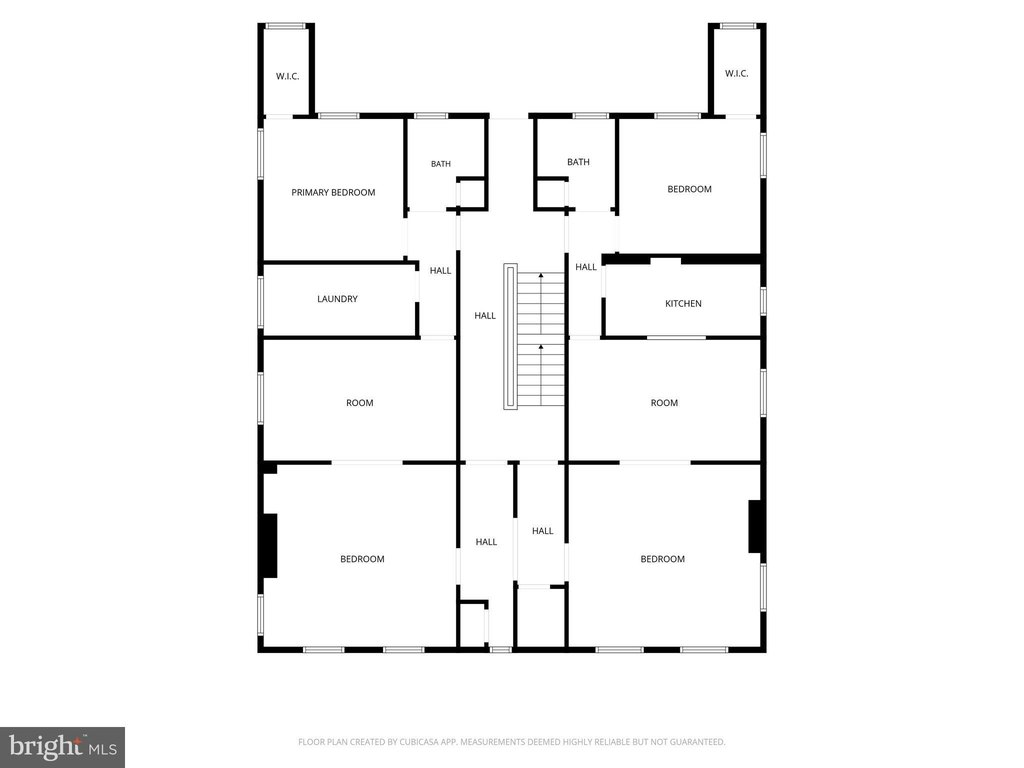
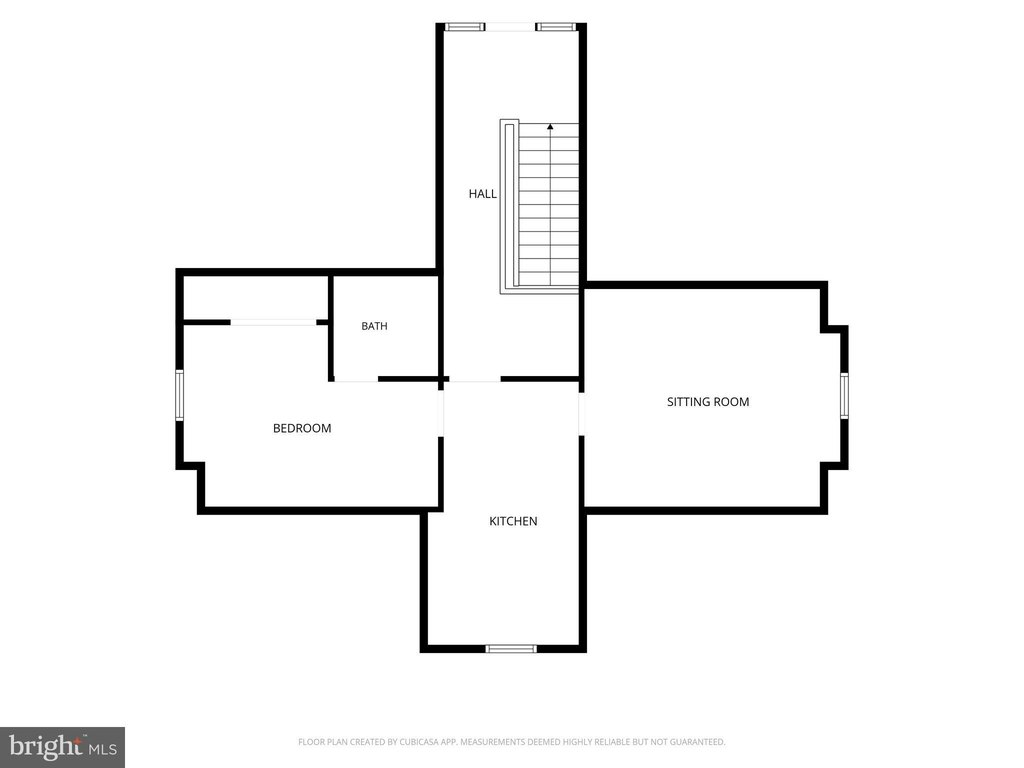
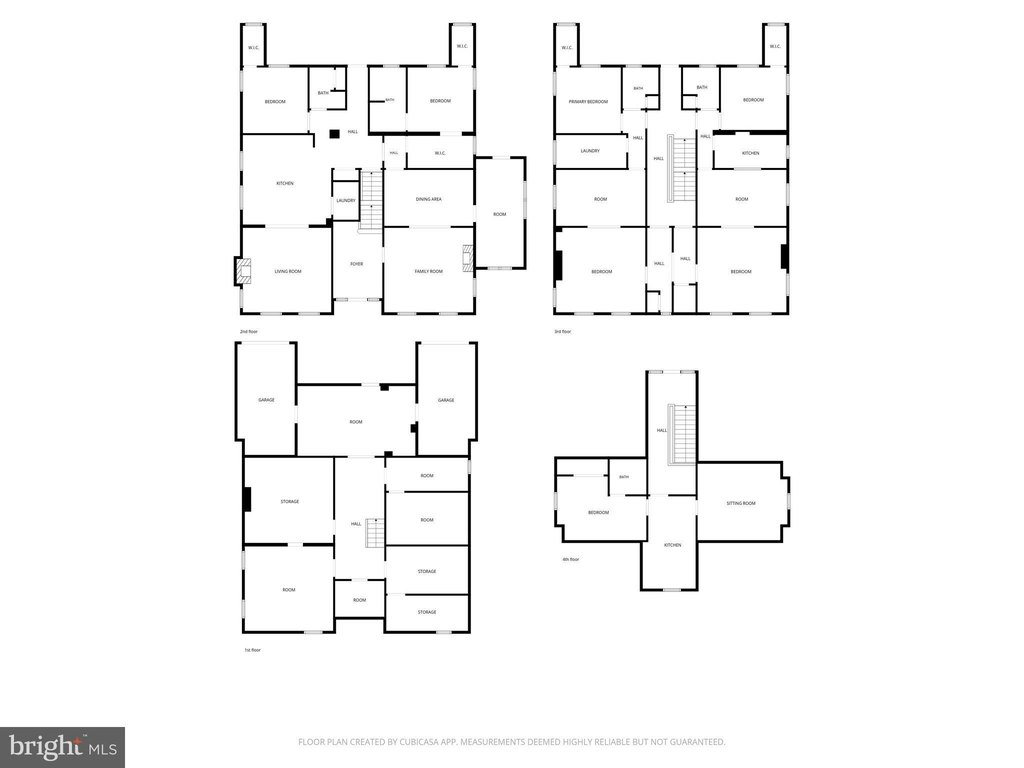
Located at 411 Washington Street in Cumberland’s Washington Street Historic District, this 6,271-square-foot brick Victorian property was built in 1900 and arranged as three residential units. The main-level apartment includes two bedrooms, two bathrooms, a formal living room, dining room, kitchen, family room, and basement access. An oversized two-bedroom, two-bathroom apartment occupies the second floor, while the third-floor unit provides one bedroom and one bathroom.
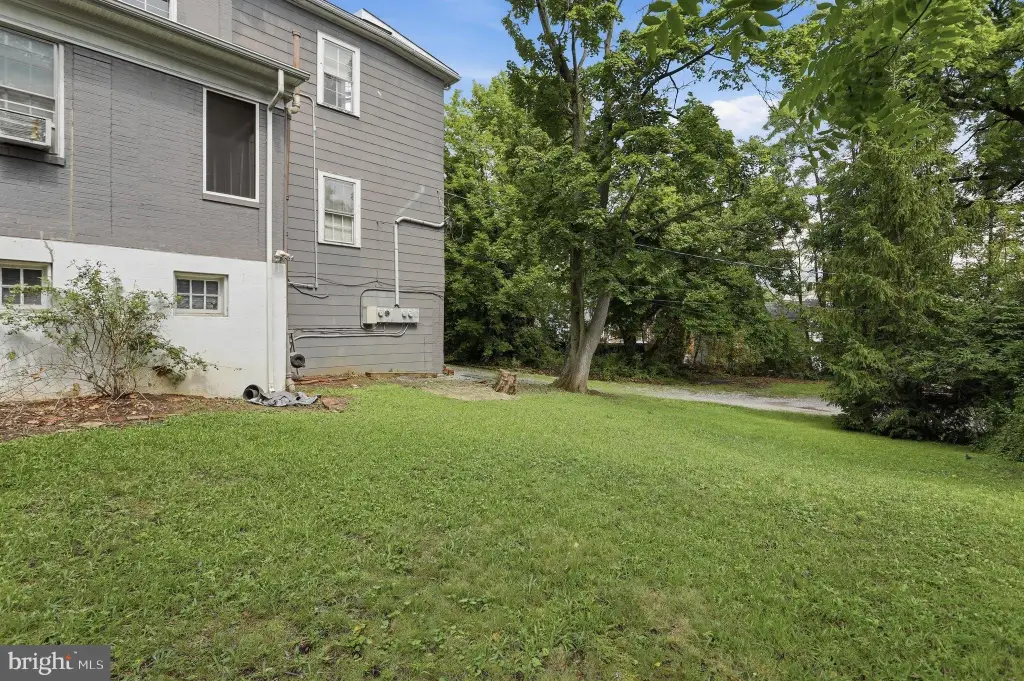
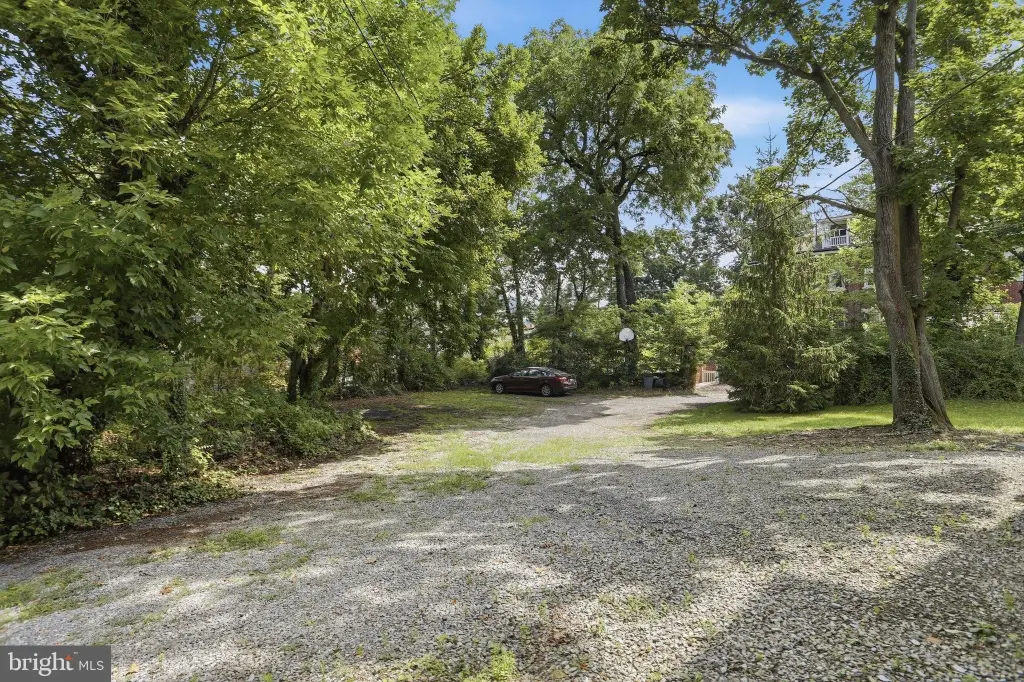
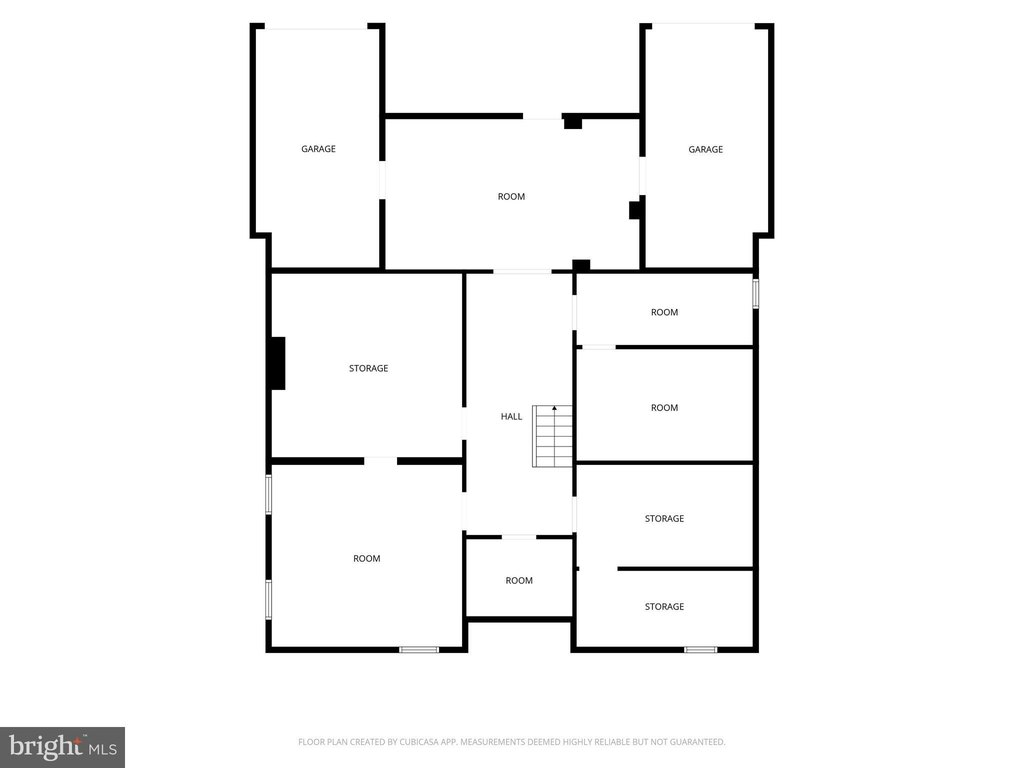
The basement includes two one-car garages and may accommodate additional living or storage space. The property sits on a 0.2589-acre lot with off-street and on-street parking. Each apartment has a separate electric meter, and electric baseboard heating serves the building. Downtown Cumberland and I-68 are minutes away.
The basement includes two one-car garages and may accommodate additional living or storage space. The property sits on a 0.2589-acre lot with off-street and on-street parking. Each apartment has a separate electric meter, and electric baseboard heating serves the building. Downtown Cumberland and I-68 are minutes away.
Key Highlights
- 6,271‑square‑foot triplex on a 0.2589‑acre lot
- Brick Victorian construction completed in 1900
- Three apartments with 5 total bedrooms and 5 total bathrooms
Financial Insights
Estimated NOI and Cap Rate
NOI / Yr
$39,319
Cap Rate
8.76%
Suggested Prices Based on Cap Rates
Cap Rate 5%
$786,380
$786.4K
Cap Rate 7%
$561,700
$561.7K
Cap Rate 9%
$436,878
$436.9K
Market Conditions
NOI Build-Up for 6,271 SF
Gross rent
$75.3K $12.00/SF
− Vacancy
−$3.8K −$0.60/SF
EGI
$71.5K $11.40/SF
− OpEx
−$32.2K −$5.13/SF
NOI
$39.3K $6.27/SF
Area
Allegany County, MD
Vacancy
5.00%
Lease Rate
$12.00 /SF/Yr
Expense Ratio
45.00%
Simulate Cap Rate and NOI
Suggested Prices Based on Cap Rates
Cap Rate 5%
$786,380
Cap Rate 7%
$561,700
Cap Rate 9%
$436,878
Alternative Uses
Best Use
Multifamily LT 5
$606.4K
$530.6K – $707.5K
NOI $42,447 @ 7.0% cap · market cap 9.45%
Second Best
Apartment 5plus
$561.7K
$491.5K – $655.3K
NOI $39,319 @ 7.0% cap · market cap 8.76%
Theoretical Best
Office A
$2.33M
$2.03M – $2.71M
NOI $162,793 @ 7.0% cap · market cap 36.26%
Zoning and permitted uses should be independently verified with authorities.
Property Analytics
Unlock full access to Insights
Subscribe to Realmo Intelligence
Open Analytics
Current Use
Lease Details
3
Residential units
Yes
Highway access
Location Intelligence
Trade Area within ½ mile
981
Businesses Nearby
Explore this area
Business Placement
Demographics for 21502, MD
41,153
Population
19,562
Households
2.1
Avg Household Size
44
Median Age
20%
College-Educated
89%
High-School Grad
92.1 sq mi
ZIP Area
447
Density / Sq Mi
$58,721
Median Household Income
$39,507
Median Earnings
$771
Median Rent
$151,400
Median Home Value
Check the figures for this property
Cap Rate, Value Estimation, Potential NOI and more
View Realmo Analytics
Market
Vacancy Rate% for Multifamily in South region

Questions? Ask Rey
Realmo’s AI knows this listing — price, zoning, demand, history. Ask anything.


Frequently Asked Questions
What type of property is this?
Triplex - Brick construction, separate electric meters, and flexible basement space support multiple residential configurations.
Where is this triplex located?
The property is located at 411 WASHINGTON Street Cumberland, MD.
What is the asking price?
The asking price for this property is $449,000.
What are key features of this property?
This property features: 6,271‑square‑foot triplex on a 0.2589‑acre lot; Brick Victorian construction completed in 1900; Three apartments with 5 total bedrooms and 5 total bathrooms


