Live-Work Commercial
For Sale
$575,000
Pending
411 Albany Avenue, Kingston, NY 12401
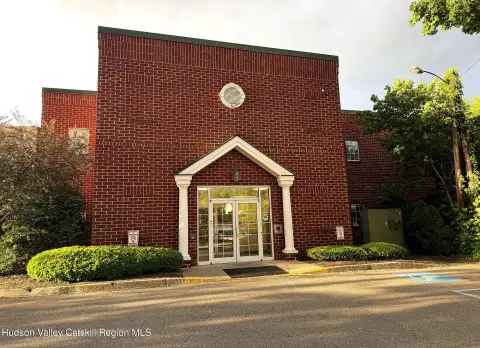
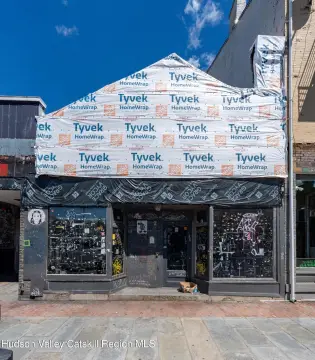
Three-level mixed-use building on a high-traffic corridor with direct elevator access for streamlined operations and living.
Property Size6,500 SF
Days on Market166
Property Features for 411 Albany Avenue
General Information
Standard status
Pending
Size
6,500 SF
Property subtype
Mixed Use
Additional Details
Traffic Count
13,121 vehicles/day
Taxes and HOA fees
Annual Taxes
$23,233
Building Details
Building Size
6,500 SF
Year Built
1920
Stories
3
Listing Agency:
Berardi Realty
Listed By:
Gregory Berardi · License #10311209045
(845) 201-1111
Source:
Stonehouseproperties
Added: Mar 23
Changed: Aug 28
Last Checked: Sep 4 at 10:25AM
Displayed information is deemed reliable but is not guaranteed and should be independently verified. All listing content including descriptions, pricing, images are the copyrighted material of Berardi Realty
Investment Insights
Based on property information with market context.
This meticulously maintained, three-level live-work building offers a sizable commercial component alongside a fully finished residential upper level. The first-floor commercial space is approximately 2,600 square feet, supported by a full finished basement of about 2,300 square feet for approximately 4,900 square feet of usable commercial space. A freight elevator provides access to both basements as well as the main and upper levels. The second and third floors feature a sprawling living area of approximately 2,500 square feet with two bedrooms, two full baths, and a large eat-in kitchen with granite countertops, high-quality wood cabinetry, and stainless steel appliances. Additional improvements include high-tech matrix wiring, a security system, and an exterior landscape watering system for easy management. The rear screened and open porches add outdoor usability.
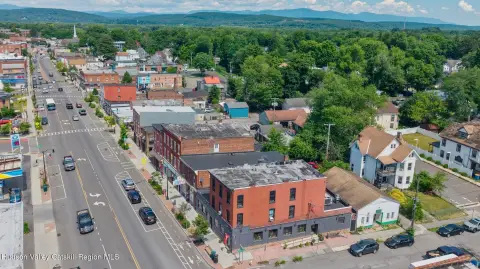
The property is positioned along one of the busiest thoroughfares in Ulster County, with average daily traffic of 13,121 vehicles per day along this section of Albany Avenue.
With both commercial space and a comfortable upper residence, the building is a strong fit for owner-operators seeking convenience and flexibility, as well as investors looking for a distinctive mixed-use asset. The presence of a freight elevator and sizable lower-level space supports a range of business needs that benefit from practical internal access.
The property is positioned along one of the busiest thoroughfares in Ulster County, with average daily traffic of 13,121 vehicles per day along this section of Albany Avenue.
With both commercial space and a comfortable upper residence, the building is a strong fit for owner-operators seeking convenience and flexibility, as well as investors looking for a distinctive mixed-use asset. The presence of a freight elevator and sizable lower-level space supports a range of business needs that benefit from practical internal access.
Key Highlights
- 3‑level mixed‑use building (c. 1920) with approx. 6,500+ SF total building size
- Main first‑floor commercial space approx. 2,600 SF plus finished full basement approx. 2,300 SF (approx. 4,900 SF usable commercial space)
- Freight elevator provides access to both basements and the main and upper levels
Property Analytics
Property Profile
Current Use
Lease Details
13,121 VPD
Traffic count
Location Intelligence
Trade Area within ½ mile
444
Businesses Nearby
Explore this area
Business Placement
Demographics for 12401, NY
35,493
Population
16,914
Households
2.1
Avg Household Size
42
Median Age
32%
College-Educated
89%
High-School Grad
58.9 sq mi
ZIP Area
603
Density / Sq Mi
$67,426
Median Household Income
$42,503
Median Earnings
$1,300
Median Rent
$285,700
Median Home Value
Market
Vacancy Rate% for Office in Northeast region

Questions? Ask Rey
Realmo’s AI knows this listing — price, zoning, demand, history. Ask anything.





Frequently Asked Questions
What type of property is this?
Live-work space - Three-level mixed-use building on a high-traffic corridor with direct elevator access for streamlined operations and living.
Where is this live-work space located?
The property is located at 411 Albany Avenue Kingston, NY.
What is the asking price?
The asking price for this property is $575,000.
What are key features of this property?
This property features: 3‑level mixed‑use building (c. 1920) with approx. 6,500+ SF total building size; Main first‑floor commercial space approx. 2,600 SF plus finished full basement approx. 2,300 SF (approx. 4,900 SF usable commercial space); Freight elevator provides access to both basements and the main and upper levels