Office Suites with Shared
410 S WARE Boulevard, Tampa, FL 33619
For Lease
New
$1,200/Mo
Commercial Lease, TAMPA, FL
Space Size115 SF - 250 SF
Lot Size5.40 Acres
Days on Market3
Property Features for 410 S WARE Boulevard
General Information
Property type
Property subtype
Zoning
Appliances
Subdivision
Directions
Standard status
APN
Size
Lot size
Additional Details
Utilities Included in Rent
Taxes and HOA fees
Tax Year
Tax Description
Tax Annual Amount
Legal Description
Utilities
Heating system
Cooling system
Amenities
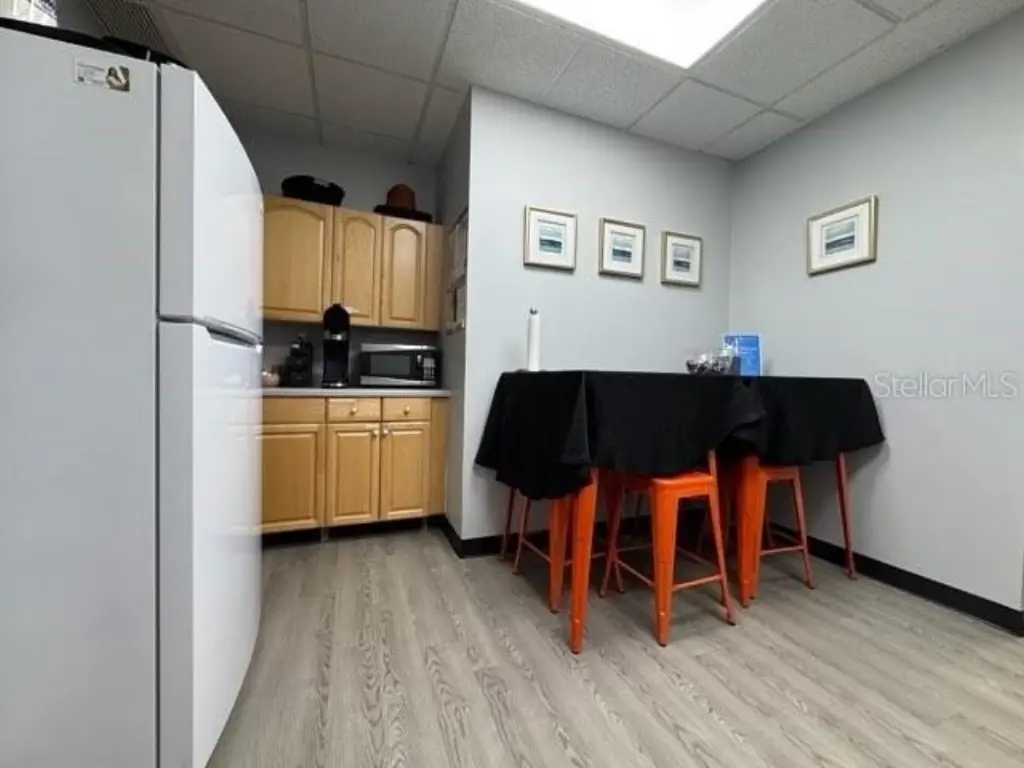
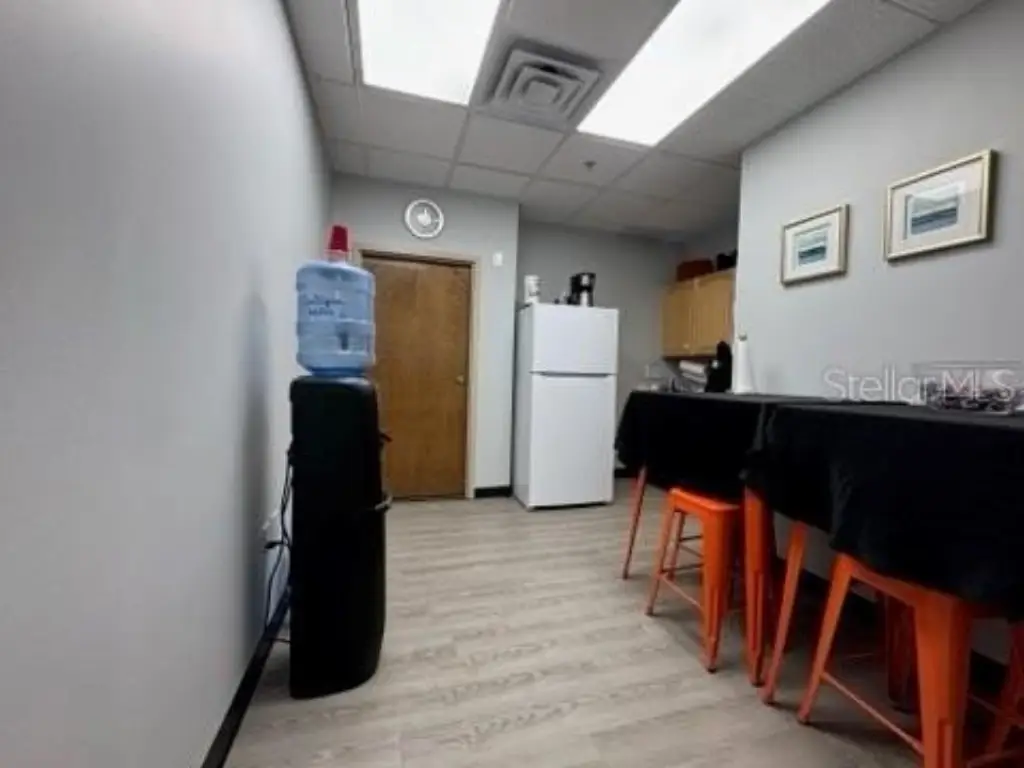
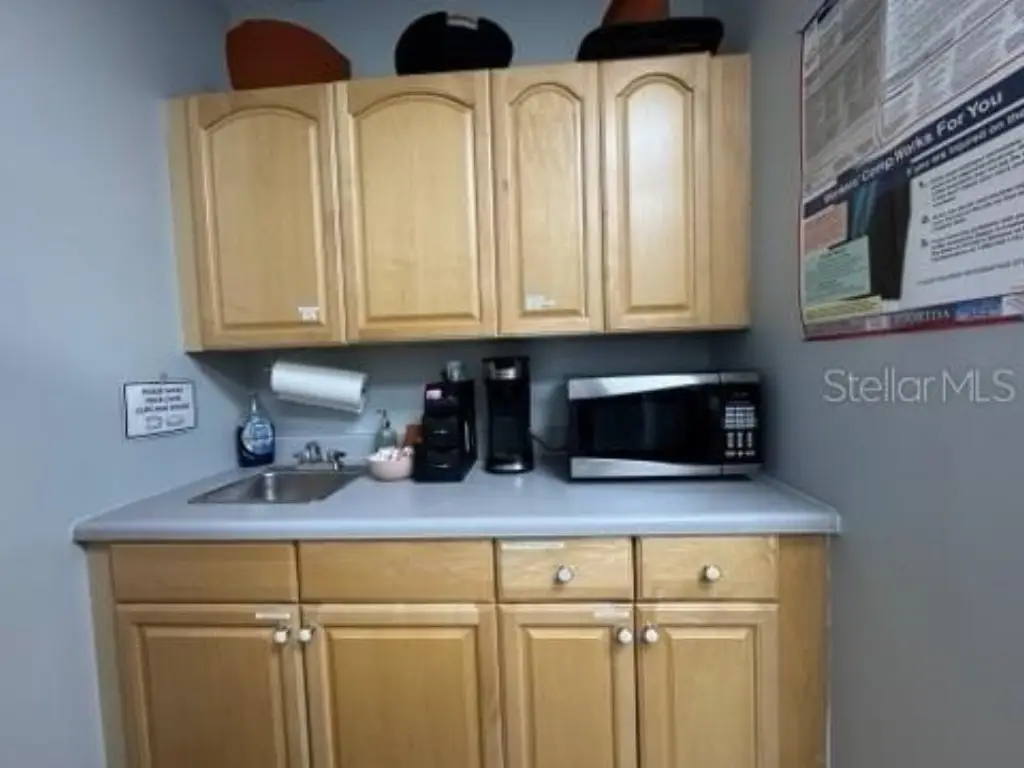
kitchenette
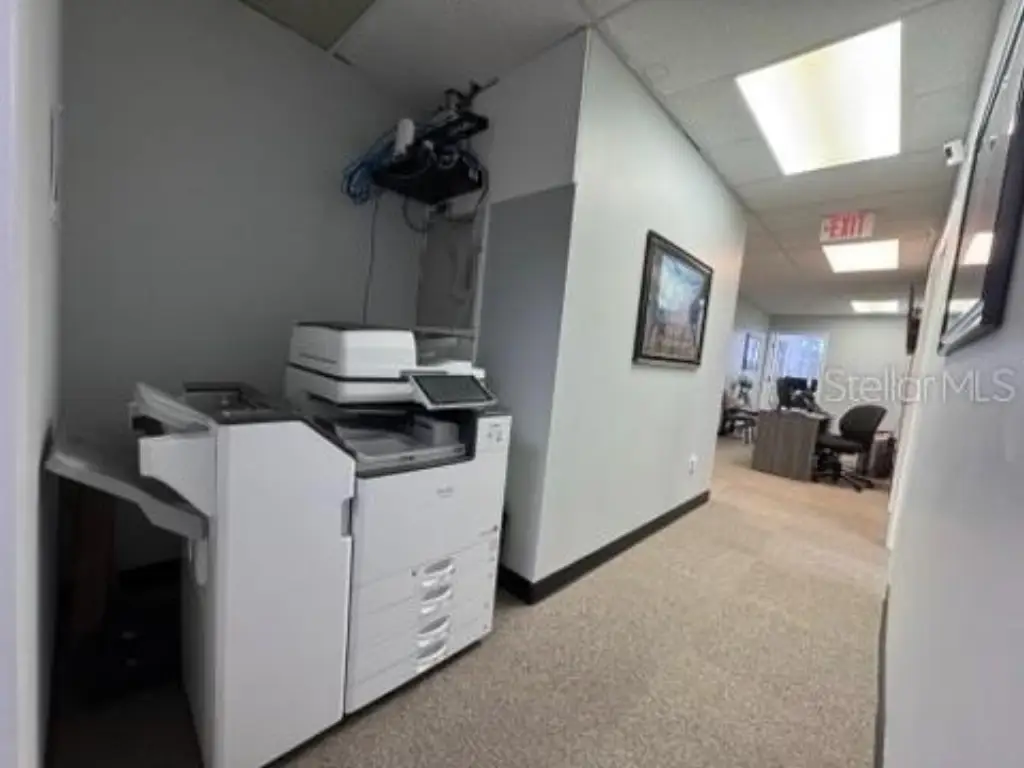
common area
separate restrooms
cafe
fitness center
Building Details
Year built
Building materials
Listing Agency:
ELEVATED REALTY
(813) 563-5995
Listed By:
Lisa Tackus · License FL BK3318884
(813) 310-2333
Added: Nov 11
Changed: Nov 13
Last Checked: Nov 13 at 3:06AM
MLS# TB8566200
Copyright © 2026 Stellar MLS. All rights reserved. All information provided by the listing agent/broker is deemed reliable but is not guaranteed and should be independently verified.

Ask AI about this property
Review the available facts, identify missing information and prepare questions for the agent.
Investment Insights
Based on property information with market context.
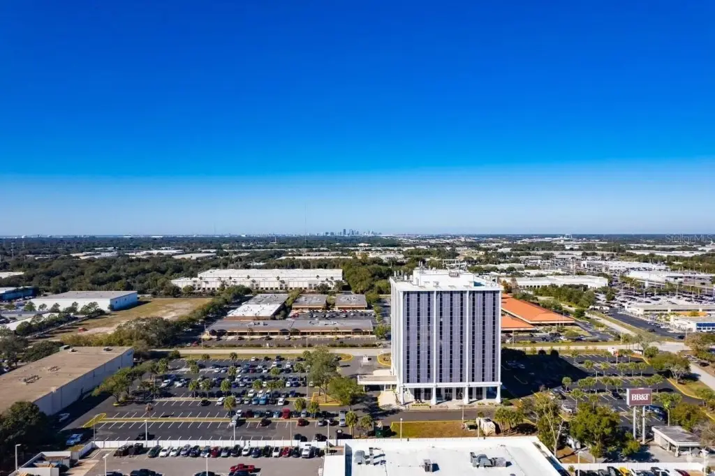
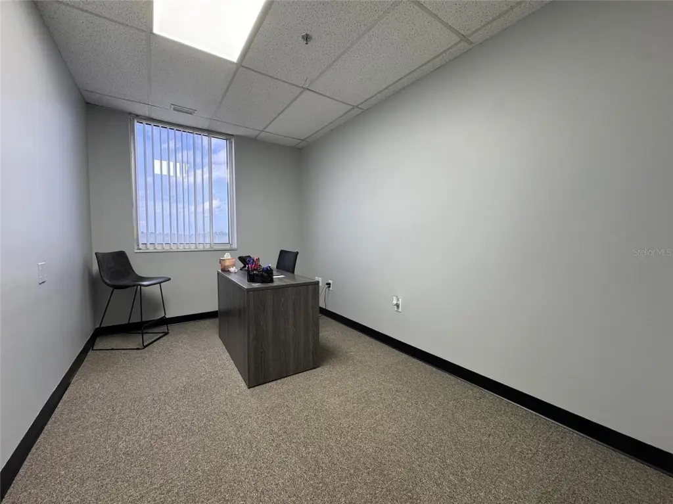
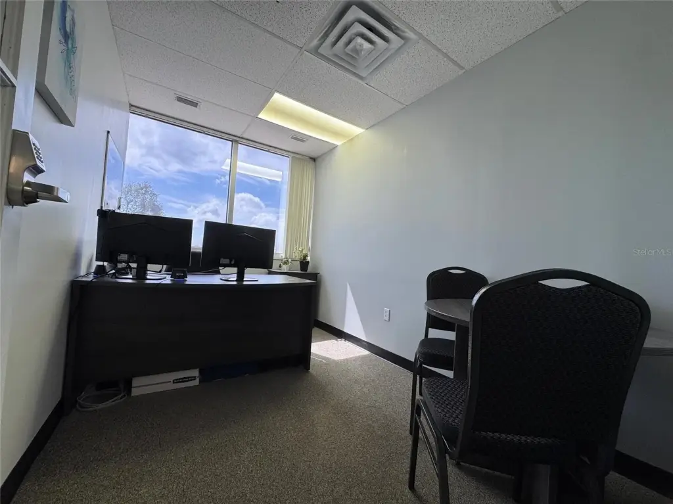
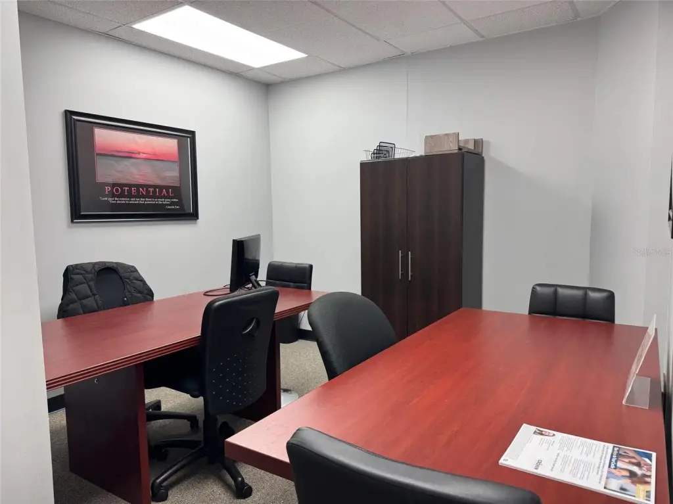
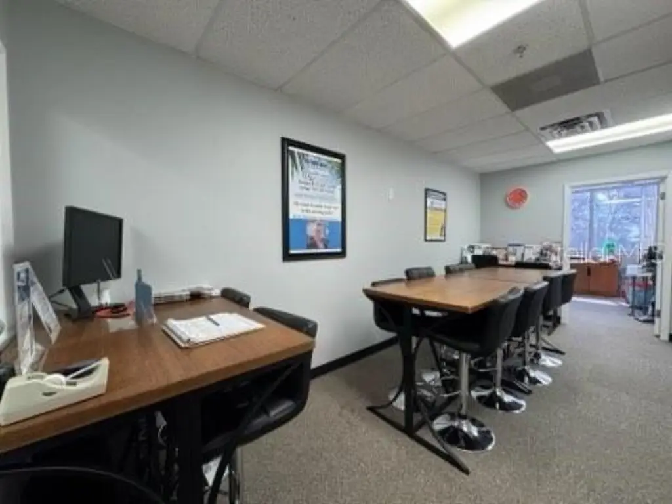
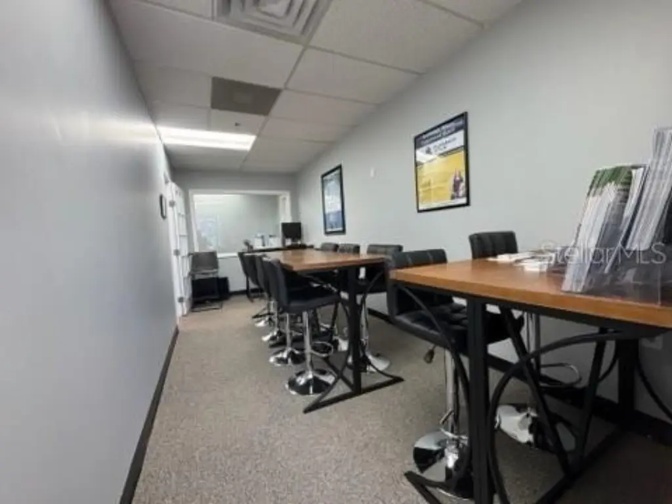
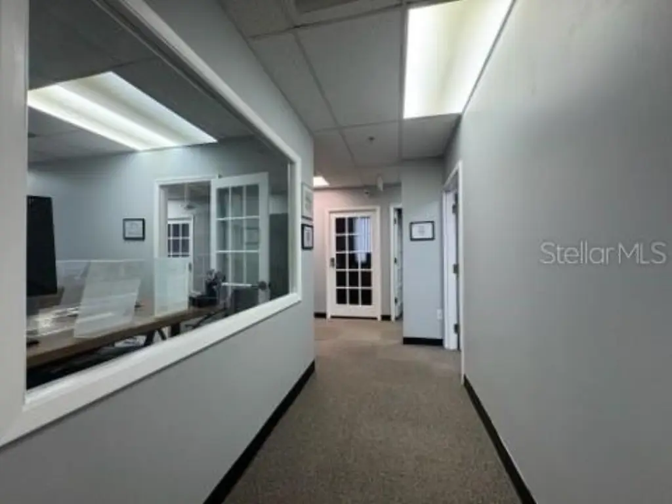
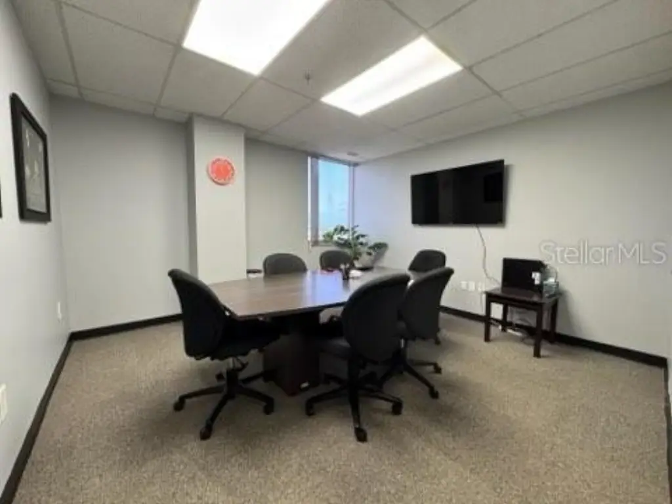
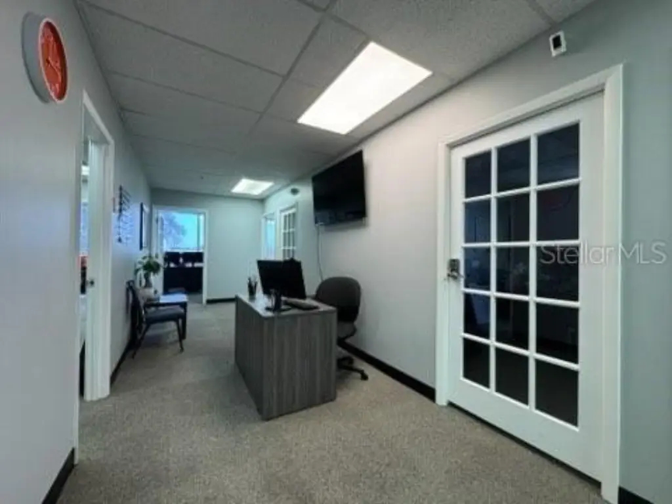
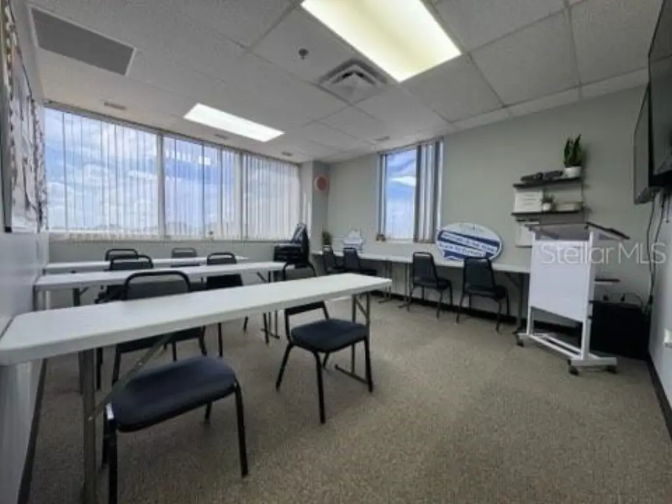
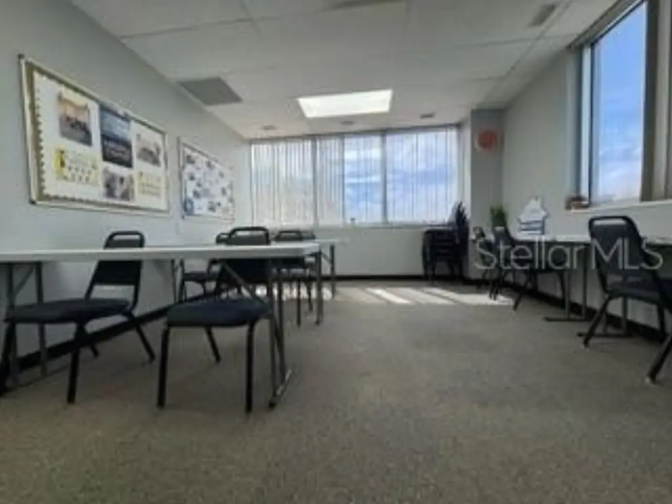
Four office units are offered for sublease within a real estate brokerage setting. Three offices measure 115 square feet each, and the fourth is 250 square feet. Shared facilities include a conference room, kitchenette, common area, separate restrooms and elevators. The offices may be furnished if needed, and rent covers water, electricity and internet service.
An on-site cafe and fitness center serve the property. Access is available to Highway 60, I-75, the Crosstown Expressway and I-4, with parking at the property.
An on-site cafe and fitness center serve the property. Access is available to Highway 60, I-75, the Crosstown Expressway and I-4, with parking at the property.
Key Highlights
- Four office units: three at 115 square feet each and one at 250 square feet
- Shared conference room, kitchenette and common area
- Separate restrooms and elevators
Property Analytics
Who owns this building?
See the owner, sales and loan history
Open Analytics
Current Use
Lease Details
Yes
Highway access
NNN (Triple Net)
Lease Type
Location Intelligence
Trade Area within ½ mile
1,288
Businesses Nearby
Explore this area
Business Placement
Demographics for 33619, FL
39,881
Population
15,360
Households
2.6
Avg Household Size
35
Median Age
23%
College-Educated
83%
High-School Grad
27.5 sq mi
ZIP Area
1,450
Density / Sq Mi
$63,193
Median Household Income
$38,448
Median Earnings
$1,618
Median Rent
$220,300
Median Home Value
Check the figures for this property
Cap Rate, Value Estimation, Potential NOI and more
View Realmo Analytics
Market
Lease Benchmarks for Tampa, FL
$41.19 /SF/Yr
Avg Asking Price
$3.69–$288 /SF/Yr
Price Range
16,982 SF
Avg Space Size
Properties on Market for Office Units in Tampa
Vacancy Rate% for Office in Tampa, FL


Frequently Asked Questions
What type of property is this?
Office unit - Four offices are available within a furnished-if-needed workspace with conference facilities and building services included in rent.
Where is this office unit located?
The property is located at 410 S WARE Boulevard Tampa, FL.
What is the lease rate?
The lease rate is $1,200/Mo.
What are key features of this property?
This property features: Four office units: three at 115 square feet each and one at 250 square feet; Shared conference room, kitchenette and common area; Separate restrooms and elevators