Office Suite with Shared
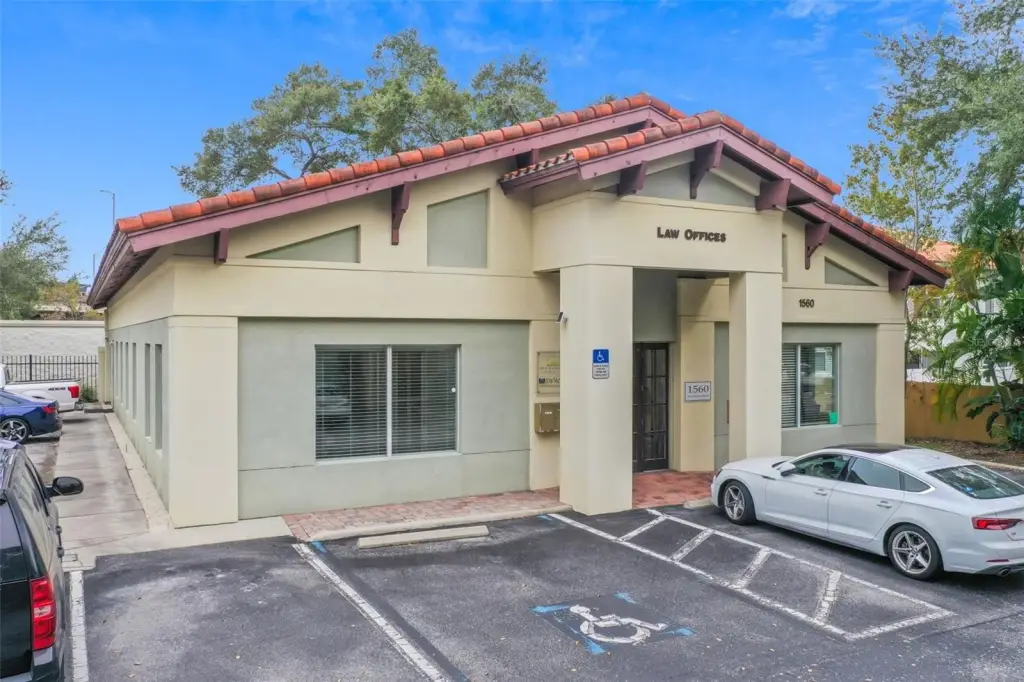
For Lease
$1,150/Mo
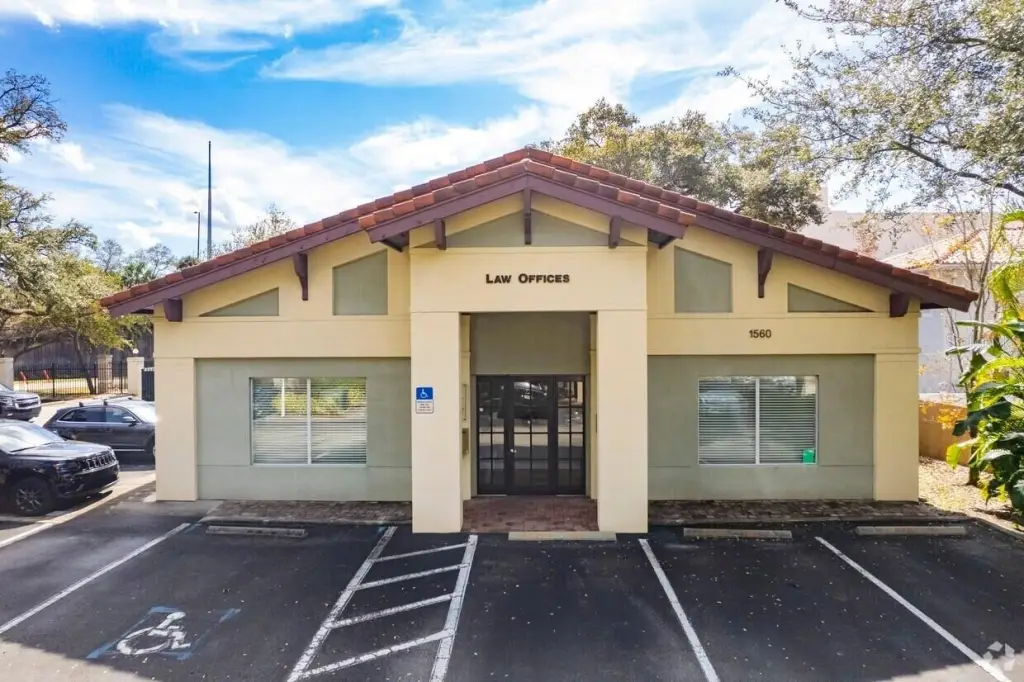
1560 W CLEVELAND Street, Tampa, FL 33606
Commercial Lease, TAMPA, FL
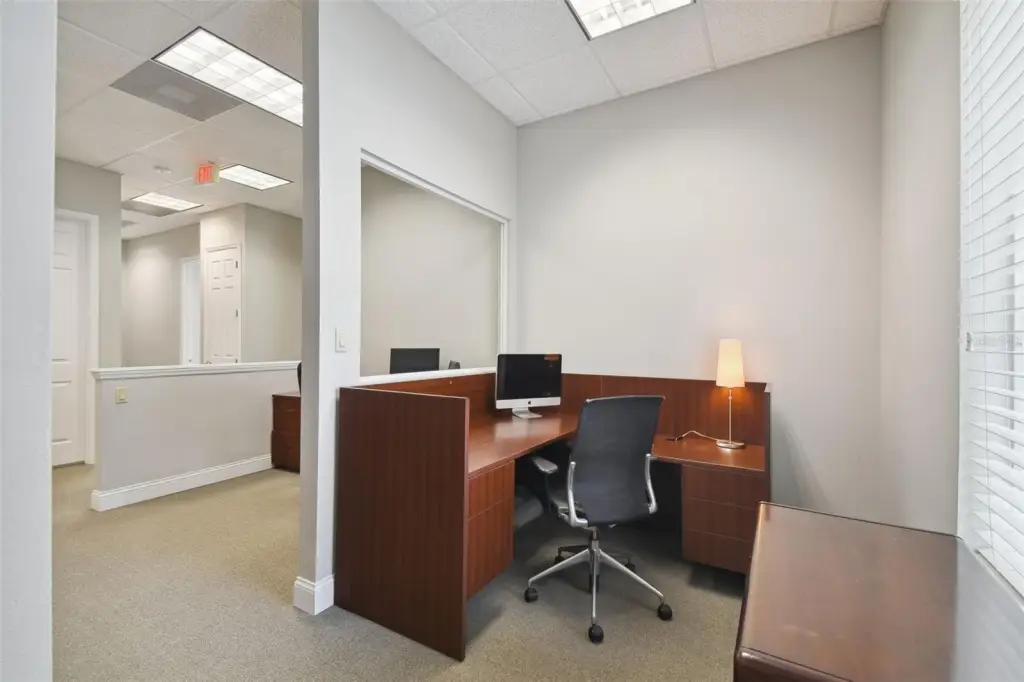
Space Size150 SF
Lot Size0.00 Acres
Days on Market48
Property Features for 1560 W CLEVELAND Street
General Information
Property type
Commercial Lease
Property subtype
Office
Zoning
CI
Subdivision
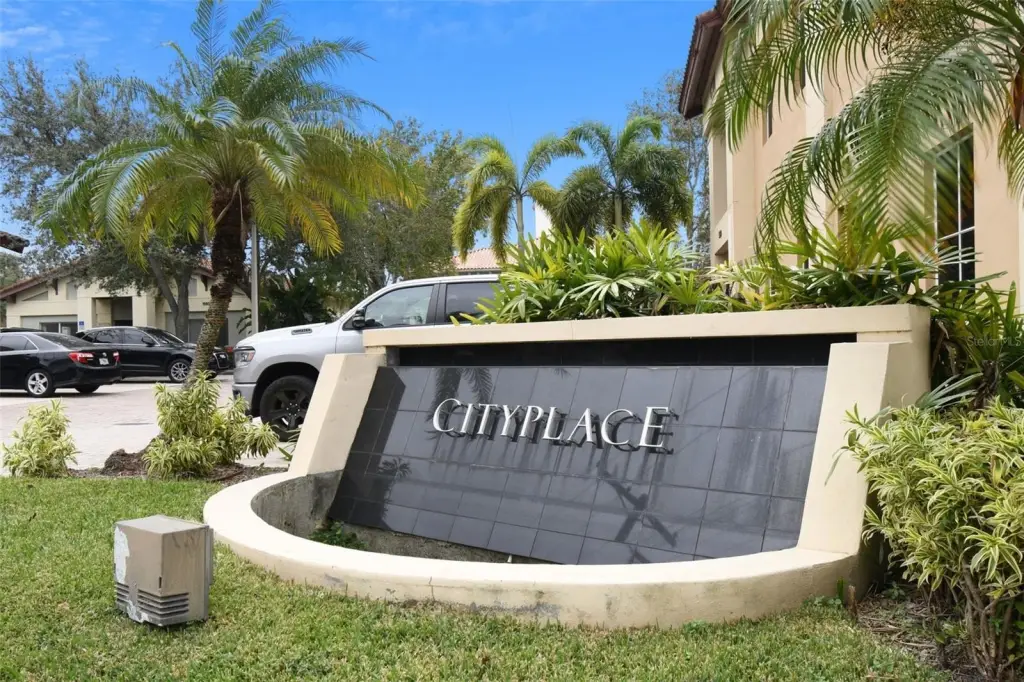
CITYPLACE CONDO
Lot features
Central Business District, City Limits, Landscaped, Paved
Directions
Brorein Street, west to Cleveland. to Cityplace.
Standard status
Active
APN
A-23-29-18-76H-E00000-01560.0
Size
3,741 SF
Lot size
0.00 Acres
Taxes and HOA fees
Tax Year
2025
Tax Description
CITYPLACE CONDOMINIUMS UNIT 1560 BLDG E AN UNDIV INT IN COMMON ELEMENTS
Tax Annual Amount
25430
Legal Description
CITYPLACE CONDOMINIUMS UNIT 1560 BLDG E AN UNDIV INT IN COMMON ELEMENTS
Utilities
Utilities
Phone Available
Sewer type
Public Sewer
Heating system
Central
Cooling system
Central Air
Water source
Public
Amenities
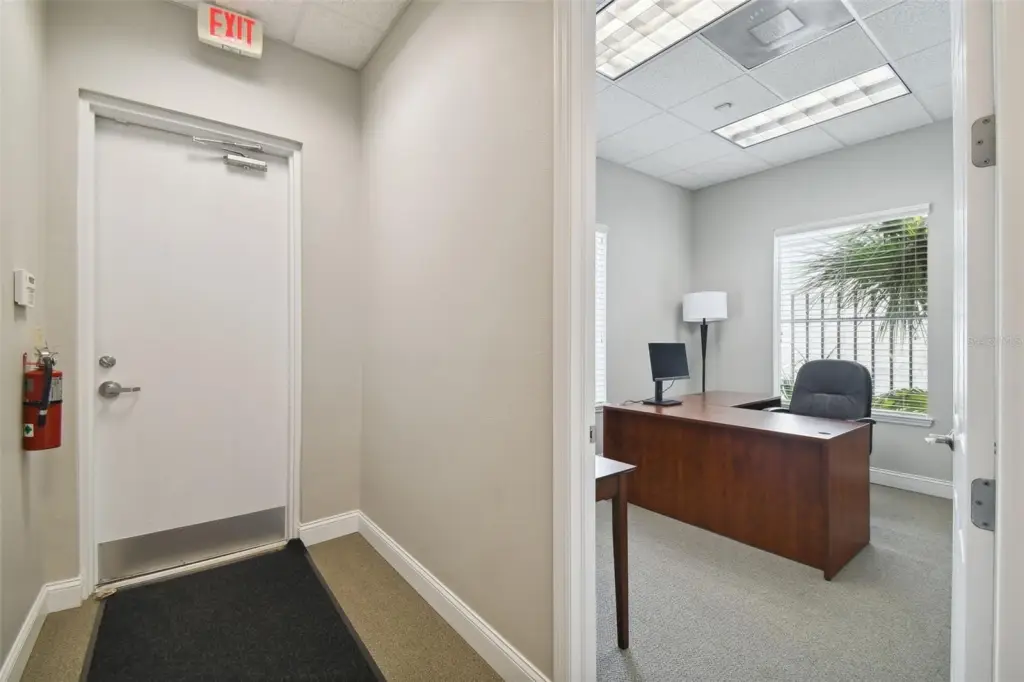
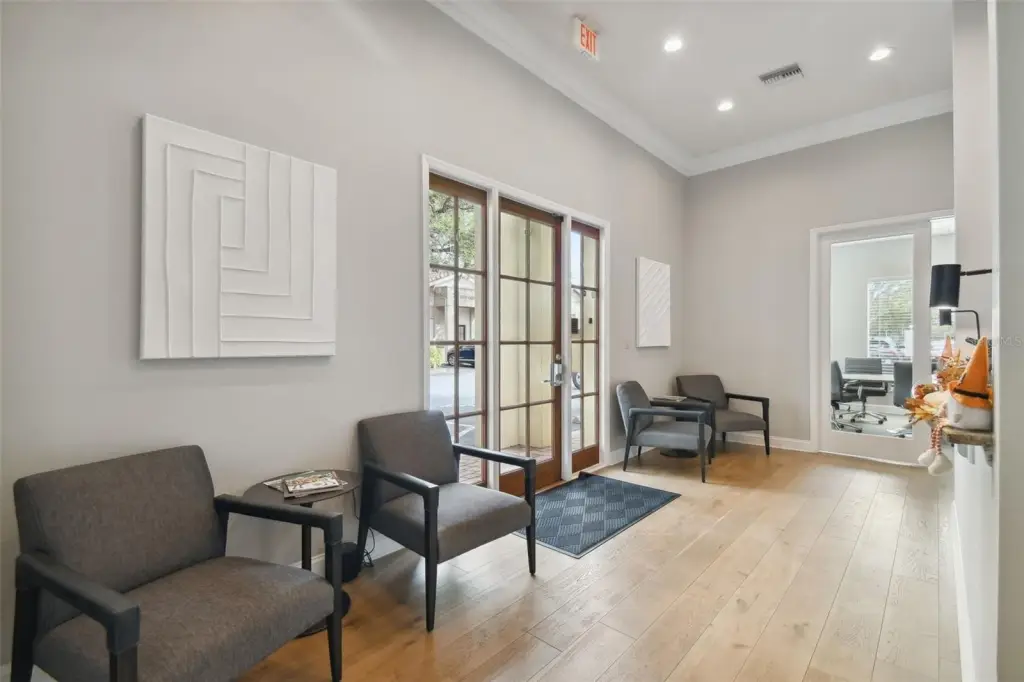
conference rooms
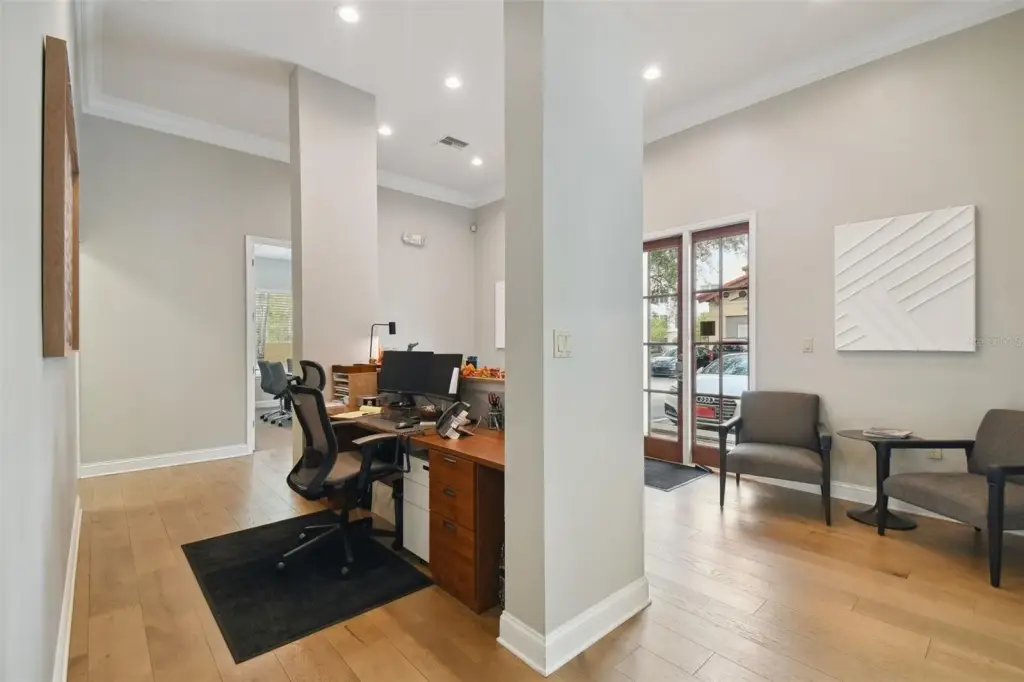
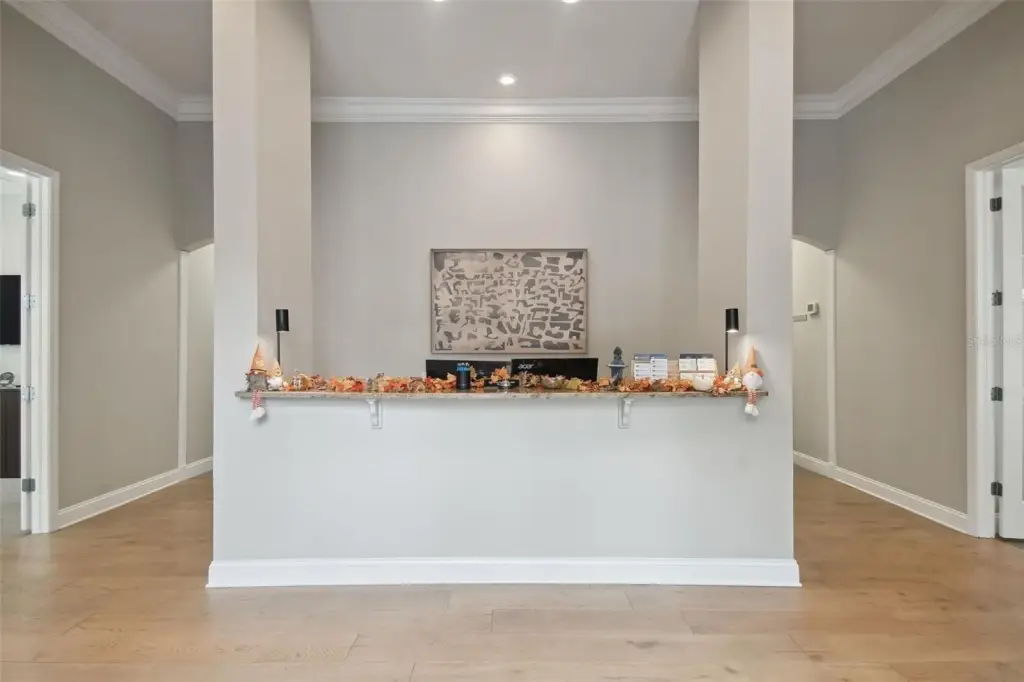
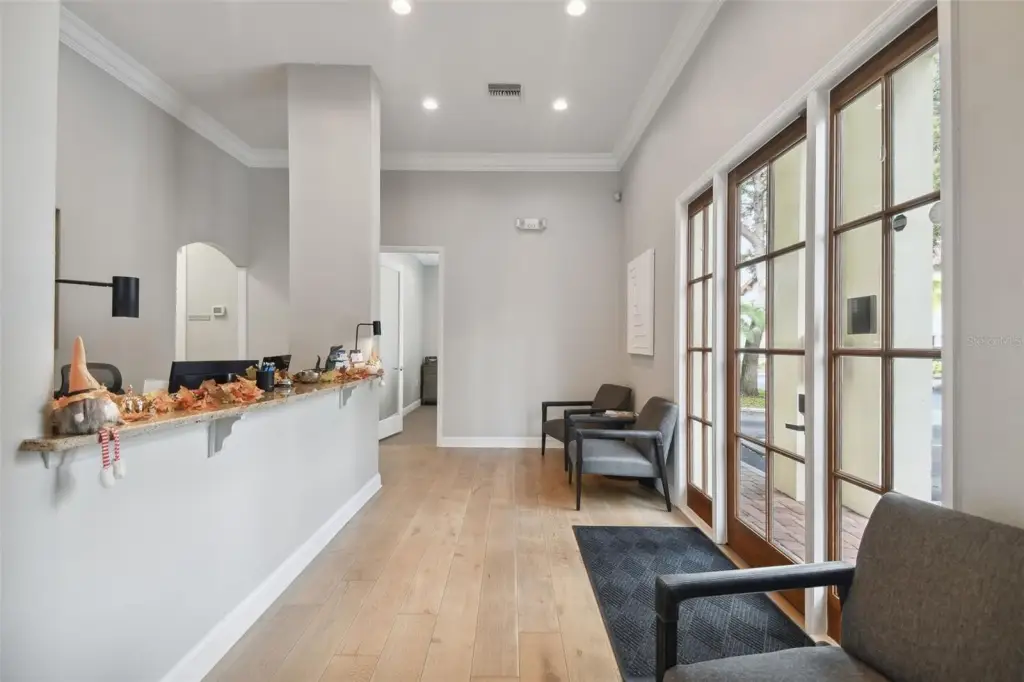
lobby
break room
restrooms
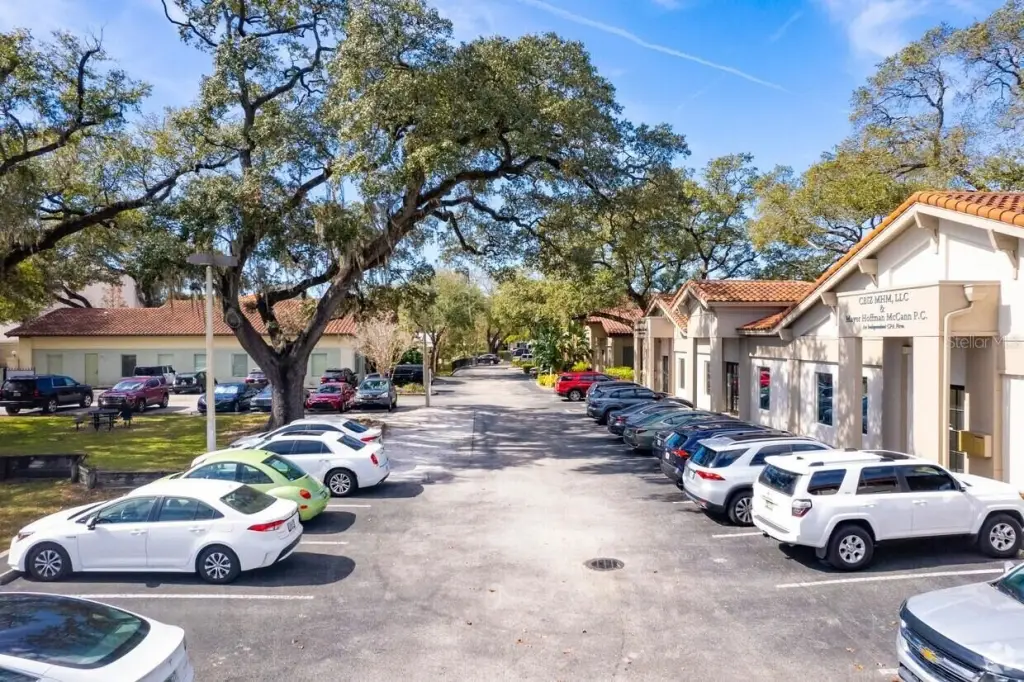
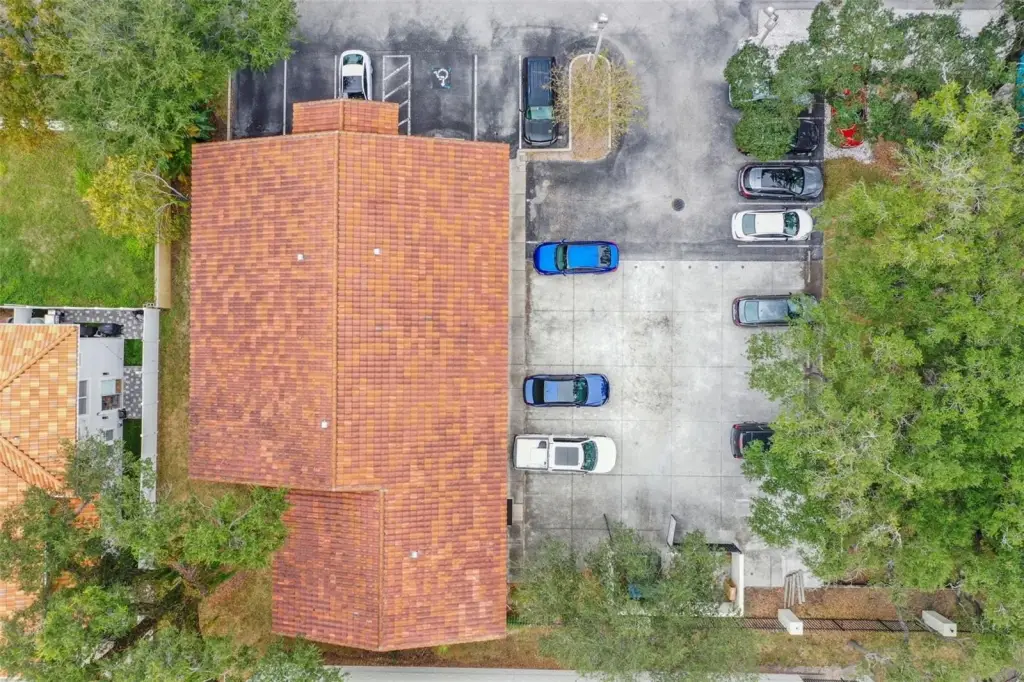
ample parking
additional entrance
Building Details
Year built
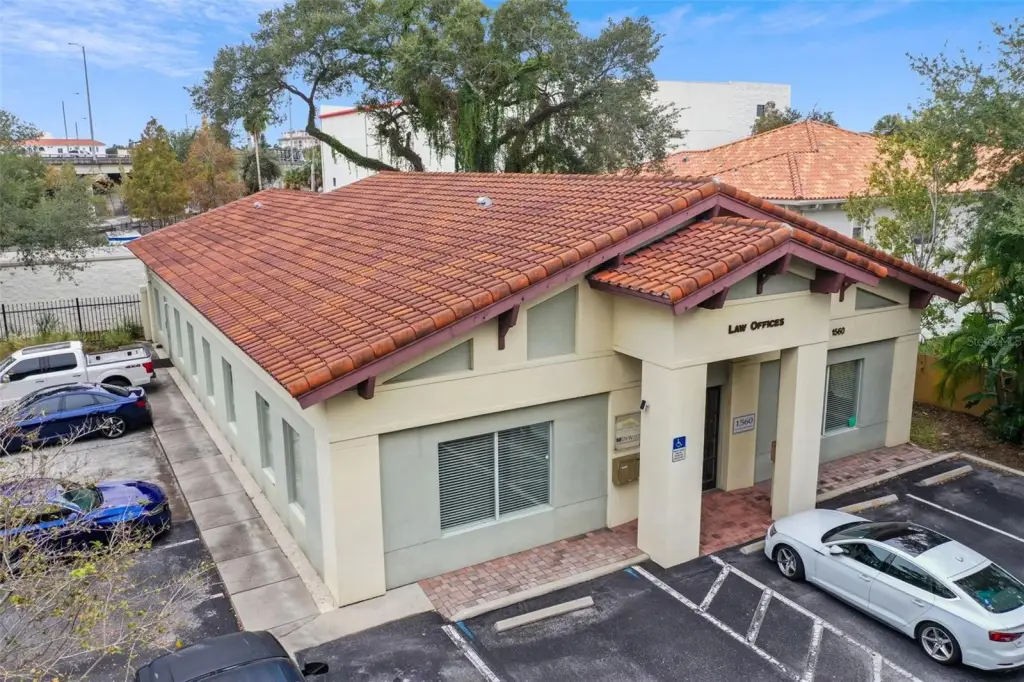
2005
Building materials
Stucco
Listing Agency:
SMITH & ASSOCIATES REAL ESTATE
(813) 839-3800
Listed By:
Connie Gage PA
(813) 417-0481
Added: Sep 4
Changed: Oct 21
Last Checked: Oct 21 at 3:06AM
MLS# TB8540792
Copyright © 2026 Stellar MLS. All rights reserved. All information provided by the listing agent/broker is deemed reliable but is not guaranteed and should be independently verified.

Ask AI about this property
Review the available facts, identify missing information and prepare questions for the agent.
Investment Insights
Based on property information with market context.
This 150-square-foot office suite is in a 3,741-square-foot building constructed in 2005. Shared building amenities include conference rooms, a lobby, a break room, and restrooms. The suite is offered on a full-service lease basis.
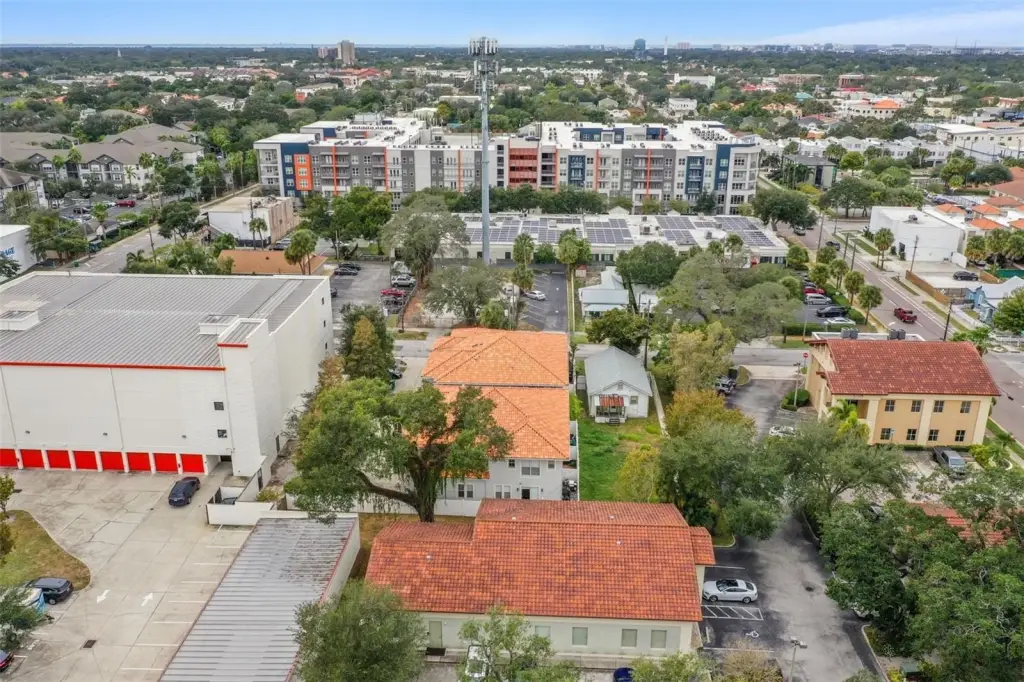
Located in Tampa’s Hyde Park, the property has an additional entrance at the rear. Central heating and air conditioning serve the building, and phone service is available. The property is zoned CI.
Located in Tampa’s Hyde Park, the property has an additional entrance at the rear. Central heating and air conditioning serve the building, and phone service is available. The property is zoned CI.
Key Highlights
- 150 SF office suite in a 3,741‑square‑foot building
- Shared conference rooms, lobby, break room, and restrooms
- Additional entrance at the rear of the building
Property Analytics
Unlock full access to Insights
Subscribe to Realmo Intelligence
Open Analytics
Current Use
Lease Details
NNN (Triple Net)
Lease Type
$13.80 /SF/Yr
CAM
Location Intelligence
Trade Area within ½ mile
3,705
Businesses Nearby
Explore this area
Business Placement
Demographics for 33606, FL
22,271
Population
10,918
Households
2
Avg Household Size
30
Median Age
77%
College-Educated
98%
High-School Grad
3.3 sq mi
ZIP Area
6,749
Density / Sq Mi
$113,634
Median Household Income
$46,311
Median Earnings
$1,931
Median Rent
$796,000
Median Home Value
Check the figures for this property
Cap Rate, Value Estimation, Potential NOI and more
View Realmo Analytics
Market
Lease Benchmarks for Tampa, FL
$41.44 /SF/Yr
Avg Asking Price
$3.69–$288 /SF/Yr
Price Range
9,570 SF
Avg Space Size
This space is priced 122% above the average of $41.44 /SF/Yr.
Vacancy Rate% for Office in Tampa, FL


Frequently Asked Questions
What type of property is this?
Office unit - A full-service lease includes access to conference rooms, a lobby, break room, and restrooms.
Where is this office unit located?
The property is located at 1560 W CLEVELAND Street Tampa, FL.
What is the lease rate?
The lease rate is $1,150/Mo.
What are key features of this property?
This property features: 150 SF office suite in a 3,741‑square‑foot building; Shared conference rooms, lobby, break room, and restrooms; Additional entrance at the rear of the building


