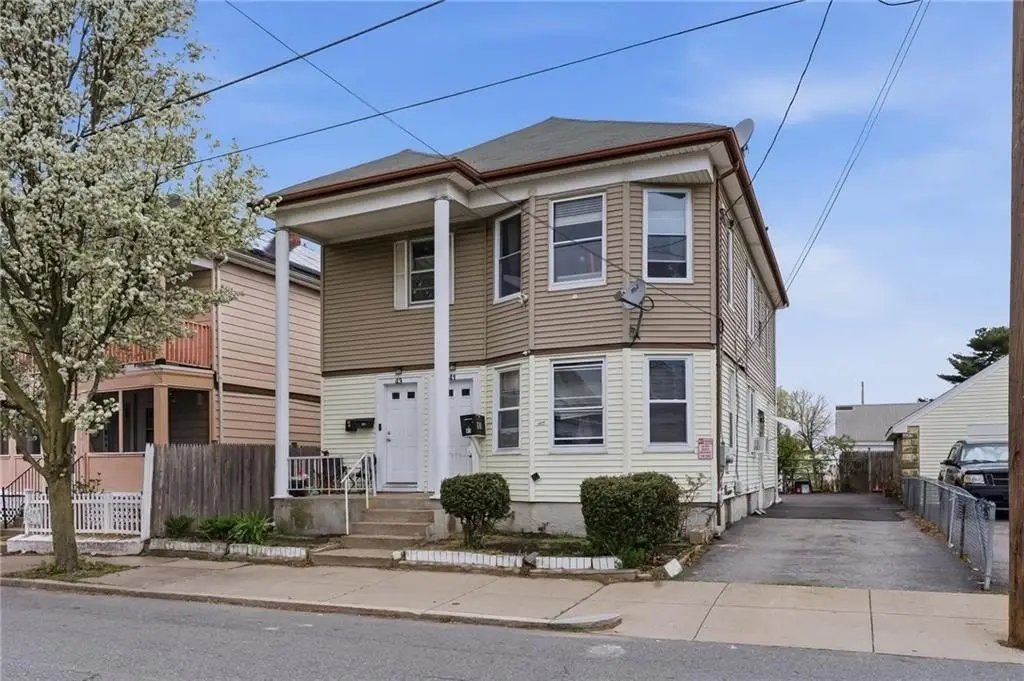
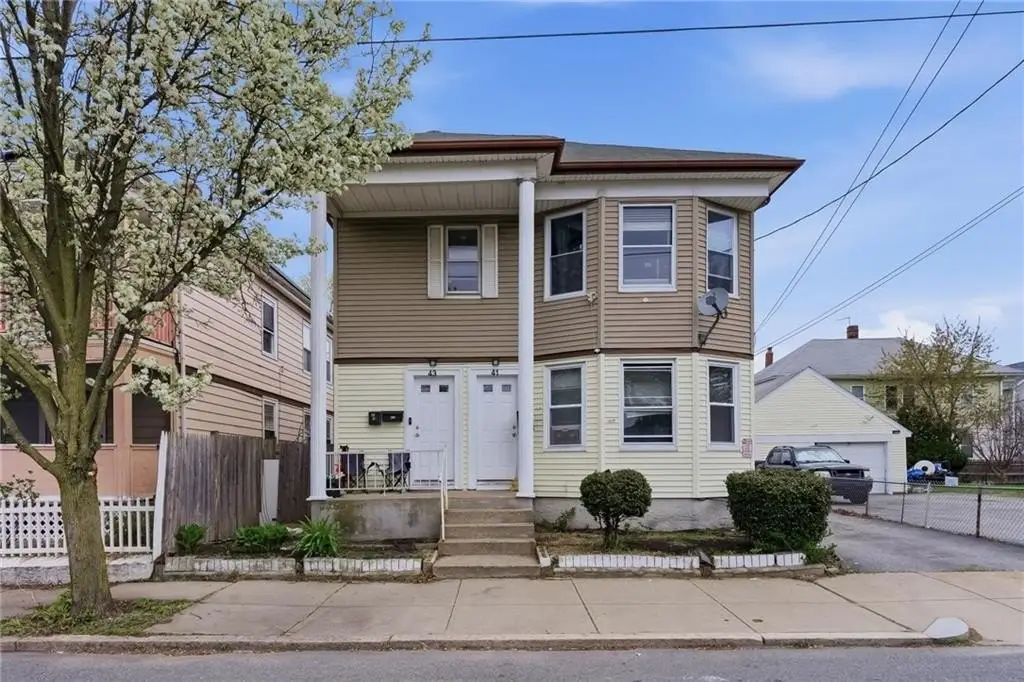
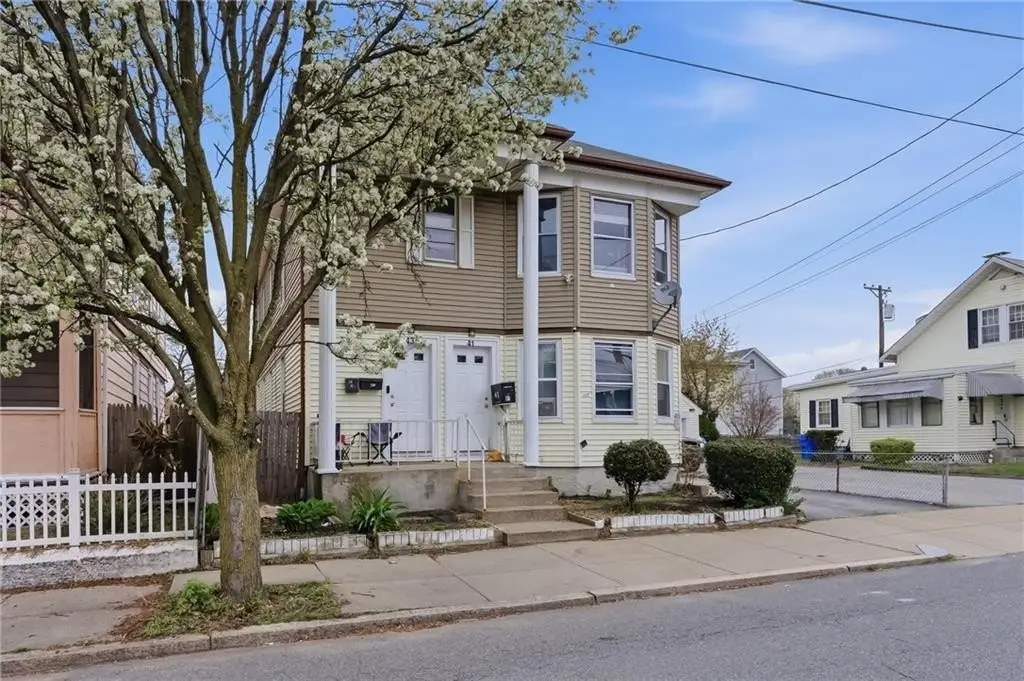
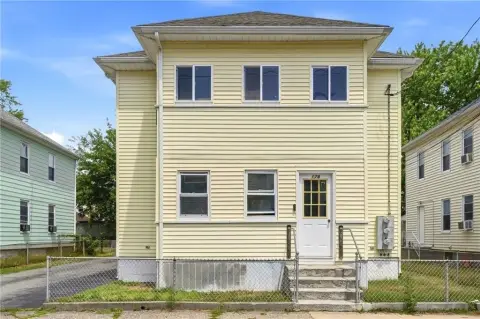
Well-Updated 2-Family
41 Utton Avenue Pawtucket, RI 02860
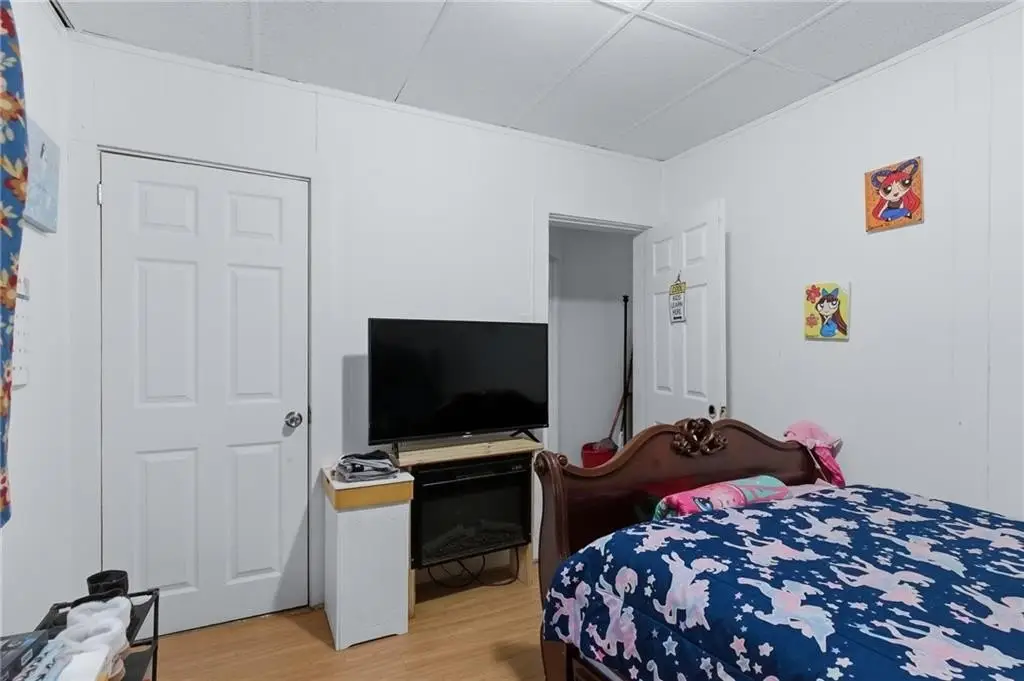
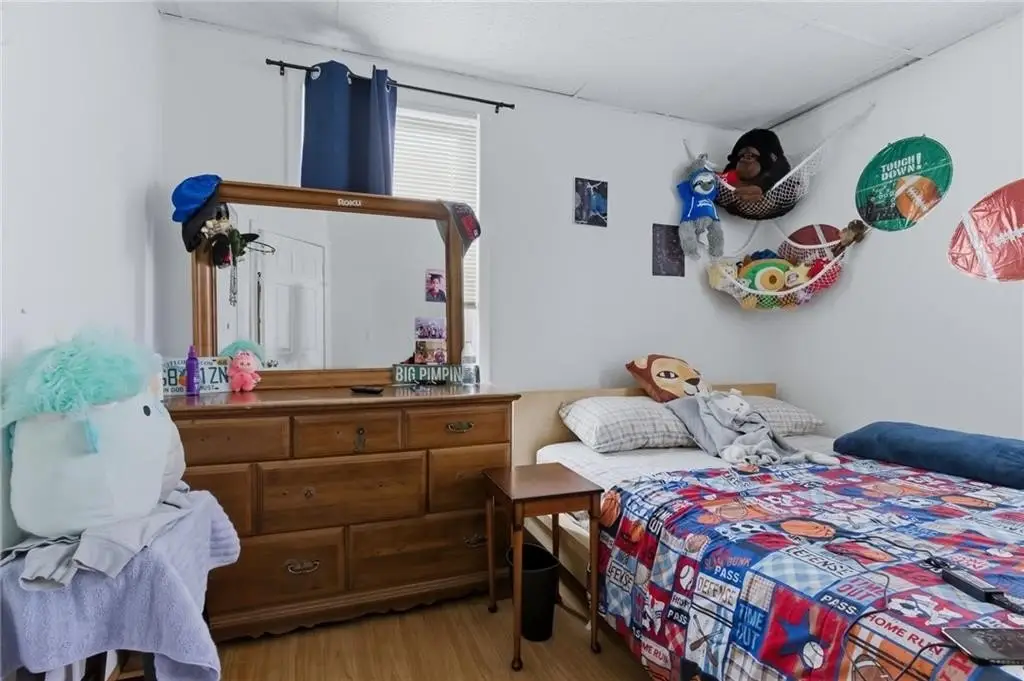
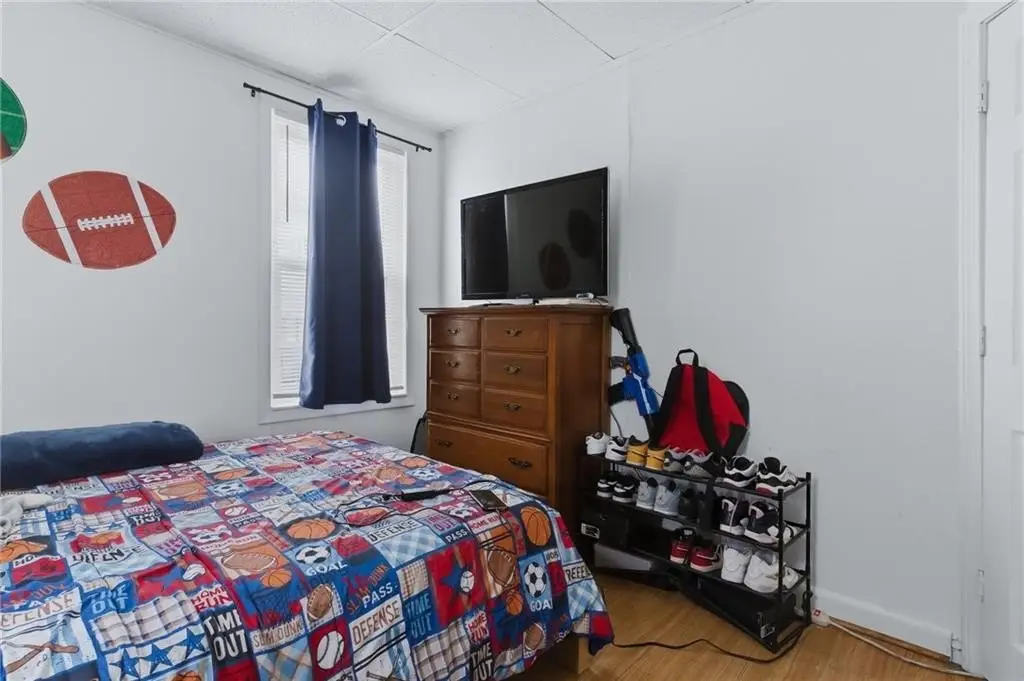
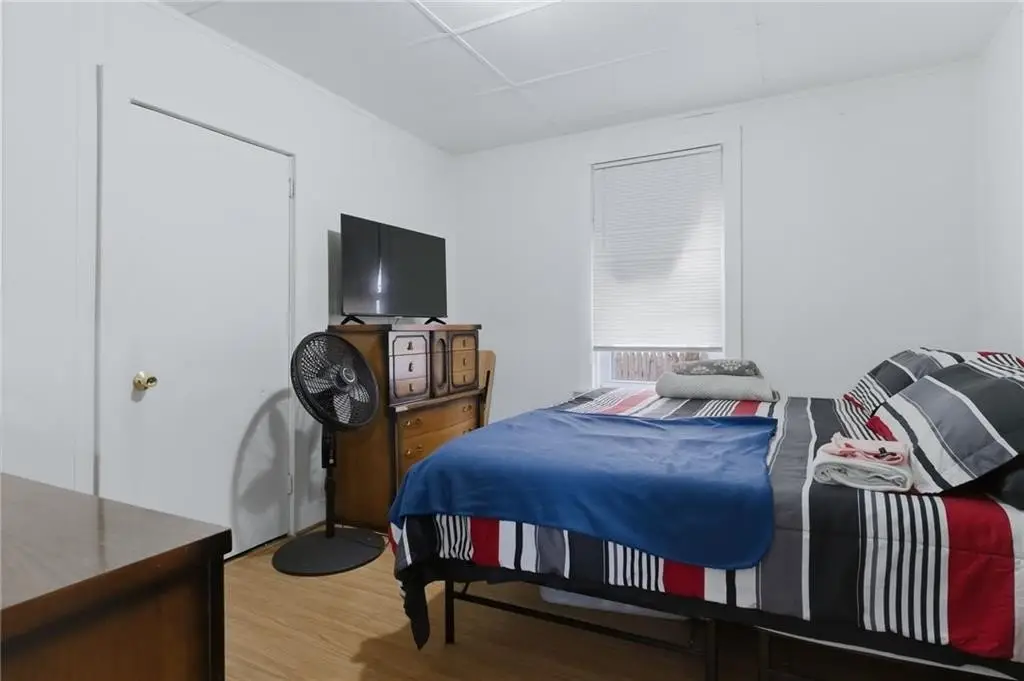
For Sale
$540,000
Pending
MULTI_FAMILY - Pawtucket, RI
Property Size3,395 SF
Lot Size0.07 Acres
Days on Market48
Property Features for 41 Utton Avenue
General Information
Property type
Residential Multi Family
Property subtype
Other
Bedrooms
6
Bathrooms
2
Rooms
Bathroom 2, Bedroom 2, Basement, Bedroom 5, Bathroom 1, Bedroom 1, Bedroom 3, Bedroom 6, Bedroom 4
Parking
4
Parking features
None
Basement
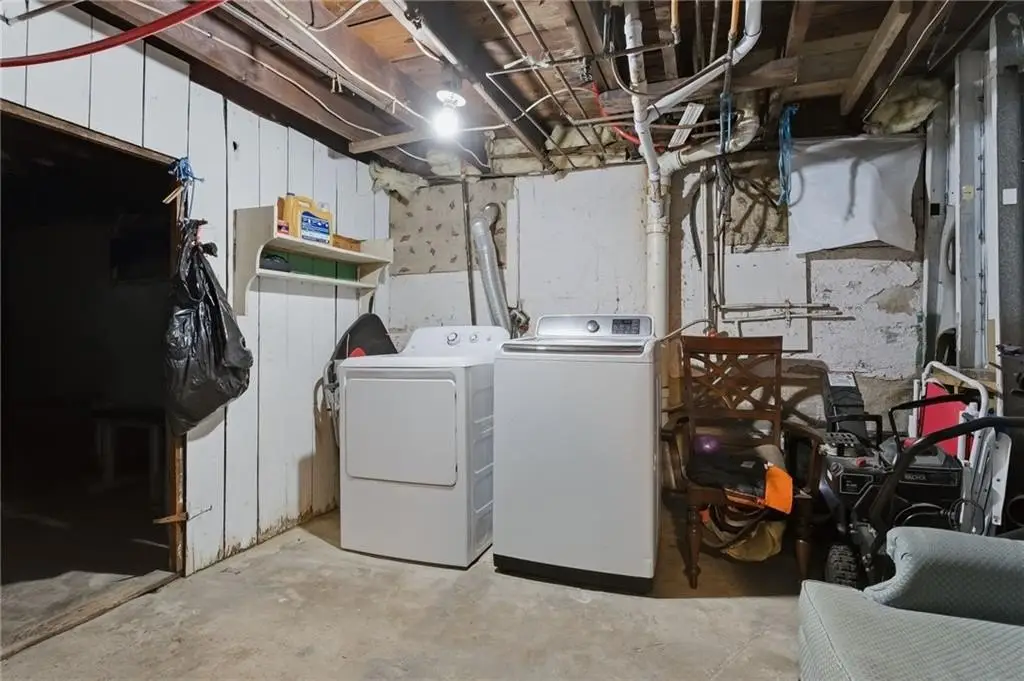
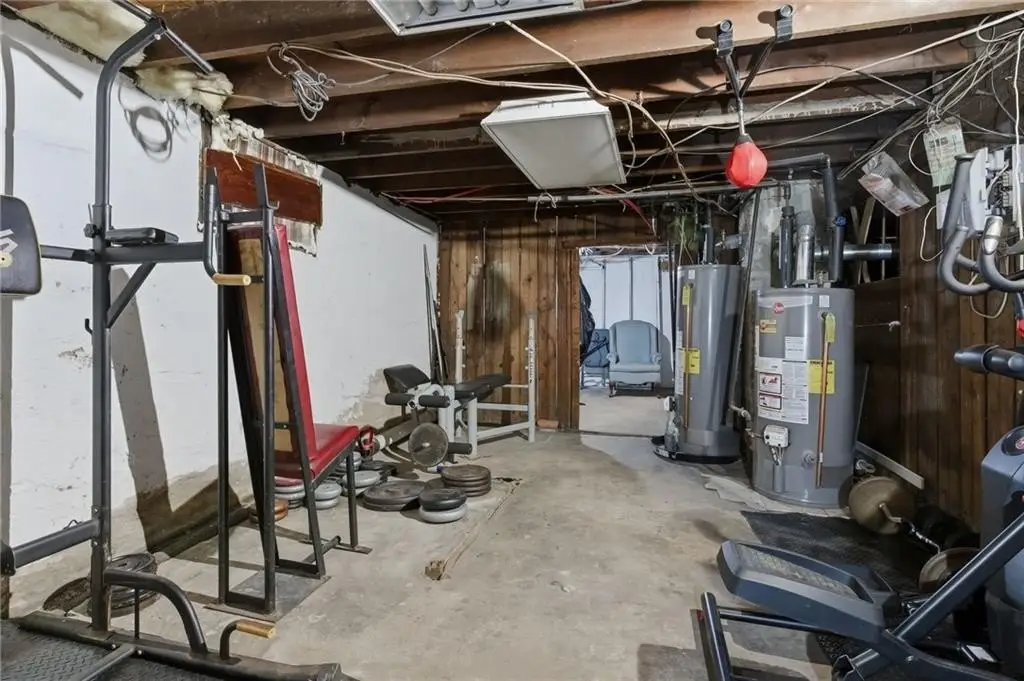
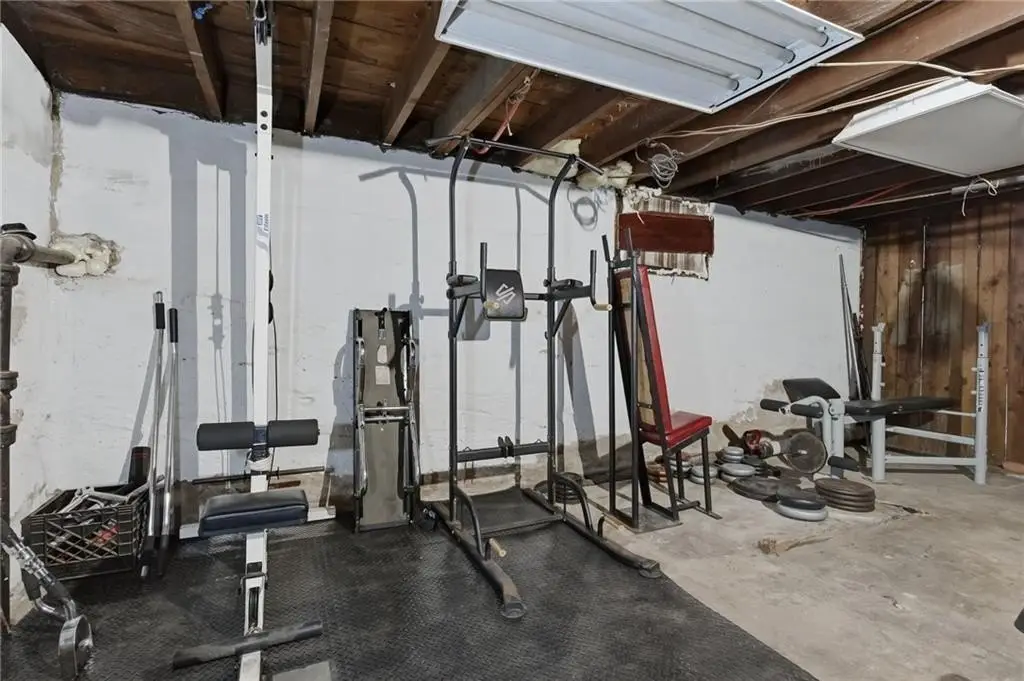
Full, Unfinished
Appliances
Gas Water Heater
Standard status
Pending
Size
3,395 SF
Lot size
0.07 Acres
Taxes and HOA fees
Tax Year
2025
Tax Annual Amount
5036
Utilities
Heating system
Baseboard, Natural Gas
Building Details
Year built
1920
Number of units
2
Flooring type
Hardwood
Building materials
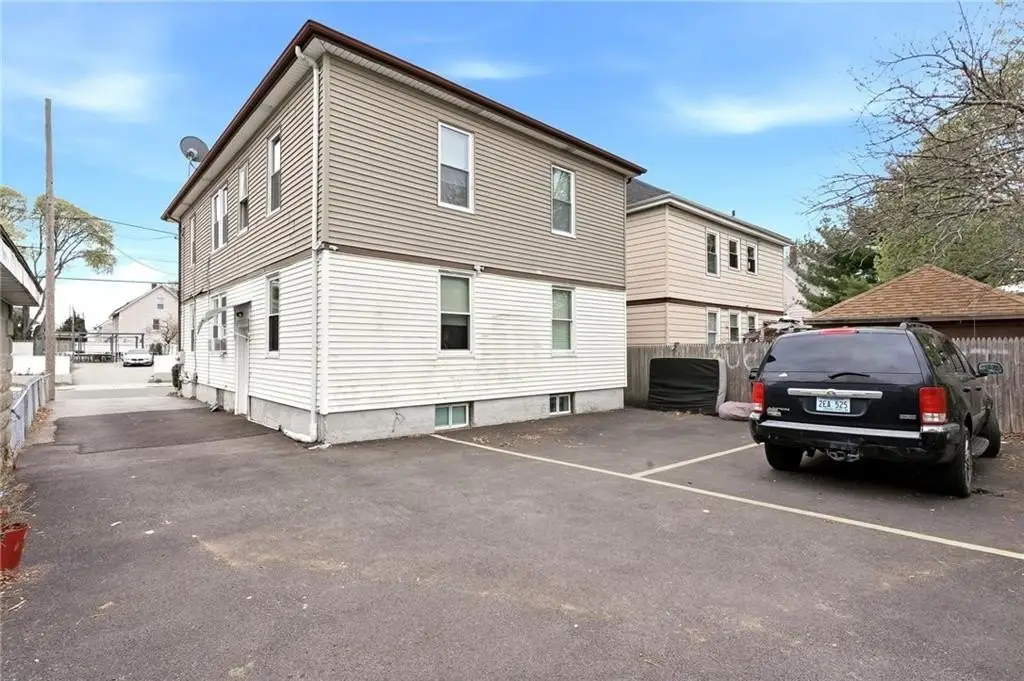
Vinyl Siding
Listing Agency:
Century 21 Limitless
(508) 567-3468
Listed By:
Kyle Seyboth · License #32535
(508) 726-3492
Added: Jun 10
Changed: Jul 27
Last Checked: Jul 27 at 9:06AM
MLS# 1415048
Copyright © 2026 State Wide MLS of Rhode Island, Inc. All rights reserved. All information provided by the listing agent/broker is deemed reliable but is not guaranteed and should be independently verified.
Investment Insights
Based on property information with market context.
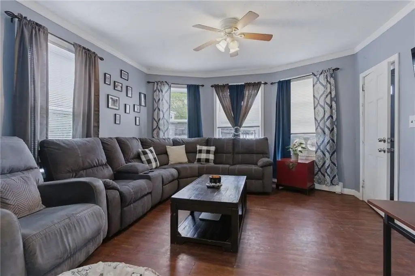
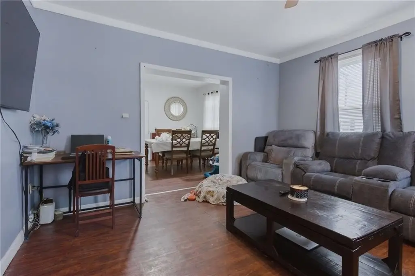
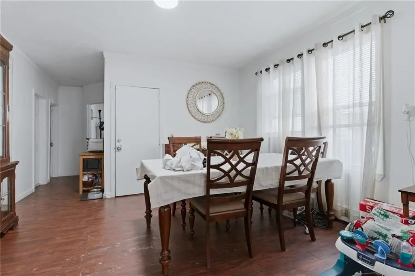
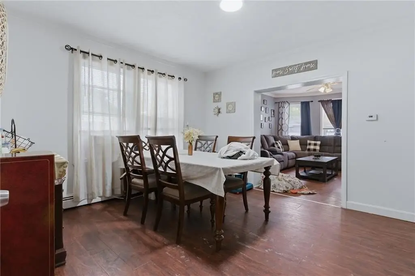
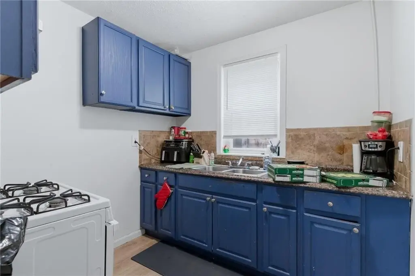
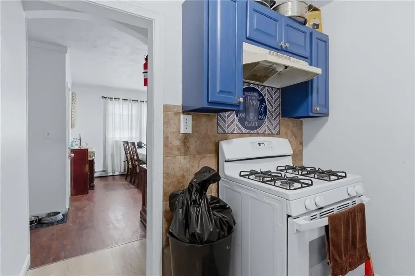
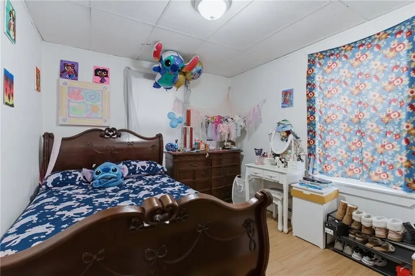
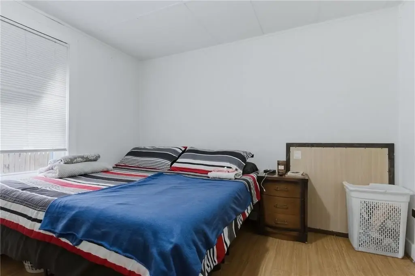
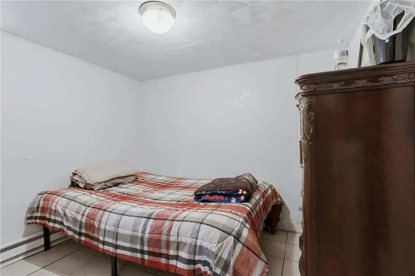
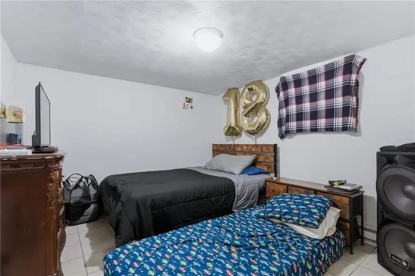
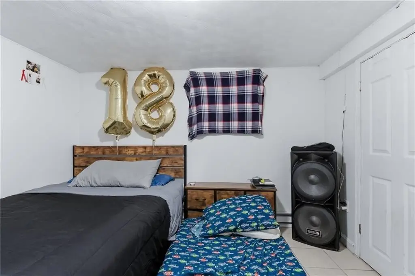
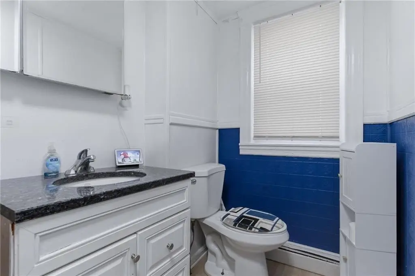
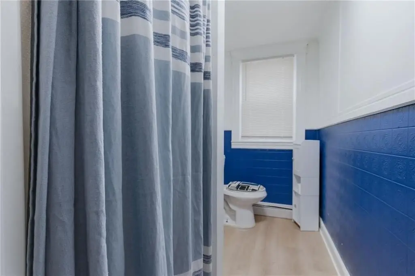
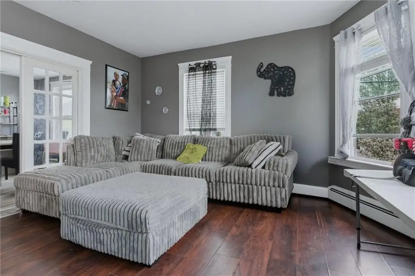
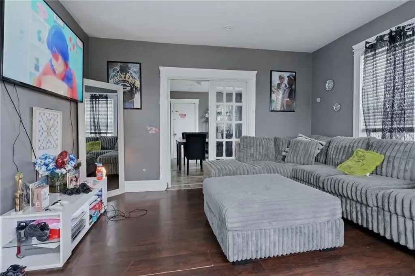
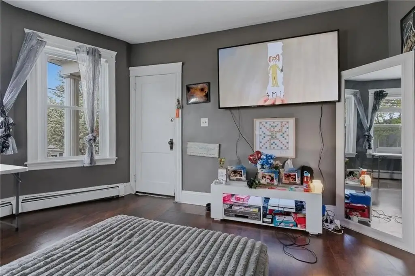
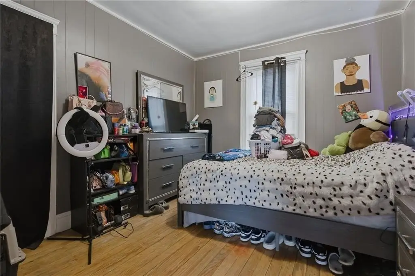
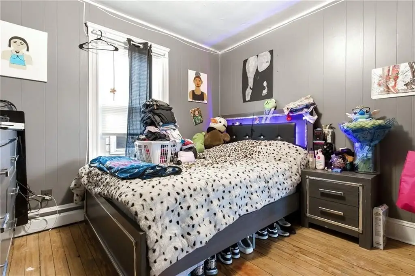
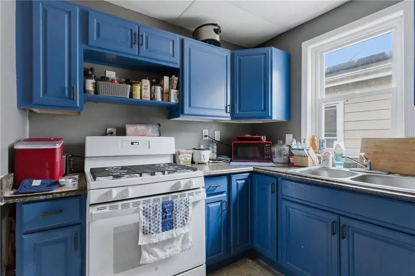
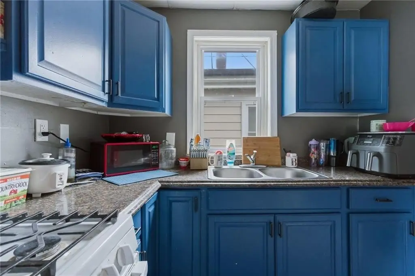
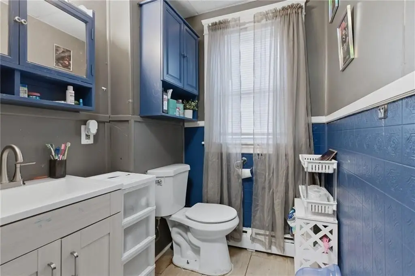
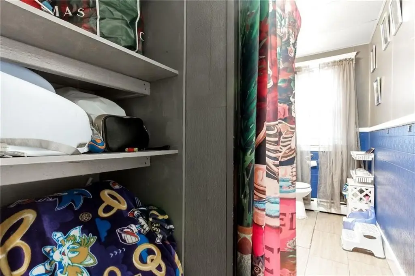
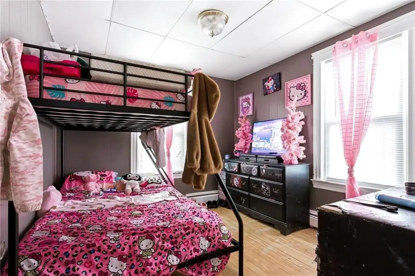
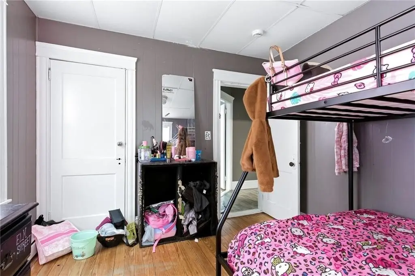
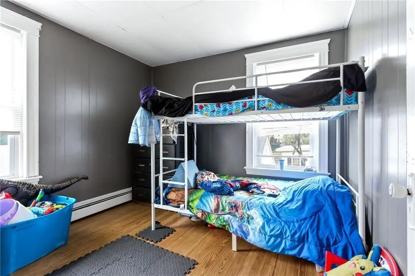
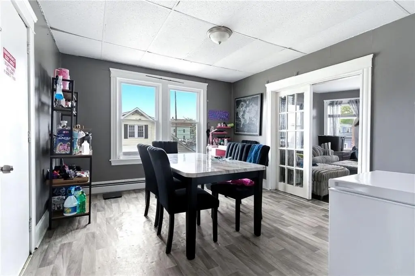
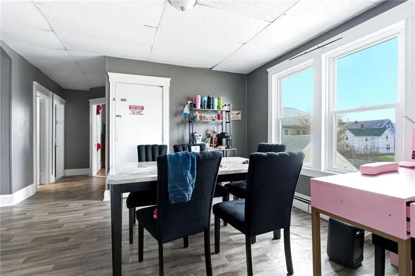
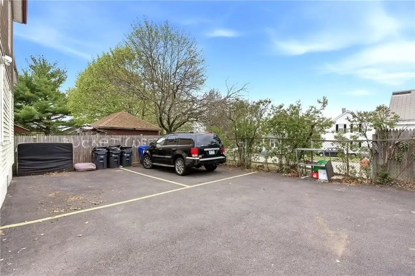
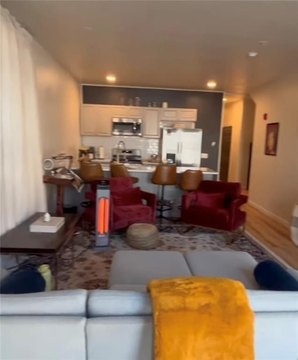
This well-maintained 2-family home offers two spacious units, each featuring three bedrooms and thoughtfully laid out living space. Interior details include double-parlor living rooms with dining areas, large bedrooms, standing showers, ample storage, and hardwood floors. The 2025 updates include fresh paint, new flooring, updated kitchens and bathrooms, and energy-efficient windows. Mechanical and exterior items are also in strong condition, with the roof and boiler both under 10 years old. Utility separation is addressed with separate gas heating and cooking lines/meters for each unit, and the first unit includes a washer/dryer while the second unit has washer/dryer hookups. Outside, the property includes a fully paved backyard designed for low-maintenance use.
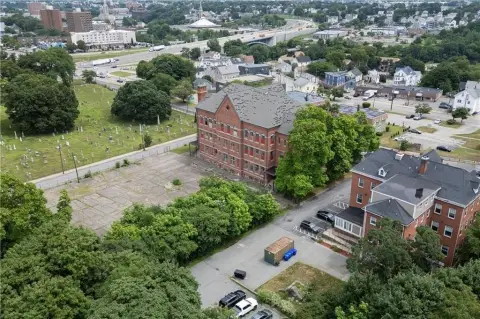
Located in Pawtucket, the home is convenient to local shops, restaurants, and everyday amenities. It is minutes to Slater Mill Historic Site and Downtown Pawtucket’s arts scene, with easy access to Interstate 95, Newport Avenue, and Armistice Boulevard. The Pawtucket/Central Falls Transit Center is also nearby for commuter rail access.
For buyers seeking a practical residential income option, the configuration supports flexible ownership and tenant management, with separate gas heating and cooking provisions for each unit. The combination of recent interior improvements and relatively new major components helps reduce near-term maintenance concerns while keeping day-to-day living straightforward for future occupants.
Located in Pawtucket, the home is convenient to local shops, restaurants, and everyday amenities. It is minutes to Slater Mill Historic Site and Downtown Pawtucket’s arts scene, with easy access to Interstate 95, Newport Avenue, and Armistice Boulevard. The Pawtucket/Central Falls Transit Center is also nearby for commuter rail access.
For buyers seeking a practical residential income option, the configuration supports flexible ownership and tenant management, with separate gas heating and cooking provisions for each unit. The combination of recent interior improvements and relatively new major components helps reduce near-term maintenance concerns while keeping day-to-day living straightforward for future occupants.
Key Highlights
- Well‑maintained 2‑family home built in 1920 with two spacious 3‑bedroom units
- 2025 updates include fresh paint, new flooring, and updated kitchens and bathrooms
- Energy‑efficient windows plus roof and boiler both under 10 years old
Financial Insights For Apartment 5plus
Simulate Cap Rate and NOI
NOI Build-Up
- Vacancy
- income lost from leasable area expected to sit empty during the year — subtracted from gross rent.
- EGI (Effective Gross Income)
- gross rent minus vacancy losses — the realistic income before paying operating costs.
- OpEx (Operating Expenses)
- recurring costs to operate the property (property tax, insurance, utilities, maintenance, management) — excludes financing and capital improvements.
- NOI (Net Operating Income)
- income a property generates after operating costs but before financing and taxes.
| Component | $ | $/SF |
|---|---|---|
| Gross rent | $86.8k | $25.56 |
| − Vacancy | −$5.2k | −$1.53 |
| EGI | $81.6k | $24.03 |
| − OpEx | −$36.7k | −$10.81 |
| NOI | $44.9k | $13.21 |
3,395 SF · lease $25.56/SF/yr · vacancy 6.00% · expense 45.00%
Alternative Uses
Best Use
Multifamily LT 5
$807.5K
$706.6K – $942.1K
NOI $56,528 @ 7.0% cap · market cap 10.47%
Second Best
Apartment 5plus
$640.9K
$560.8K – $747.7K
NOI $44,863 @ 7.0% cap · market cap 8.31%
Theoretical Best
—
—
same as Best Use
Zoning and permitted uses should be independently verified with authorities.
Property Analytics
Property Profile
Location Intelligence
Current Use





Frequently Asked Questions
What type of property is this?
Duplex - Two renovated 3-bedroom units with separate gas systems and a fully paved backyard for low-maintenance living.
Where is this duplex located?
The property is located at 41 Utton Avenue Pawtucket, RI.
What is the asking price?
The asking price for this property is $540,000.
What are key features of this property?
This property features: Well‑maintained 2‑family home built in 1920 with two spacious 3‑bedroom units; 2025 updates include fresh paint, new flooring, and updated kitchens and bathrooms; Energy‑efficient windows plus roof and boiler both under 10 years old