Three-Family Triplex with















For Sale
$674,900
95 John Street, Pawtucket, RI 02861
Residential Income, Pawtucket, RI
Property Size4,858 SF
Lot Size0.11 Acres
Price / SF$138.93
Days on Market48
Property Features for 95 John Street
General Information
Property type
Residential Multi Family
Property subtype
Other
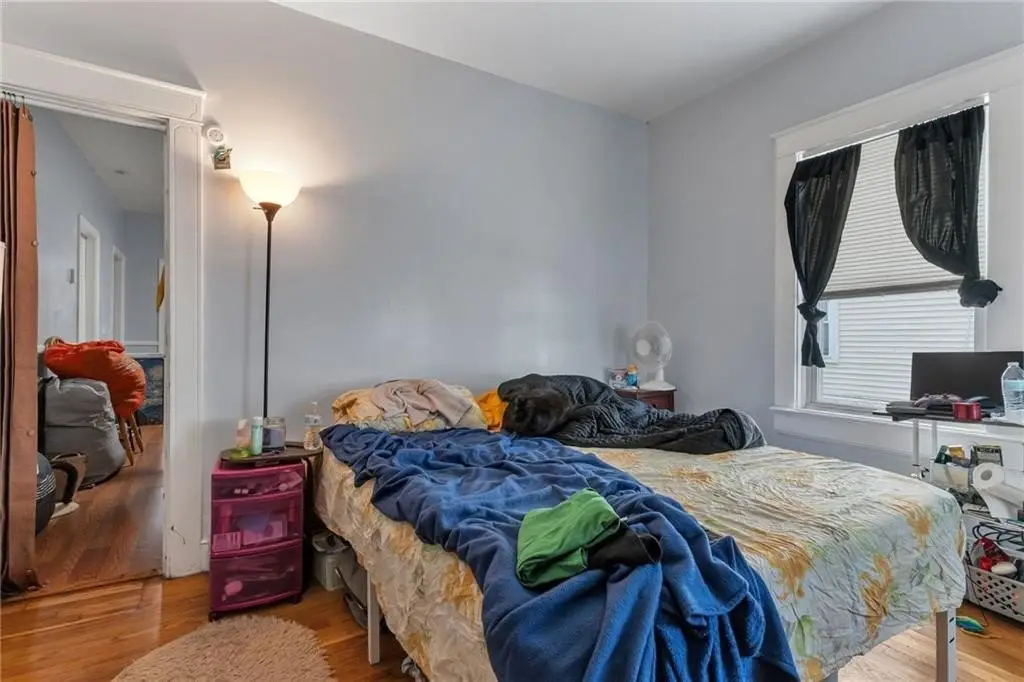
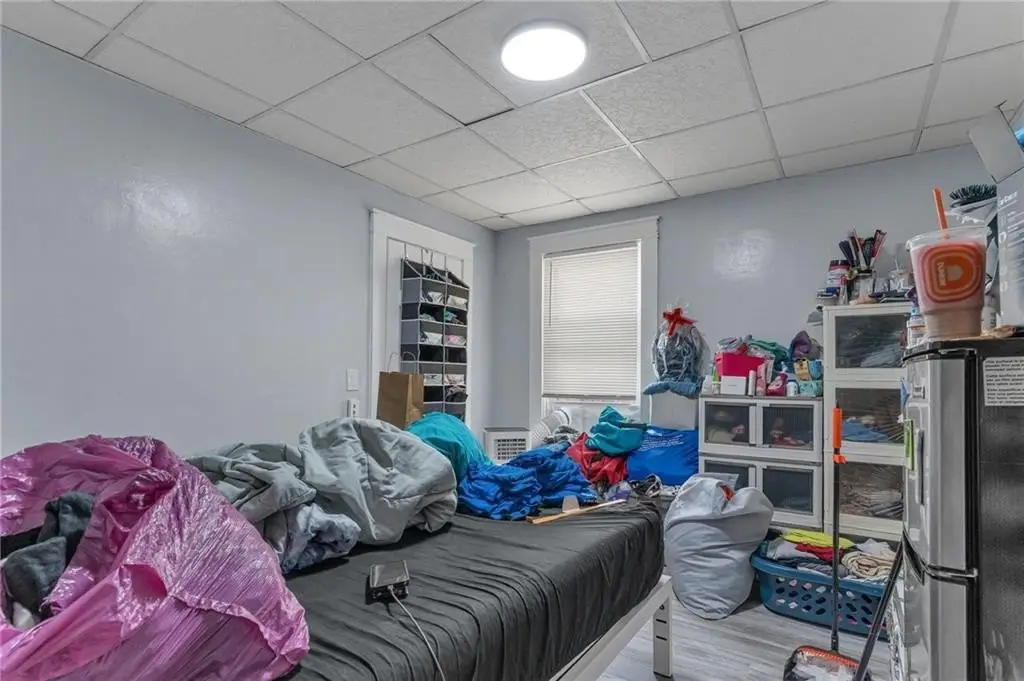
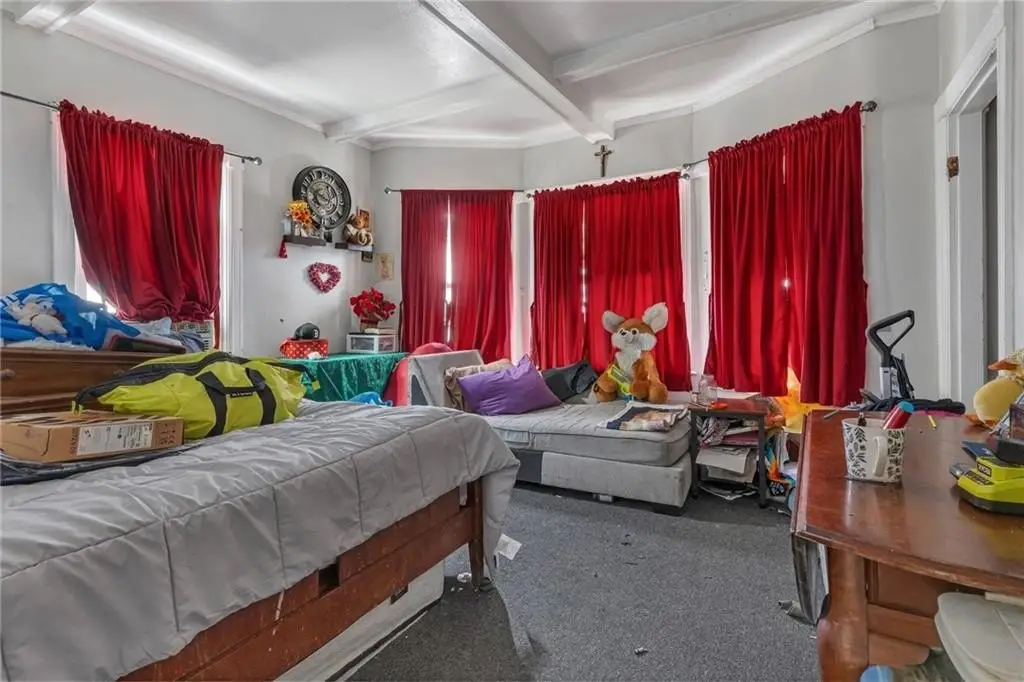
Bedrooms
10
Bathrooms
3
Full bathrooms
3
Rooms
Bedroom 3, Basement, Bedroom 5, Bedroom 2, Bathroom 1, Bedroom 1, Bathroom 3, Bedroom 4, Bedroom 6, Bedroom 7, Bedroom 8, Bedroom 10, Bathroom 2, Bedroom 9
Parking
7
Parking features
None
Interior features
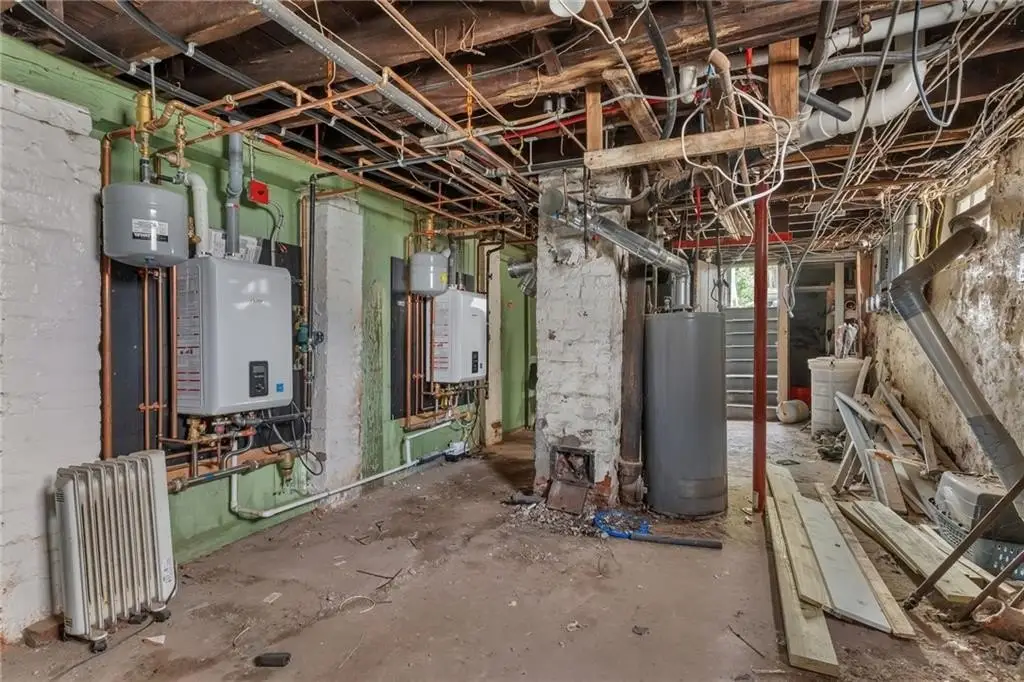
Wall (Dry Wall), Plumbing (Mixed), Insulation (Ceiling), Insulation (Floors), Insulation (Walls)
Fireplace
1
Basement
Full, Unfinished
Appliances
Gas Water Heater, Oven/Range, Refrigerator
Lot features
Paved Driveway
Standard status
Active
Size
4,858 SF
Lot size
0.11 Acres
Taxes and HOA fees
Tax Year
2025
Tax Annual Amount
6252
Utilities
Heating system
Natural Gas
Amenities
large backyard
Building Details
Year built
1900
Floors in Building
3
Number of units
3
Flooring type
Laminate
Building materials
Dry Wall, Vinyl Siding
Listing Agency:
Century 21 Limitless · Century 21 Real Estate
(617) 749-7178
Listed By:
Jose Duce Rocher · License #RES.0045130
(508) 726-3492
Added: Jul 20
Changed: Sep 5
Last Checked: Sep 5 at 4:06PM
MLS# 1417077
Copyright © 2026 State Wide MLS of Rhode Island, Inc. All rights reserved. All information provided by the listing agent/broker is deemed reliable but is not guaranteed and should be independently verified.
Investment Insights
Based on property information with market context.
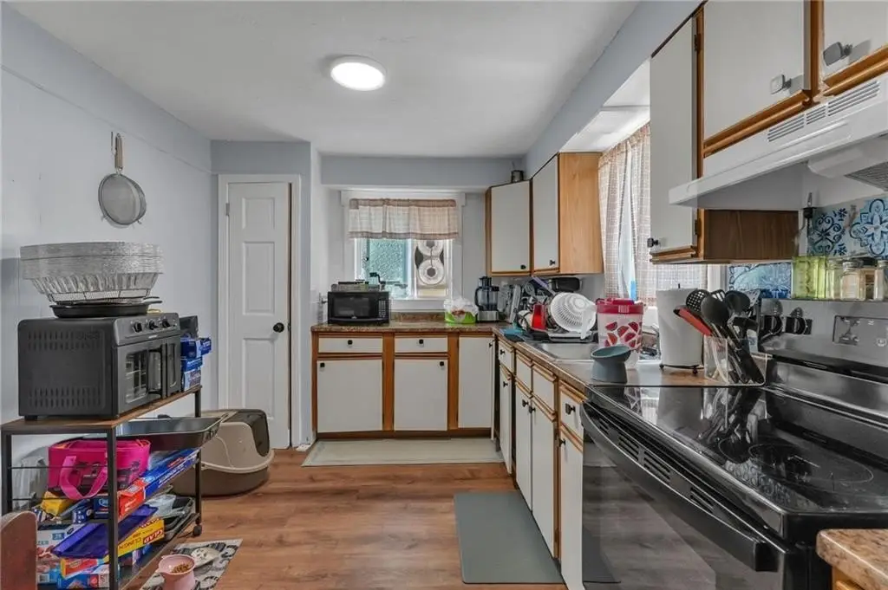
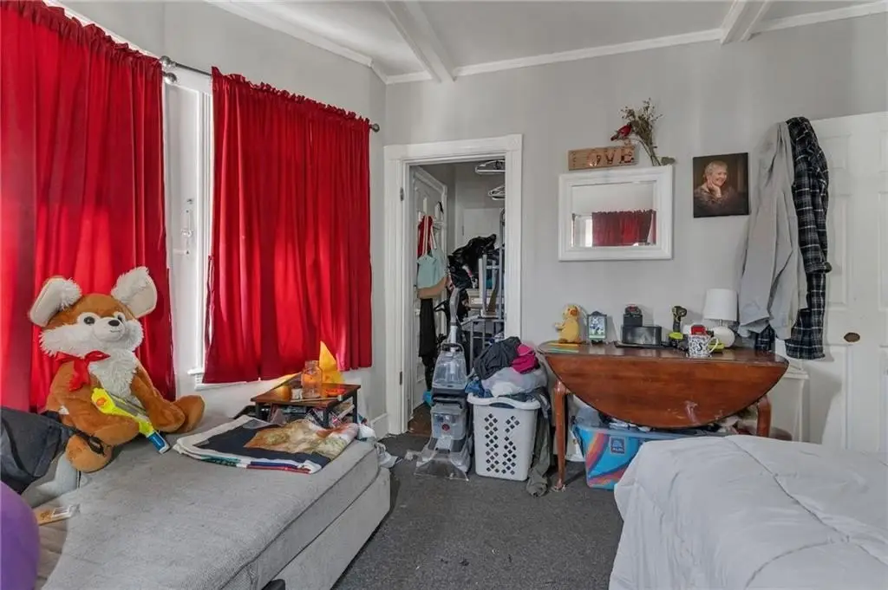
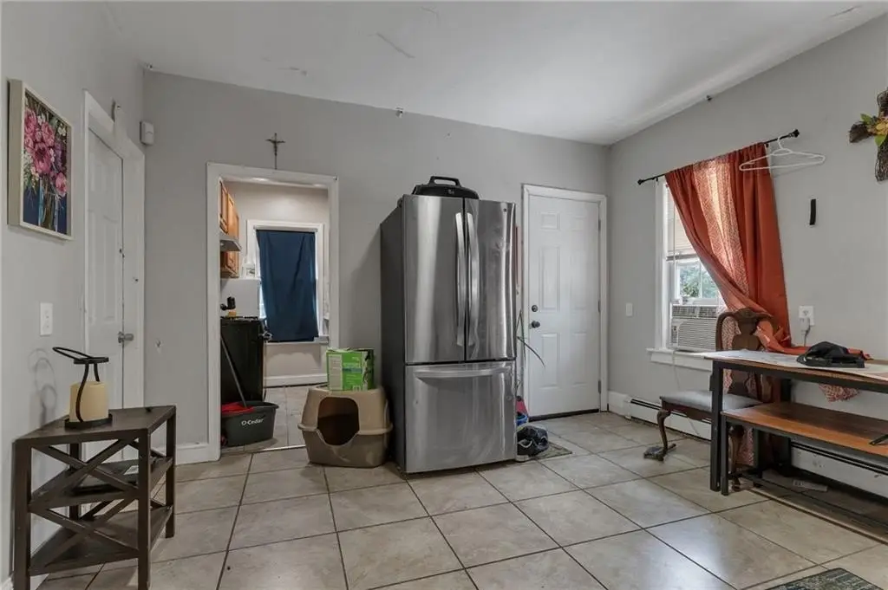
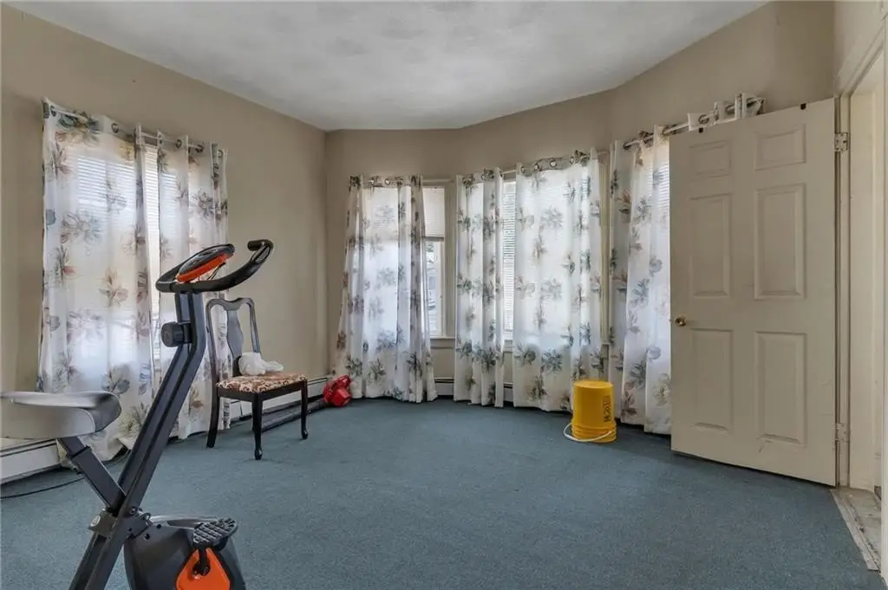
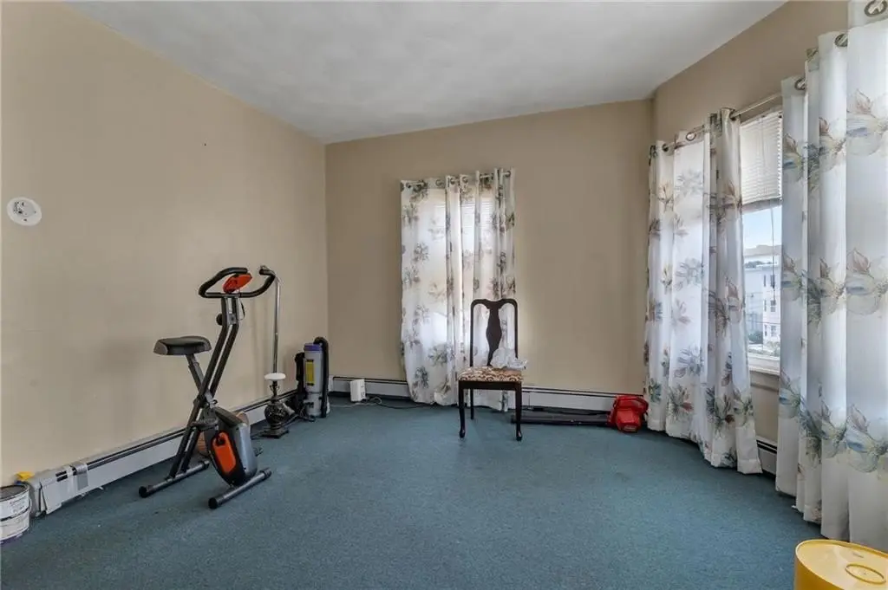
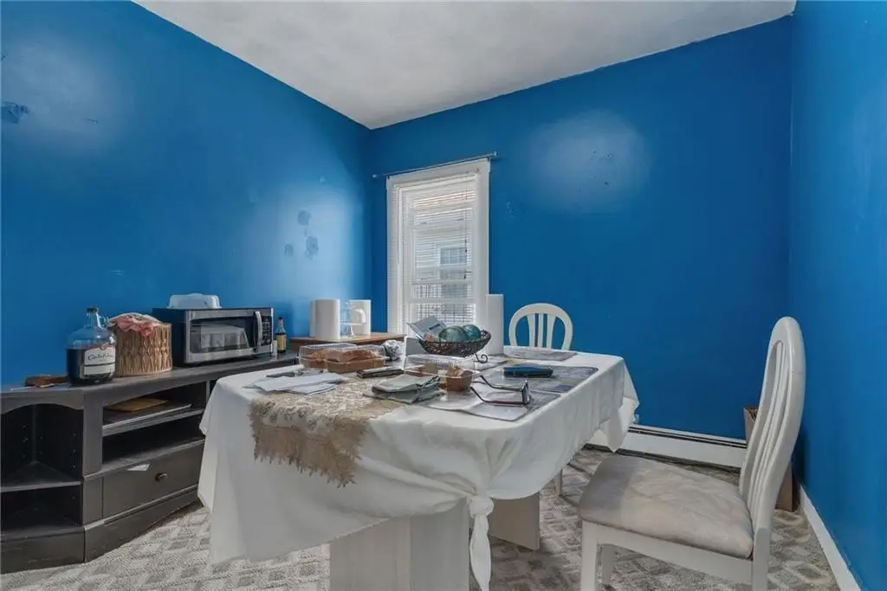
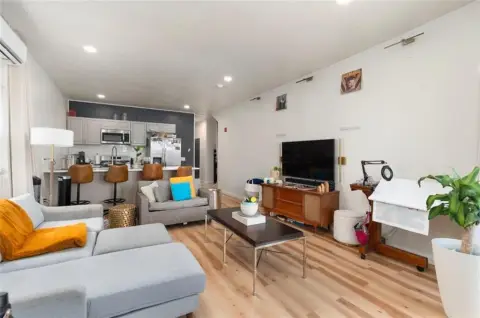
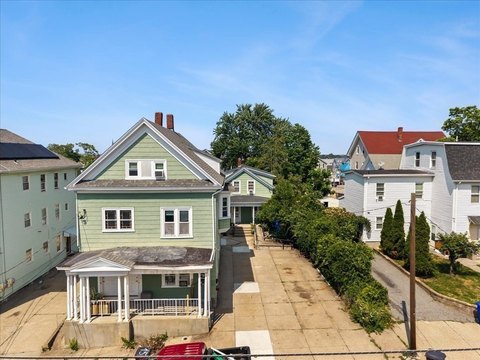
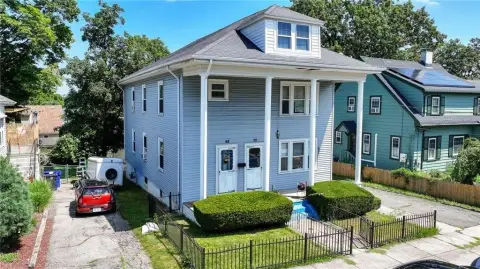
This three-family residential property contains 4858 square feet on a 0.11-acre lot. The units offer substantial living areas, eat-in kitchens, generously sized bedrooms, and strong natural light. Separate utilities support distinct unit operations, while the property also includes a detached garage, a large backyard, and a basement. Interior features include laminate flooring, drywall, mixed plumbing, and insulation in the ceilings, floors, and walls. The building dates to 1900 and has vinyl siding, natural-gas heating, a gas water heater, ovens/ranges, and refrigerators.
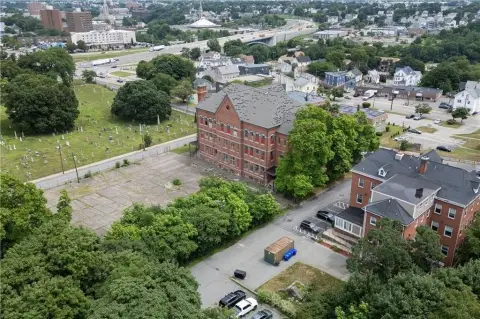
The property is located in Pawtucket near downtown, the MBTA Commuter Rail Station, Slater Park, the Blackstone River Greenway, shopping, restaurants, schools, and I-95. Providence and Boston are identified as accessible commuting destinations, providing regional context for the property’s location.
The property is located in Pawtucket near downtown, the MBTA Commuter Rail Station, Slater Park, the Blackstone River Greenway, shopping, restaurants, schools, and I-95. Providence and Boston are identified as accessible commuting destinations, providing regional context for the property’s location.
Key Highlights
- Three‑family property with 4858 square feet of building area
- 0.11‑acre lot with a large backyard and detached garage
- Separate utilities for the residential units
Property Analytics
Property Profile
Current Use
Lease Details
3
Residential units
Yes
Highway access
Location Intelligence
Trade Area within ½ mile
709
Businesses Nearby
Explore this area
Business Placement
Demographics for 02861, RI
27,833
Population
11,928
Households
2.3
Avg Household Size
40
Median Age
20%
College-Educated
87%
High-School Grad
3.6 sq mi
ZIP Area
7,731
Density / Sq Mi
$83,044
Median Household Income
$47,384
Median Earnings
$1,278
Median Rent
$285,200
Median Home Value
Market
Vacancy Rate% for Multifamily in Northeast region

Questions? Ask Rey
Realmo’s AI knows this listing — price, zoning, demand, history. Ask anything.





Frequently Asked Questions
What type of property is this?
Triplex - Three residential units feature separate utilities, eat-in kitchens, and generously sized living areas.
Where is this triplex located?
The property is located at 95 John Street Pawtucket, RI.
What is the asking price?
The asking price for this property is $674,900.
What are key features of this property?
This property features: Three‑family property with 4858 square feet of building area; 0.11‑acre lot with a large backyard and detached garage; Separate utilities for the residential units


