Duplex Property with Two
For Sale
$500,000
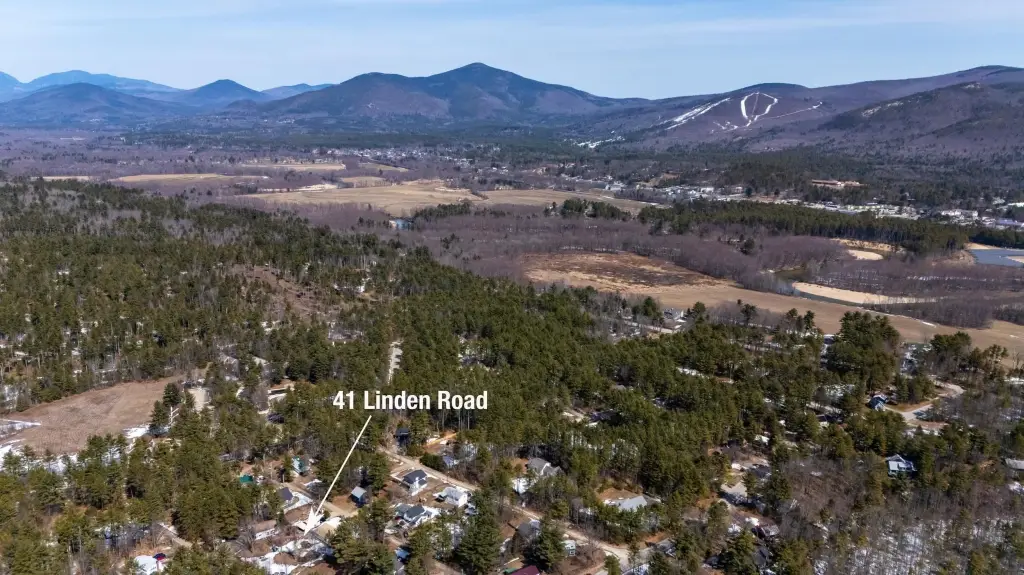
41 Linden Road, Conway, NH 03860
Multi-Family, Conway, NH
Property Size3,182 SF
Lot Size0.89 Acres
Price / SF$157.13
Days on Market194
Property Features for 41 Linden Road
General Information
Property type
Residential Multi Family
Property subtype
Single Family Residence
Zoning
RA
Bedrooms
4
Bathrooms
3
Full bathrooms
3
Rooms
Bedroom 2, Bedroom 1, Basement, Bathroom 3, Bedroom 3, Bedroom 4, Bathroom 2, Bathroom 1
Parking features
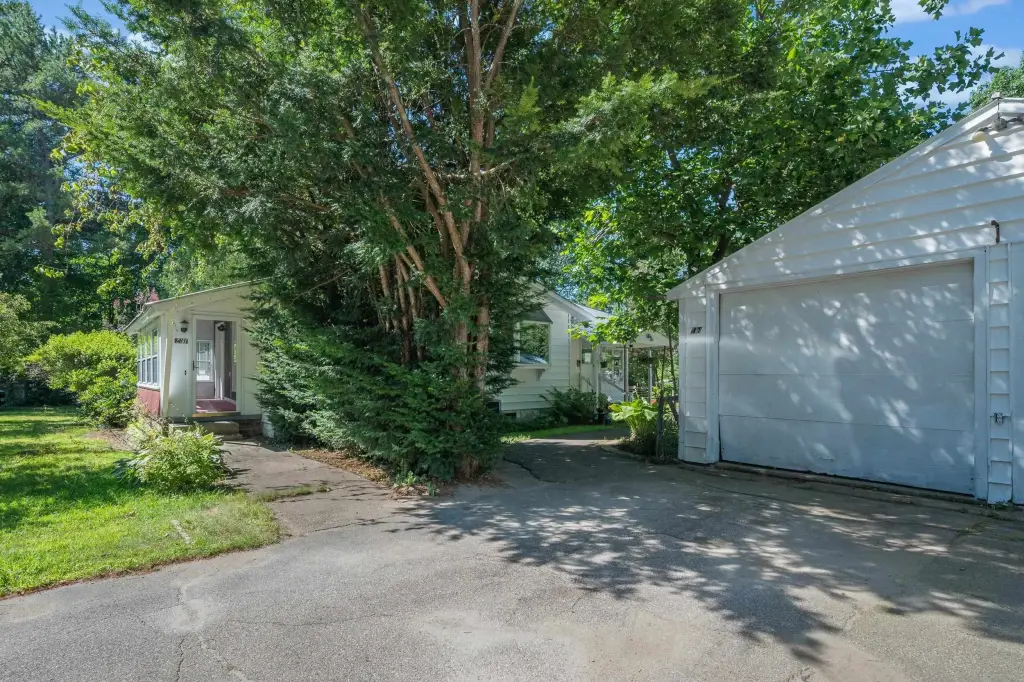
Driveway, Garage
Patio and Porch features
Porch, Patio
Exterior features
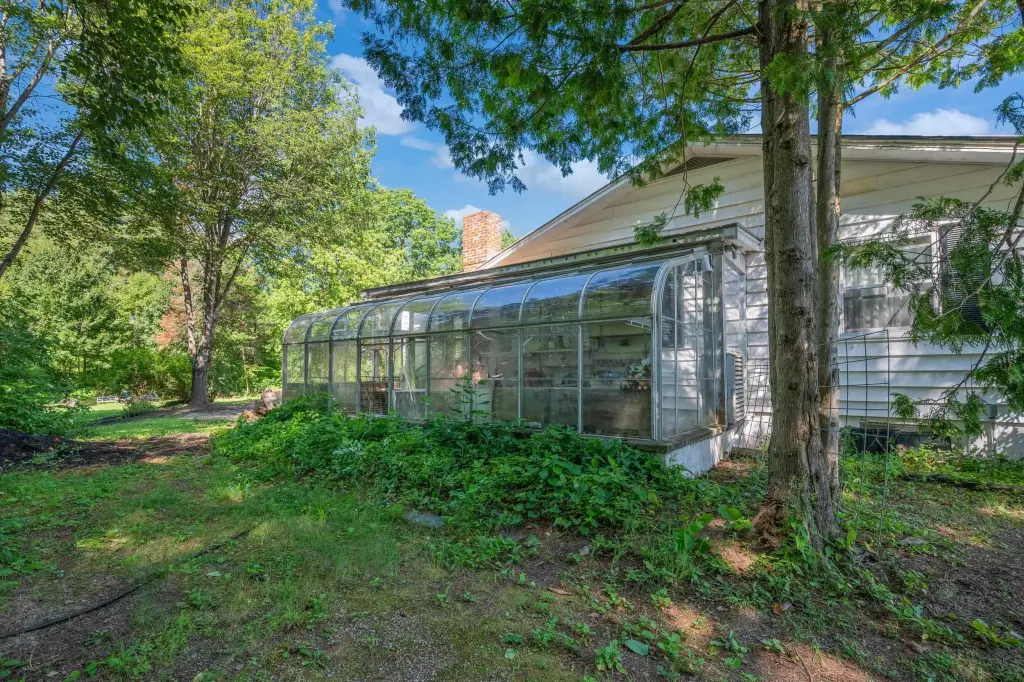
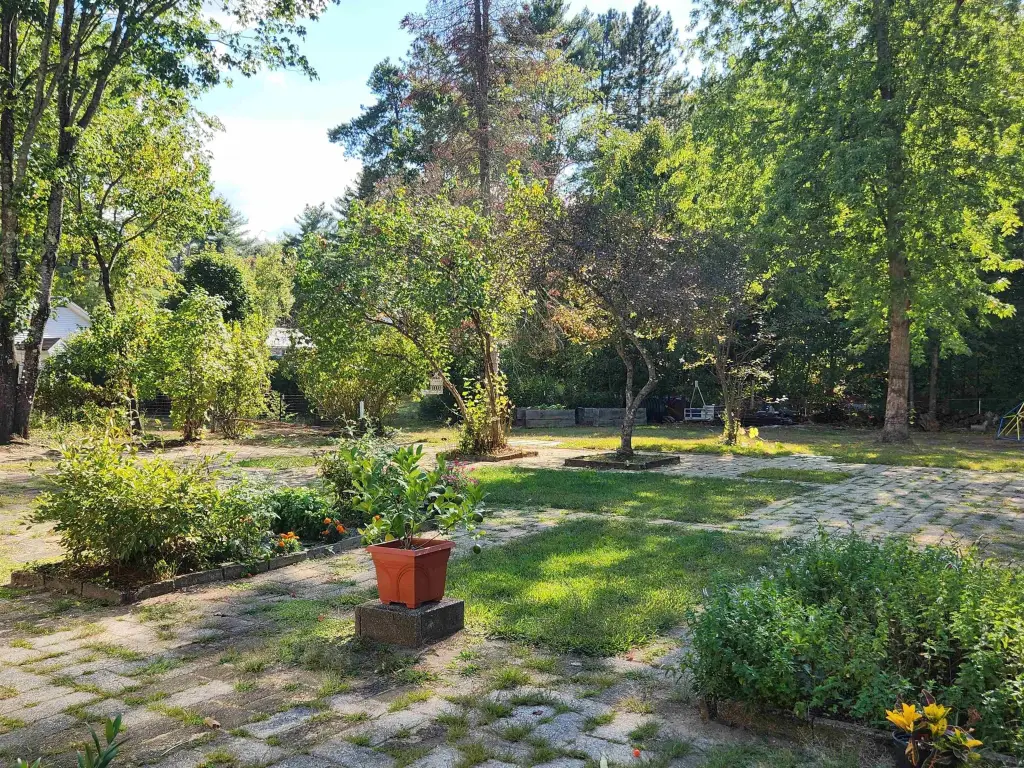
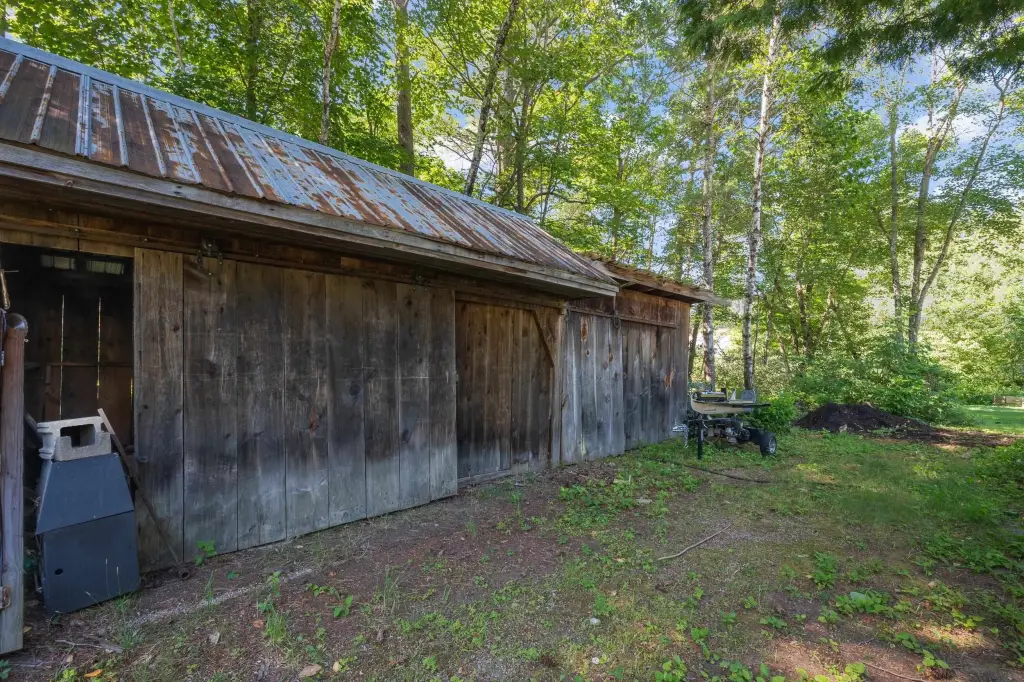
Partial Fence, Garden Space, Outbuilding, Patio, Greenhouse, Heated Porch
Fencing
Partial
Lot features
Country Setting, Level, Trail/ Near Trail
Elementary school
Lakeside Primary School
Middle school
A. Crosby Kennett Middle Sch
High school
A. Crosby Kennett Sr. High
Elementary school district
SAU #9
Middle school district
SAU #9
High school district
SAU #9
Directions
Westside Road to Dandiview to Linden on right, homes on right see sign
Standard status
Active
Size
3,182 SF
Lot size
0.89 Acres
Taxes and HOA fees
Tax Year
2025
Tax Annual Amount
7878
Utilities
Utilities
Cable Available
Heating system
Propane (Heating), Wood
Cooling system
Central Air
Water source
Well
Amenities
central air
sunroom
fireplace
garage
greenhouse
garden space
large patio
sheds
laundry
Building Details
Year built
1965
Floors in Building
1
Number of units
2
Flooring type
Vinyl, Tile, Carpet
Building materials
Wood Frame
Roof type
Metal, Shingle
Architectural style
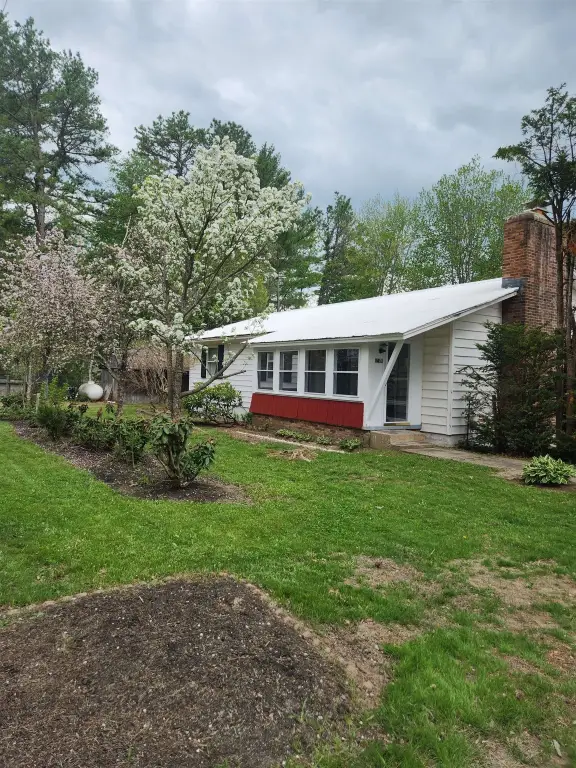
Ranch
Additional Structures
Greenhouse, Outbuilding
Listing Agency:
Badger Peabody & Smith Realty
(603) 356-5757
Listed By:
Jeana Hale-Dewitt
(603) 444-1294
Added: Apr 6
Changed: Oct 15
Last Checked: Oct 16 at 10:06PM
MLS# 5082695
Copyright © 2026 PrimeMLS. All rights reserved. All information provided by the listing agent/broker is deemed reliable but is not guaranteed and should be independently verified.

Ask AI about this property
Review the available facts, identify missing information and prepare questions for the agent.
Investment Insights
Based on property information with market context.
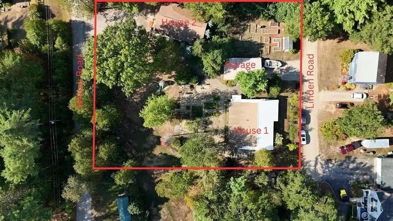
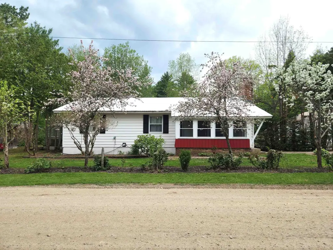
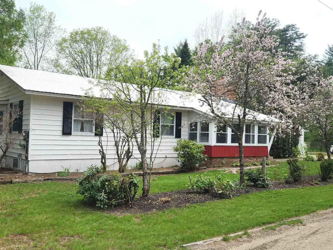
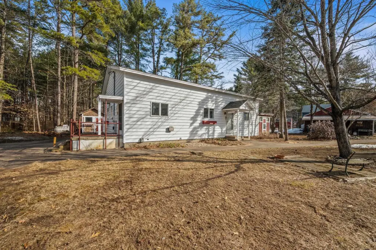
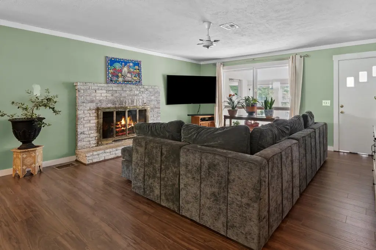
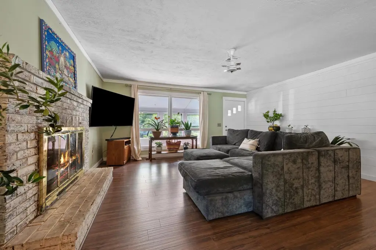
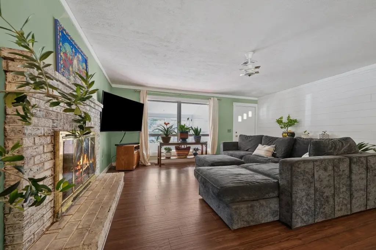
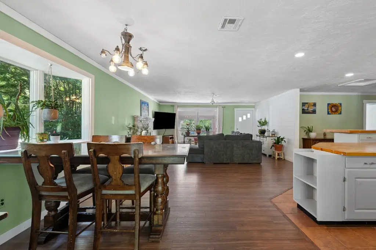
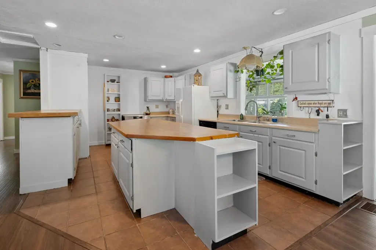
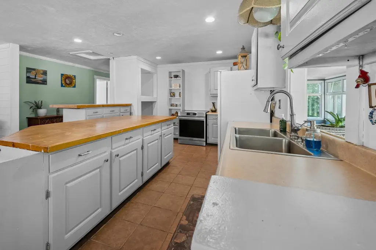
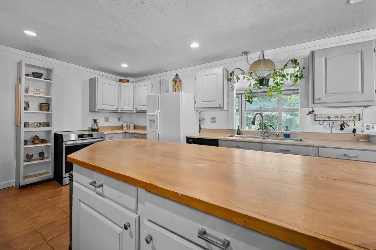
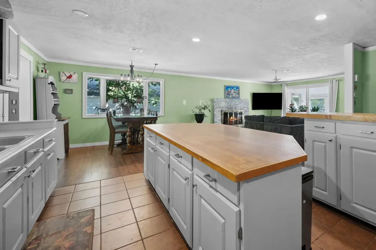
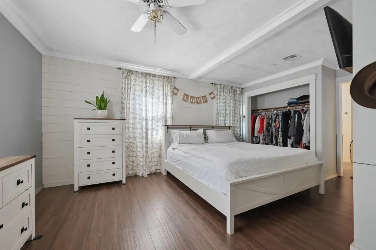
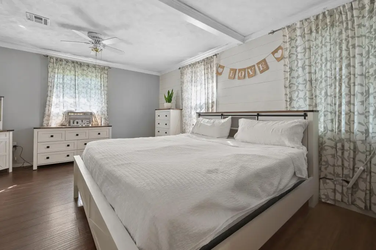
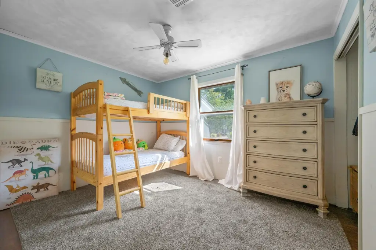
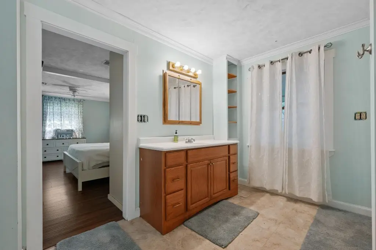
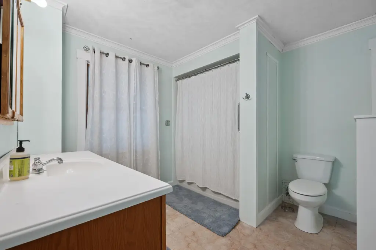
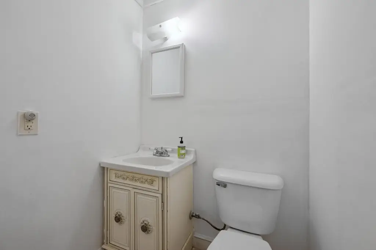
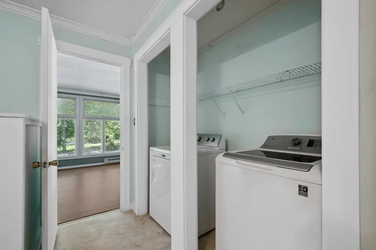
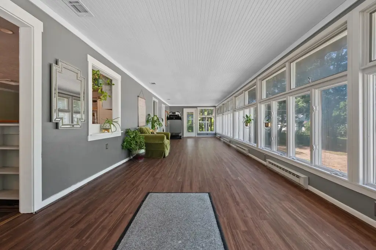
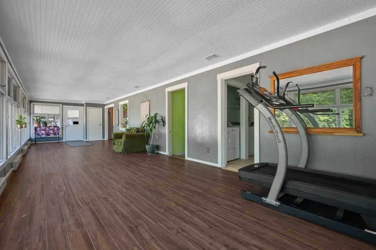
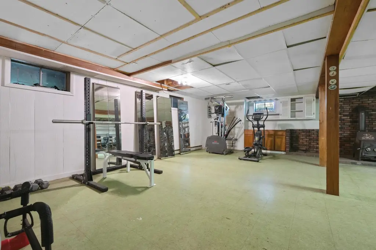
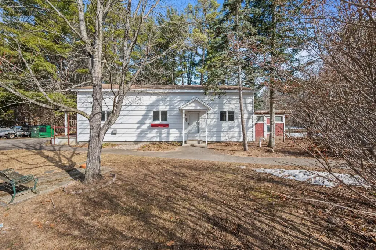
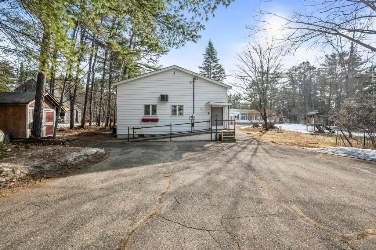
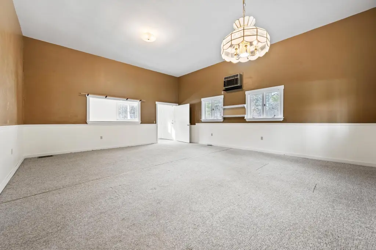
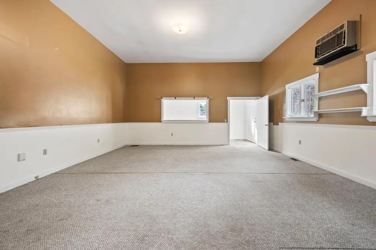
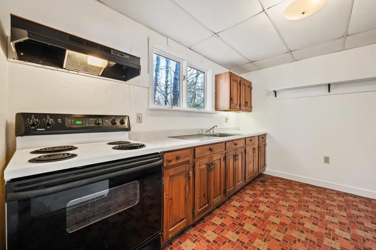
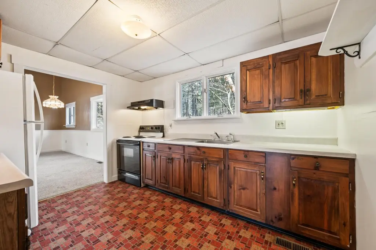
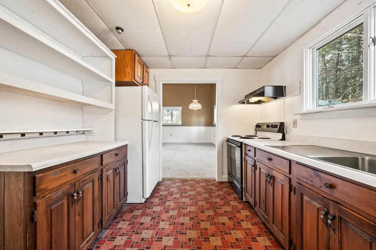
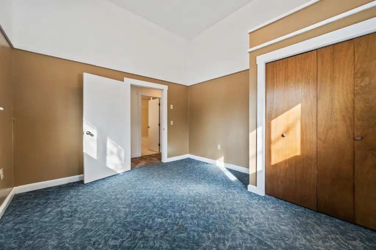
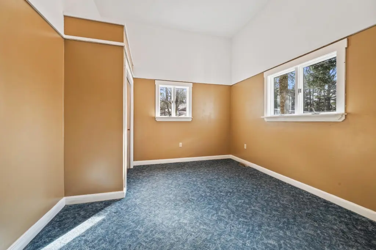
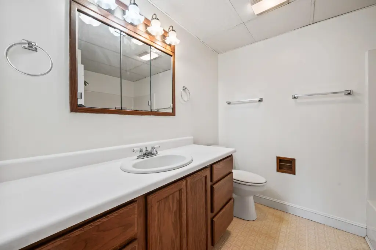
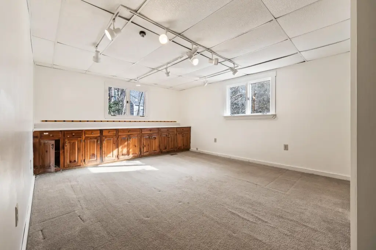
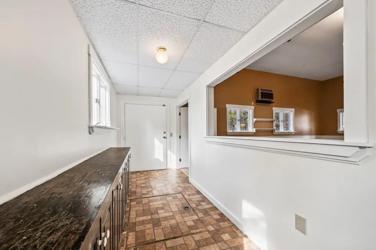
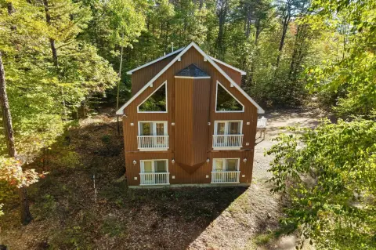
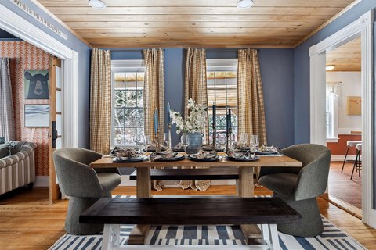
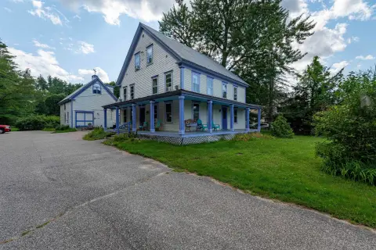
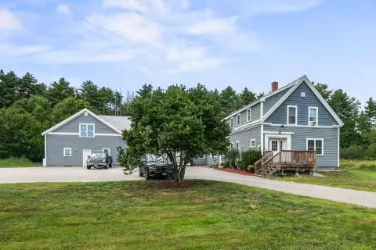
This duplex property includes two separate residences on a level 0.89-acre lot in Conway. The primary home provides 2 bedrooms, 1.5 baths, a sunroom, open living space with a fireplace, central air, first-floor laundry, and a full basement. The second residence has 2 bedrooms, 1 full bath, high ceilings, laundry facilities, and substantial storage. The property also includes a garage, greenhouse, garden area, patio, sheds, and a private paved driveway serving the second home.
Built in 1965 with wood-frame construction, the property has a ranch-style design, partial fencing, shingle and metal roofing, propane and wood heating, and a well water source. It is located just off West Side Road, with shopping, dining, Echo Lake State Park, and Cranmore Mountain Resort identified nearby. Zoning is RA.
Built in 1965 with wood-frame construction, the property has a ranch-style design, partial fencing, shingle and metal roofing, propane and wood heating, and a well water source. It is located just off West Side Road, with shopping, dining, Echo Lake State Park, and Cranmore Mountain Resort identified nearby. Zoning is RA.
Key Highlights
- Two residences on a level 0.89‑acre parcel
- Primary home includes 2 bedrooms, 1.5 baths, sunroom, fireplace, central air, laundry, and full basement
- Second home offers 2 bedrooms, 1 full bath, high ceilings, laundry, and substantial storage
Financial Insights
Estimated NOI and Cap Rate
NOI / Yr
$37,013
Cap Rate
7.40%
Suggested Prices Based on Cap Rates
Cap Rate 5%
$740,260
$740.3K
Cap Rate 7%
$528,757
$528.8K
Cap Rate 9%
$411,256
$411.3K
Market Conditions
NOI Build-Up for 3,182 SF
Gross rent
$55.4K $17.40/SF
− Vacancy
−$2.5K −$0.78/SF
EGI
$52.9K $16.62/SF
− OpEx
−$15.9K −$4.99/SF
NOI
$37.0K $11.63/SF
Area
Carroll County, NH
Vacancy
4.50%
Lease Rate
$17.40 /SF/Yr
Expense Ratio
30.00%
Simulate Cap Rate and NOI
Suggested Prices Based on Cap Rates
Cap Rate 5%
$740,260
Cap Rate 7%
$528,757
Cap Rate 9%
$411,256
Alternative Uses
Best Use
Multifamily LT 5
$528.8K
$462.7K – $616.9K
NOI $37,013 @ 7.0% cap · market cap 7.40%
Second Best
Apartment 5plus
$467.8K
$409.3K – $545.8K
NOI $32,746 @ 7.0% cap · market cap 6.55%
Theoretical Best
Office A
$794.5K
$695.2K – $927.0K
NOI $55,617 @ 7.0% cap · market cap 11.12%
Zoning and permitted uses should be independently verified with authorities.
How Realmo checks its estimates
Property Analytics
Unlock full access to Insights
Subscribe to Realmo Intelligence
Open Analytics
Current Use
Lease Details
2
Residential units
Yes
Paved road access
Location Intelligence
Trade Area within ½ mile
12
Businesses Nearby
Explore this area
Business Placement
Demographics for 03860, NH
3,910
Population
3,169
Households
1.2
Avg Household Size
53
Median Age
40%
College-Educated
95%
High-School Grad
23.2 sq mi
ZIP Area
169
Density / Sq Mi
$81,771
Median Household Income
$45,915
Median Earnings
$1,094
Median Rent
$328,500
Median Home Value
Check the figures for this property
Cap Rate, Value Estimation, Potential NOI and more
View Realmo Analytics
Market
Vacancy Rate% for Multifamily in Northeast region




Frequently Asked Questions
What type of property is this?
Duplex - Two residences occupy a level parcel with separate laundry areas and independent driveway access.
Where is this duplex located?
The property is located at 41 Linden Road Conway, NH.
What is the asking price?
The asking price for this property is $500,000.
What are key features of this property?
This property features: Two residences on a level 0.89‑acre parcel; Primary home includes 2 bedrooms, 1.5 baths, sunroom, fireplace, central air, laundry, and full basement; Second home offers 2 bedrooms, 1 full bath, high ceilings, laundry, and substantial storage


