Historic Triplex with Side-Hall
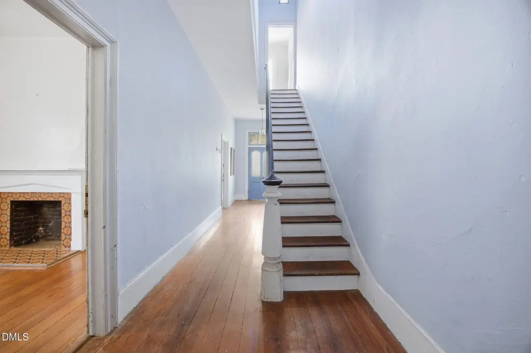
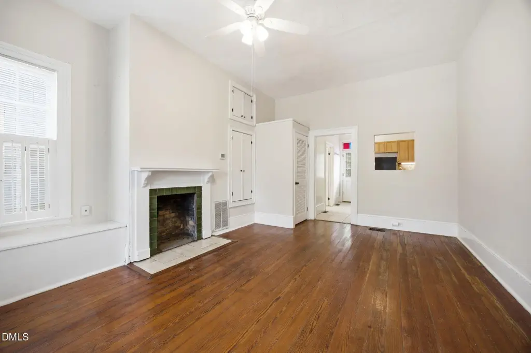
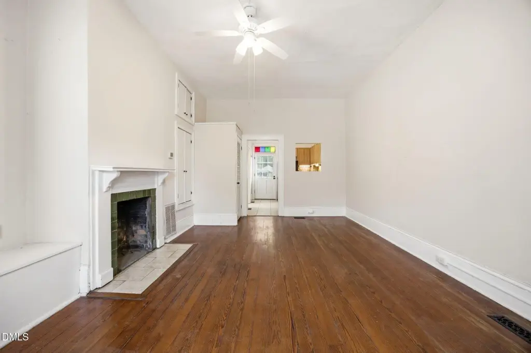
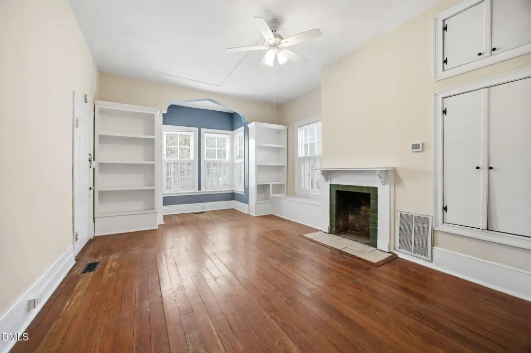
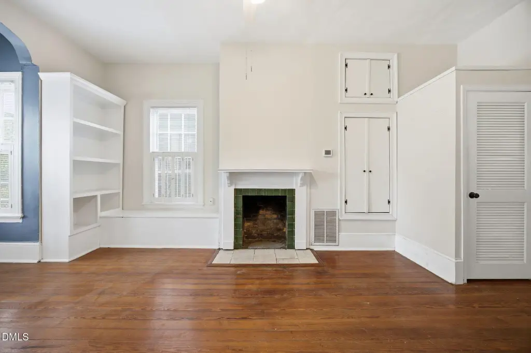
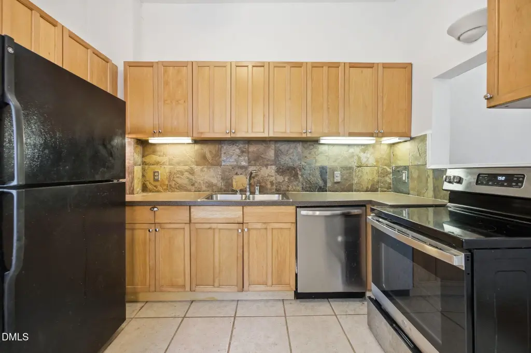
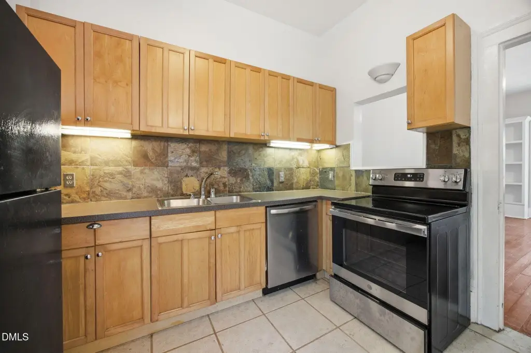
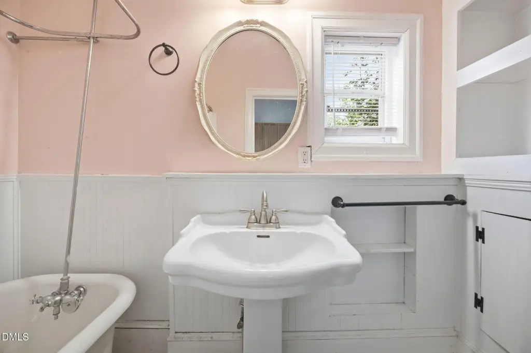
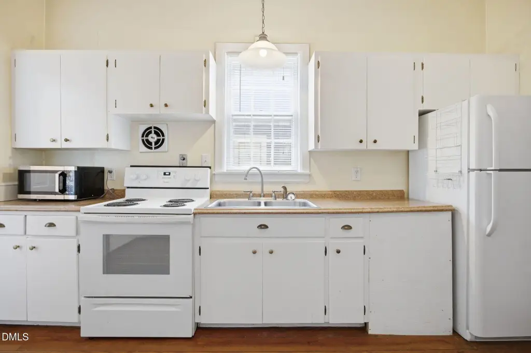
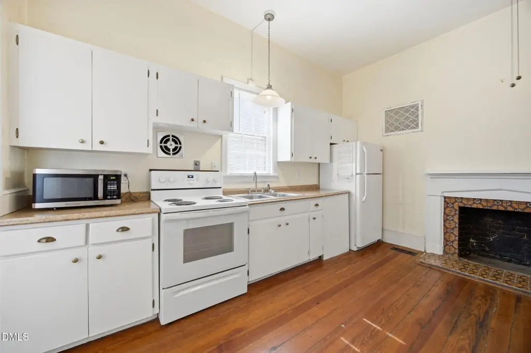
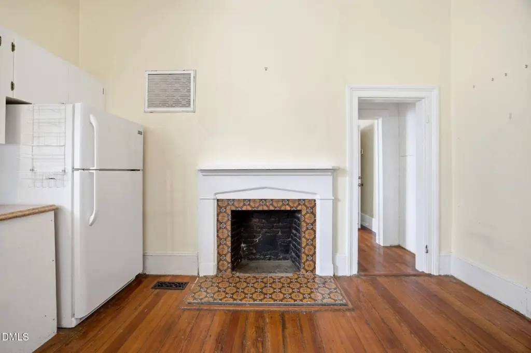
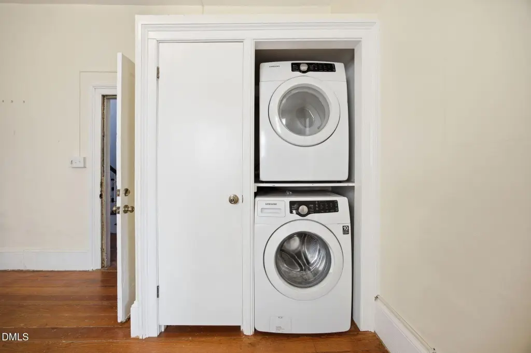
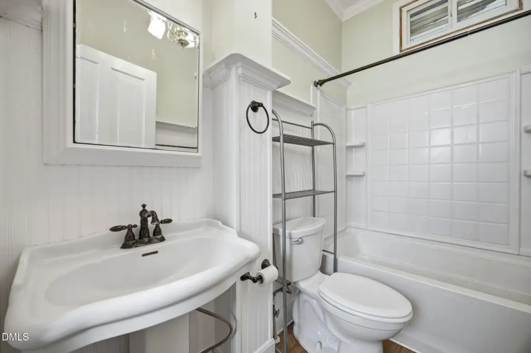
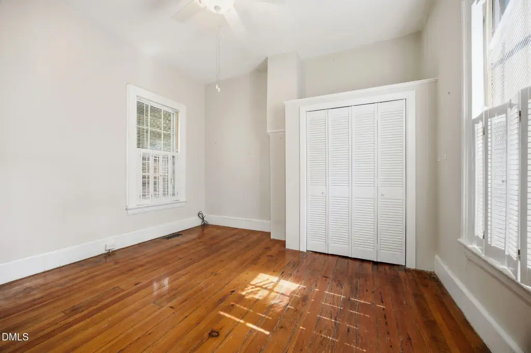
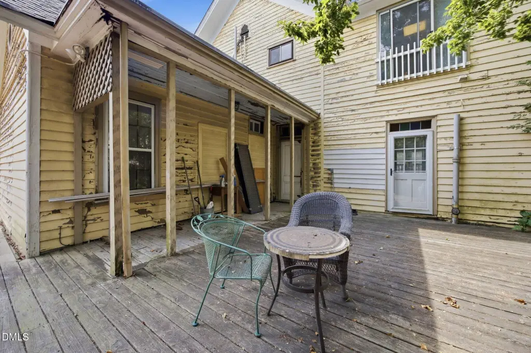
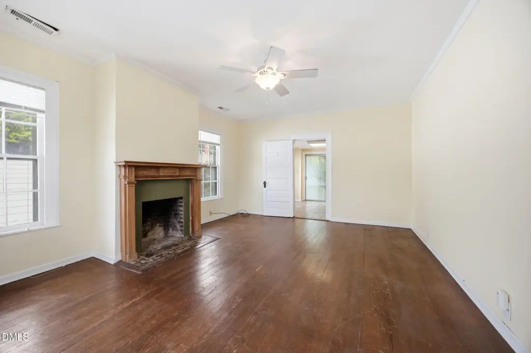
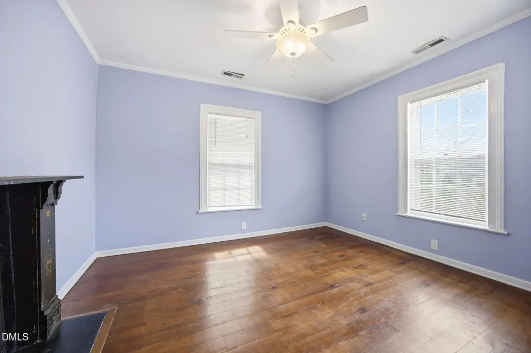
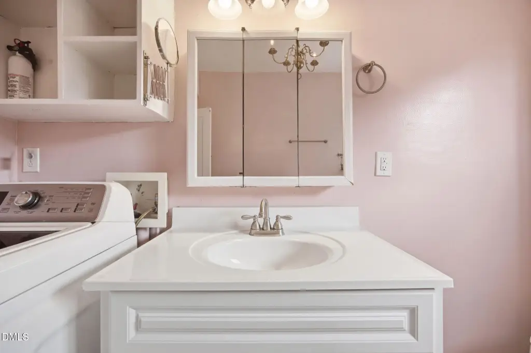
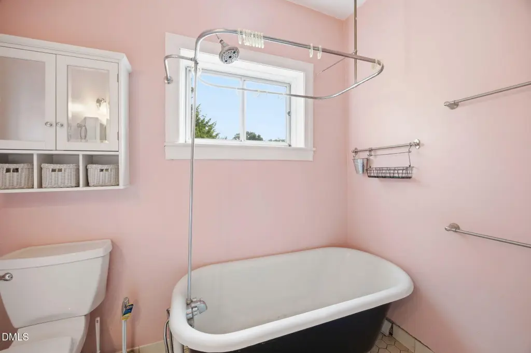
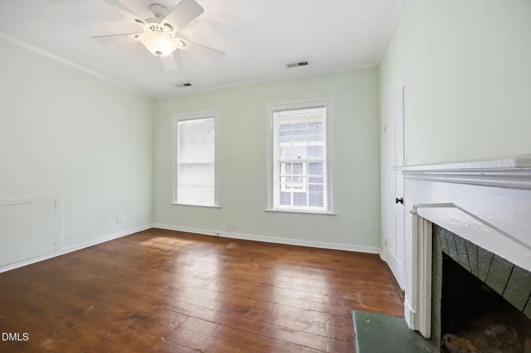
For Sale
$795,000
Pending
409 Oakwood Avenue, Raleigh, NC 27601
DUPLEX - National, Victorian - Raleigh, NC
Property Size2,585 SF
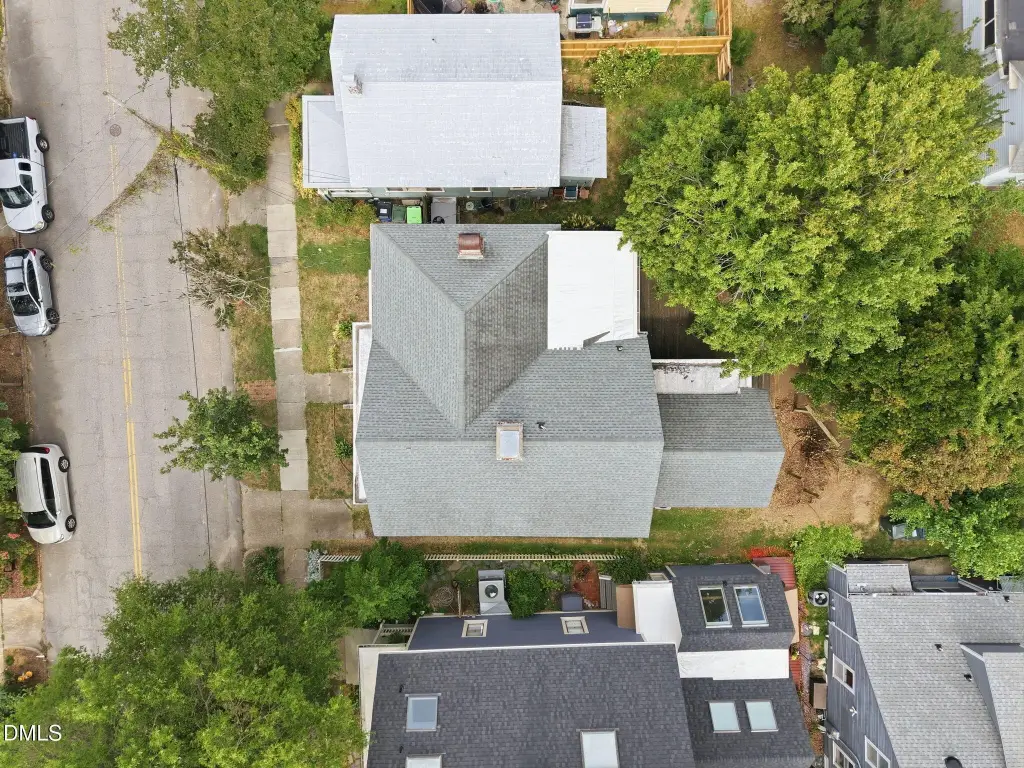
Lot Size0.16 Acres
Days on Market49
Property Features for 409 Oakwood Avenue
General Information
Property type
Residential Multi Family
Property subtype
Triplex
Zoning
R-10
Bedrooms
4
Bathrooms
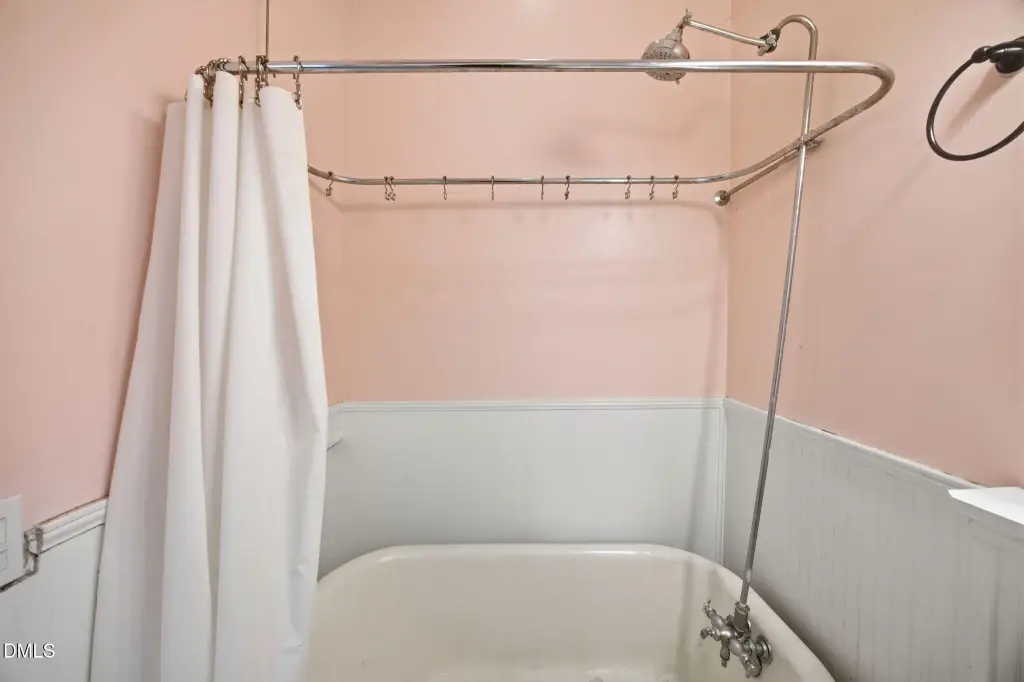
3
Full bathrooms
3
Rooms
Bathroom 2, Bedroom 2, Bathroom 1, Bathroom 3, Basement, Bedroom 4, Bedroom 1, Bedroom 3
Parking features
Driveway, Off Street, Paved or Surfaced
Patio and Porch features
Porch
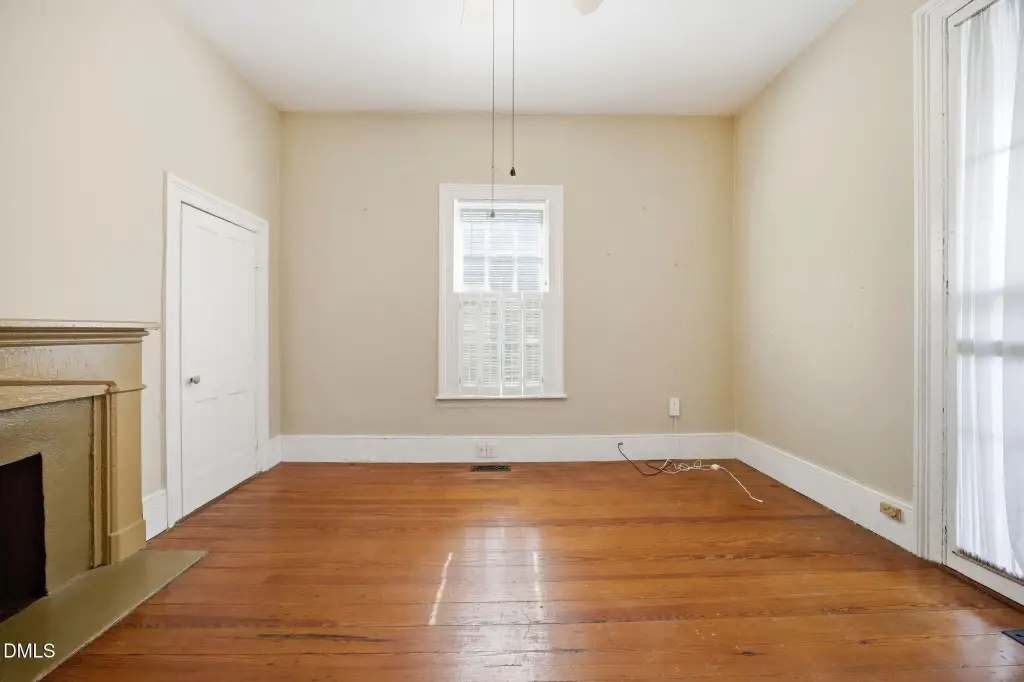
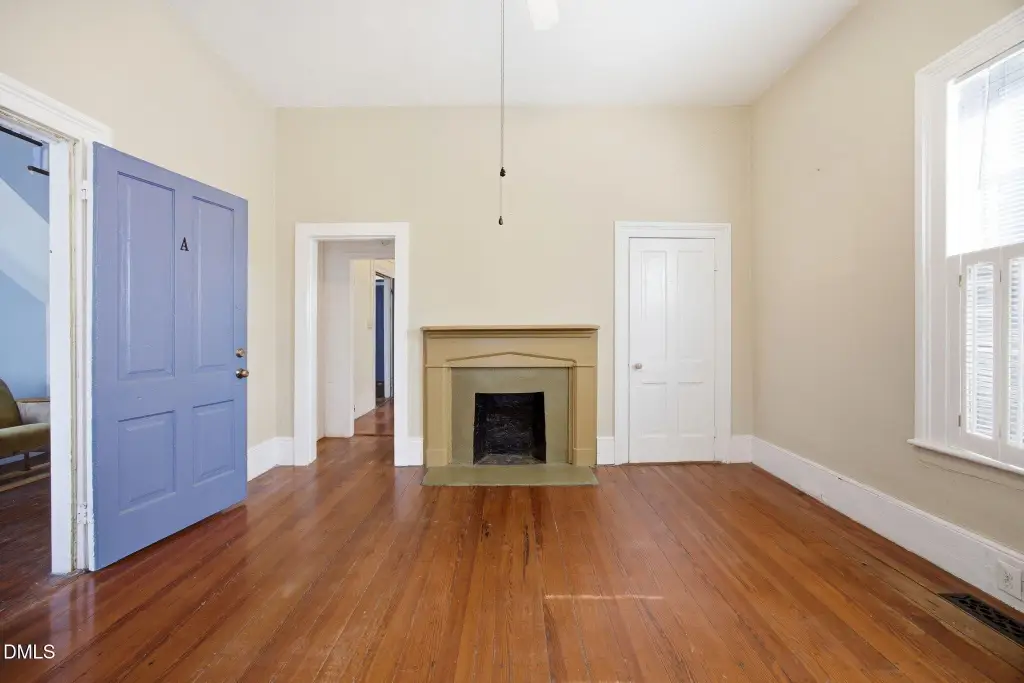
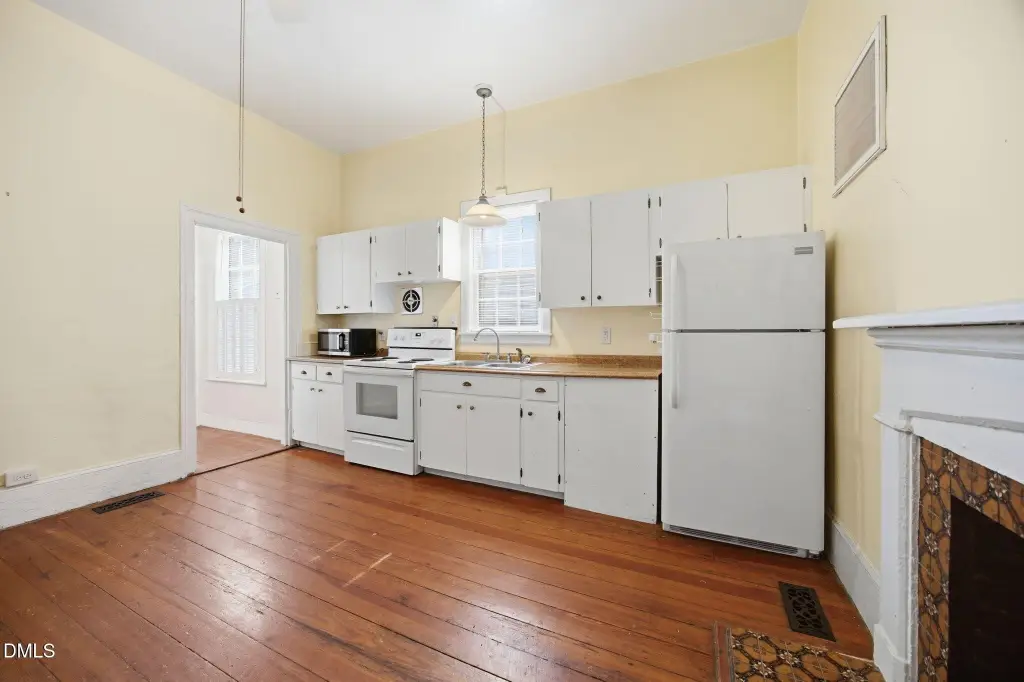
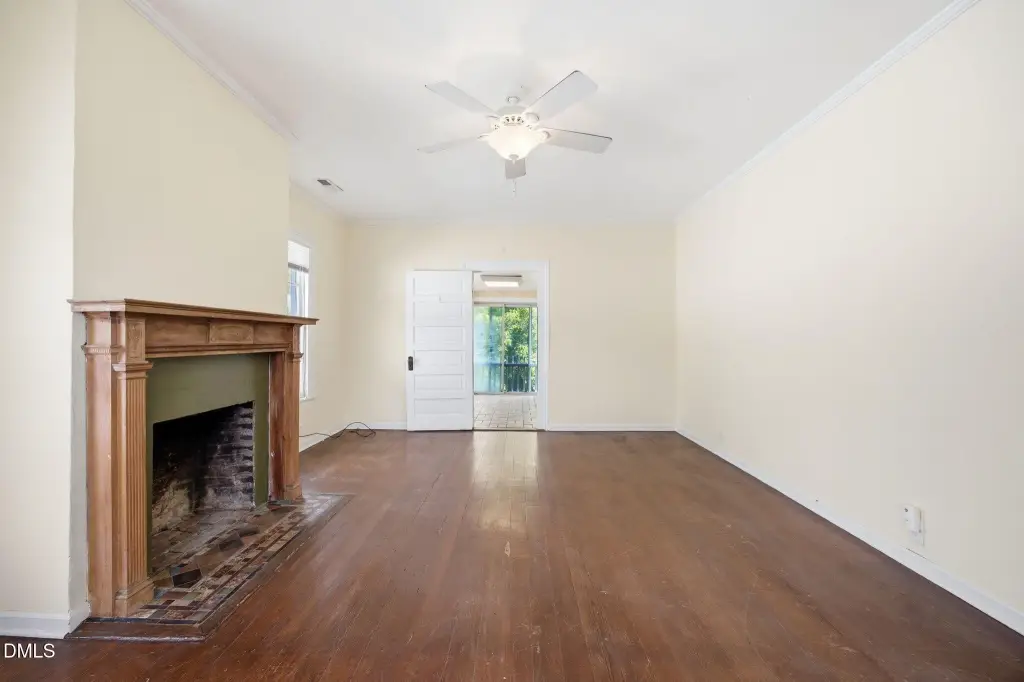
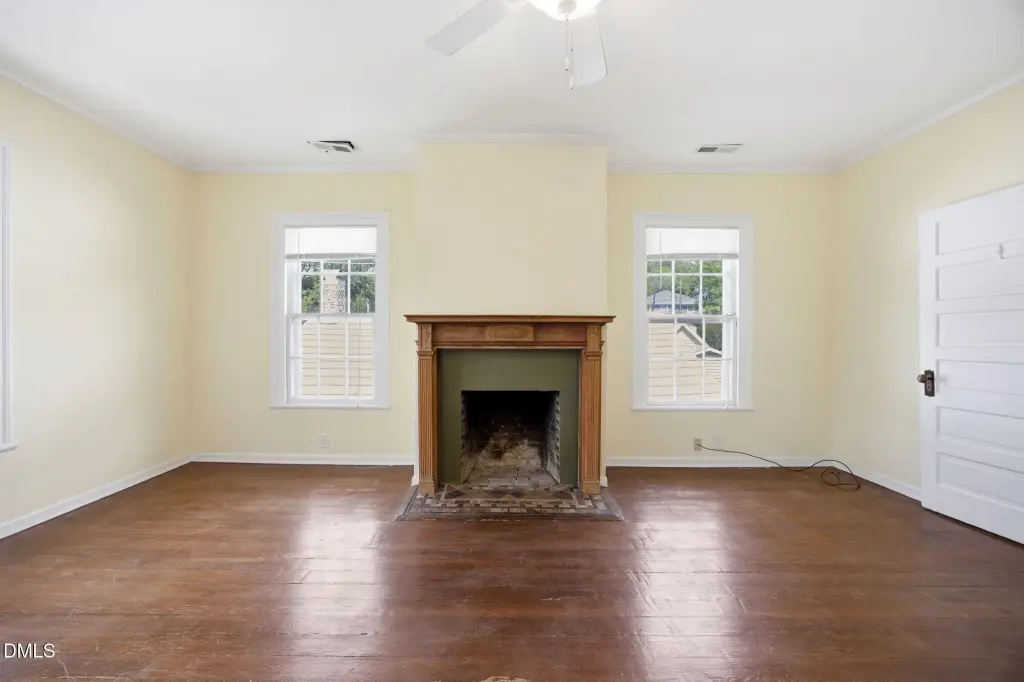
Fireplace
1
Basement
Crawl Space
Subdivision
Historic Oakwood
Lot features
City Lot, Front Yard, Level, Native Plants, Rectangular Lot
Elementary school
Wake - Conn Elementary
Middle school
Wake - Oberlin Middle
High school
Wake - Needham Broughton High
Standard status
Pending
APN
170420900830000 0068513
Size
2,585 SF
Lot size
0.16 Acres
Taxes and HOA fees
Tax Year
2026
Tax Description
409 Oakwood Av
Tax Annual Amount
6432
Legal Description
409 Oakwood Av
Utilities
Sewer type
Public Sewer
Cooling system
Central Air
Water source
Public
Building Details
Year built
1876
Floors in Building
2
Flooring type
Wood
Building materials
Wood Siding
Roof type
Shingle
Architectural style
Victorian, National
Listing Agency:
Rich Realty Group
(919) 710-0256
Listed By:
David Mang · License #288282
(919) 757-3652
Added: Jun 12
Changed: Jul 28
Last Checked: Jul 30 at 11:06PM
MLS# 10173815
Copyright © 2026 Doorify MLS. All rights reserved. All information provided by the listing agent/broker is deemed reliable but is not guaranteed and should be independently verified.
Investment Insights
Based on property information with market context.
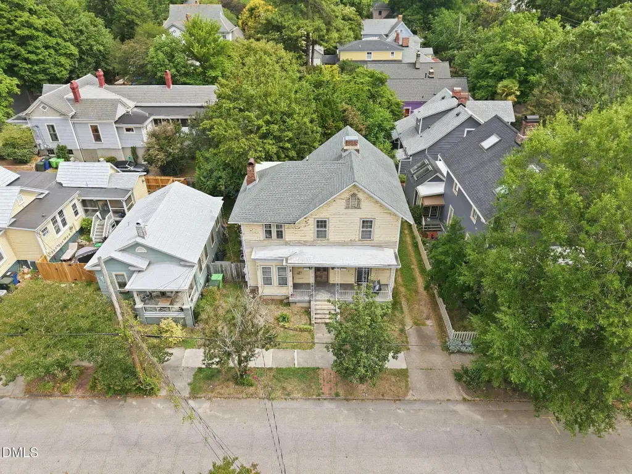
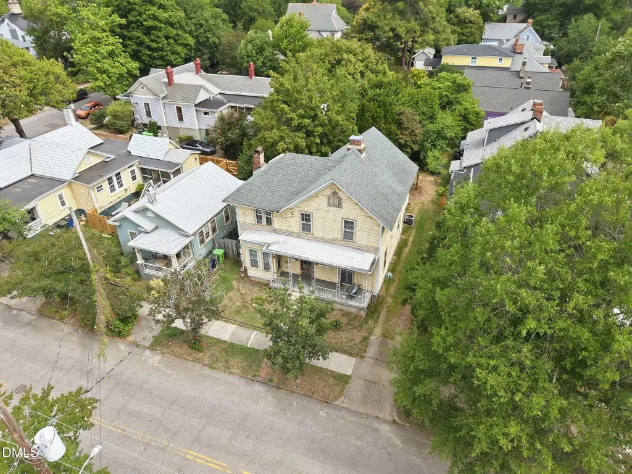
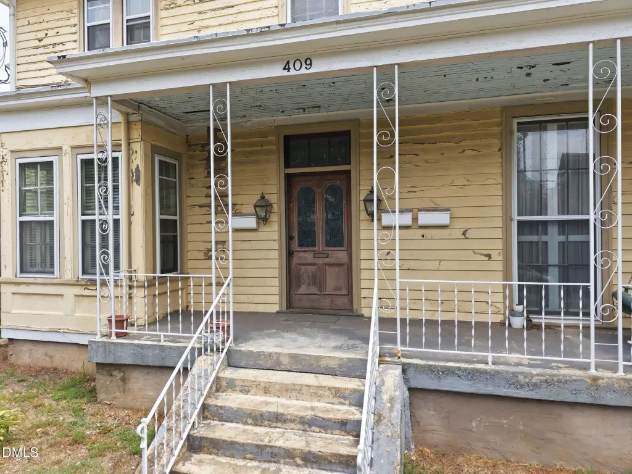
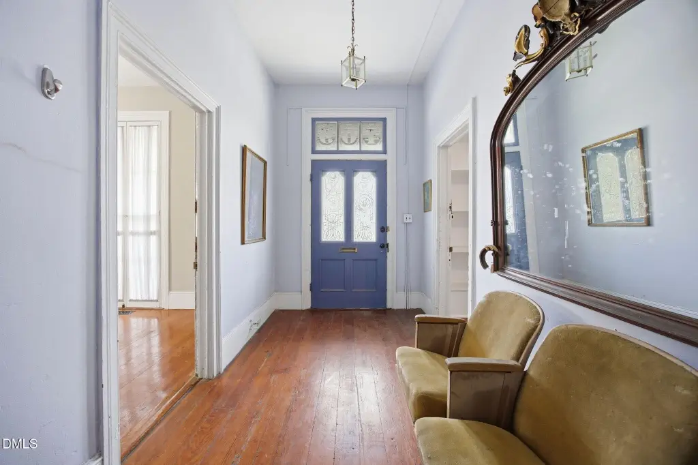
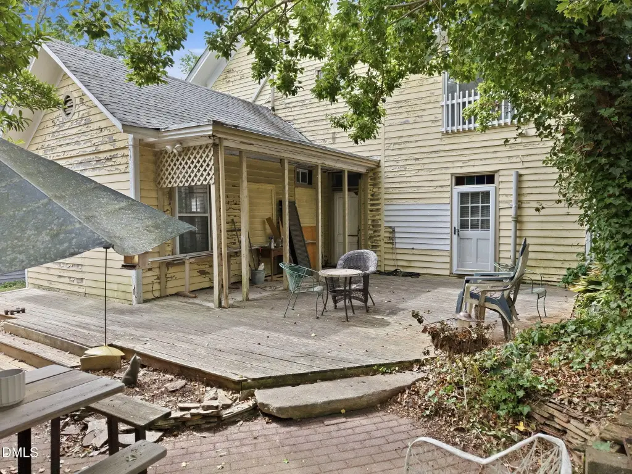
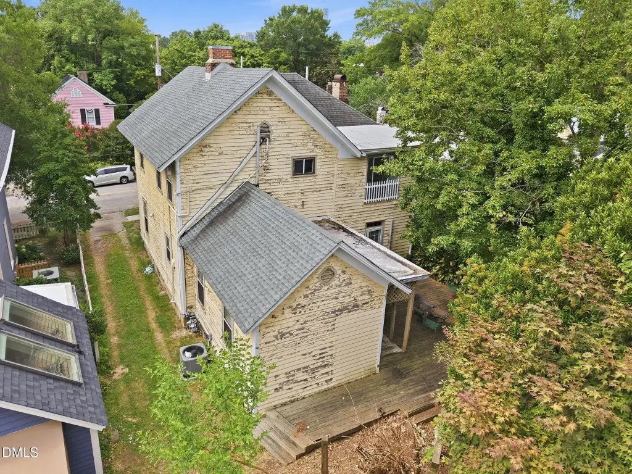
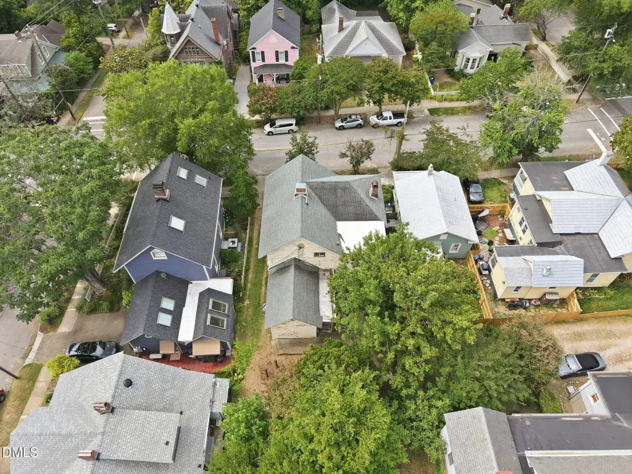
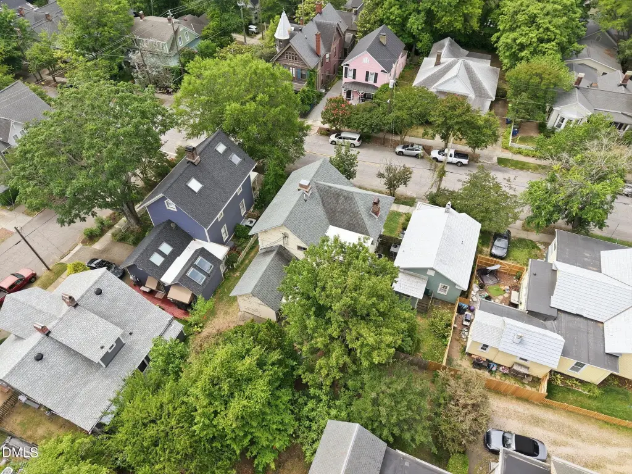
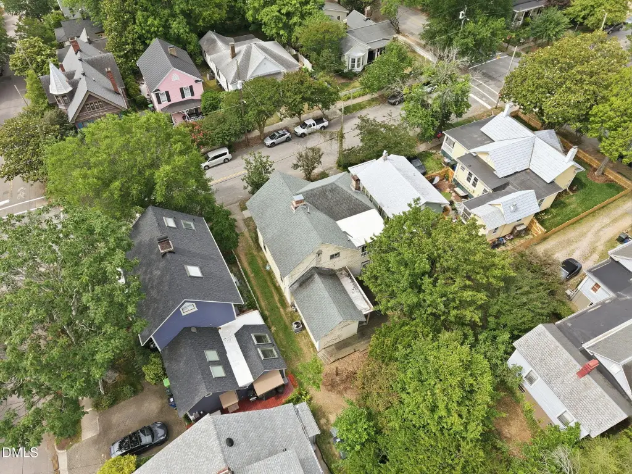
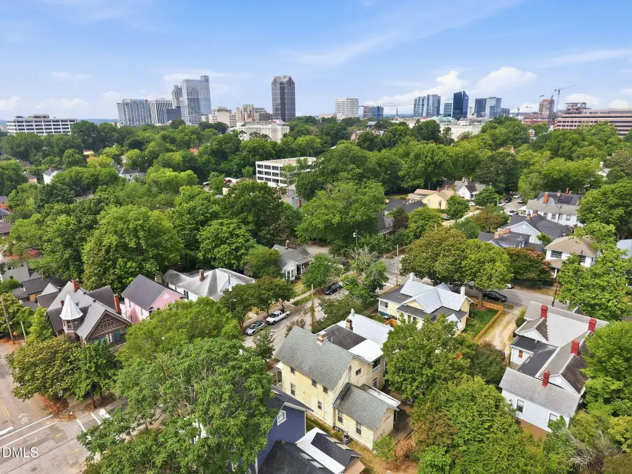
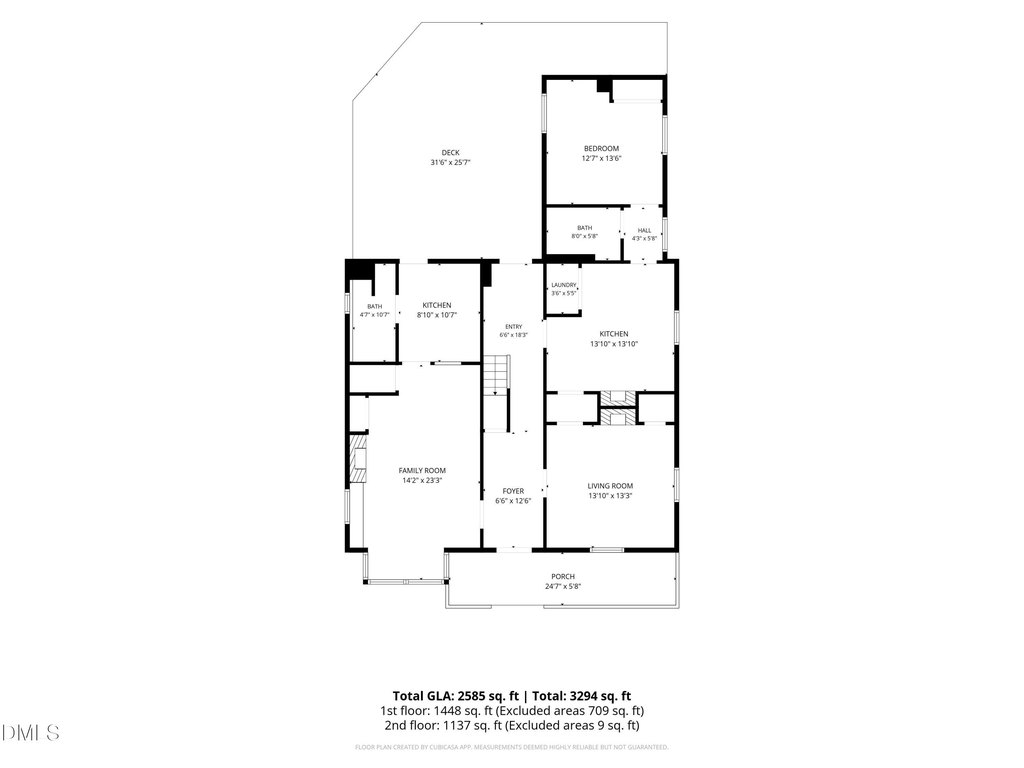
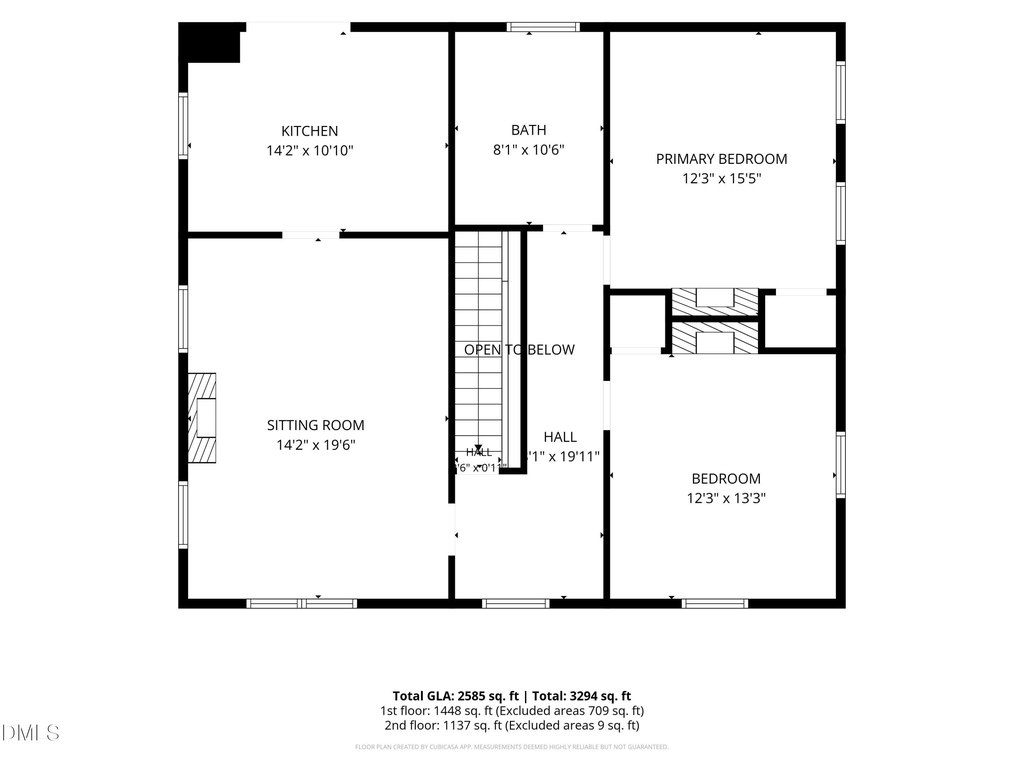
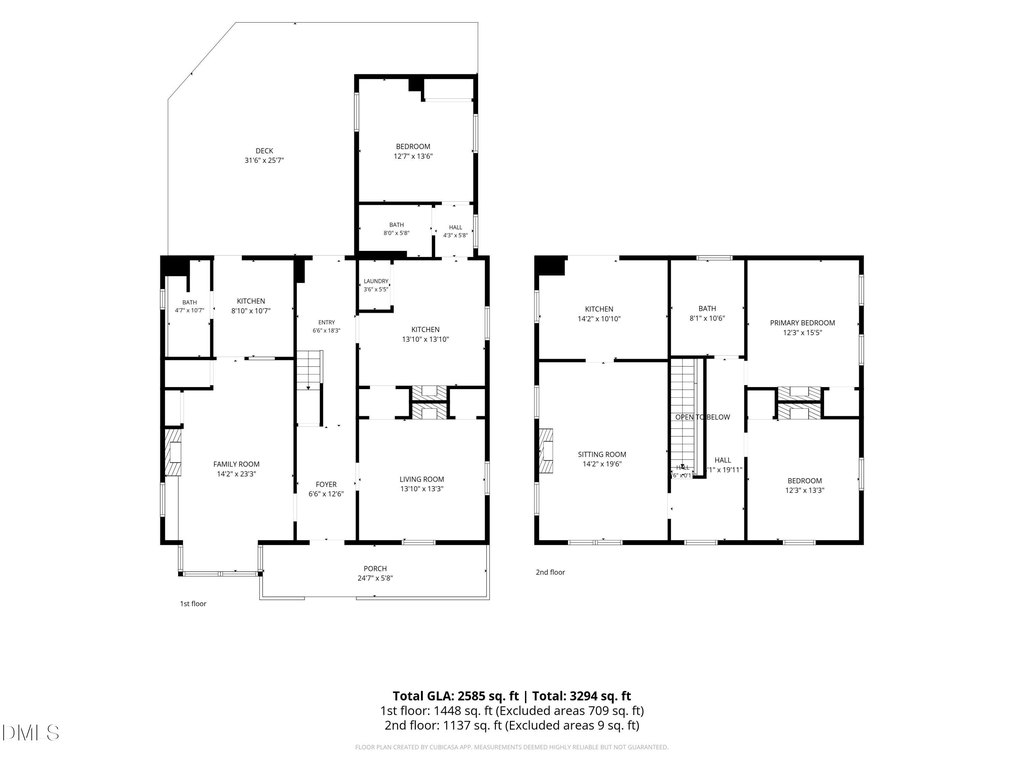
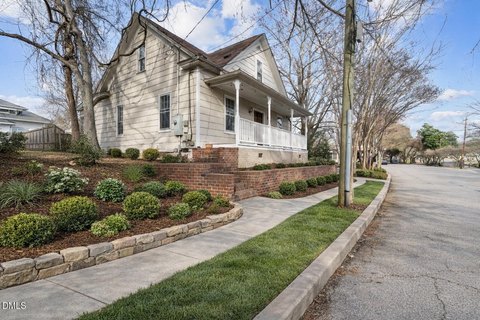
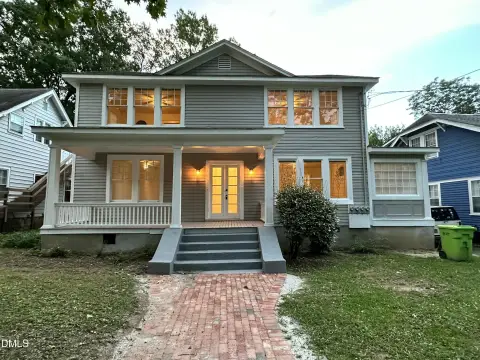
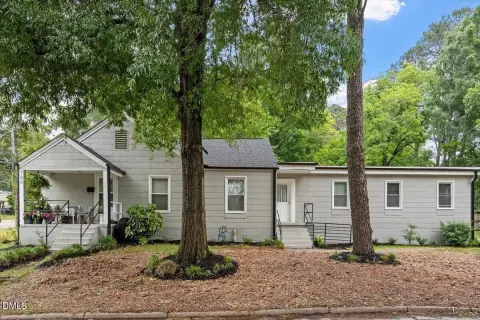
A Victorian, side-hall-plan frame two-story building currently configured as an income-producing triplex. The original main section features a front-gabled saddle roof with a large tripartite attic vent and windows largely set in six-over-six configurations, along with a front door containing two vertical windows and a transom. A one-story rear ell with a saddle roof is described as original. Additional two-story sections were added on the left and behind the original main section, including a rectangular bay window on the front of the left-hand section.
The front porch has a hipped roof and was originally supported by chamfered posts with large brackets and a sawnwork balustrade, with the woodwork replaced in the late 1950s by wrought-iron trellis supports and balustrade. The property is listed as being within Raleigh’s R-10 zoning and is located at 409 Oakwood Avenue in Raleigh, Wake County.
Historical references in the remarks note the house was built for Julius Lewis & Co., and later associated with Alonzo E. Glenn (chief of police) in 1922–23, with ownership by the Stronach family from 1923 to 2000 before the home was divided into multiple apartments in the late 1970s and around 1980.
The front porch has a hipped roof and was originally supported by chamfered posts with large brackets and a sawnwork balustrade, with the woodwork replaced in the late 1950s by wrought-iron trellis supports and balustrade. The property is listed as being within Raleigh’s R-10 zoning and is located at 409 Oakwood Avenue in Raleigh, Wake County.
Historical references in the remarks note the house was built for Julius Lewis & Co., and later associated with Alonzo E. Glenn (chief of police) in 1922–23, with ownership by the Stronach family from 1923 to 2000 before the home was divided into multiple apartments in the late 1970s and around 1980.
Key Highlights
- Built in 1876; North Carolina Victorian side‑hall‑plan frame 2‑story home with original architectural details
- Triplex layout previously divided into 2 apartments (c.1977) and then 3 apartments (c.1980)
- Historic features include front‑gabled saddle roof, tripartite attic vent, and six‑over‑six windows on much of the original house
Financial Insights For Multifamily LT 5
Simulate Cap Rate and NOI
NOI Build-Up
- Vacancy
- income lost from leasable area expected to sit empty during the year — subtracted from gross rent.
- EGI (Effective Gross Income)
- gross rent minus vacancy losses — the realistic income before paying operating costs.
- OpEx (Operating Expenses)
- recurring costs to operate the property (property tax, insurance, utilities, maintenance, management) — excludes financing and capital improvements.
- NOI (Net Operating Income)
- income a property generates after operating costs but before financing and taxes.
| Component | $ | $/SF |
|---|---|---|
| Gross rent | $45.0k | $17.40 |
| − Vacancy | −$2.8k | −$1.07 |
| EGI | $42.2k | $16.33 |
| − OpEx | −$12.7k | −$4.90 |
| NOI | $29.5k | $11.43 |
2,585 SF · lease $17.40/SF/yr · vacancy 6.17% · expense 30.00%
Alternative Uses
Best Use
Multifamily LT 5
$422.0K
$369.3K – $492.4K
NOI $29,543 @ 7.0% cap · market cap 3.72%
Second Best
Apartment 5plus
$376.0K
$329.0K – $438.7K
NOI $26,321 @ 7.0% cap · market cap 3.31%
Theoretical Best
Specialty Retail
$710.4K
$621.6K – $828.8K
NOI $49,729 @ 7.0% cap · market cap 6.26%
Zoning and permitted uses should be independently verified with authorities.
Property Analytics
Property Profile
Current Use
Lease Details
3
Residential units
Multi-tenant
Tenancy
Location Intelligence
Trade Area within ½ mile
1,682
Businesses Nearby
Explore this area
Business Placement
Demographics for 27601, NC
9,965
Population
4,874
Households
2
Avg Household Size
32
Median Age
49%
College-Educated
88%
High-School Grad
1.8 sq mi
ZIP Area
5,536
Density / Sq Mi
$70,433
Median Household Income
$51,443
Median Earnings
$1,499
Median Rent
$572,600
Median Home Value
Market
Vacancy Rate% for Multifamily in South region

Questions? Ask Rey
Realmo’s AI knows this listing — price, zoning, demand, history. Ask anything.





Frequently Asked Questions
What type of property is this?
Triplex - Victorian side-hall-plan two-story frame building currently configured as a triplex under Raleigh R-10 zoning.
Where is this triplex located?
The property is located at 409 Oakwood Avenue Raleigh, NC.
What is the asking price?
The asking price for this property is $795,000.
What are key features of this property?
This property features: Built in 1876; North Carolina Victorian side‑hall‑plan frame 2‑story home with original architectural details; Triplex layout previously divided into 2 apartments (c.1977) and then 3 apartments (c.1980); Historic features include front‑gabled saddle roof, tripartite attic vent, and six‑over‑six windows on much of the original house


