Renovated Estate with Limitless
For Sale
$1,300,000
409 N State Street, Franklin Grove, IL 61031
Business Opportunity, Franklin Grove, IL
Property SizeContact for details
Lot Size1.66 Acres
Days on Market164
Property Features for 409 N State Street
General Information
Property type
Commercial Sale
Property subtype
Other
Directions
NW corner of Rte 38/Lincoln Highway and State Street
Subdivision
Franklin Grove
Standard status
Active
APN
06033540002300
Lot size
1.66 Acres
Taxes and HOA fees
Tax Year
2024
Utilities
Cooling system
Central Air
Building Details
Floors in Building
3
Listing Agency:
Compass
(630) 974-6750
Listed By:
Linda Feinstein · License #471004664
Added: Mar 10
Changed: Aug 20
Last Checked: Aug 20 at 6:06PM
MLS# 12588511
Copyright © 2026 Midwest Real Estate Data, LLC. All rights reserved. All information provided by the listing agent/broker is deemed reliable but is not guaranteed and should be independently verified.
Investment Insights
Based on property information with market context.
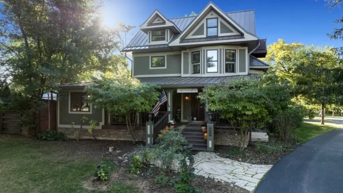
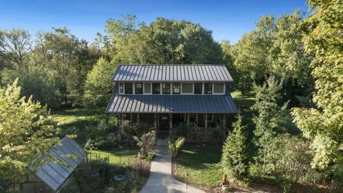
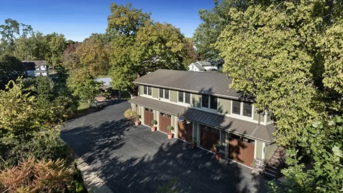
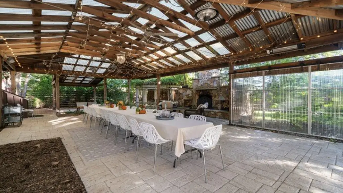
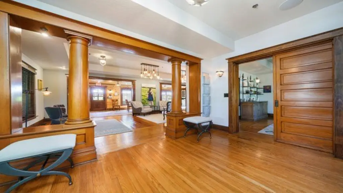
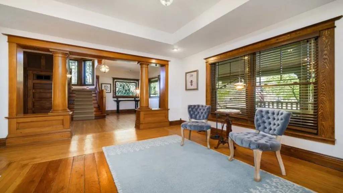
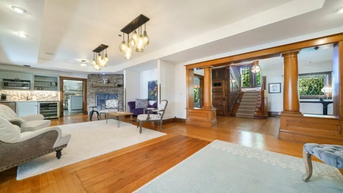
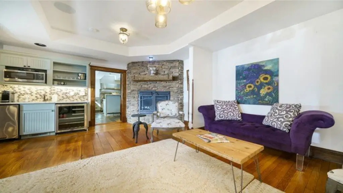
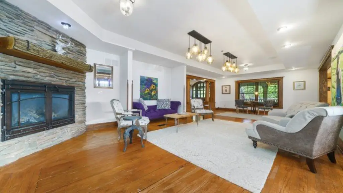
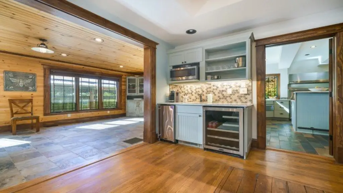
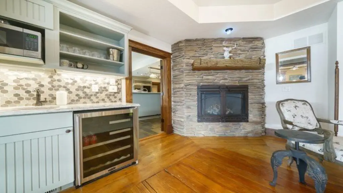
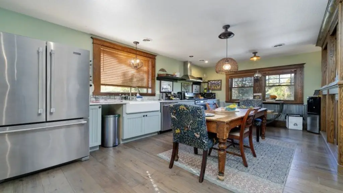
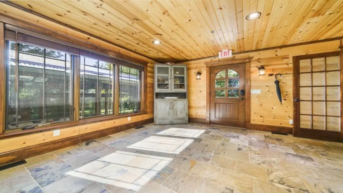
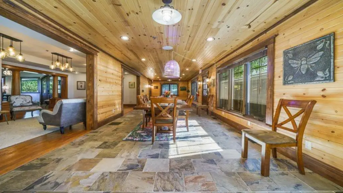
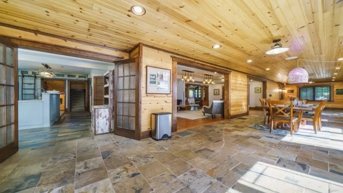

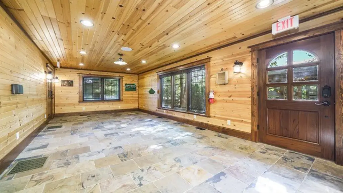
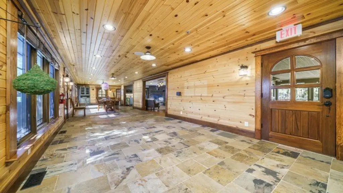
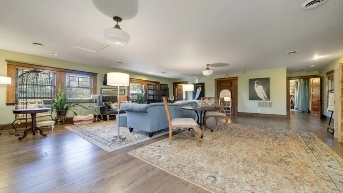
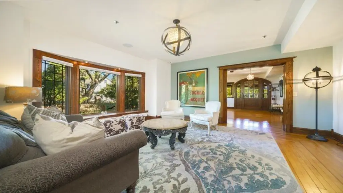
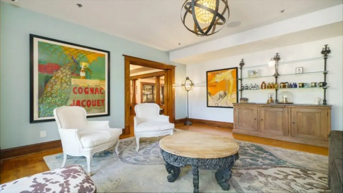
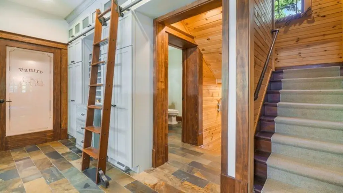
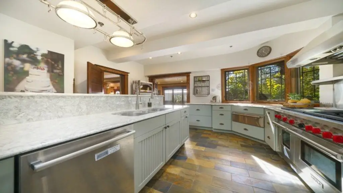
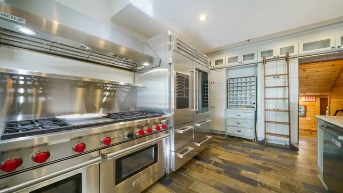
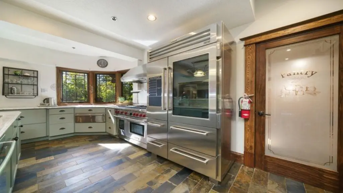
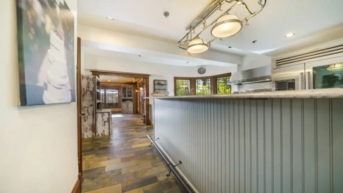
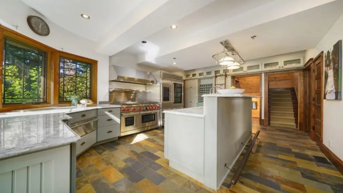
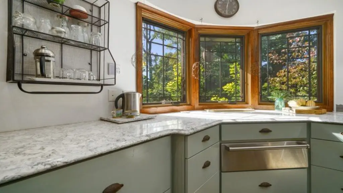
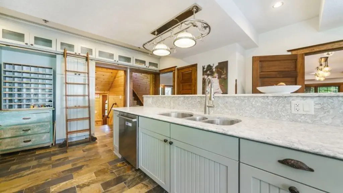
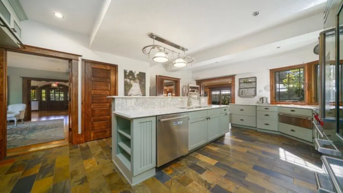
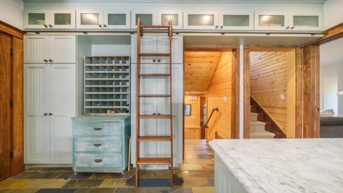
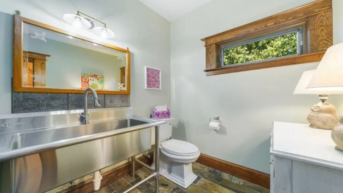
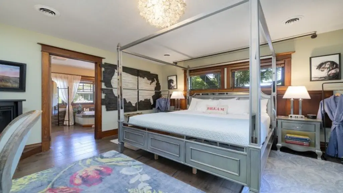
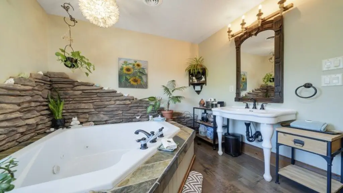
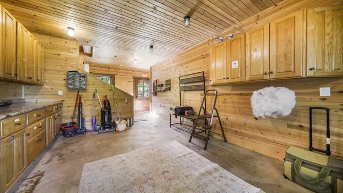
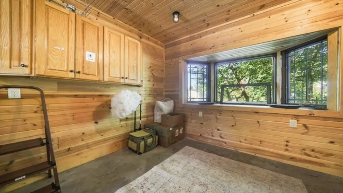

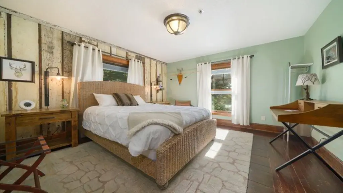
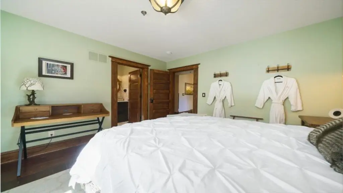
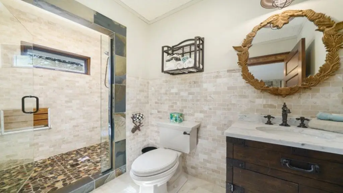
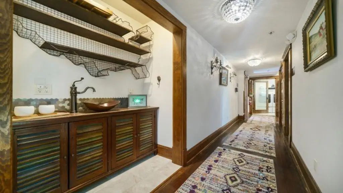
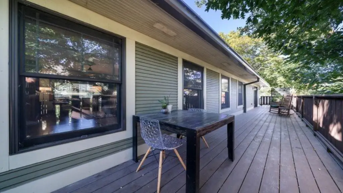
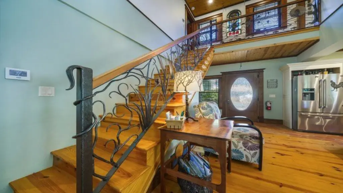
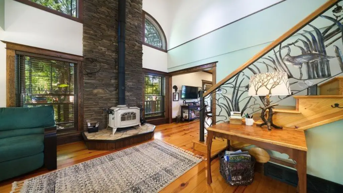
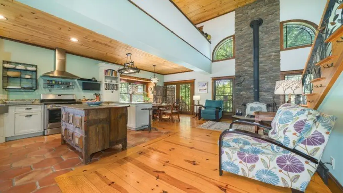
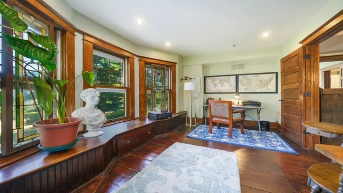
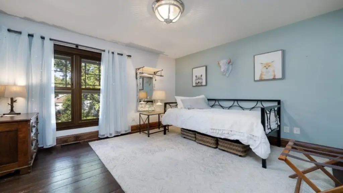
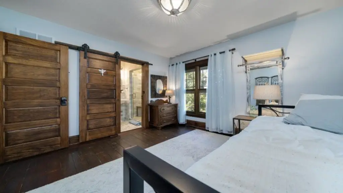
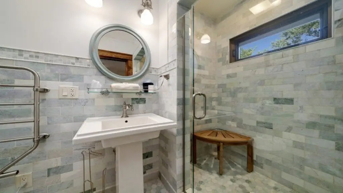
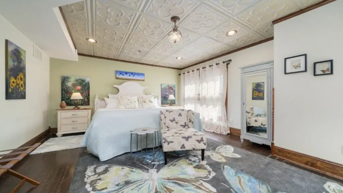
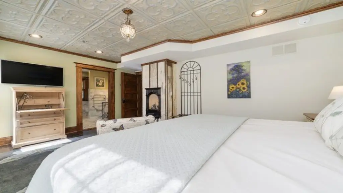
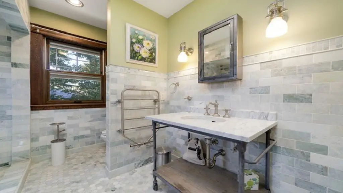
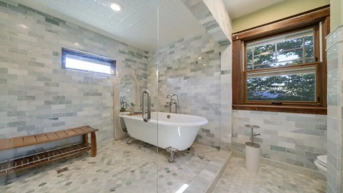
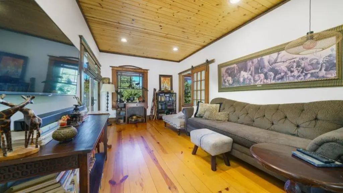
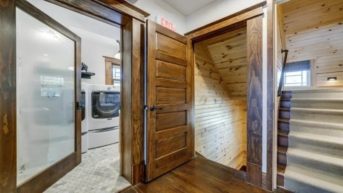
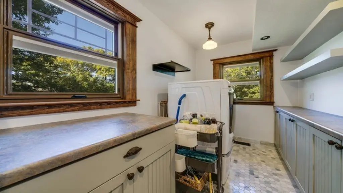
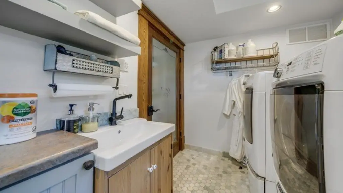
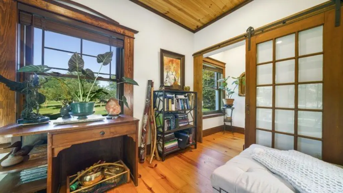
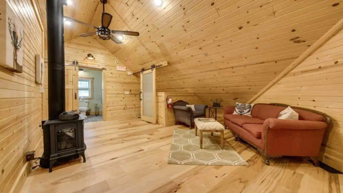

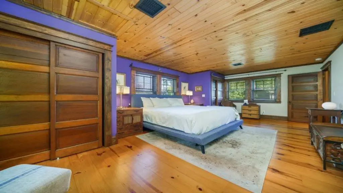
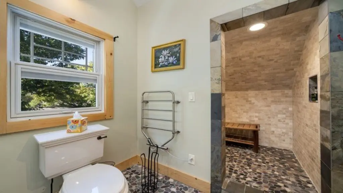
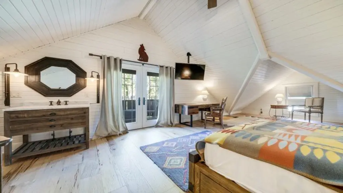
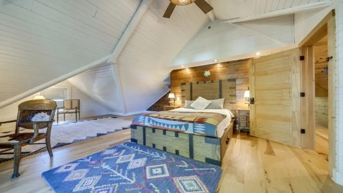
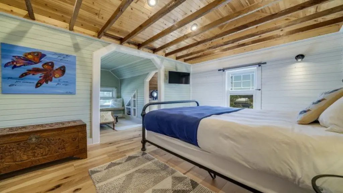

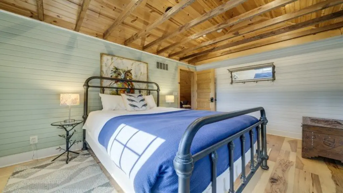

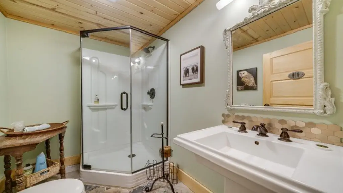
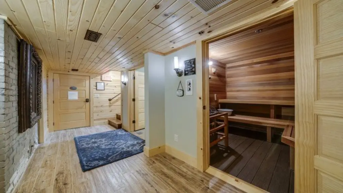
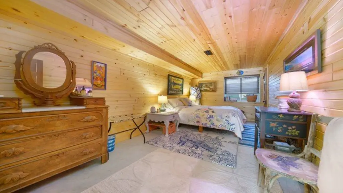
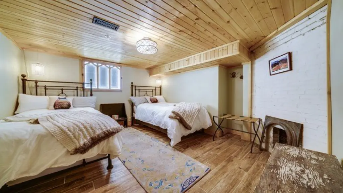
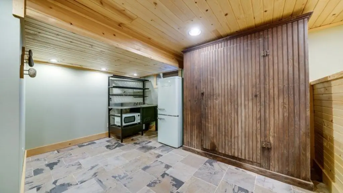

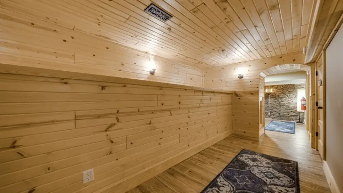
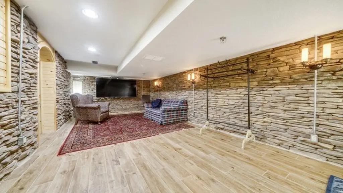
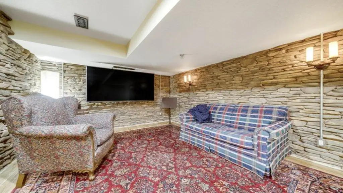
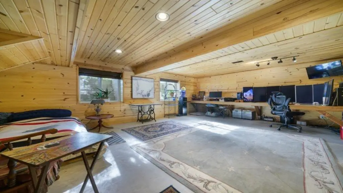
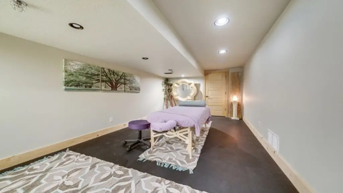

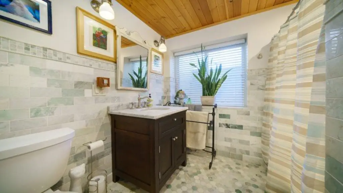
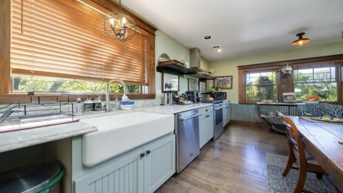
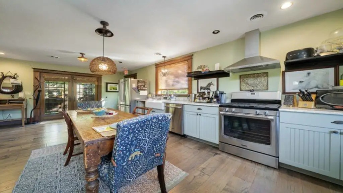
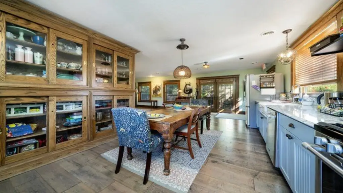
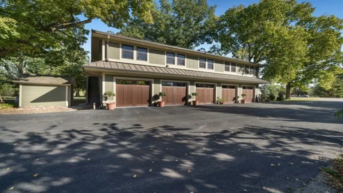

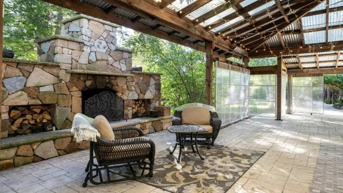
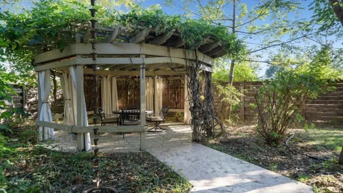


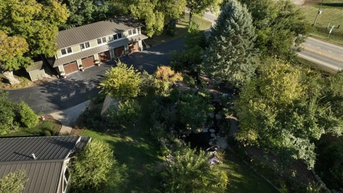
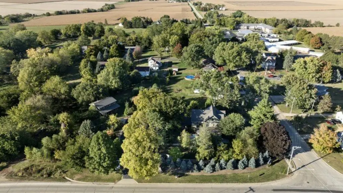
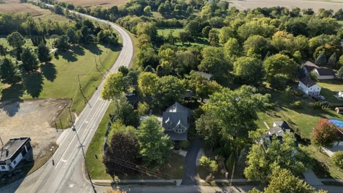
This rare property features a fully renovated 1913 residence paired with two additional custom-built homes, creating a multi-building estate. The main house spans over 10,000 square feet across four finished levels and offers six bedrooms, a library office, generous living spaces, and modern systems with separate HVAC for each floor. The main level includes a gracious foyer, original oak floors, large living and dining rooms, a dining porch, and a kitchen with quartz countertops, Wolf stove, and Subzero refrigerator. The dining porch opens to a stone fireplace and garden pagoda. The second floor features original wood floors and private en-suite bedrooms, including a master suite with a gas fireplace and a marble-lined bathroom with a clawfoot tub and shower, plus a laundry room with two washers and dryers. The third floor offers Hickory floors, two bedrooms, a living room with a gas fireplace, and a bathroom with a custom Kohler double-vanity sink and marble-and-stone walk-in shower. The lower level stone cellar includes a bathroom, shower, custom-built Finlandia sauna, bedroom, studio kitchen, living room, workout and massage room, storage, storm shelter, and escape window. The 2,300-square-foot carriage house has a full kitchen with quartz countertops, living area, laundry, powder room, king suite with spa bath, and French doors to a private deck. The 3,200-square-foot cottage features an open-design kitchen with quartz countertops and a dining area, as well as front and back decks. The second floor includes a primary king bedroom with a catwalk leading to an open-air office and sitting room. The lower level comprises garden-style windows, a custom-built room-length desk, living room, laundry, marble-tiled bathroom with shower, bedroom, concrete storage and storm shelter. The grounds include a greenhouse, water garden with koi pond and waterfall, a flowing creek, yoga lawn, fruit trees, and native and herb garden. The property, offered largely furnished, is move-in ready as a turnkey residence, second home, hospitality hybrid business, multi-generational living, or divided lots in Franklin Grove, Illinois, located in Lee County.
Key Highlights
- Multi‑building estate: 1913 renovated main house plus two additional custom‑built homes.
- Main house: 10,000+ sq ft, 6 bedrooms, meticulously renovated with historic character and modern amenities.
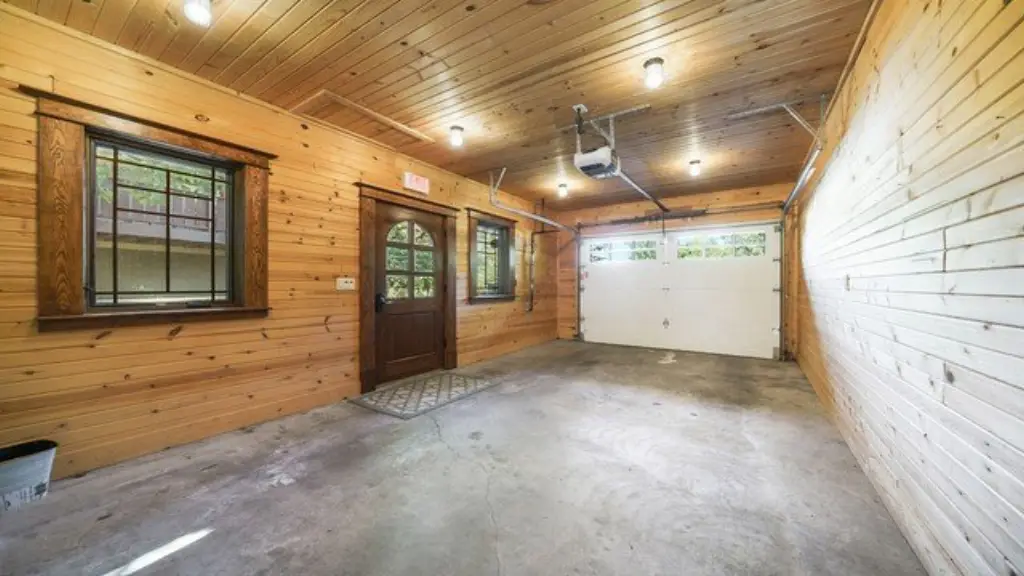
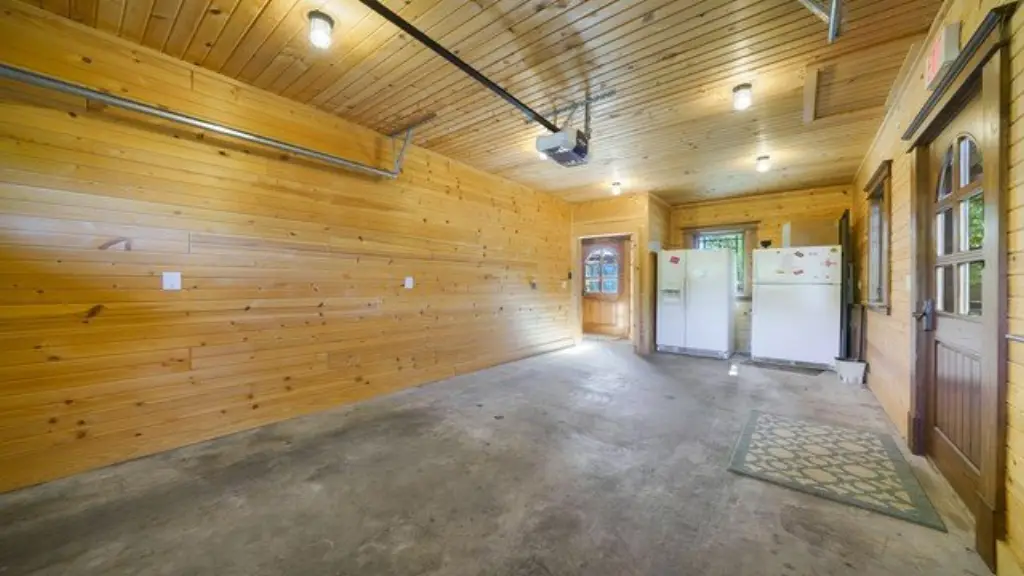
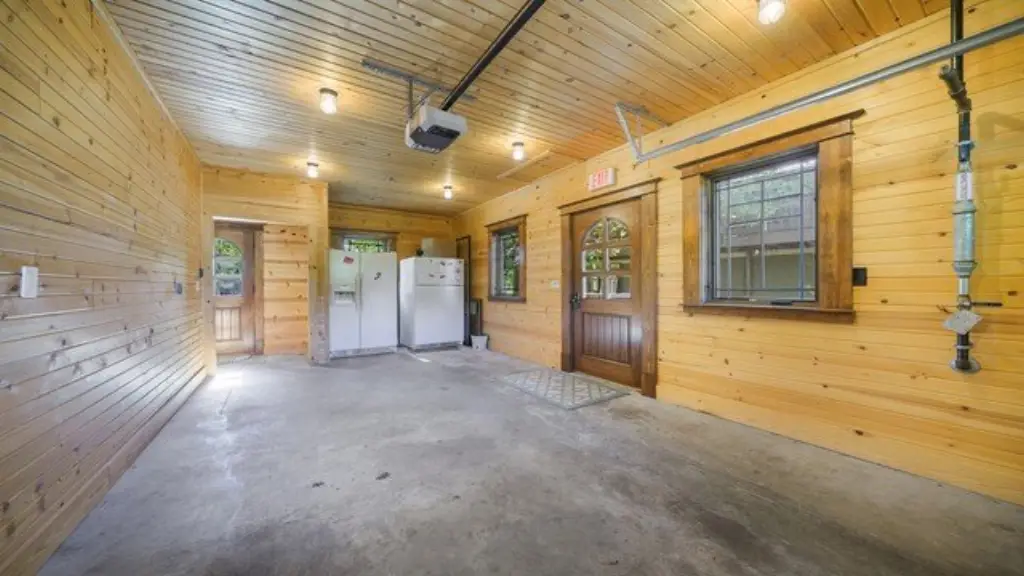

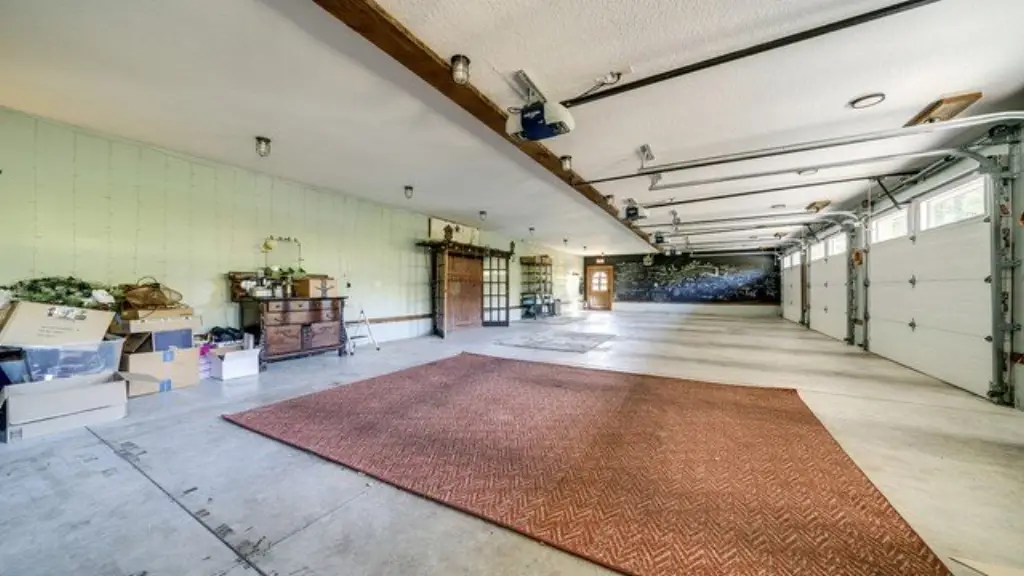
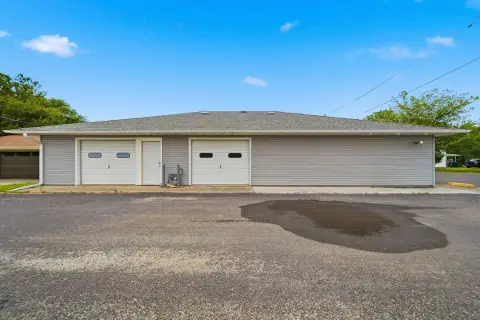
- Carriage house: 2,300 sq ft, full kitchen, king suite with spa bath, private deck, and 5‑car heated garage.
Property Analytics
Property Profile
Current Use
Location Intelligence
Trade Area within ½ mile
80
Businesses Nearby
Explore this area
Business Placement
Demographics for 61031, IL
1,430
Population
654
Households
2.2
Avg Household Size
46
Median Age
26%
College-Educated
94%
High-School Grad
44.9 sq mi
ZIP Area
32
Density / Sq Mi
$74,050
Median Household Income
$39,907
Median Earnings
$822
Median Rent
$148,600
Median Home Value

Questions? Ask Rey
Realmo’s AI knows this listing — price, zoning, demand, history. Ask anything.



Frequently Asked Questions
What type of property is this?
Mixed-use property - A multi-building estate with a renovated residence and custom homes.
Where is this mixed-use property located?
The property is located at 409 N State Street Franklin Grove, IL.
What is the asking price?
The asking price for this property is $1,300,000.
What are key features of this property?
This property features: Multi‑building estate: 1913 renovated main house plus two additional custom‑built homes.; Main house: 10,000+ sq ft, 6 bedrooms, meticulously renovated with historic character and modern amenities.; Carriage house: 2,300 sq ft, full kitchen, king suite with spa bath, private deck, and 5‑car heated garage.


