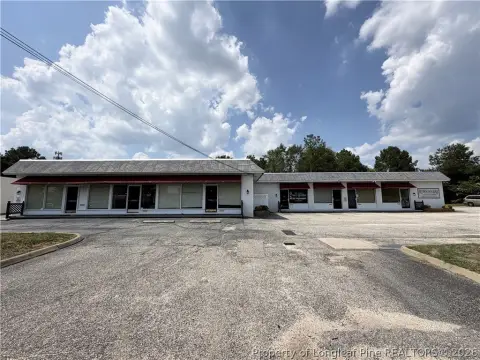
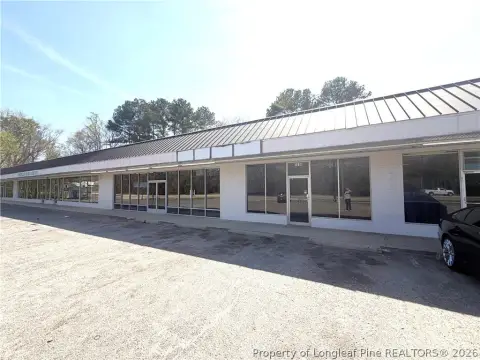
Flex Space with Warehouse
New
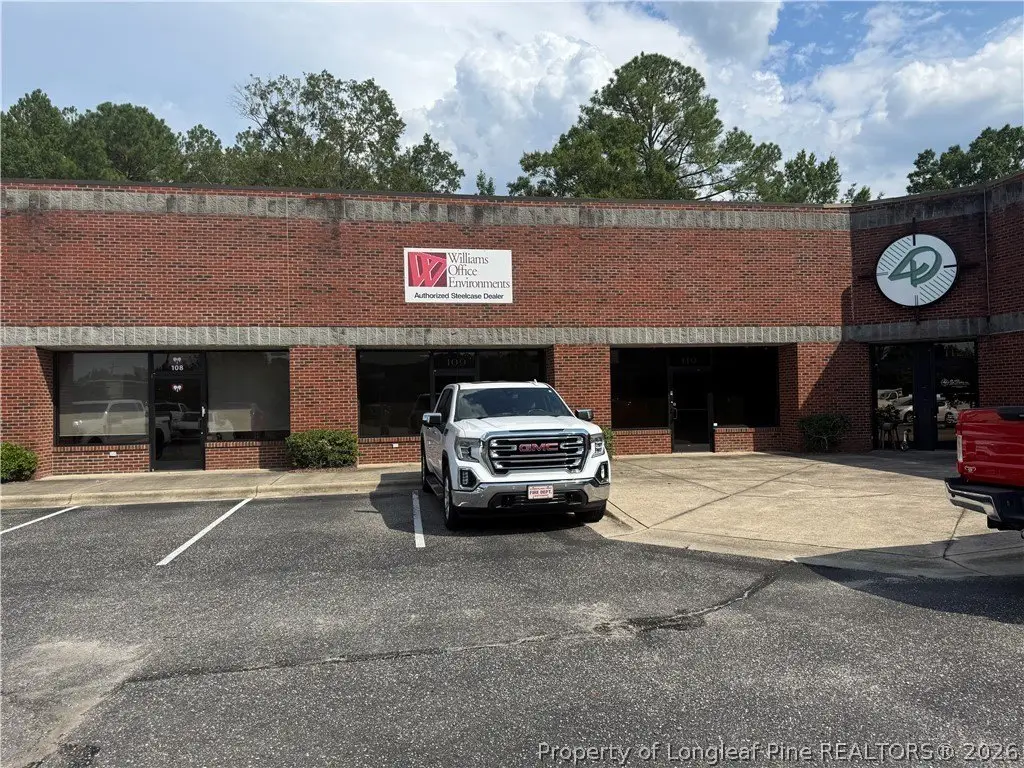
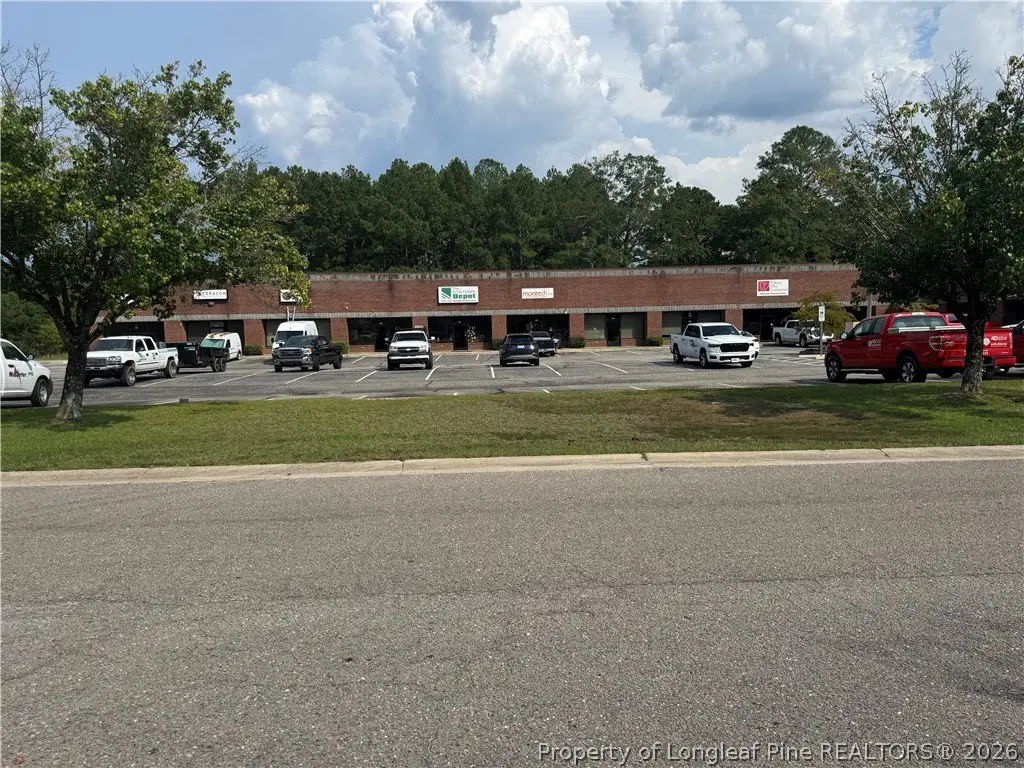
For Lease
$2,100/Mo
409 Chicago Drive, Fayetteville, NC 28306
CommercialLease, Fayetteville, NC
Space Size2,378 SF
Lot Size1.37 Acres
Days on Market3
Property Features for 409 Chicago Drive
General Information
Property type
Commercial Lease
Property subtype
Office
Zoning description
CC - Community Commerical
Parking features
Parking Lot
Lot features
One To Two Acres
Standard status
Active
APN
0436-57-6418 and 0436-57-6406
Lot size
1.37 Acres
Taxes and HOA fees
Tax Description
COMMERCE SQUARE TOWNHOUSES LO:109 SE:01 PL:0096-0040 & COMMERCE SQUARE TOWNHOUSES LO:110 SE:01 PL:0096-0040
Legal Description
COMMERCE SQUARE TOWNHOUSES LO:109 SE:01 PL:0096-0040 & COMMERCE SQUARE TOWNHOUSES LO:110 SE:01 PL:0096-0040
Utilities
Sewer type
Public Sewer
Heating system
Electric (Heating), Forced Air
Cooling system
Central Air
Water source
Public
Amenities
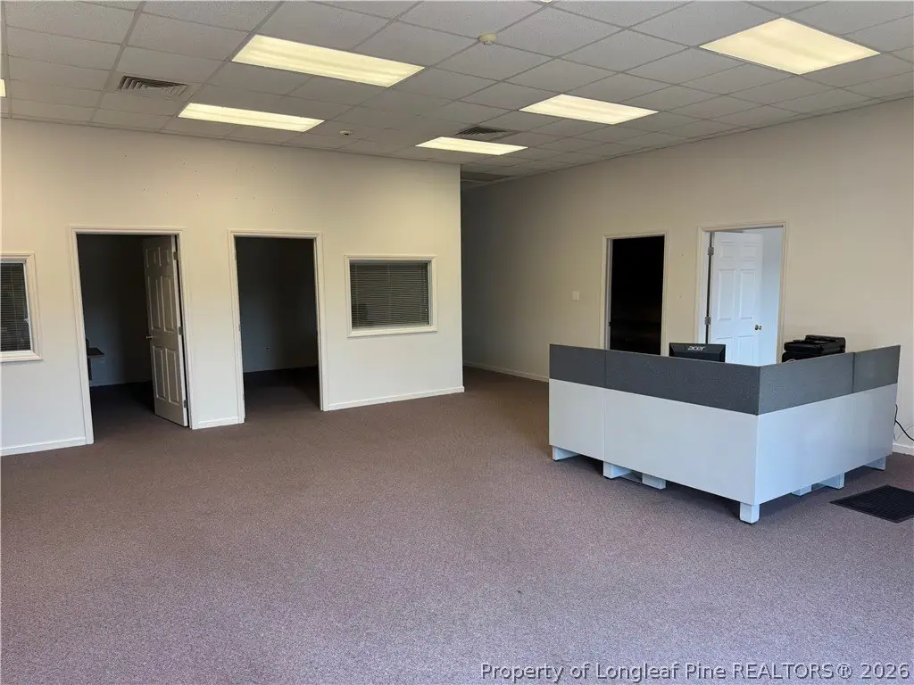
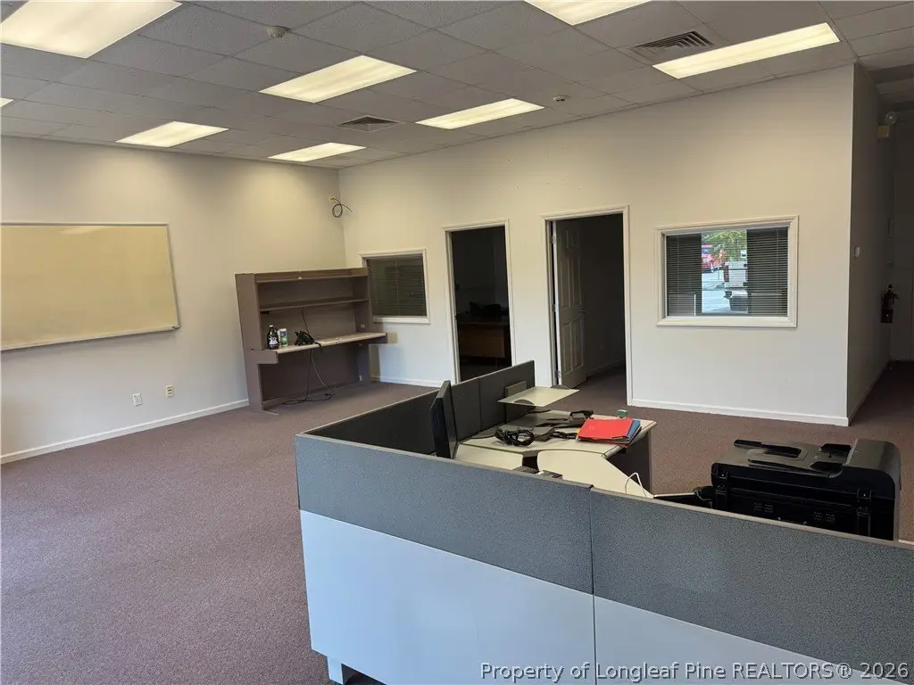
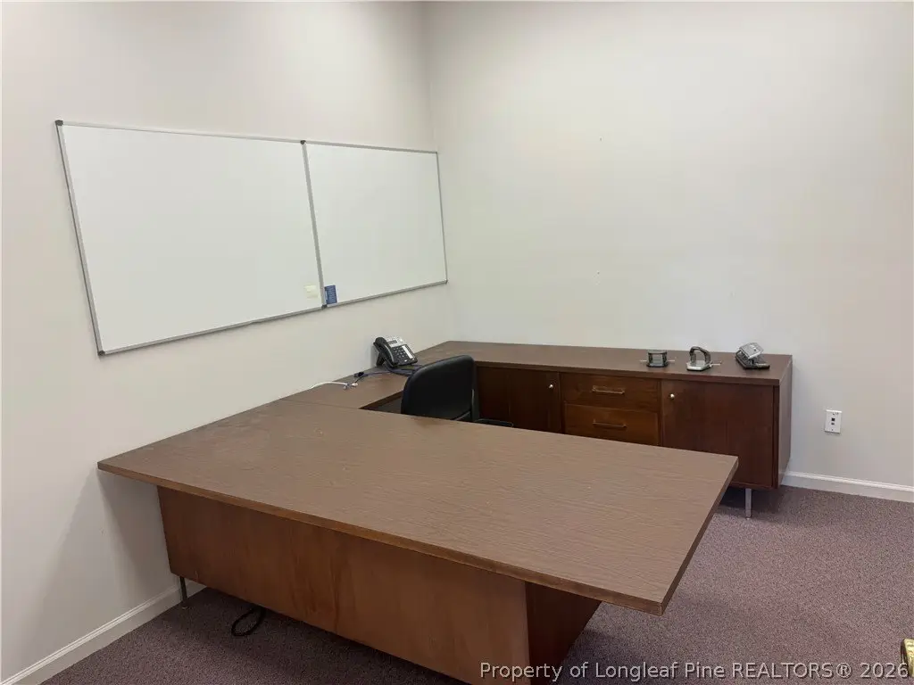
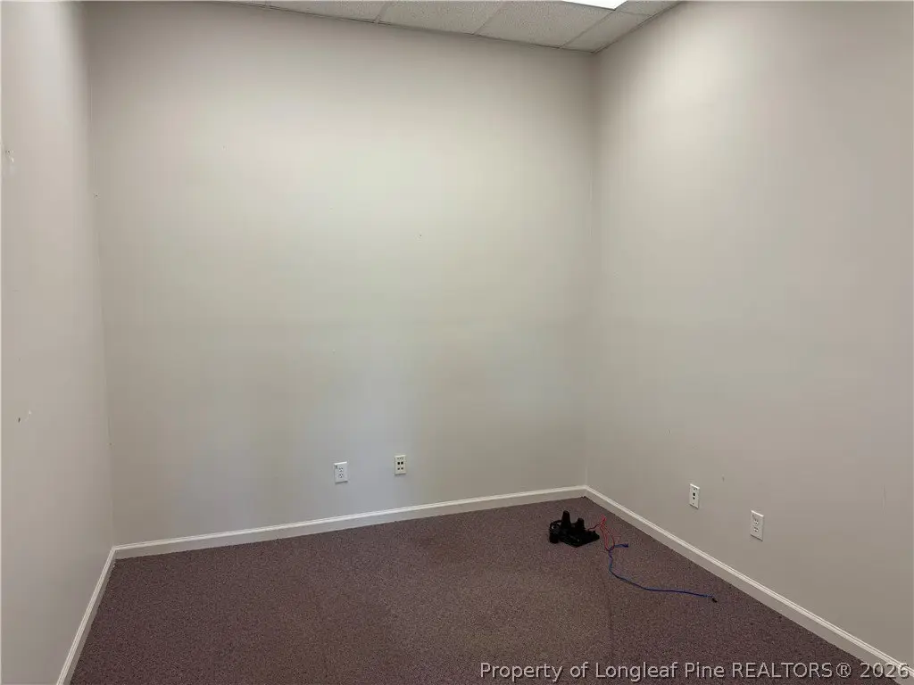
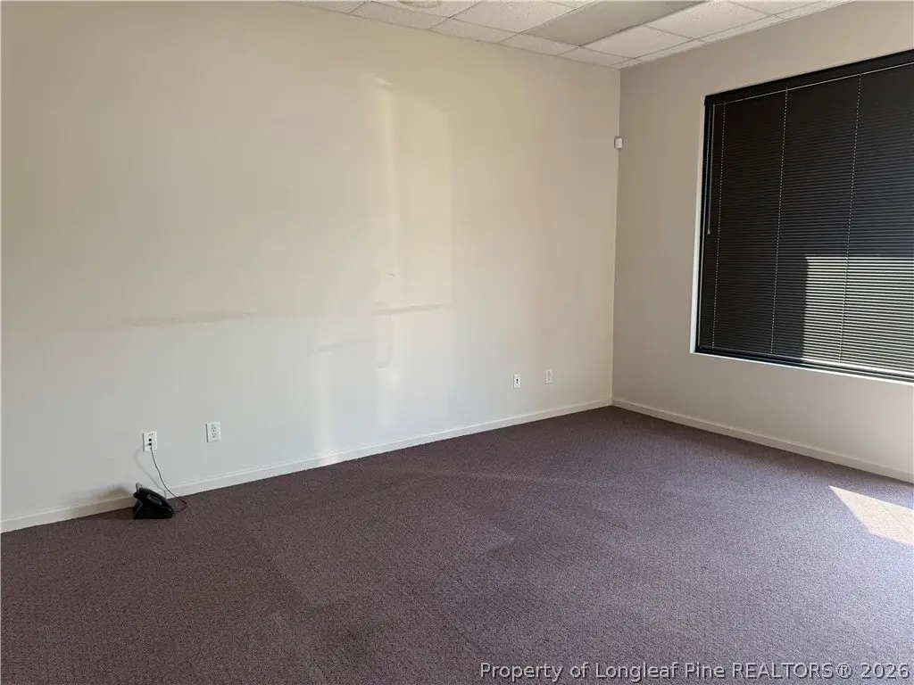
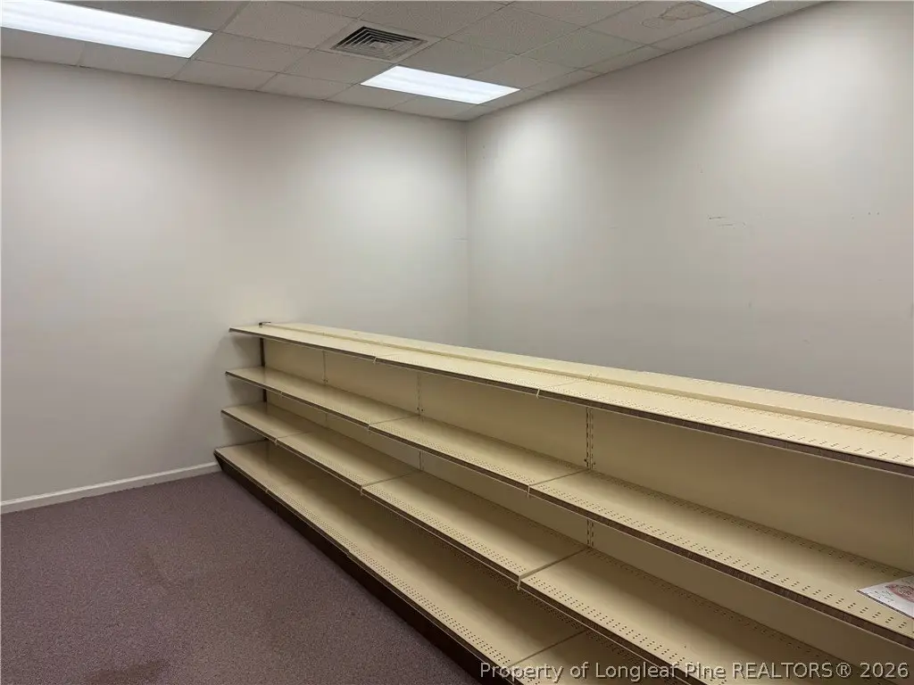
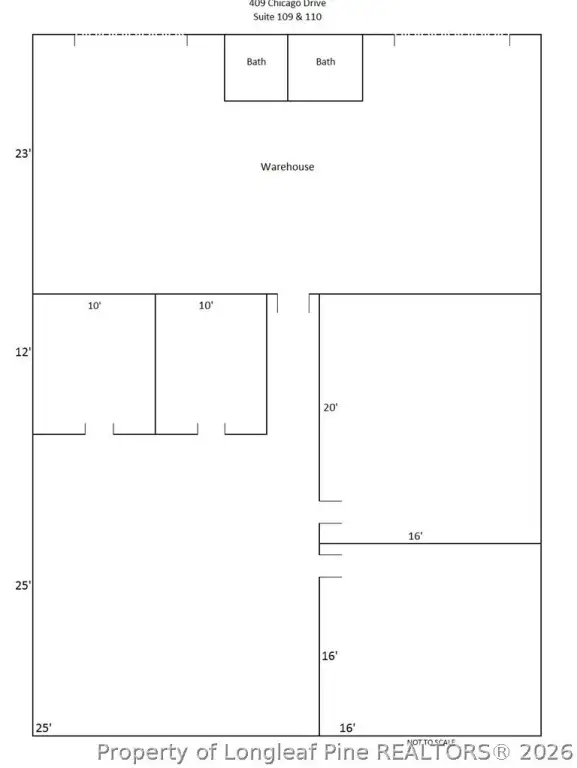
4 private offices
spacious reception/meeting area
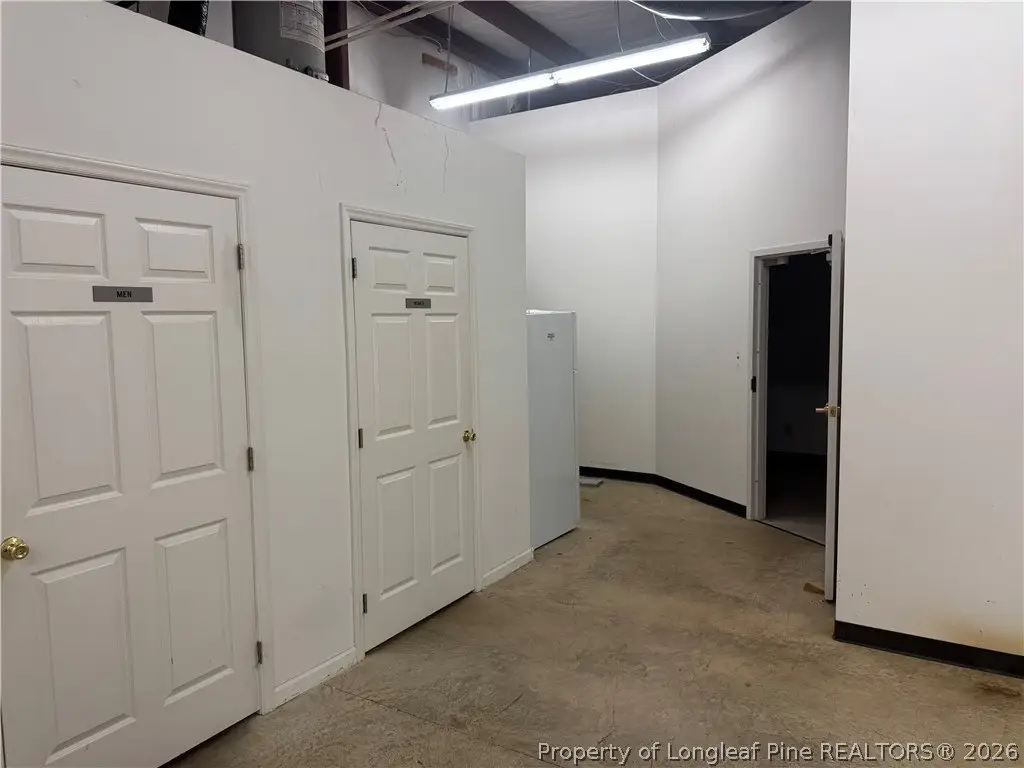
2 separate bathrooms
Building Details
Year built
1997
Building materials
BrickVeneer
Listing Agency:
FRANKLIN JOHNSON COMMERCIAL REAL ESTATE
(910) 864-2626
Listed By:
FRANKLIN JOHNSON · License #146789
(910) 818-8400
Added: Aug 21
Last Checked: Aug 23 at 2:06PM
MLS# 768041
Copyright © 2026 Longleaf Pine Realtors. All rights reserved. All information provided by the listing agent/broker is deemed reliable but is not guaranteed and should be independently verified.
Investment Insights
Based on property information with market context.
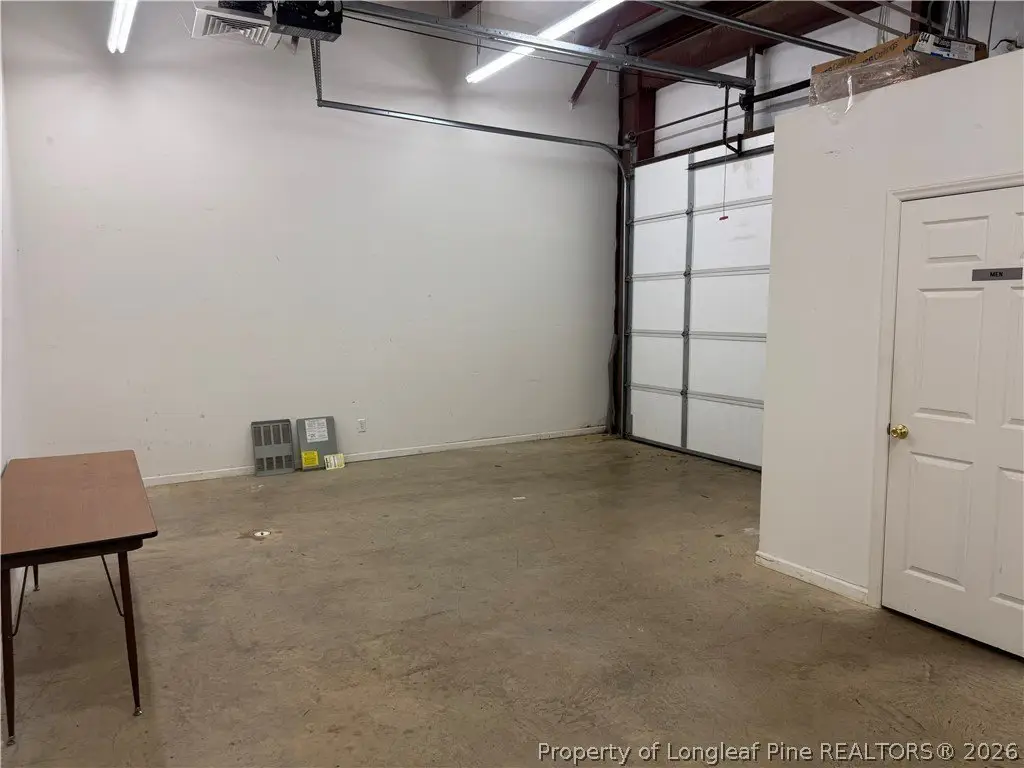
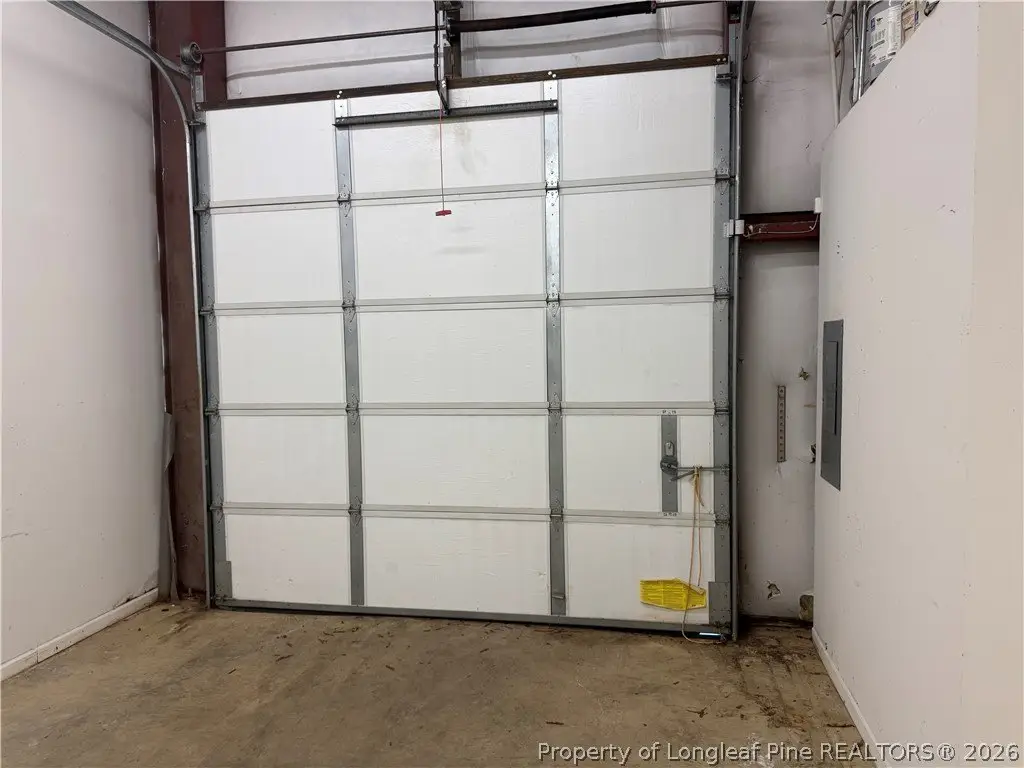
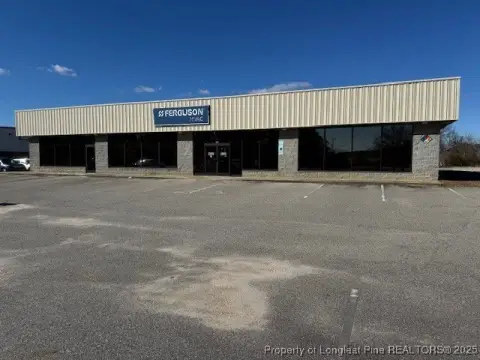
This combined flex property totals approximately 2,378 SF, with 1,800 SF allocated to office space and 578 SF configured as warehouse area with a bay door. The layout includes four private offices, a reception and meeting area, two separate bathrooms, and space designed for both administrative and operational functions. Suites 109 and 110 measure 1,160 SF and 1,218 SF, respectively, and were combined into one offering.
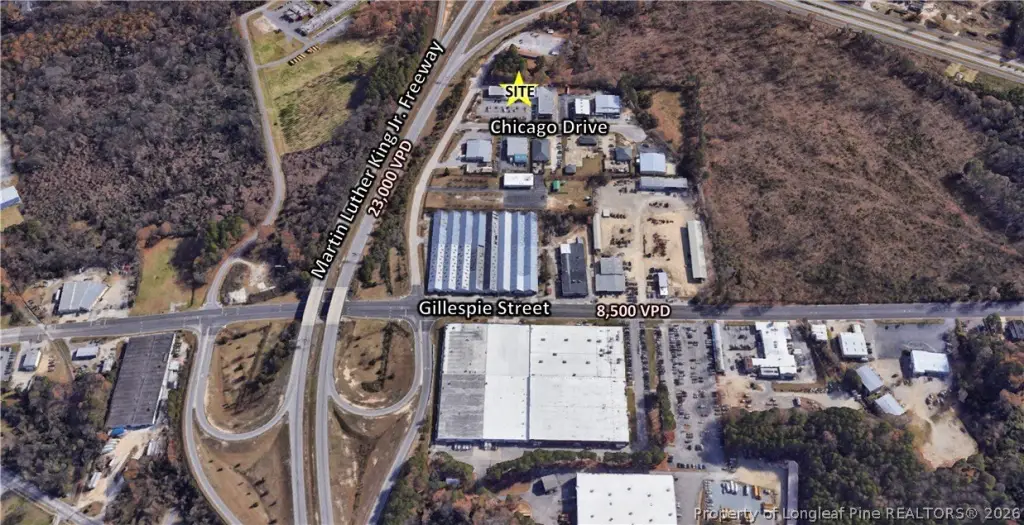
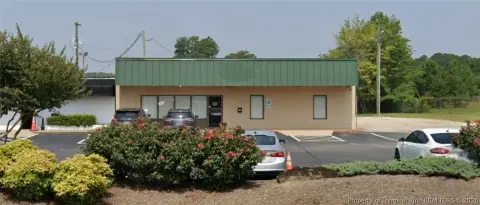
The property sits on 1.37 acres at 409 Chicago Drive in Fayetteville, with convenient access from MLK and connections to I-95, Downtown Fayetteville, and nearby commercial areas. Built in 1997, the building features brick veneer construction, electric forced-air heating, central air, public water, public sewer, and a parking lot.
The property sits on 1.37 acres at 409 Chicago Drive in Fayetteville, with convenient access from MLK and connections to I-95, Downtown Fayetteville, and nearby commercial areas. Built in 1997, the building features brick veneer construction, electric forced-air heating, central air, public water, public sewer, and a parking lot.
Key Highlights
- Approximately 2,378 SF of combined flex space
- 1,800 SF of office area and 578 SF of warehouse space
- Four private offices, reception and meeting area, and two bathrooms
Property Analytics
Property Profile
Current Use
Lease Details
Yes
Highway access
Yes
Paved road access
NNN (Triple Net)
Lease Type
$1.59 /SF/Yr
CAM
Location Intelligence
Trade Area within ½ mile
203
Businesses Nearby
Balanced
Demand for This Use
Explore this area
Business Placement
Demographics for 28306, NC
44,615
Population
17,723
Households
2.5
Avg Household Size
36
Median Age
28%
College-Educated
90%
High-School Grad
69.7 sq mi
ZIP Area
640
Density / Sq Mi
$63,175
Median Household Income
$40,258
Median Earnings
$1,115
Median Rent
$218,900
Median Home Value
Market
Lease Benchmarks for Fayetteville, NC
$10.61 /SF/Yr
Avg Asking Price
$5.75–$16 /SF/Yr
Price Range
17,410 SF
Avg Space Size
Vacancy Rate% for Office in South region

Questions? Ask Rey
Realmo’s AI knows this listing — price, zoning, demand, history. Ask anything.






Frequently Asked Questions
What type of property is this?
Flex space - Combined commercial suites provide offices, reception space, restrooms, and warehouse functionality for varied business operations.
Where is this flex space located?
The property is located at 409 Chicago Drive Fayetteville, NC.
What is the lease rate?
The lease rate is $2,100/Mo.
What are key features of this property?
This property features: Approximately 2,378 SF of combined flex space; 1,800 SF of office area and 578 SF of warehouse space; Four private offices, reception and meeting area, and two bathrooms



