Professional Office



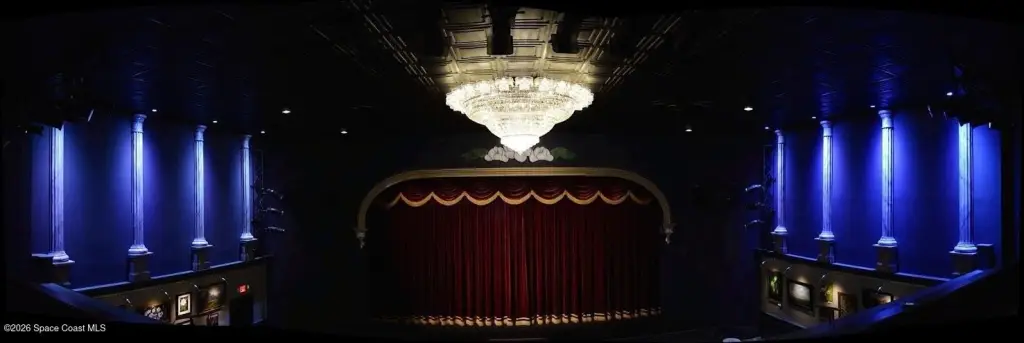
For Sale
$740,000
407 S Washington Avenue, Titusville, FL 32796
Commercial Sale, Titusville, FL
Property Size5,123 SF
Lot Size0.13 Acres
Price / SF$144.45
Days on Market94
Property Features for 407 S Washington Avenue
General Information
Property type
Residential
Property subtype
Office
Bathrooms
3
Full bathrooms
3
Rooms
Bathroom 3, Bathroom 1, Bathroom 2
Parking features
Parking Lot
Accessibility
Accessible Approach with Ramp
Subdivision
Hutchinsons Subd of Blk D
Lot features
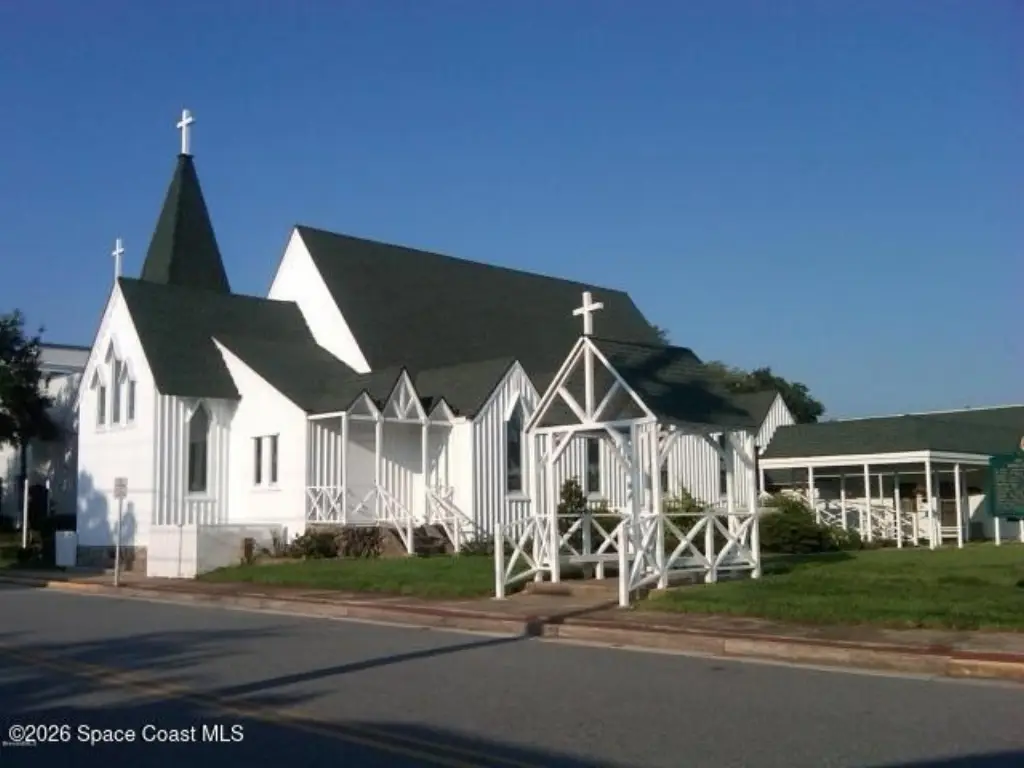
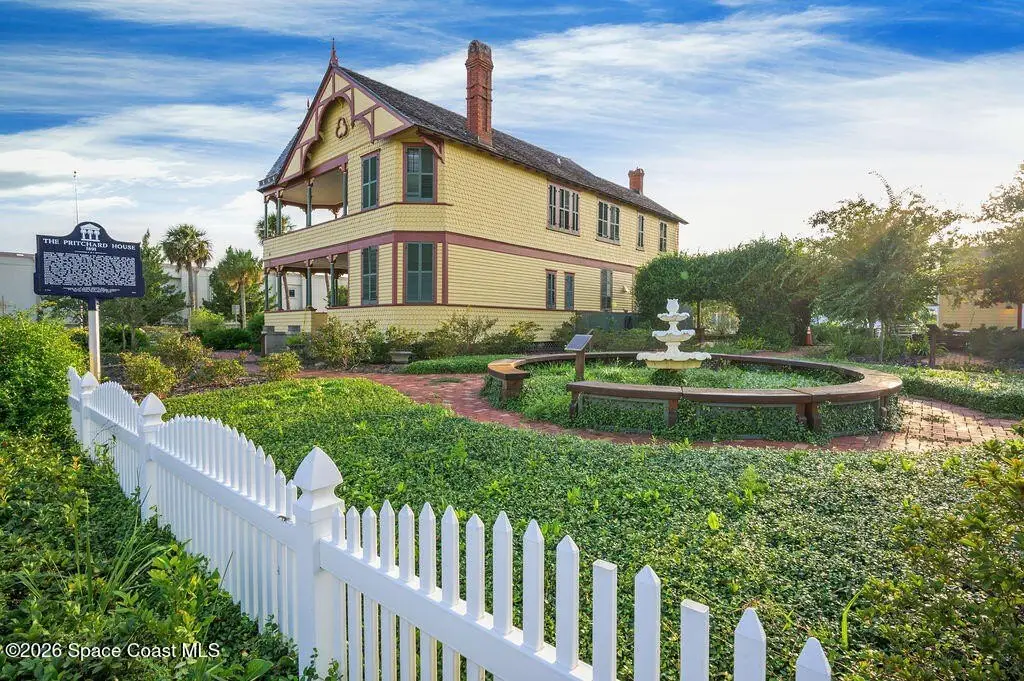
Cleared, Historic Area
Directions
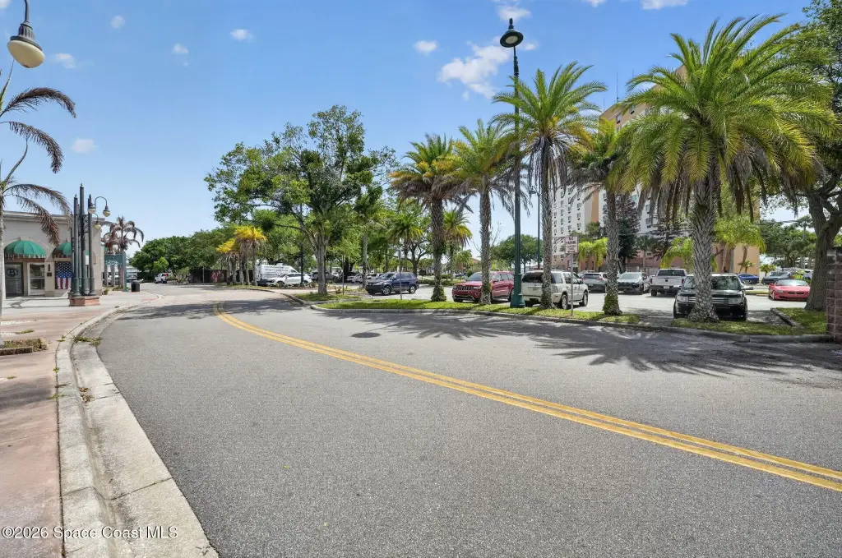
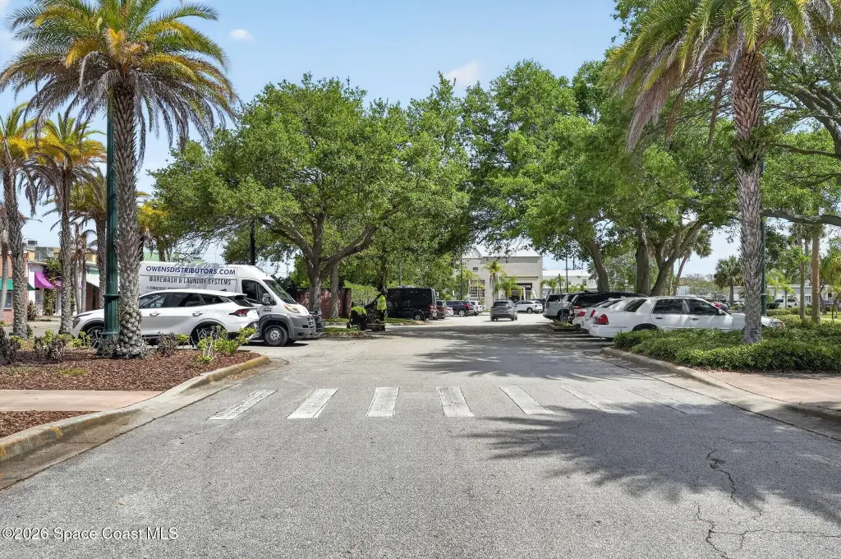
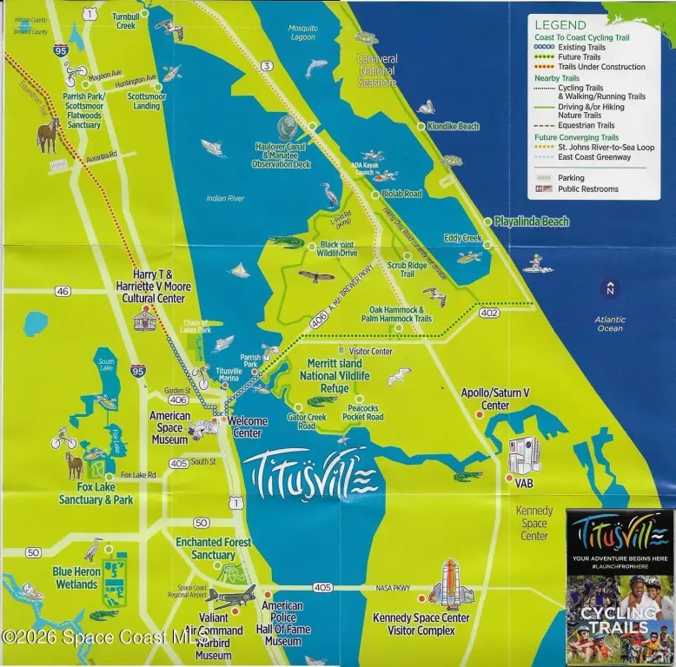
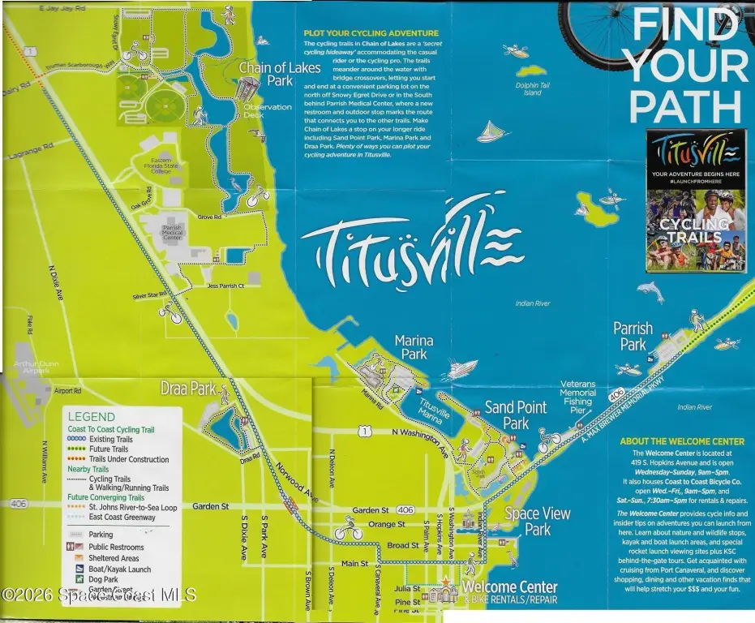
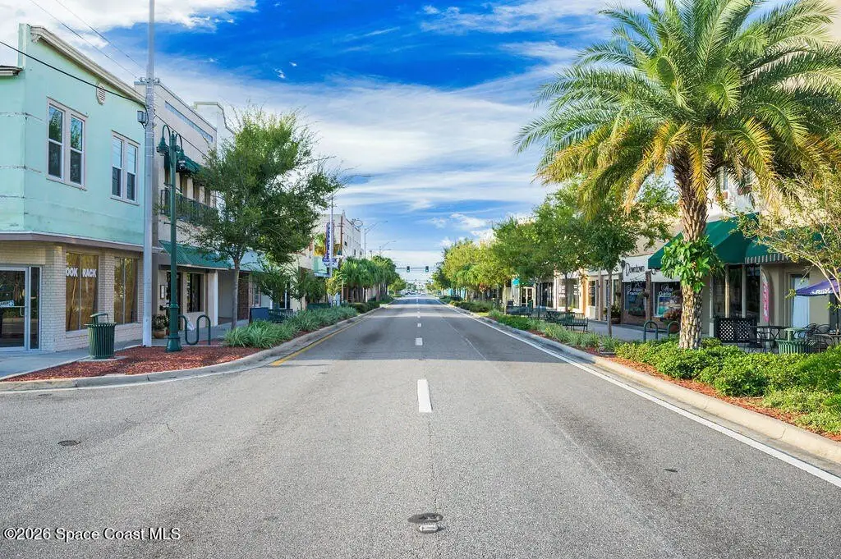
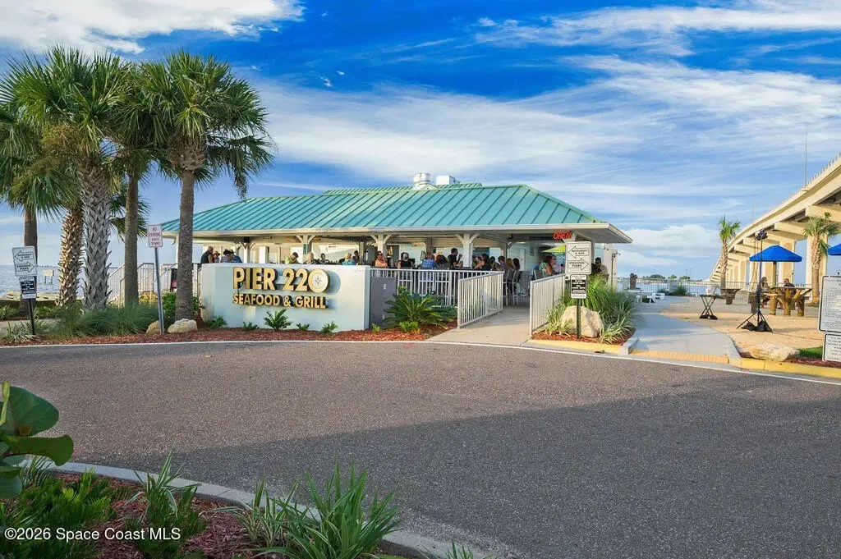
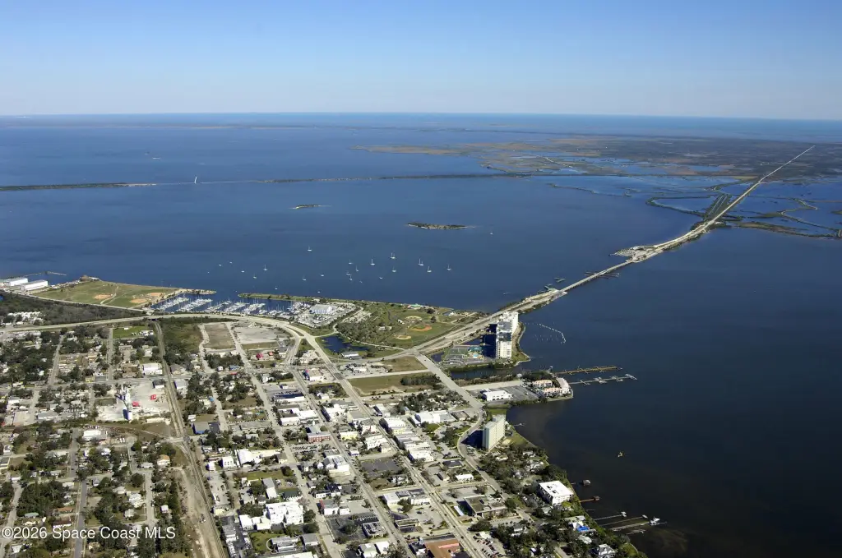
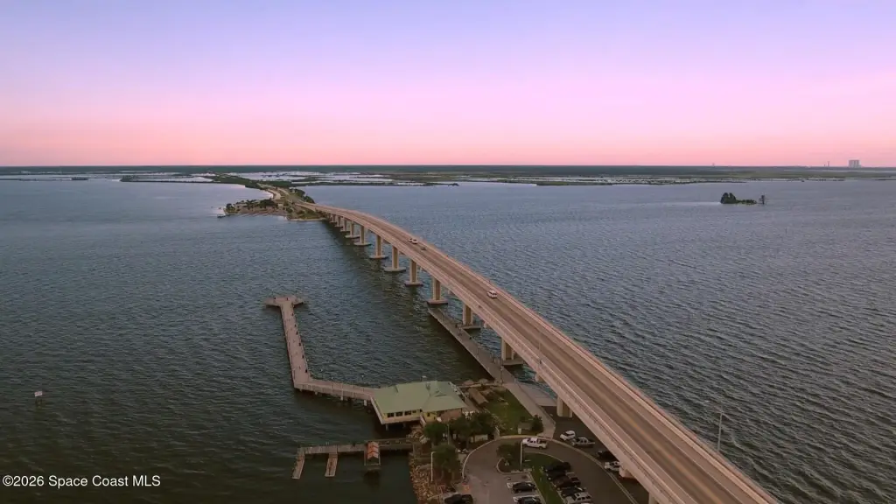
US 1 North of South Street - first building on right beyond city hall. Located just minutes from Parrish Medical Center, Brevard County Government offices, the courthouse, downtown dining, and the Indian River waterfront, this property offers outstanding accessibility in the heart of Titusville's growing business district.
Standard status
Active
APN
22-35-03-05-0000d.0-0001.00
Size
5,123 SF
Lot size
0.13 Acres
Taxes and HOA fees
Tax Year
2025
Tax Description
HUTCHINSONS SUBD OF BLK D LOT 1, PART OF LOT 2 & W 6 FT OF VAC ALLEY ON EAST AS DESC IN ORB 5134 PAGE 815
Tax Annual Amount
9657
Legal Description
HUTCHINSONS SUBD OF BLK D LOT 1, PART OF LOT 2 & W 6 FT OF VAC ALLEY ON EAST AS DESC IN ORB 5134 PAGE 815
Utilities
Utilities
Cable Available
Sewer type
Public Sewer
Heating system
Electric (Heating), Central
Cooling system
Central Air
Water source
Public
Building Details
Year built
1901
Floors in Building
1
Number of units
3
Flooring type
Vinyl, Carpet
Building materials
Block, Frame, Stucco
Roof type
Composition
Listing Agency:
Coldwell Banker Paradise · Coldwell Banker Real Estate
(321) 222-9449
Listed By:
Tami Leliuga · License #686160
(321) 863-2233
Added: Jul 8
Changed: Oct 8
Last Checked: Oct 9 at 5:06PM
MLS# 1081902
Copyright © 2026 Space Coast Association of Realtors. All rights reserved. All information provided by the listing agent/broker is deemed reliable but is not guaranteed and should be independently verified.
Investment Insights
Based on property information with market context.
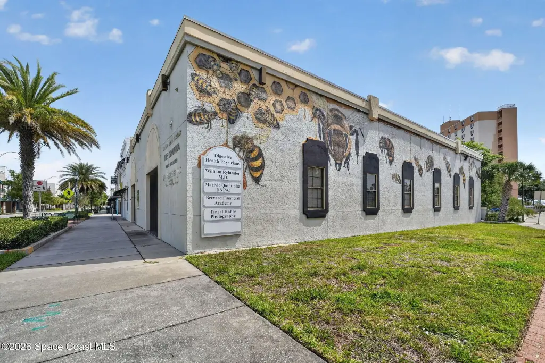
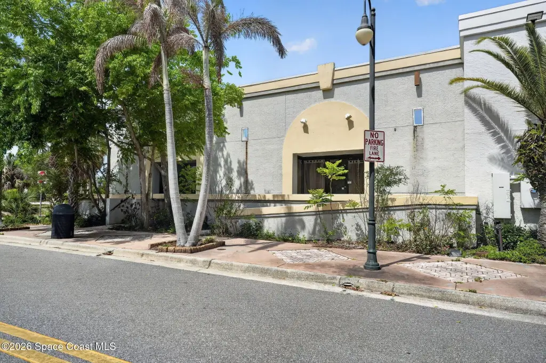
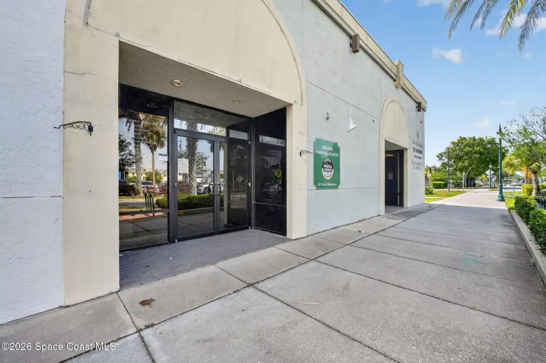
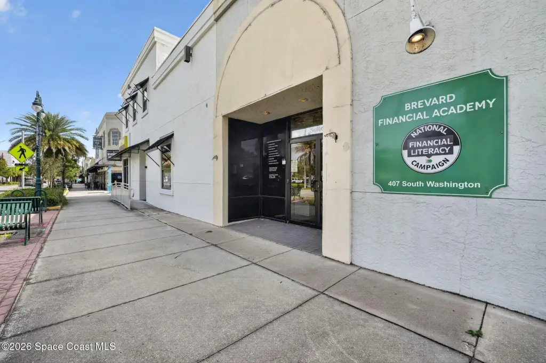
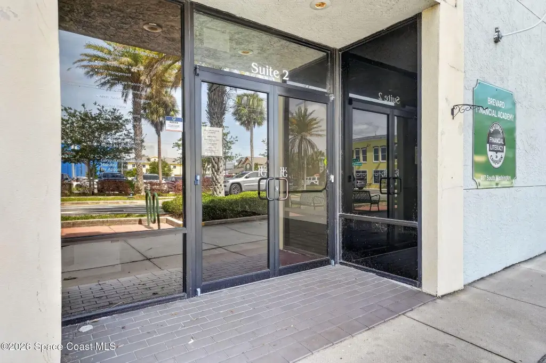
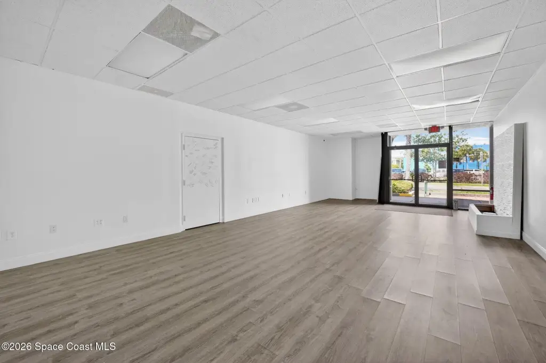
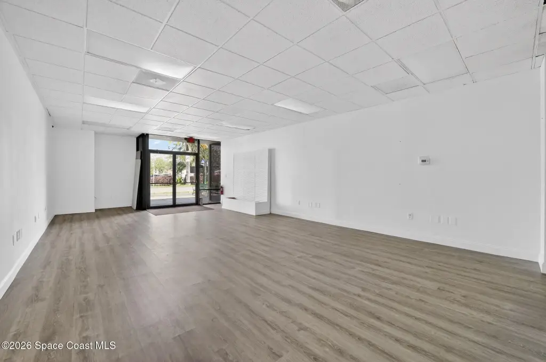
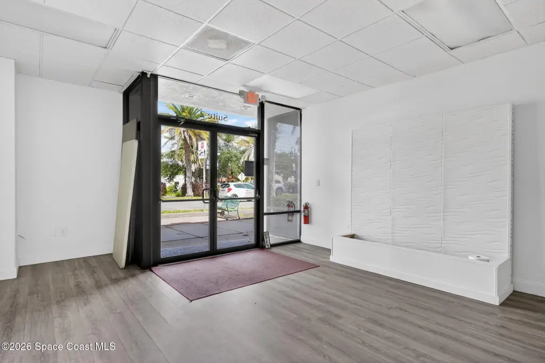
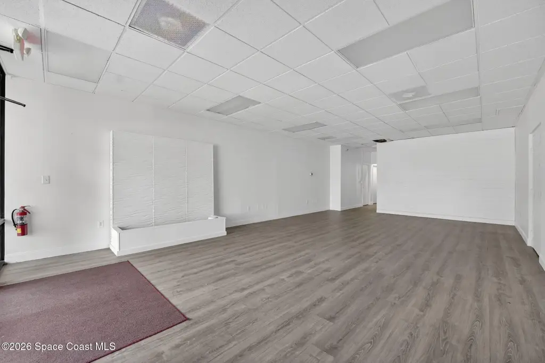
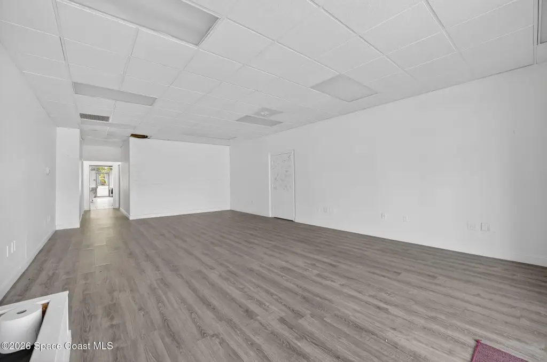
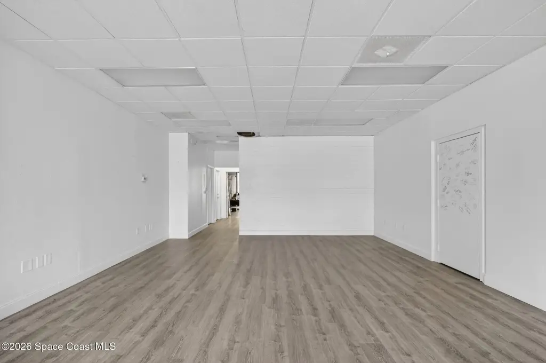
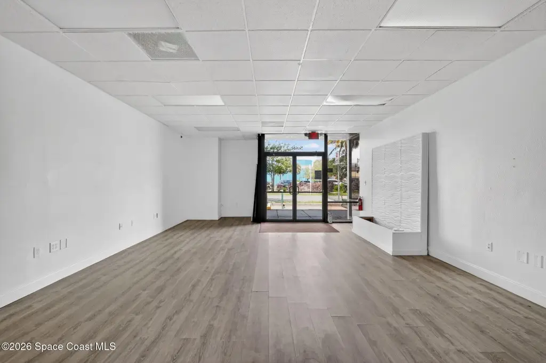
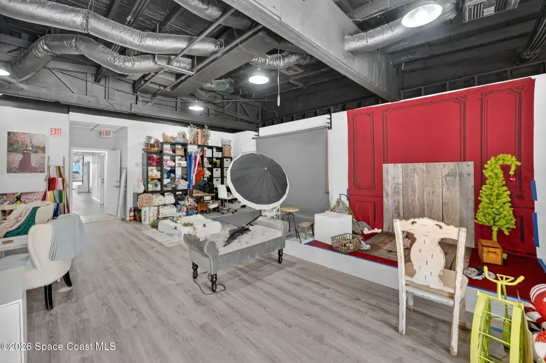
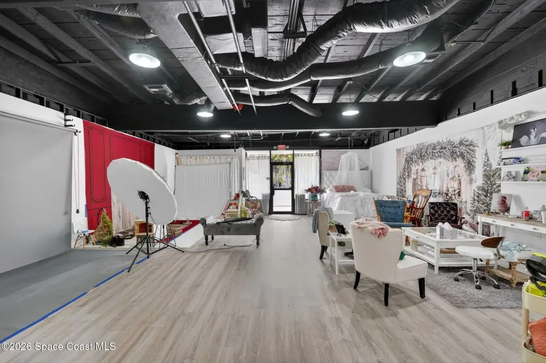
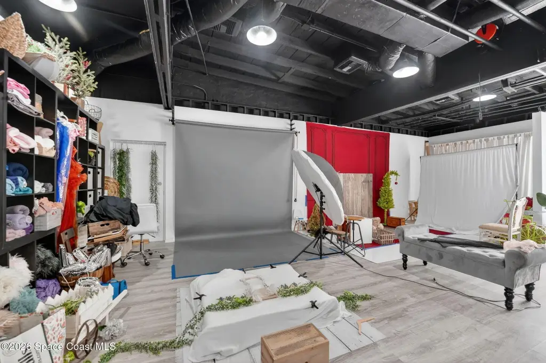
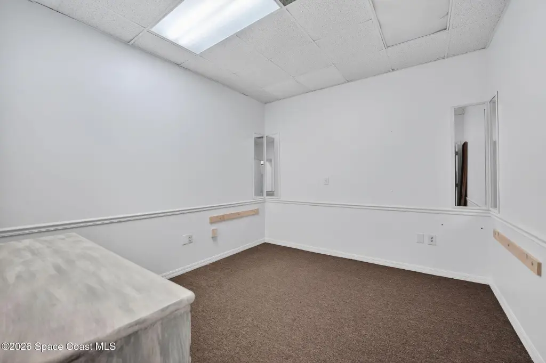
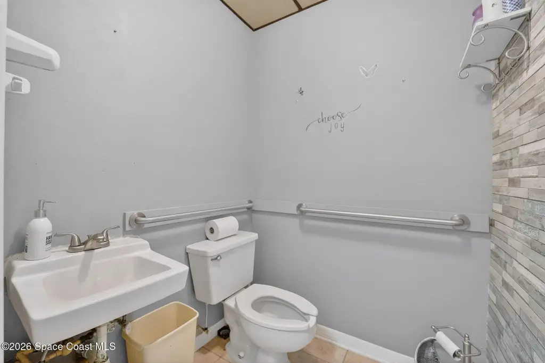
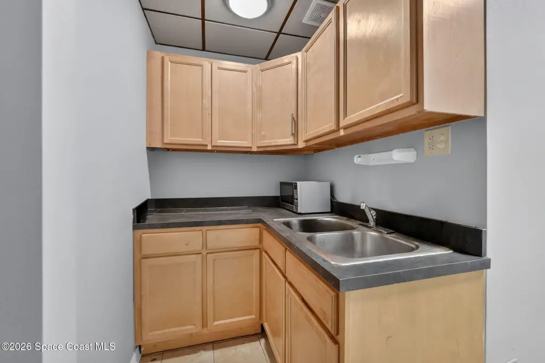
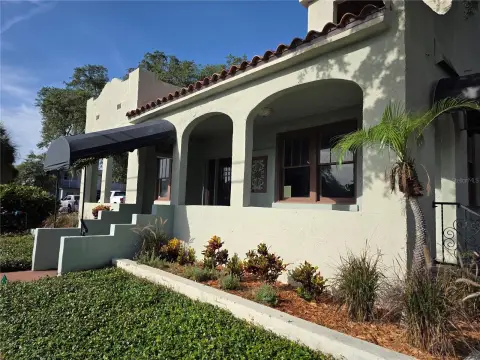
This 5,123-square-foot office building at 407 S Washington Avenue in Titusville is configured as three suites that may operate independently or connect through shared doorways. The approximately 700sqft front suite includes an open reception or showroom area, two offices, a restroom, kitchenette, and updated flooring. The approximately 1700sqft rear suite is open and includes ramp access. The approximately 2300+sqft physician suite contains a lobby, reception area, several offices, 5 exam rooms, 2 restrooms, and a kitchen area.
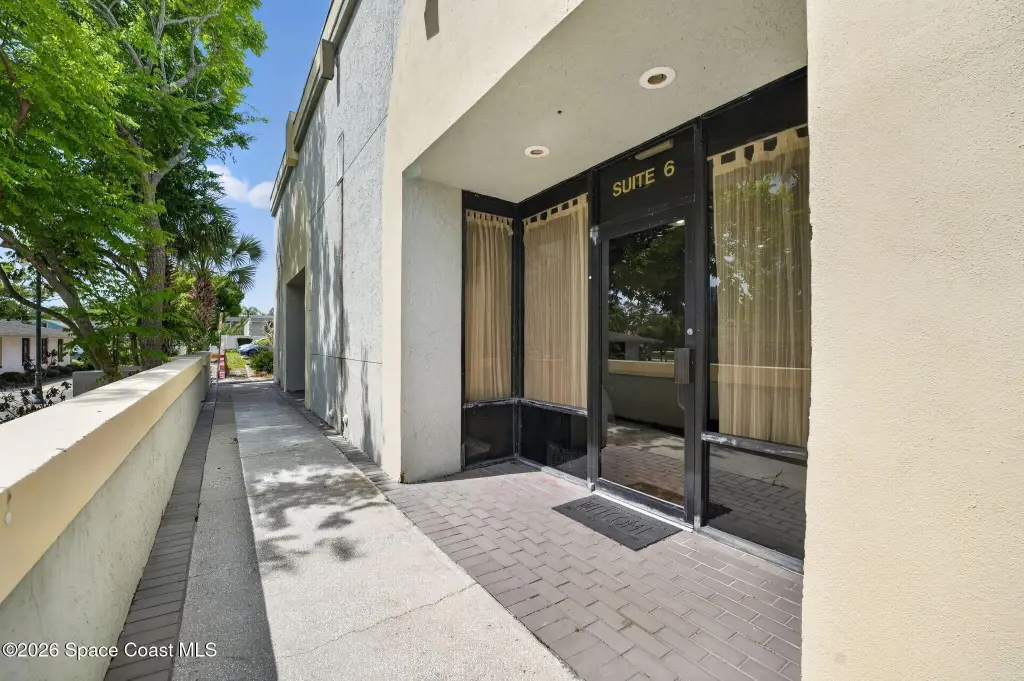
The property fronts US-1 and sits on a 0.13-acre site with front and rear parking. Construction includes block, frame, and stucco, with public water and public sewer. The roof and all 4 HVAC units were replaced in 2026. The seller intends to lease back the physician suite, while the remaining configuration provides flexibility for an owner-user or multiple occupants.
The property fronts US-1 and sits on a 0.13-acre site with front and rear parking. Construction includes block, frame, and stucco, with public water and public sewer. The roof and all 4 HVAC units were replaced in 2026. The seller intends to lease back the physician suite, while the remaining configuration provides flexibility for an owner-user or multiple occupants.
Key Highlights
- 5,123‑square‑foot office building on a 0.13‑acre site
- Three suites can operate independently or connect through shared doorways
- Approximately 700sqft front suite with reception/showroom, 2 offices, restroom, and kitchenette
Financial Insights
Estimated NOI and Cap Rate
NOI / Yr
$64,476
Cap Rate
8.71%
Suggested Prices Based on Cap Rates
Cap Rate 5%
$1,289,520
$1.3M
Cap Rate 7%
$921,086
$921.1K
Cap Rate 9%
$716,400
$716.4K
Market Conditions
NOI Build-Up for 5,123 SF
Gross rent
$116.8K $22.80/SF
− Vacancy
−$9.3K −$1.82/SF
EGI
$107.5K $20.98/SF
− OpEx
−$43.0K −$8.39/SF
NOI
$64.5K $12.59/SF
Area
Brevard County, FL
Vacancy
8.00%
Lease Rate
$22.80 /SF/Yr
Expense Ratio
40.00%
Simulate Cap Rate and NOI
Suggested Prices Based on Cap Rates
Cap Rate 5%
$1,289,520
Cap Rate 7%
$921,086
Cap Rate 9%
$716,400
Alternative Uses
Best Use
Office B
$995.9K
$871.4K – $1.16M
NOI $69,714 @ 7.0% cap · market cap 9.42%
Second Best
Healthcare Medical
$921.1K
$806.0K – $1.07M
NOI $64,476 @ 7.0% cap · market cap 8.71%
Theoretical Best
Office A
$1.35M
$1.18M – $1.58M
NOI $94,612 @ 7.0% cap · market cap 12.79%
Zoning and permitted uses should be independently verified with authorities.
Property Analytics
Unlock full access to Insights
Subscribe to Realmo Intelligence
Open Analytics
Current Use
Lease Details
3
Office units
Multi-tenant
Tenancy
Yes
Highway access
Yes
Paved road access
Location Intelligence
Trade Area within ½ mile
1,094
Businesses Nearby
Explore this area
Business Placement
Demographics for 32796, FL
20,818
Population
9,670
Households
2.2
Avg Household Size
50
Median Age
28%
College-Educated
90%
High-School Grad
14.4 sq mi
ZIP Area
1,446
Density / Sq Mi
$67,399
Median Household Income
$40,368
Median Earnings
$1,305
Median Rent
$243,700
Median Home Value
Check the figures for this property
Cap Rate, Value Estimation, Potential NOI and more
View Realmo Analytics
Market
Vacancy Rate% for Office in South region

Questions? Ask Rey
Realmo’s AI knows this listing — price, zoning, demand, history. Ask anything.




Frequently Asked Questions
What type of property is this?
Office building - Three adaptable suites offer separate occupancy, ramp access, parking, and shared-door connectivity.
Where is this office building located?
The property is located at 407 S Washington Avenue Titusville, FL.
What is the asking price?
The asking price for this property is $740,000.
What are key features of this property?
This property features: 5,123‑square‑foot office building on a 0.13‑acre site; Three suites can operate independently or connect through shared doorways; Approximately 700sqft front suite with reception/showroom, 2 offices, restroom, and kitchenette



