Furnished Duplex with Separate
407 E 11th Ave, Spokane, WA 99202
For Sale
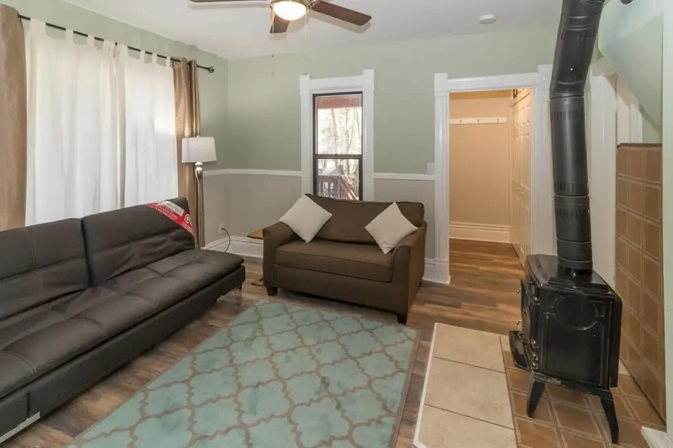
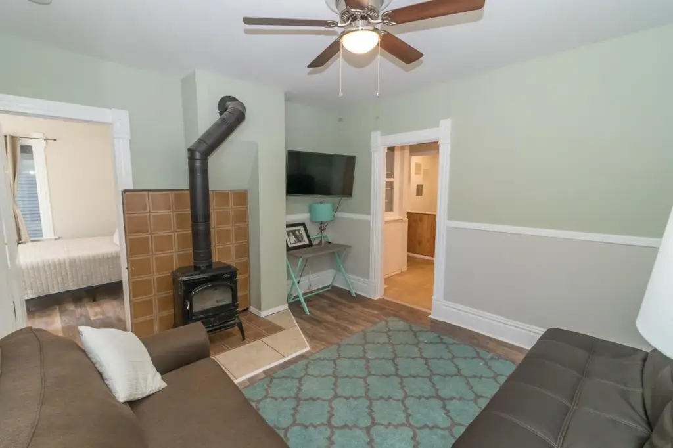
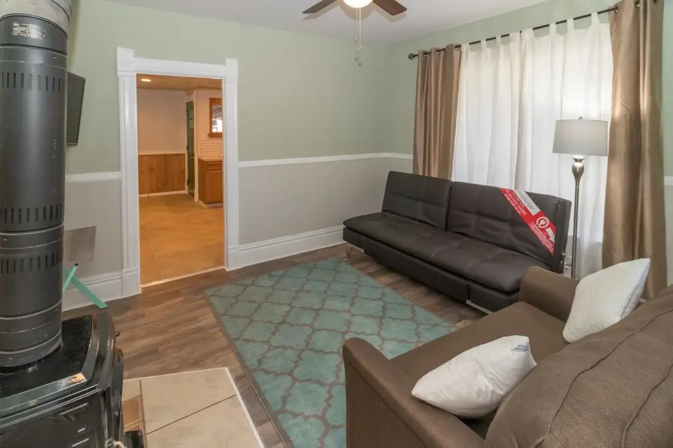
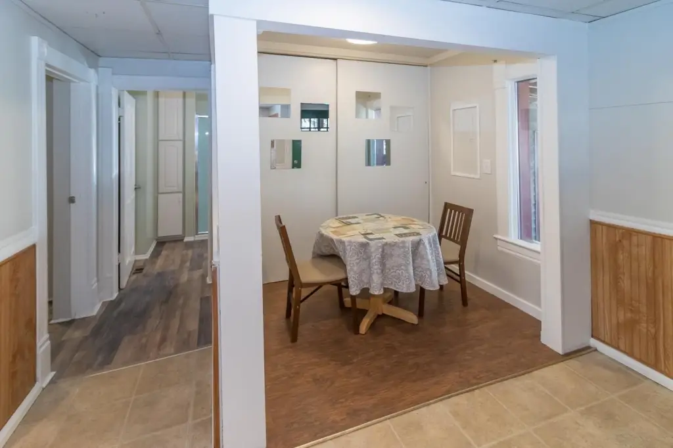
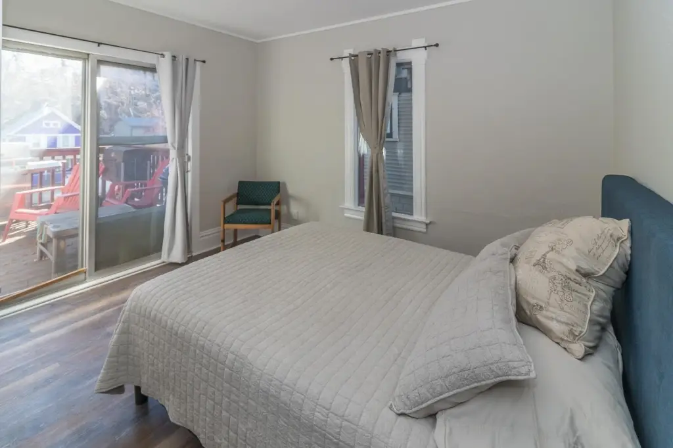
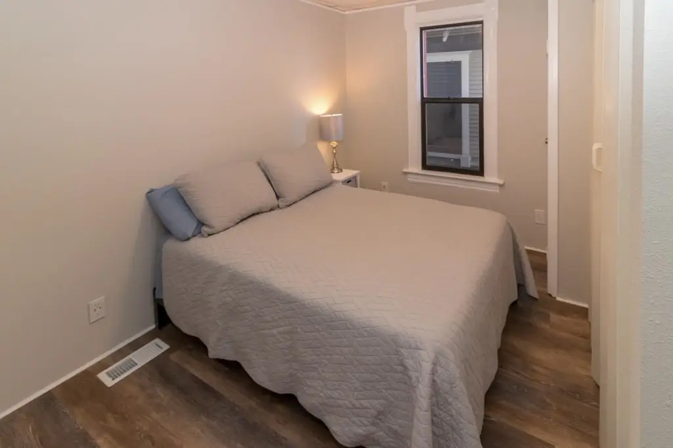
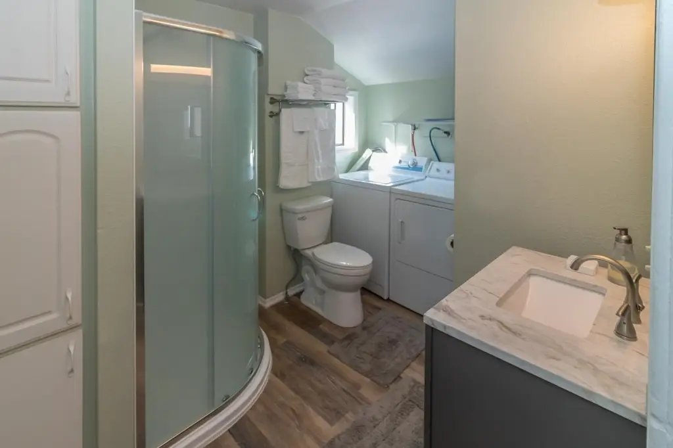
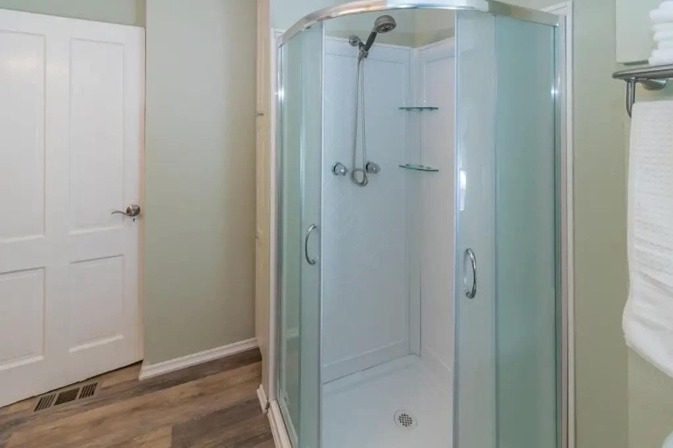
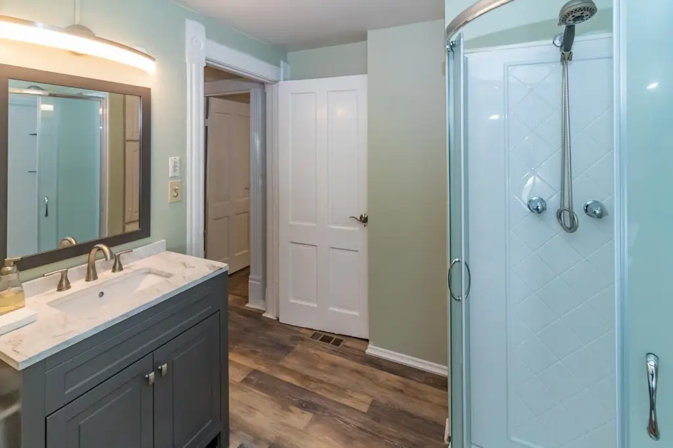
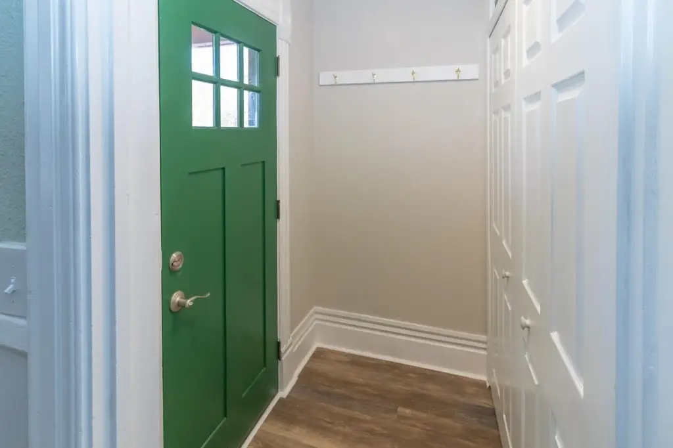
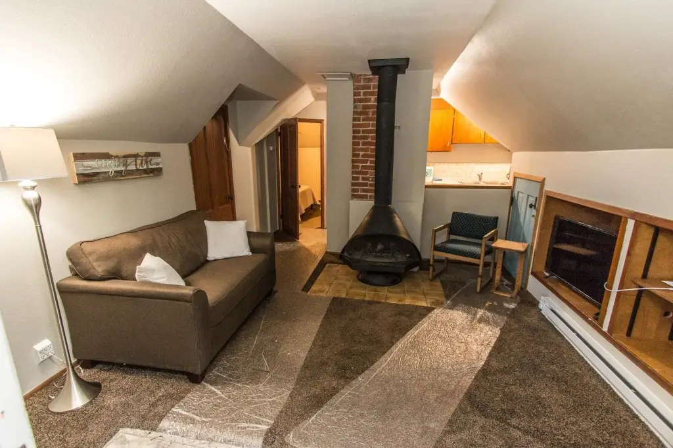
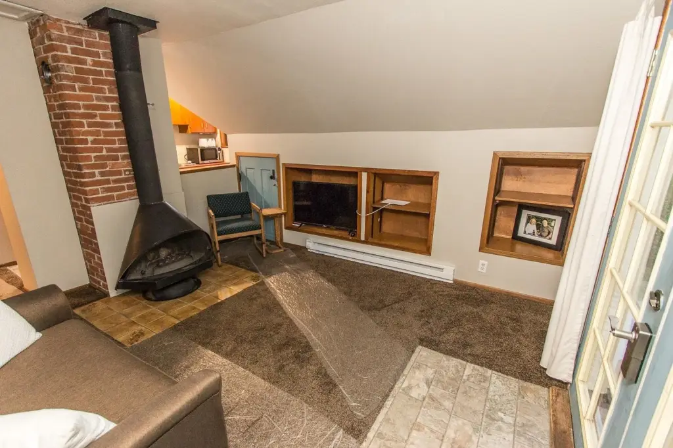
$350,000
Residential Income, Spokane, WA
Property Size1,800 SF
Lot Size0.14 Acres
Price / SF$194.44
Days on Market56
Property Features for 407 E 11th Ave
General Information
Property type
Property subtype
Bedrooms
Bathrooms
Full bathrooms
Rooms
Parking
Parking features
Window features
Patio and Porch features
Interior features
Fireplace
Basement
Appliances
Lot features
Middle school
High school
Elementary school district
Directions
Standard status
APN
Size
Lot size
Additional Details
Individually Metered Utilities
Taxes and HOA fees
Tax Annual Amount
Utilities
Utilities
Heating system
Cooling system
Amenities
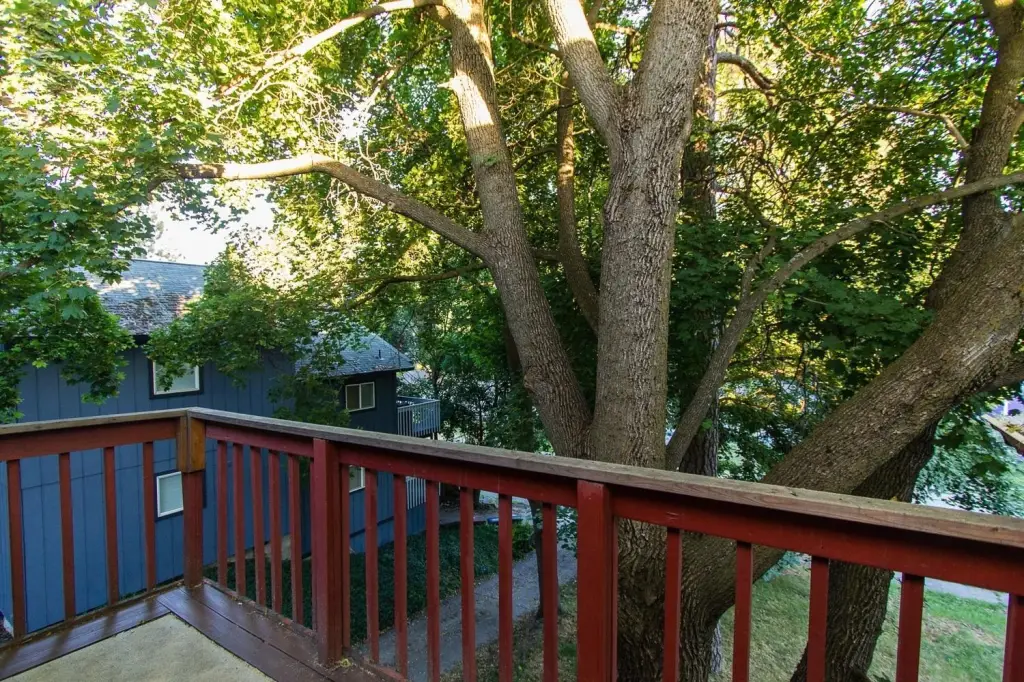
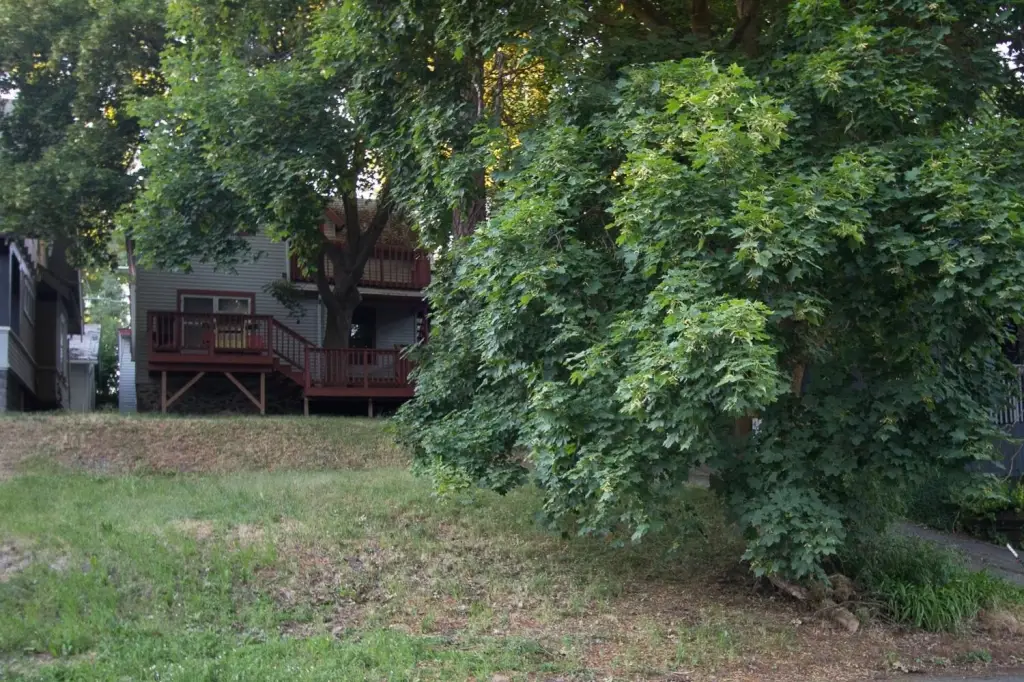
private front deck
detached studio/shop
elevated deck
washer and dryer
Building Details
Year built
Floors in Building
Number of units
Building materials
Roof type
Architectural style
Additional Structures
Listing Agency:
Choice Realty
Listed By:
Ronald McIntire
(509) 217-0200
Added: Sep 13
Changed: Oct 24
Last Checked: Nov 7 at 4:06PM
MLS# 202624213
Copyright © 2026 Spokane Association of REALTORS®. All rights reserved. All information provided by the listing agent/broker is deemed reliable but is not guaranteed and should be independently verified.

Ask AI about this property
Review the available facts, identify missing information and prepare questions for the agent.
Investment Insights
Based on property information with market context.
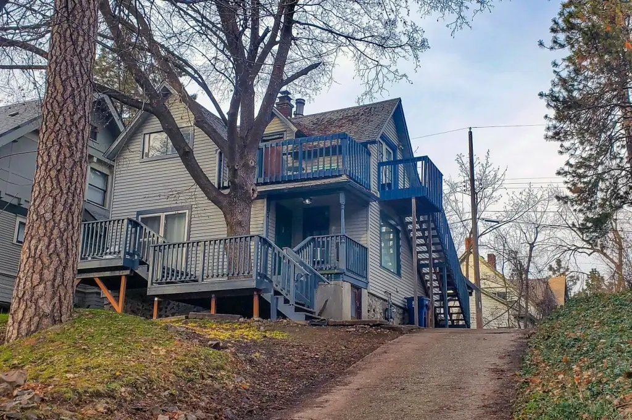
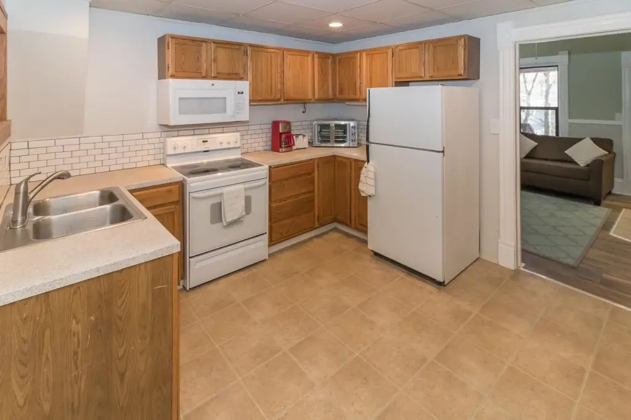
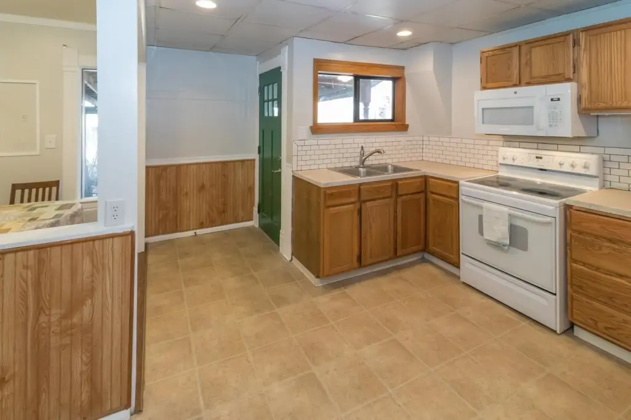
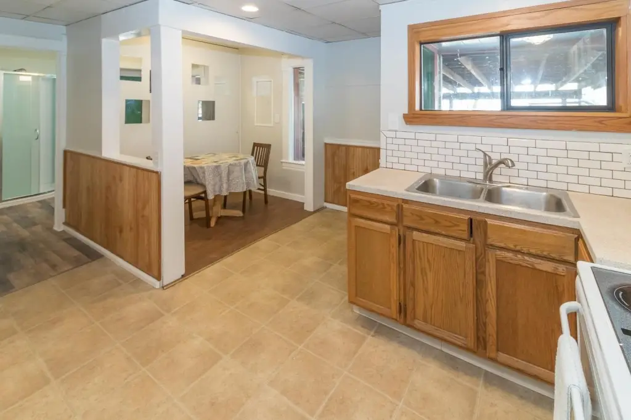
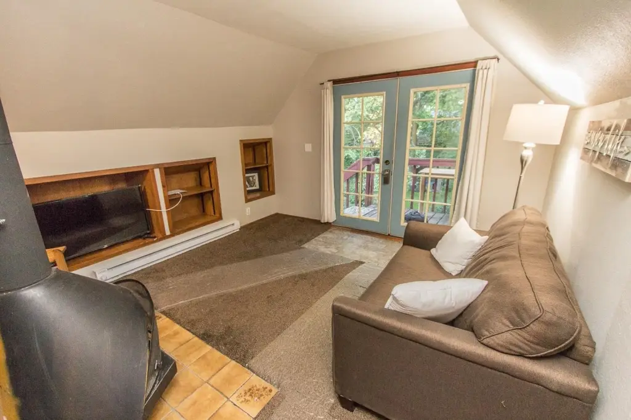
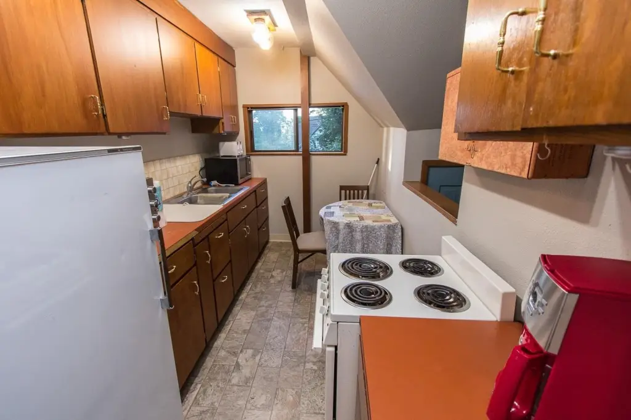
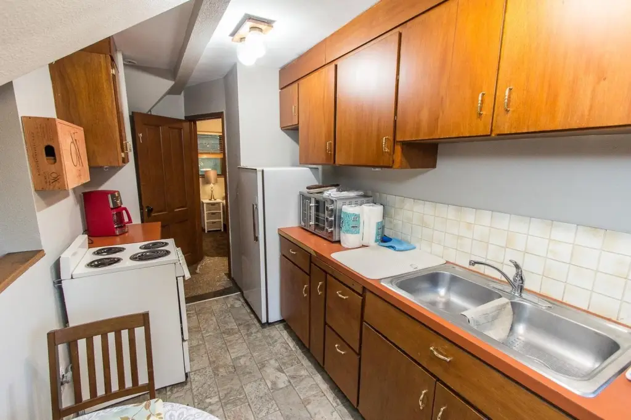
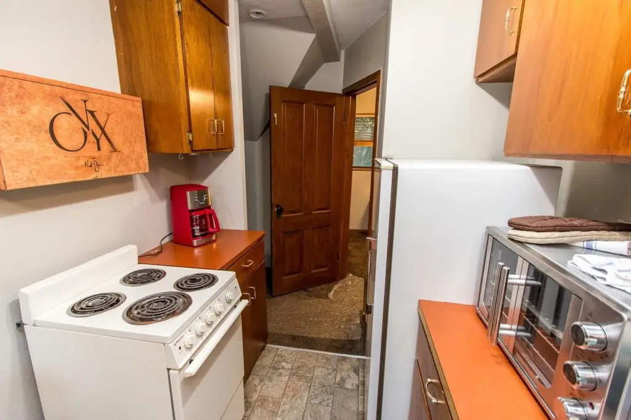
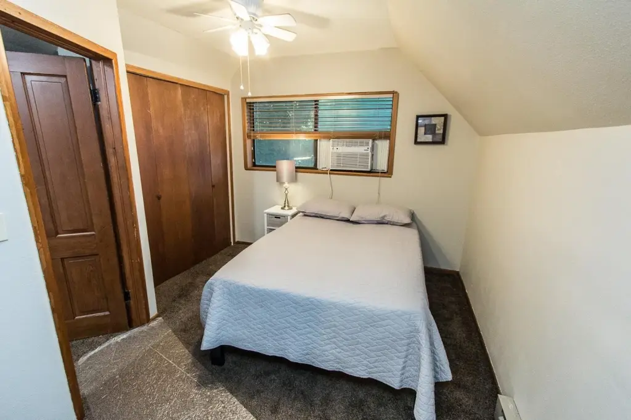
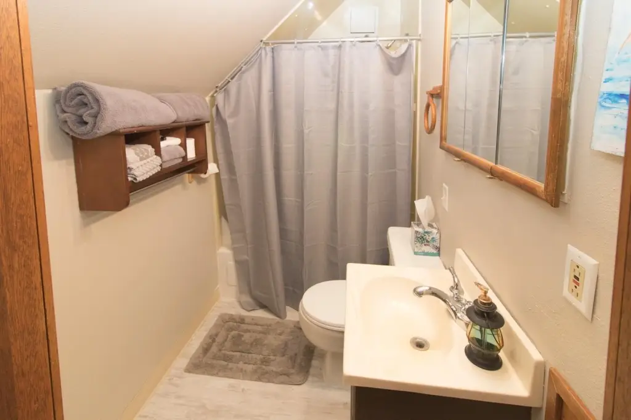
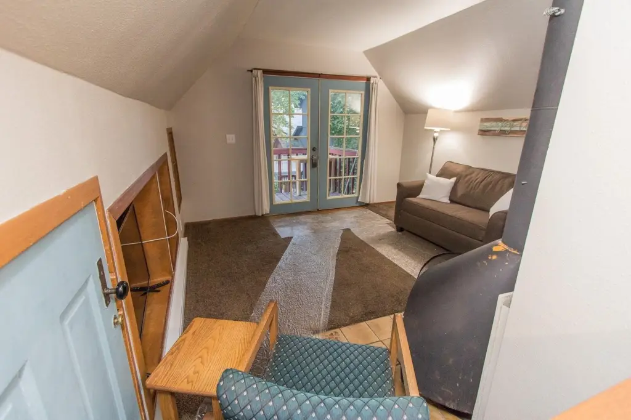
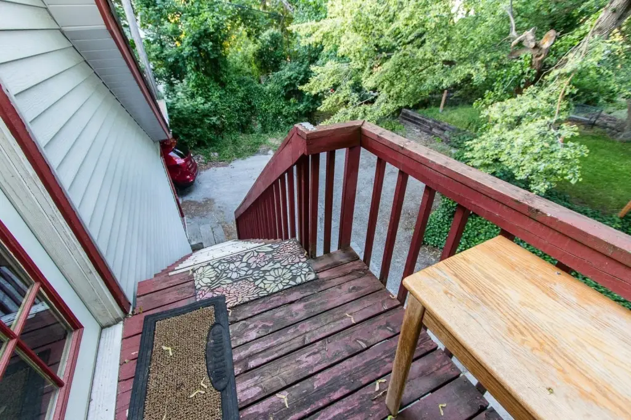
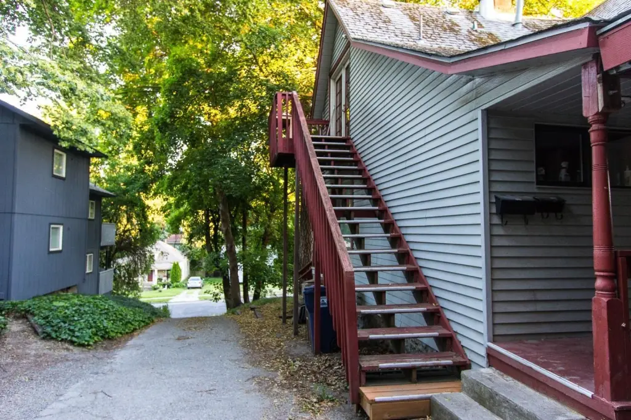
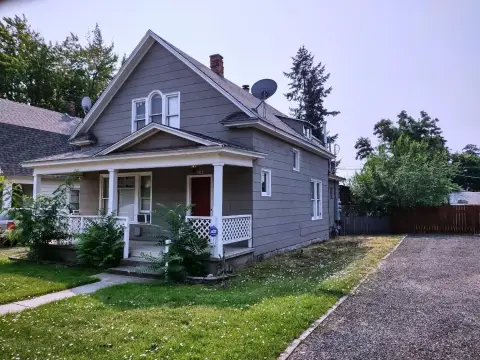
This 1,800-square-foot duplex, built in 1901, includes a two-bedroom main-floor residence and an upstairs one-bedroom apartment. The primary unit has a private front deck, carport parking, a 14x14 detached studio or shop, and access to a washer and dryer. The upper apartment has its own exterior entry and elevated deck. Appliances remain with the property, and the units are separately metered. Heating consists of natural gas and forced air on the main level, with electric baseboard heat upstairs.
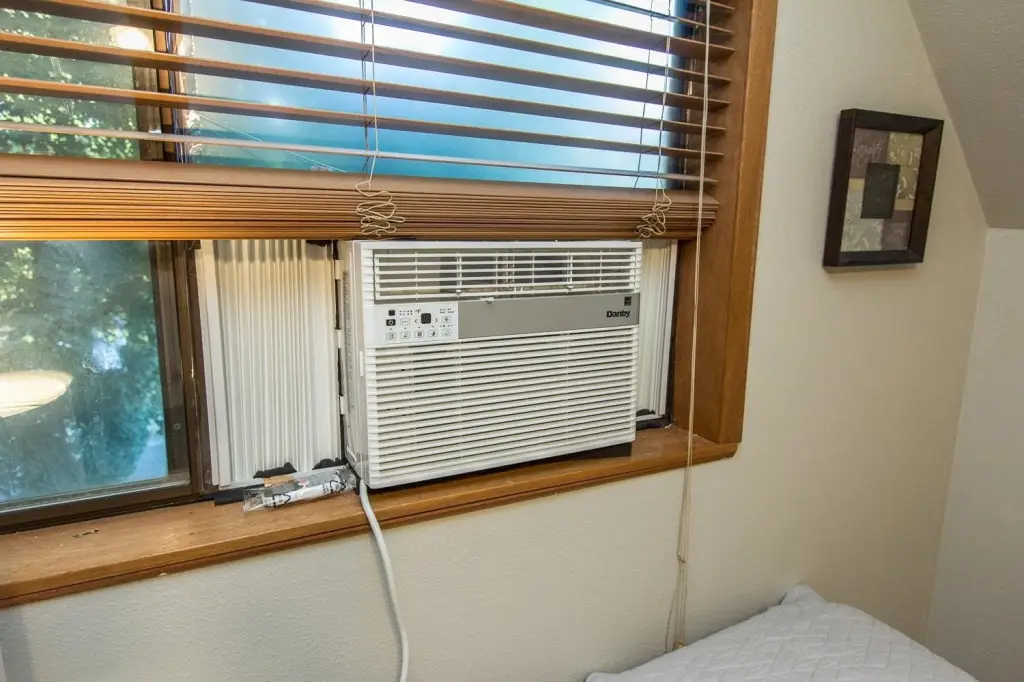
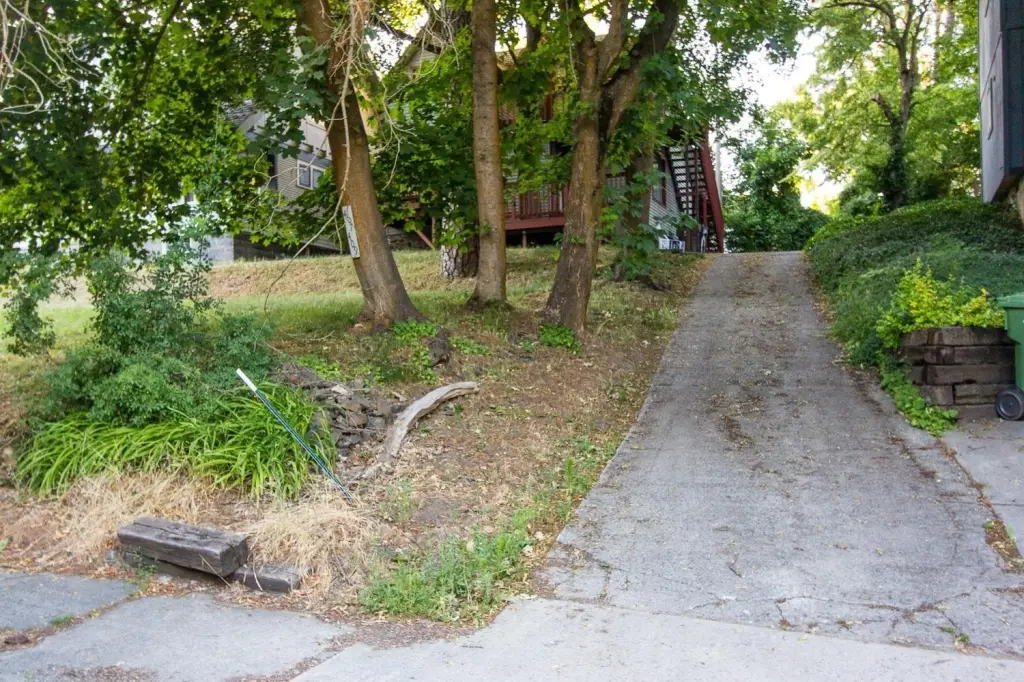
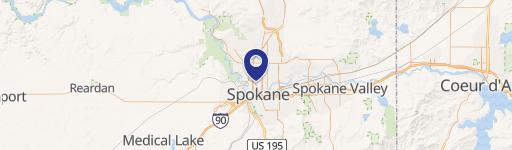
The 0.1377-acre property is located at 407 E 11th Ave in Spokane, near Sacred Heart Medical Center, Providence St. Joseph's Care Center, and a dog-friendly park. Zoning allows 2 to 4 units. The property is offered furnished and includes a Victorian architectural style, steel-frame construction, composition roofing, window-unit cooling, and driveway and carport parking.
The 0.1377-acre property is located at 407 E 11th Ave in Spokane, near Sacred Heart Medical Center, Providence St. Joseph's Care Center, and a dog-friendly park. Zoning allows 2 to 4 units. The property is offered furnished and includes a Victorian architectural style, steel-frame construction, composition roofing, window-unit cooling, and driveway and carport parking.
Key Highlights
- 1,800‑square‑foot duplex with a 2‑bedroom main unit and 1‑bedroom upper apartment
- Zoning allows 2 to 4 units
- 14x14 detached studio or shop
Financial Insights
Estimated NOI and Cap Rate
NOI / Yr
$20,591
Cap Rate
5.88%
Suggested Prices Based on Cap Rates
Cap Rate 5%
$411,820
$411.8K
Cap Rate 7%
$294,157
$294.2K
Cap Rate 9%
$228,789
$228.8K
Market Conditions
NOI Build-Up for 1,800 SF
Gross rent
$31.3K $17.40/SF
− Vacancy
−$1.9K −$1.06/SF
EGI
$29.4K $16.34/SF
− OpEx
−$8.8K −$4.90/SF
NOI
$20.6K $11.44/SF
Area
Spokane, WA
Vacancy
6.08%
Lease Rate
$17.40 /SF/Yr
Expense Ratio
30.00%
Simulate Cap Rate and NOI
Suggested Prices Based on Cap Rates
Cap Rate 5%
$411,820
Cap Rate 7%
$294,157
Cap Rate 9%
$228,789
Alternative Uses
Best Use
Multifamily LT 5
$294.2K
$257.4K – $343.2K
NOI $20,591 @ 7.0% cap · market cap 5.88%
Second Best
Apartment 5plus
$255.8K
$223.8K – $298.4K
NOI $17,903 @ 7.0% cap · market cap 5.12%
Theoretical Best
Office A
$464.4K
$406.4K – $541.8K
NOI $32,508 @ 7.0% cap · market cap 9.29%
Zoning and permitted uses should be independently verified with authorities.
How Realmo checks its estimates
Property Analytics
Who owns this building?
See the owner, sales and loan history
Open Analytics
Lease Details
2
Residential units
Location Intelligence
Trade Area within ½ mile
2,831
Businesses Nearby
Explore this area
Business Placement
Demographics for 99202, WA
21,969
Population
8,296
Households
2.6
Avg Household Size
31
Median Age
33%
College-Educated
92%
High-School Grad
5.9 sq mi
ZIP Area
3,724
Density / Sq Mi
$61,323
Median Household Income
$31,892
Median Earnings
$1,070
Median Rent
$268,700
Median Home Value
Check the figures for this property
Cap Rate, Value Estimation, Potential NOI and more
View Realmo Analytics
Market
Average Price Trend$/SF for Duplexes in Spokane, WA
Properties on Market for Duplexes in Spokane
Vacancy Rate% for Multifamily in West region






Frequently Asked Questions
What type of property is this?
Duplex - Two separately metered units include decks, appliances, and distinct heating systems.
Where is this duplex located?
The property is located at 407 E 11th Ave Spokane, WA.
What is the asking price?
The asking price for this property is $350,000.
What are key features of this property?
This property features: 1,800‑square‑foot duplex with a 2‑bedroom main unit and 1‑bedroom upper apartment; Zoning allows 2 to 4 units; 14x14 detached studio or shop



