Industrial Flex Campus With
For Sale
Contact for pricing
4055 S Saginaw Rd, Midland, MI 48640
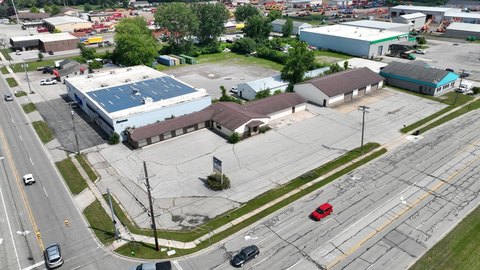
Industrial campus with 12 industrial/light manufacturing buildings, a main executive office, and roll-in access on select space.
Property Size40,878 SF
Lot Size41.00 Acres
Days on Market198
Property Features for 4055 S Saginaw Rd
General Information
Standard status
Active
Size
40,878 SF
Lot size
41.00 Acres
Property subtype
INDUSTRIAL
Zoning
Industrial B
Building Details
Year Built
2001
Listing Agency:
Trademark Commercial Group
Listed By:
Gretchen Witherspoon,SIOR,CCIM · License #6501316390
(989) 295-0353
Source:
Trademarkcommercial
Added: Apr 7
Changed: Oct 10
Last Checked: Oct 20 at 5:10PM
Displayed information is deemed reliable but is not guaranteed and should be independently verified. All listing content including descriptions, pricing, images are the copyrighted material of Trademark Commercial Group

Ask AI about this property
Review the available facts, identify missing information and prepare questions for the agent.
Investment Insights
Based on property information with market context.
This 41-acre industrial flex campus for sale includes 12 industrial and light manufacturing buildings of various sizes, plus one main executive office building. The executive office is described as being in excellent condition and was built to serve as a construction company office, with the industrial buildings suited for construction industry use. The site also includes an on-site carpentry fab shop, and some buildings feature very high ceiling heights.
The property is described as being next to Dow, with a railroad/rail spur on site that could be used. At least one industrial building offers roll-in (on track) access for easy in-and-out operations. Some buildings have cranes, and the seller notes that items on site are TBD; if a buyer wants the cranes, they will need to make an offer.
The site is described as Industrial B District zoning for real estate only. The property is sold vacant, and any business is not included in the price. The cell tower is not part of the transaction, and an easement to the cell tower will remain. The seller also notes that an easement to an adjacent privately held parcel will remain via a forever easement provided by the owner.
The property is described as being next to Dow, with a railroad/rail spur on site that could be used. At least one industrial building offers roll-in (on track) access for easy in-and-out operations. Some buildings have cranes, and the seller notes that items on site are TBD; if a buyer wants the cranes, they will need to make an offer.
The site is described as Industrial B District zoning for real estate only. The property is sold vacant, and any business is not included in the price. The cell tower is not part of the transaction, and an easement to the cell tower will remain. The seller also notes that an easement to an adjacent privately held parcel will remain via a forever easement provided by the owner.
Key Highlights
- Industrial campus totaling 40,878 SF across 12 industrial/light manufacturing buildings plus 1 main executive office building
- 41‑acre industrial/commercial site built for a construction company with industrial buildings suited for construction use
- Some buildings include very high ceiling heights, with at least one building offering roll‑in (on track) access for in‑and‑out
Property Analytics
Unlock full access to Insights
Subscribe to Realmo Intelligence
Open Analytics
Current Use
Location Intelligence
Trade Area within ½ mile
183
Businesses Nearby
Under-served
Demand for This Use
Explore this area
Business Placement
Demographics for 48640, MI
31,840
Population
14,340
Households
2.2
Avg Household Size
41
Median Age
38%
College-Educated
96%
High-School Grad
105.1 sq mi
ZIP Area
303
Density / Sq Mi
$81,630
Median Household Income
$43,353
Median Earnings
$928
Median Rent
$191,000
Median Home Value
Check the figures for this property
Cap Rate, Value Estimation, Potential NOI and more
View Realmo Analytics
Market
Vacancy Rate% for Industrial in Midwest region







Similar Off Market Nearby
- Catering By Rachel — 3622 N Saginaw Rd, Midland, MI 48640
Frequently Asked Questions
What type of property is this?
Flex space - Industrial campus with 12 industrial/light manufacturing buildings, a main executive office, and roll-in access on select space.
Where is this flex space located?
The property is located at 4055 S Saginaw Rd Midland, MI.
What are key features of this property?
This property features: Industrial campus totaling 40,878 SF across 12 industrial/light manufacturing buildings plus 1 main executive office building; 41‑acre industrial/commercial site built for a construction company with industrial buildings suited for construction use; Some buildings include very high ceiling heights, with at least one building offering roll‑in (on track) access for in‑and‑out


