Flex Space with Shop
For Sale
$265,000
405 5th Avenue, Keystone, IA 52249
Commercial, Keystone, IA
Property Size5,400 SF
Lot Size0.65 Acres
Price / SF$49.07
Days on Market184
Property Features for 405 5th Avenue
General Information
Property type
Commercial Sale
Property subtype
Other
Zoning
Com.
Directions
on 5th Ave Keystone
Subdivision
OT-W (West of I-380)
Standard status
Active
APN
09005650
Size
5,400 SF
Lot size
0.65 Acres
Taxes and HOA fees
Tax Description
F Hamanns 2nd Add Lot 7, 8 & 9 & 10 Blk 3 and/or as per abstract
Tax Annual Amount
1644
Legal Description
F Hamanns 2nd Add Lot 7, 8 & 9 & 10 Blk 3 and/or as per abstract
Amenities
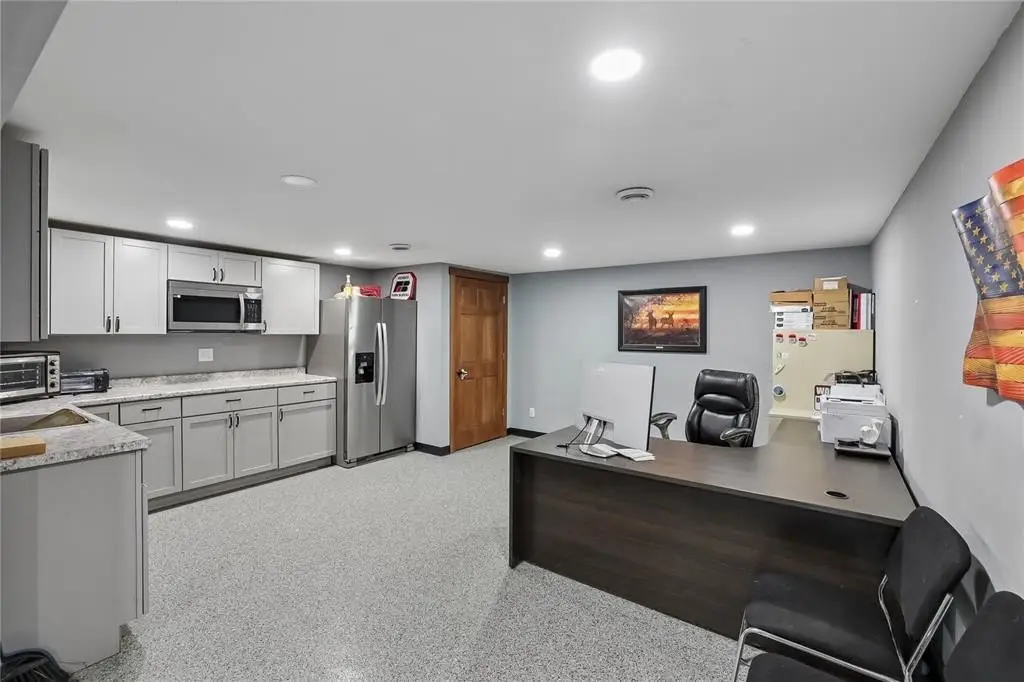
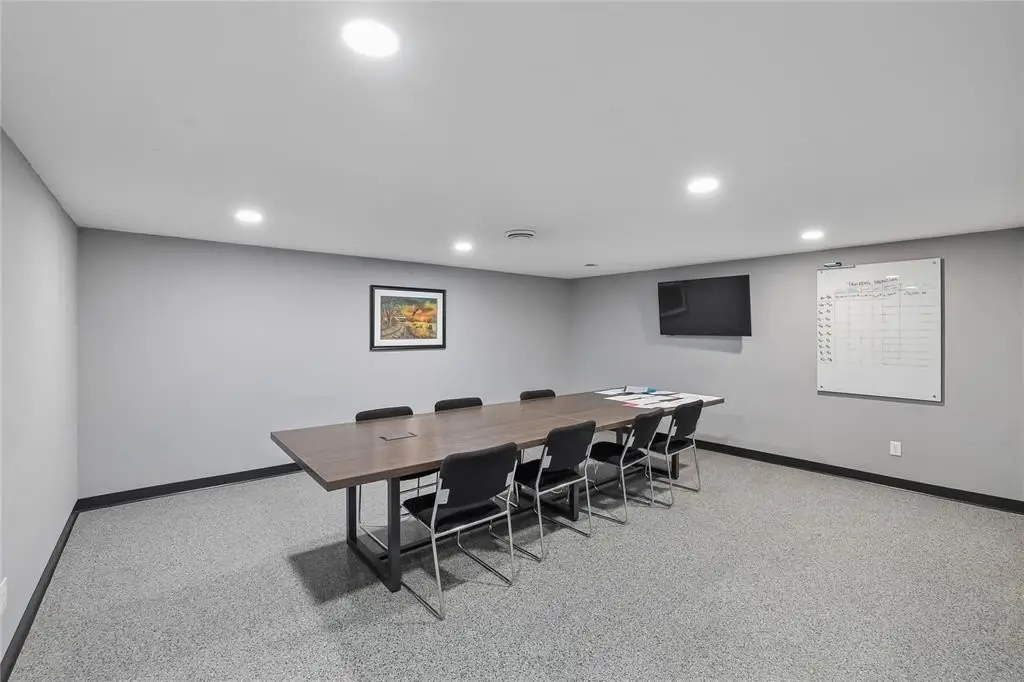
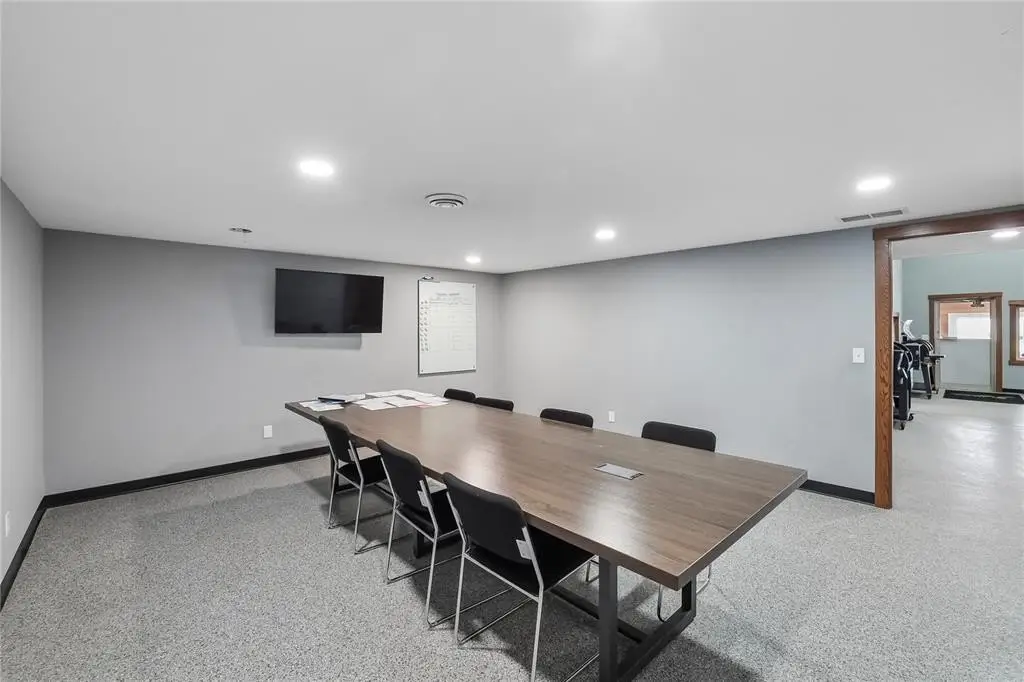
Conference Room
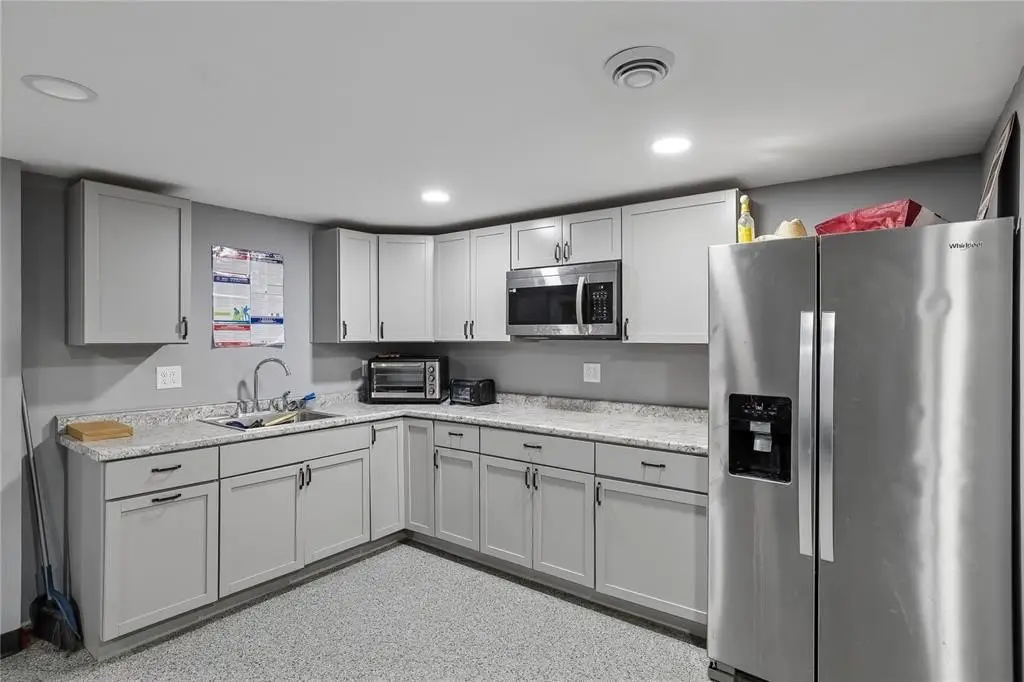
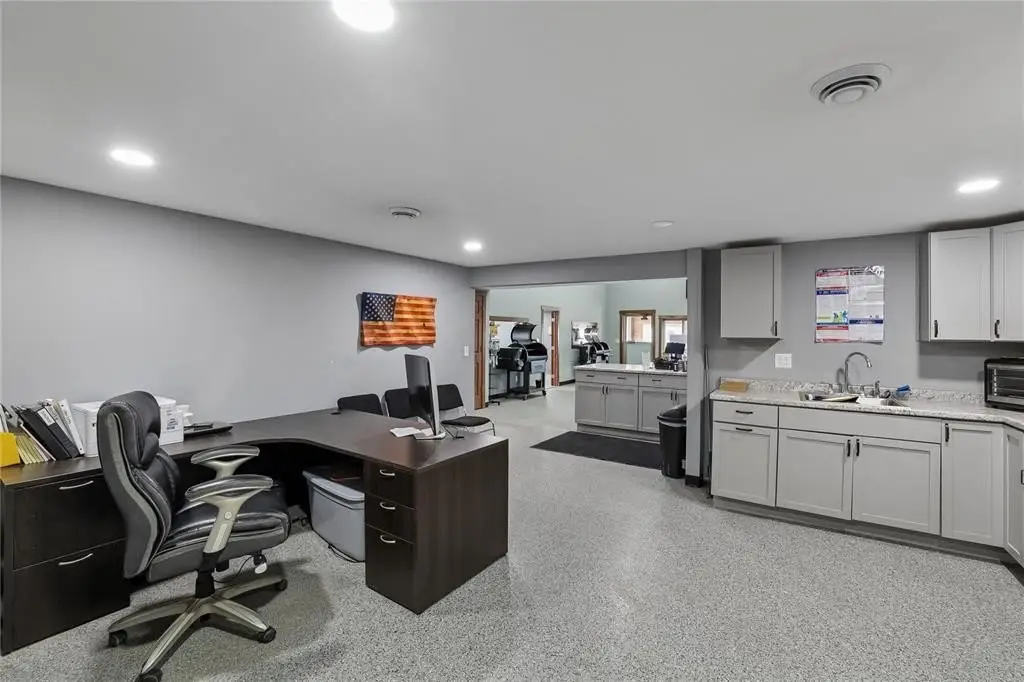
Kitchenette
Building Details
Year built
1974
Flooring type
Concrete
Building materials
Pole
Roof type
Metal
Listing Agency:
IOWA REALTY · Berkshire Hathaway HomeServices
(319) 393-4900
Listed By:
Melissa Lennie
(319) 310-2843
Added: Apr 7
Changed: Oct 7
Last Checked: Oct 7 at 8:06PM
MLS# 2602400
Copyright © 2026 Cedar Rapids Area Association of REALTORS®. All rights reserved. All information provided by the listing agent/broker is deemed reliable but is not guaranteed and should be independently verified.
Investment Insights
Based on property information with market context.
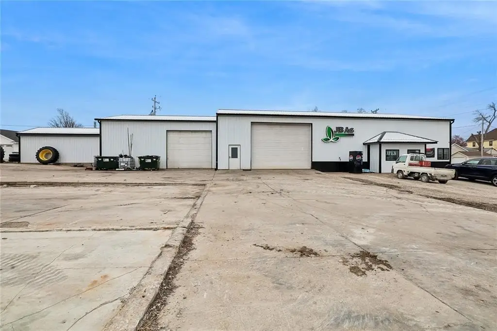
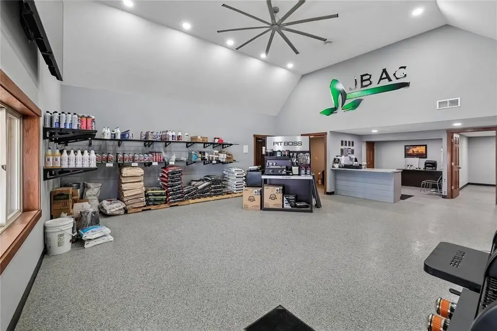
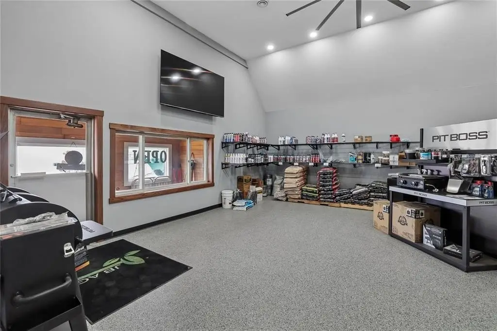
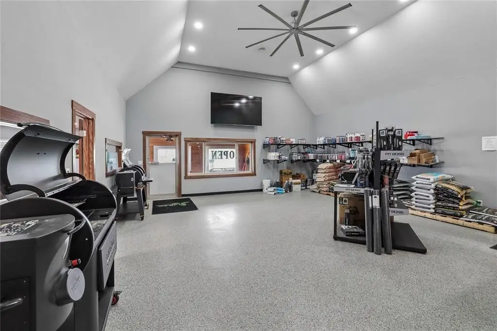
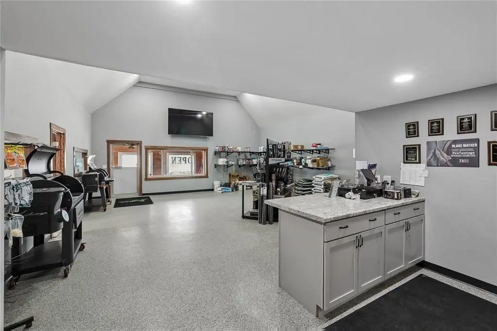
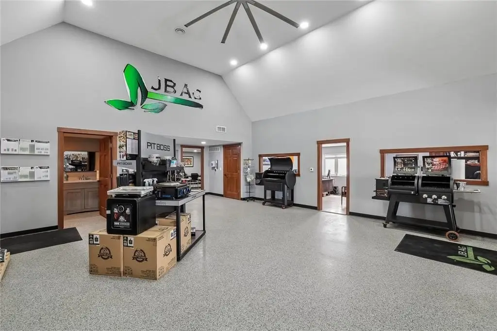
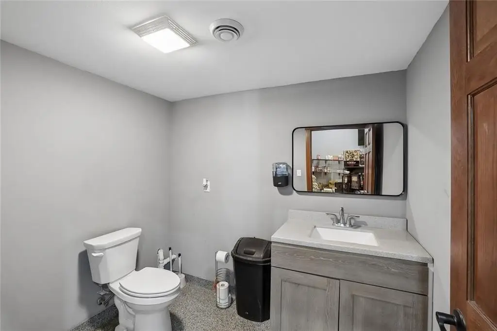
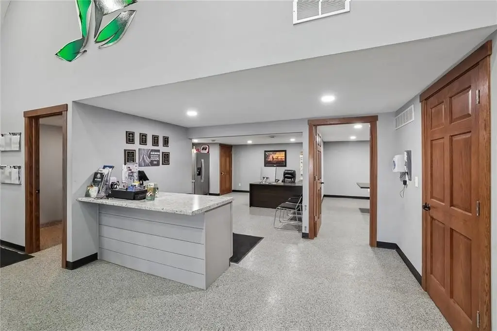
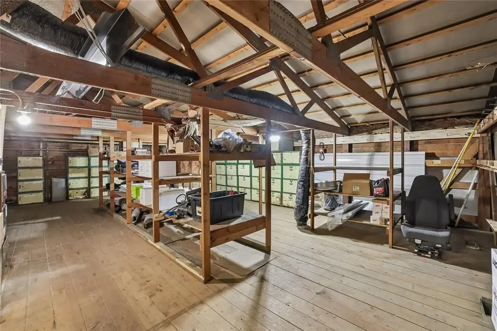
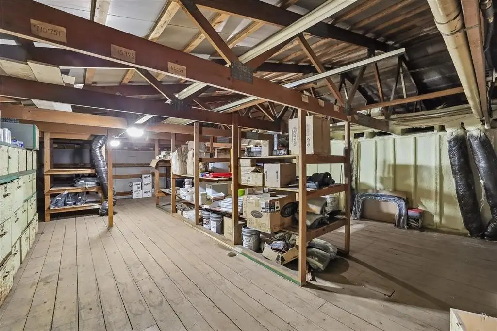
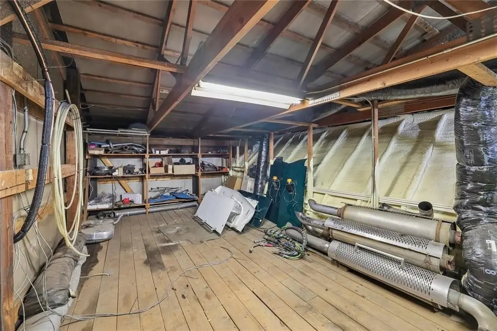
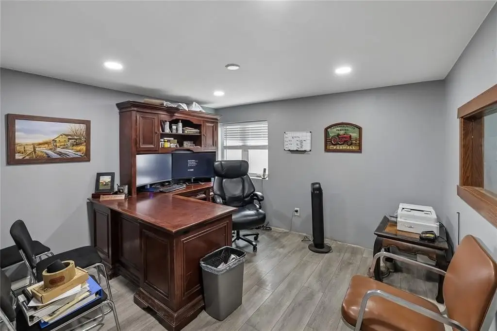
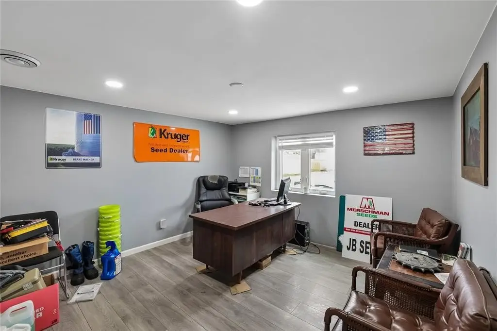
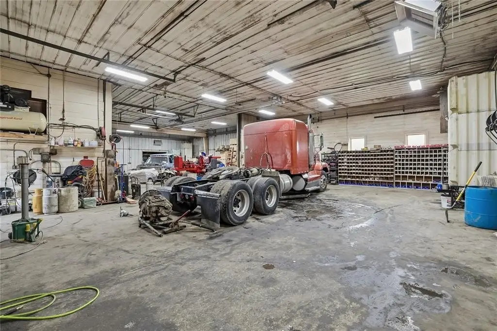
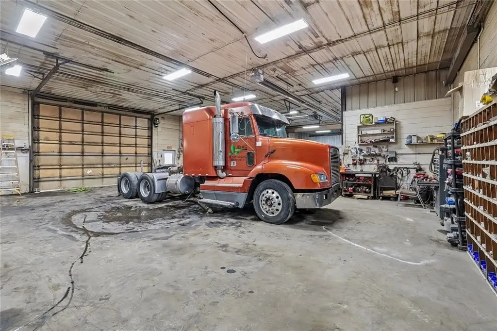
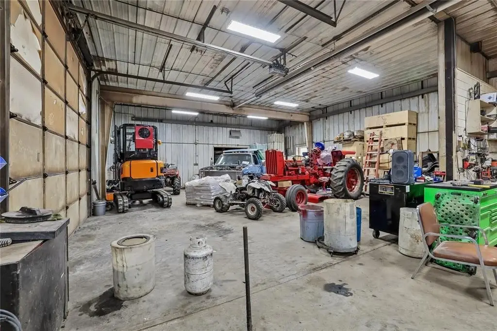
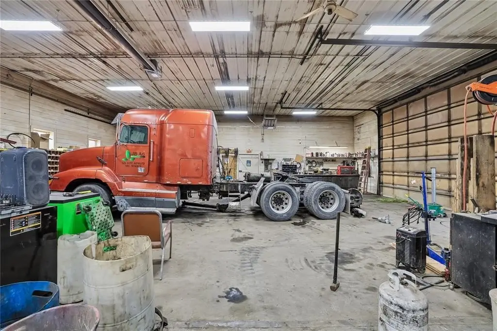
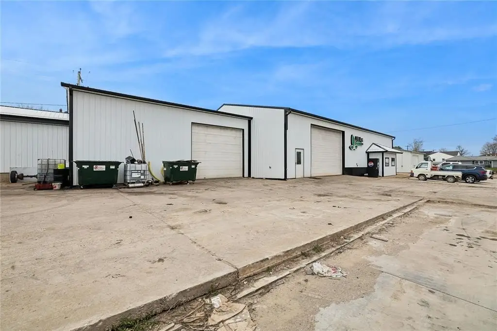
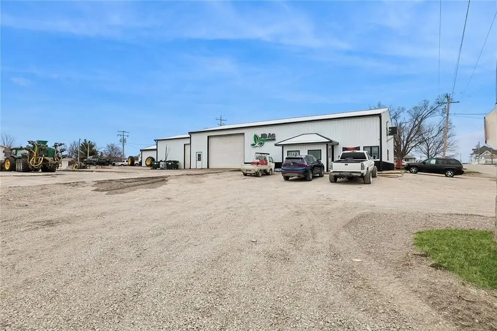
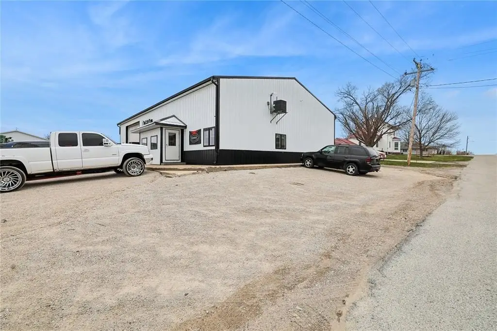
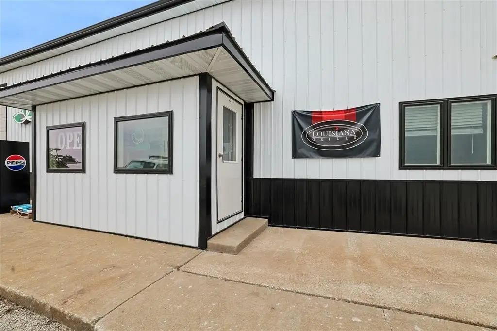
This 5,400-square-foot flex property combines retail and office areas with a shop component. The layout includes two updated offices, a conference room, kitchenette, half bath, mezzanine storage, epoxy flooring, and spray-foam insulation in the office and retail sections. Shop improvements include two overhead doors, radiant and infrared heat, a wood furnace, 3-phase electric service, and both single- and 3-phase welding outlets. The building was constructed in 1974 with pole construction, concrete flooring, and a metal roof.
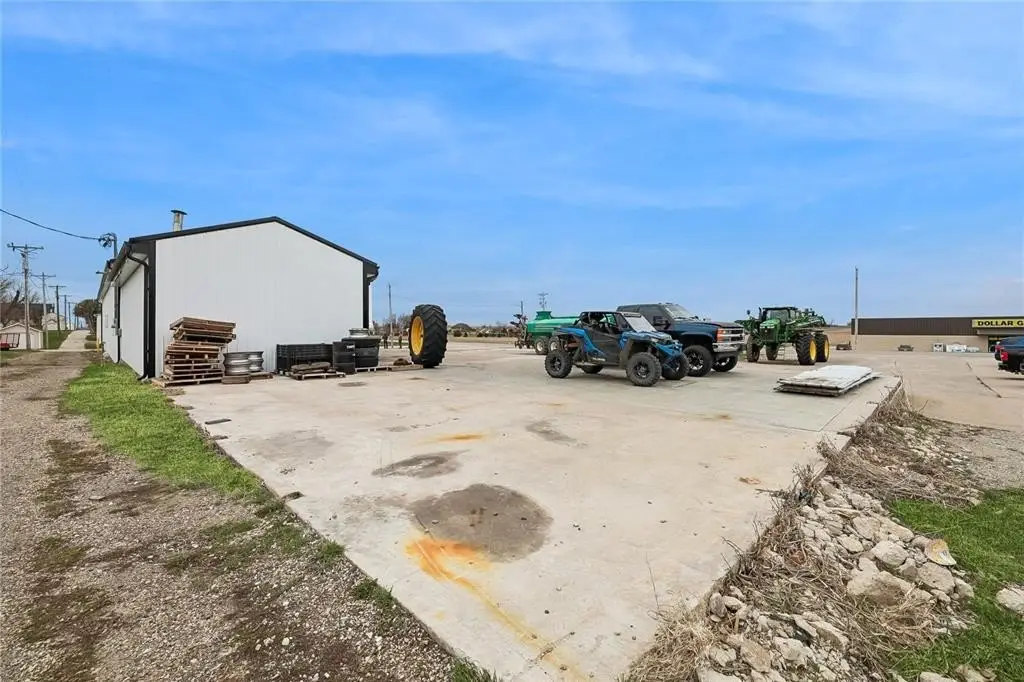
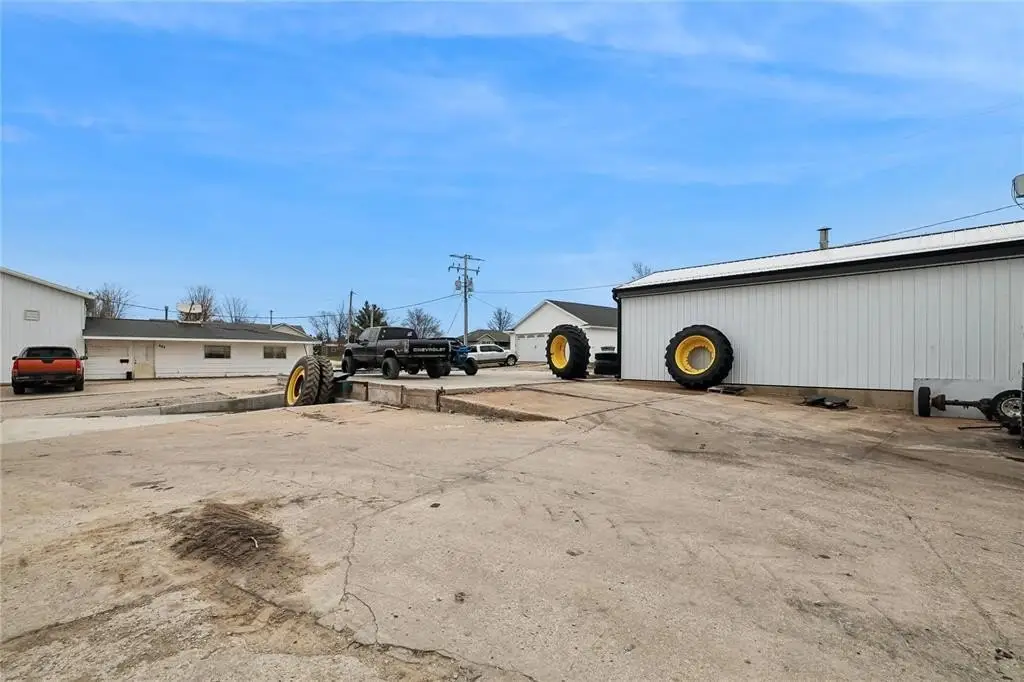
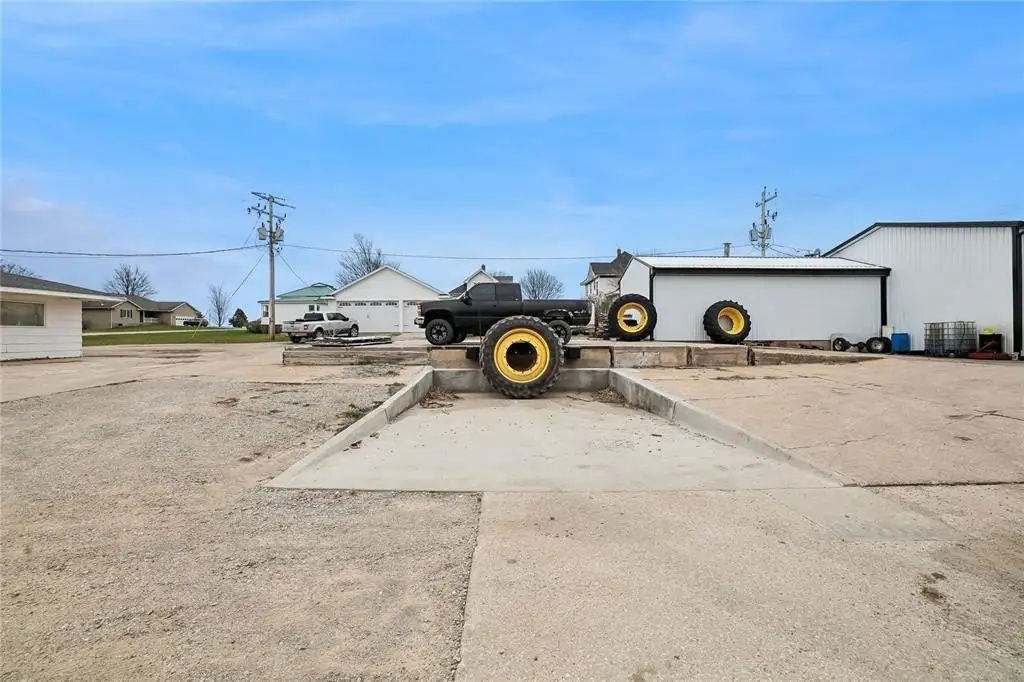
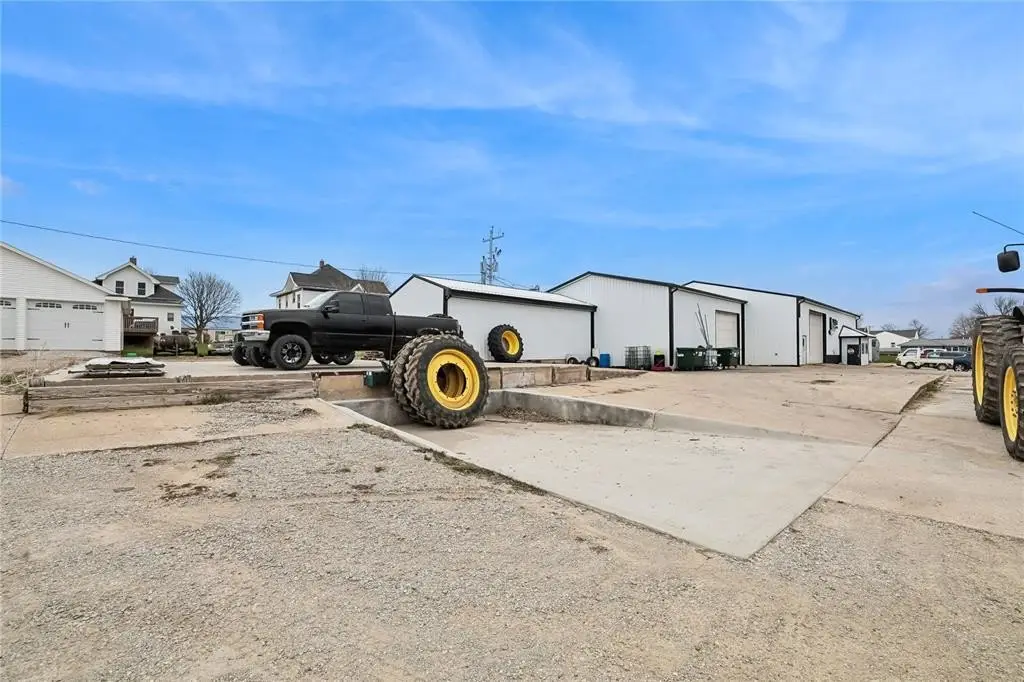
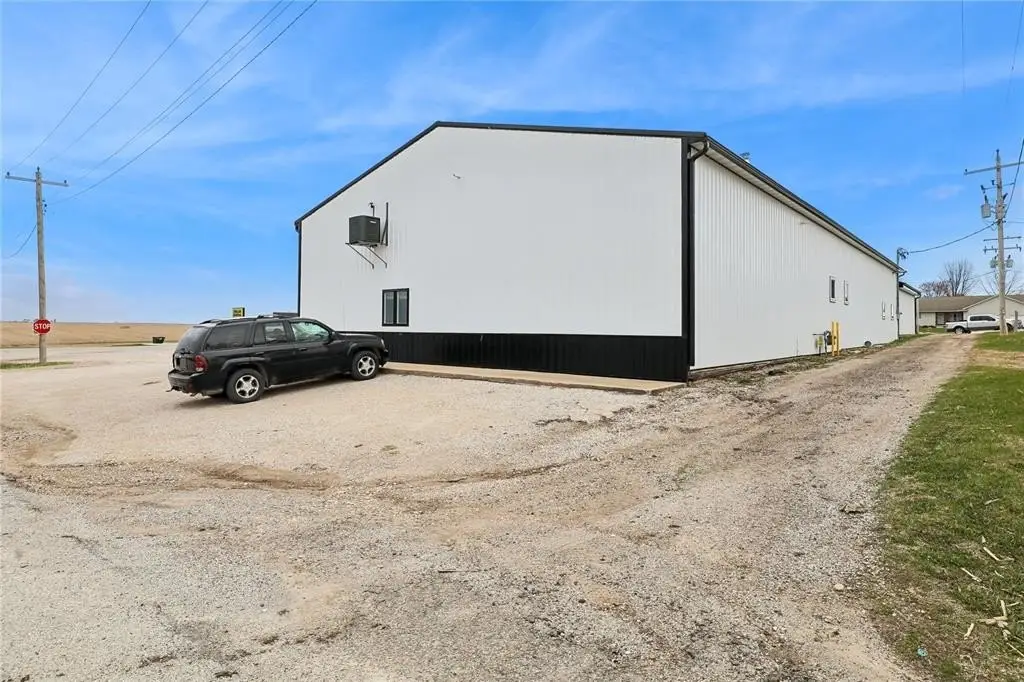
Exterior improvements completed in 2021 include the siding, roof, and windows, while HVAC serving the office and retail areas is approximately two years old. An exterior loading dock and cement-and-gravel parking support day-to-day operations. The 0.65-acre property is zoned Com. and sits on the northwest side of Keystone near a convenience station and Dollar General.
Exterior improvements completed in 2021 include the siding, roof, and windows, while HVAC serving the office and retail areas is approximately two years old. An exterior loading dock and cement-and-gravel parking support day-to-day operations. The 0.65-acre property is zoned Com. and sits on the northwest side of Keystone near a convenience station and Dollar General.
Key Highlights
- 5,400‑square‑foot flex property on 0.65 acres
- Two overhead shop doors: 17'8" wide x 13' tall and 14' wide x 12' tall
- Siding, roof, and windows replaced in 2021
Property Analytics
Unlock full access to Insights
Subscribe to Realmo Intelligence
Open Analytics
Current Use
Lease Details
2
Drive-in doors
Location Intelligence
Trade Area within ½ mile
58
Businesses Nearby
Well-served
Demand for This Use
Explore this area
Business Placement
Demographics for 52249, IA
912
Population
423
Households
2.2
Avg Household Size
46
Median Age
23%
College-Educated
93%
High-School Grad
49.9 sq mi
ZIP Area
18
Density / Sq Mi
$77,500
Median Household Income
$46,806
Median Earnings
$992
Median Rent
$154,400
Median Home Value
Check the figures for this property
Cap Rate, Value Estimation, Potential NOI and more
View Realmo Analytics
Market
Vacancy Rate% for Industrial in Midwest region

Questions? Ask Rey
Realmo’s AI knows this listing — price, zoning, demand, history. Ask anything.
Frequently Asked Questions
What type of property is this?
Flex space - Versatile commercial building combining office, retail, storage, and shop areas with updated exterior systems and dedicated loading access.
Where is this flex space located?
The property is located at 405 5th Avenue Keystone, IA.
What is the asking price?
The asking price for this property is $265,000.
What are key features of this property?
This property features: 5,400‑square‑foot flex property on 0.65 acres; Two overhead shop doors: 17'8" wide x 13' tall and 14' wide x 12' tall; Siding, roof, and windows replaced in 2021


