Duplex With Detached
For Sale
$1,019,000
4027 E 11th, Long Beach, CA 90804
MULTI_FAMILY - Long Beach, CA
Property Size1,500 SF
Lot Size0.10 Acres
Price / SF$679.33
Days on Market103
Property Features for 4027 E 11th
General Information
Property type
Residential Multi Family
Property subtype
Duplex
Bedrooms
3
Bathrooms
3
Full bathrooms
3
Rooms
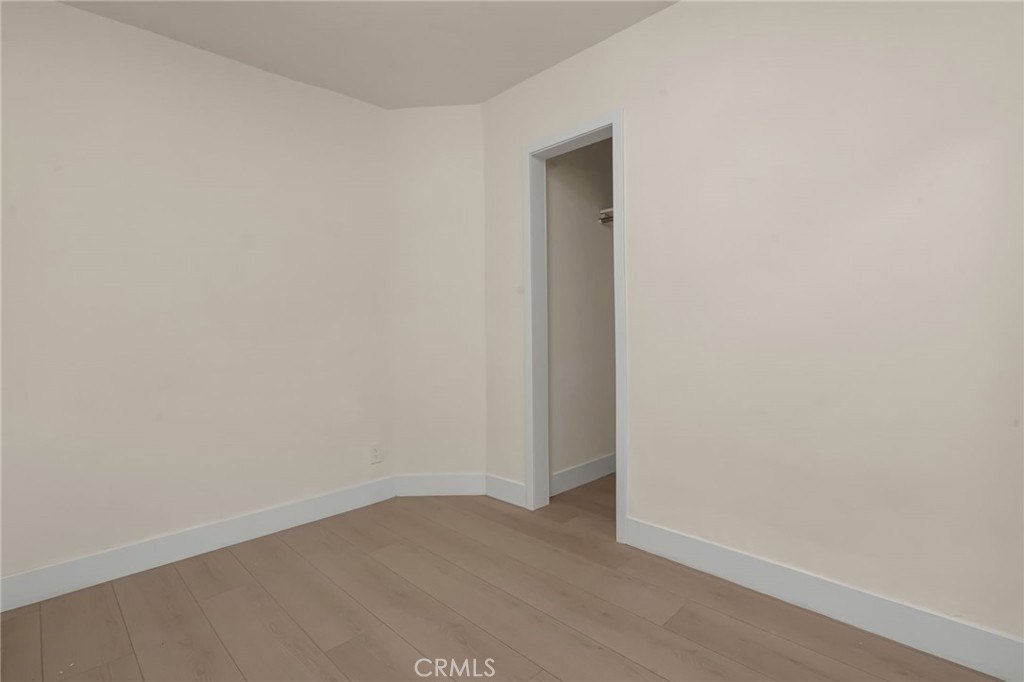
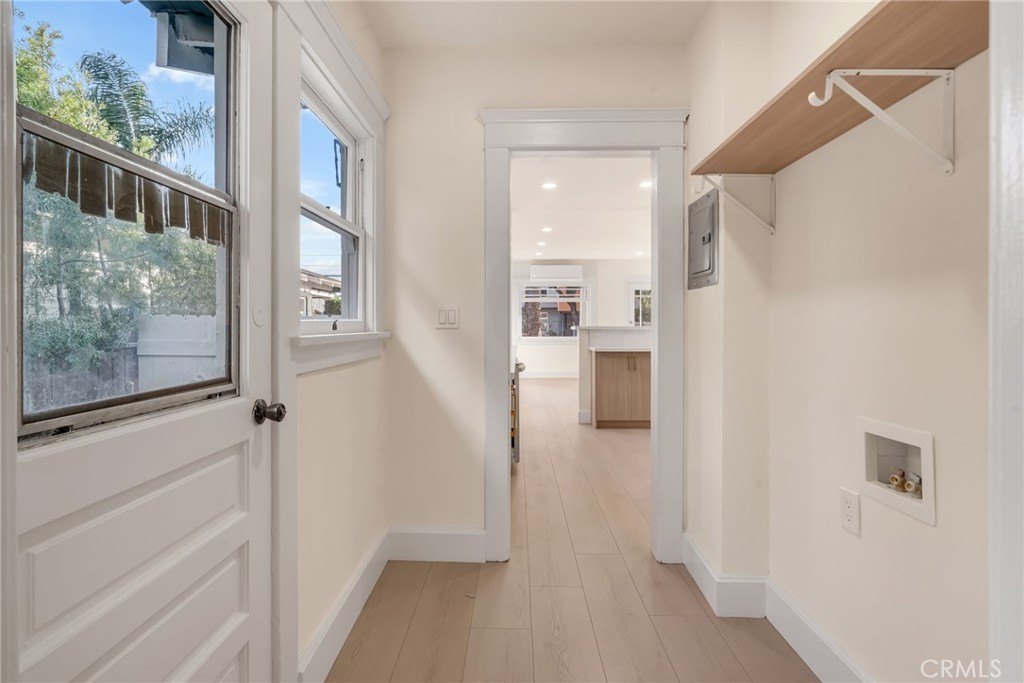
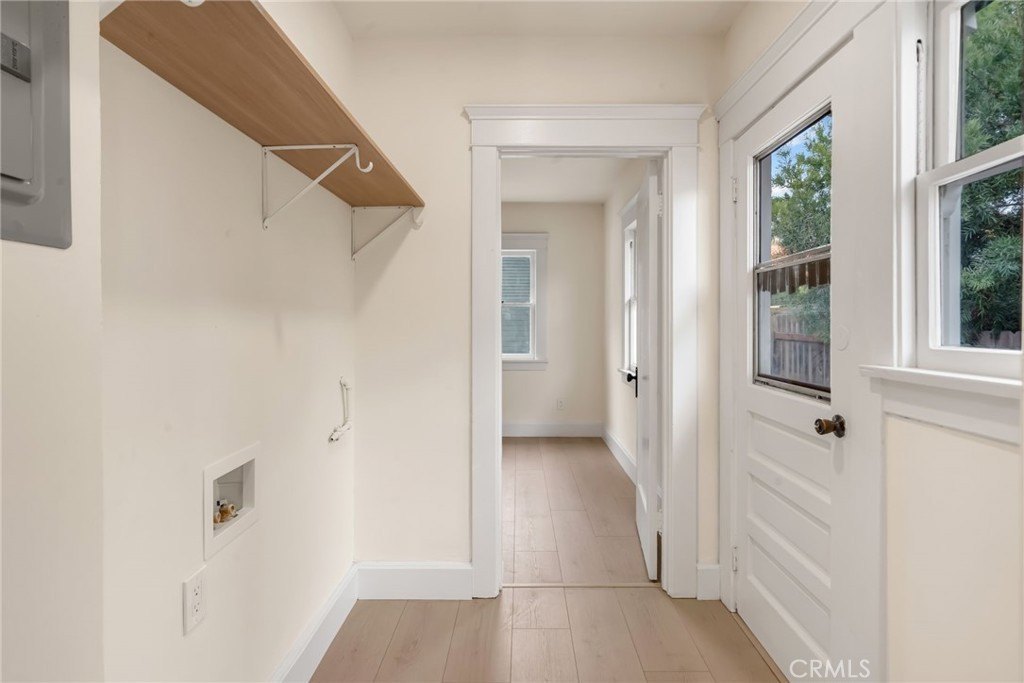
Laundry Room, Bedroom 3, Bathroom 1, Bathroom 3, Bathroom 2, Bedroom 2, Bedroom 1
Parking
5
Interior features
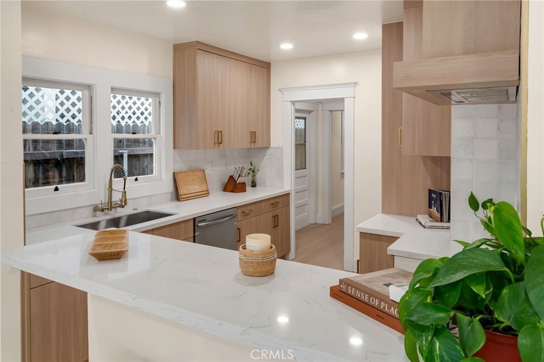
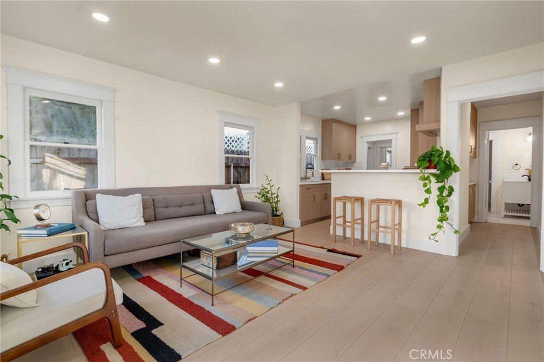
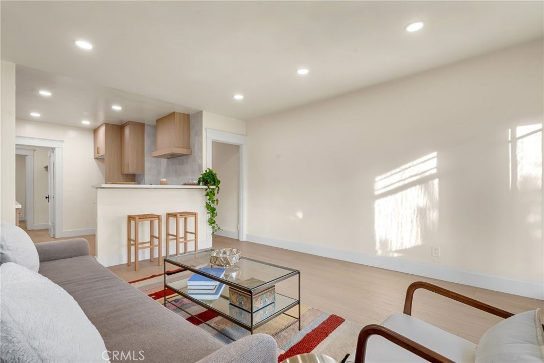
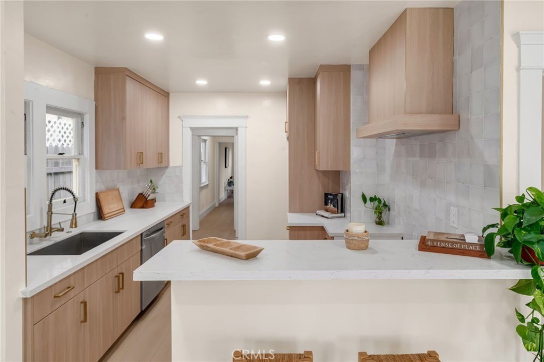
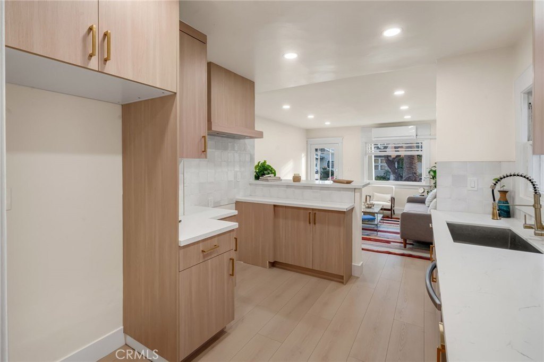
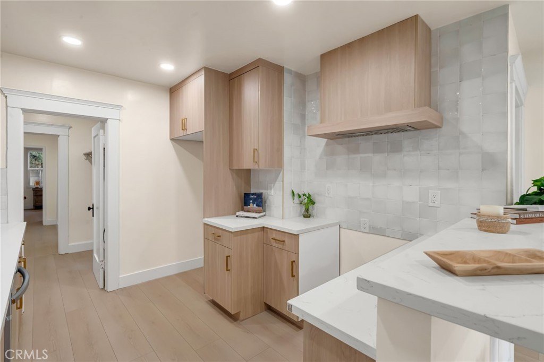
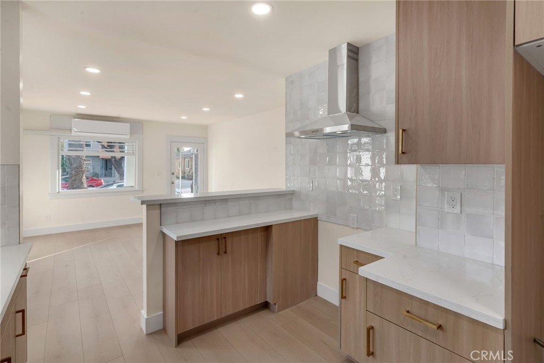
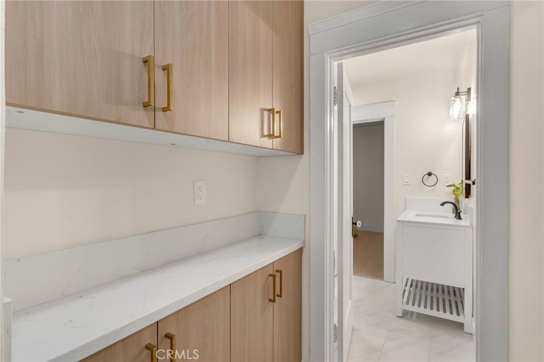
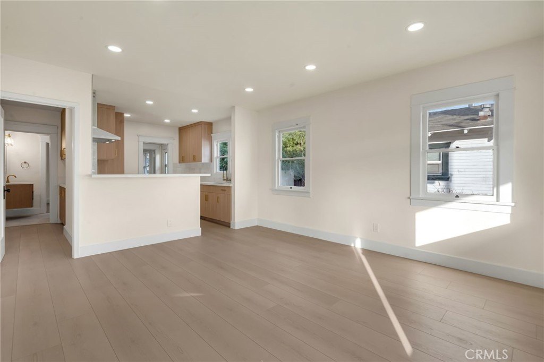
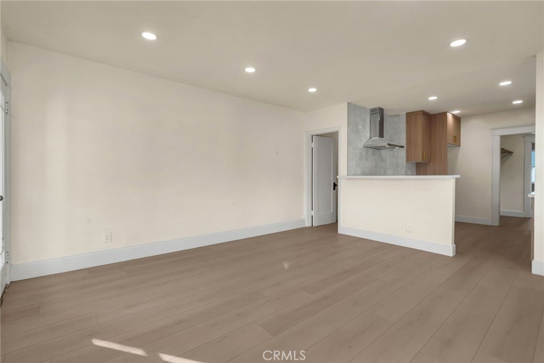
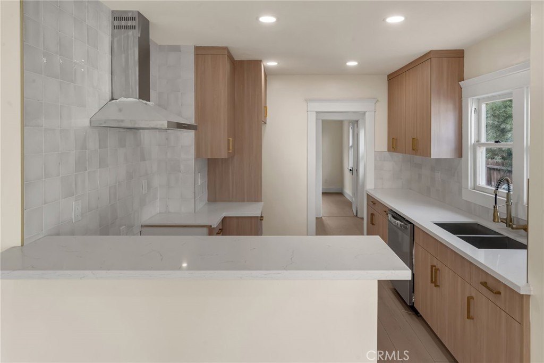
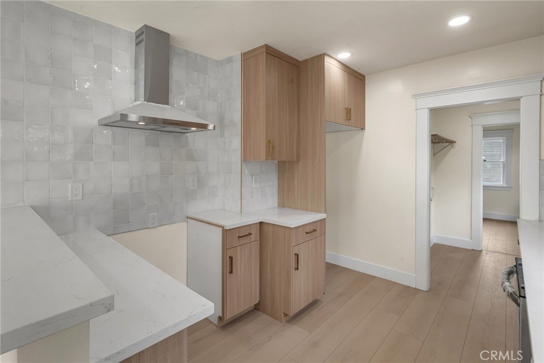
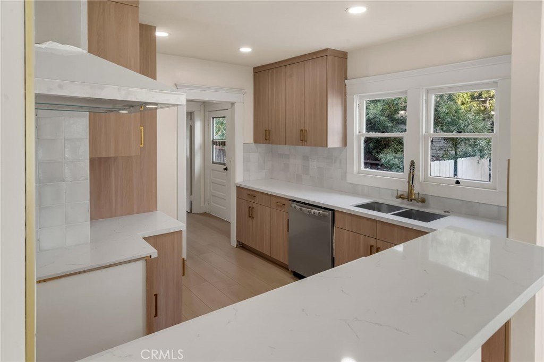
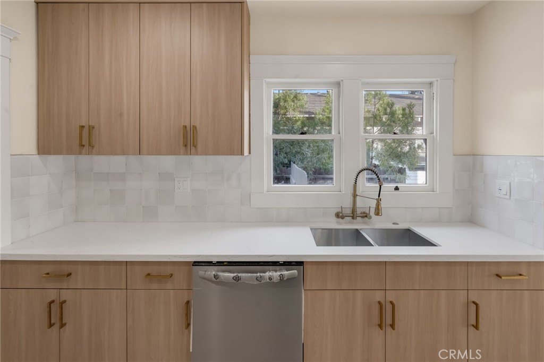
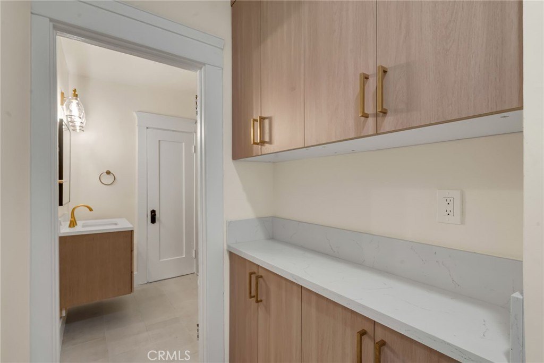
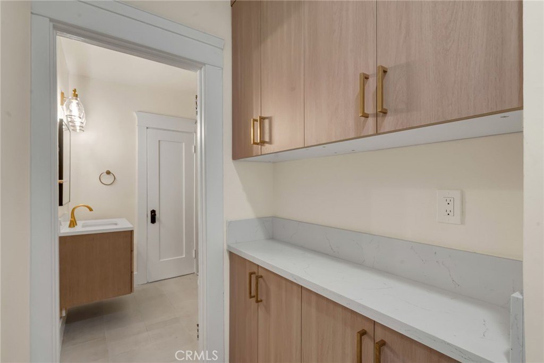
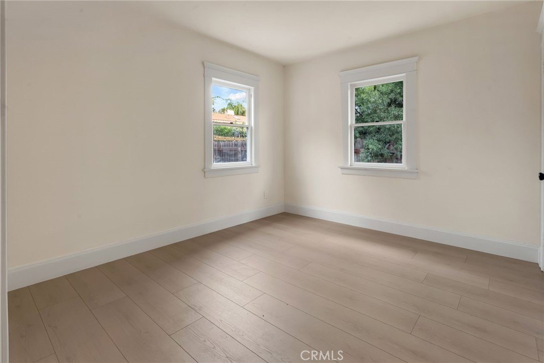
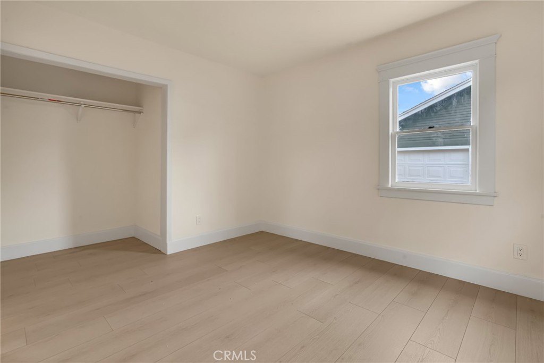
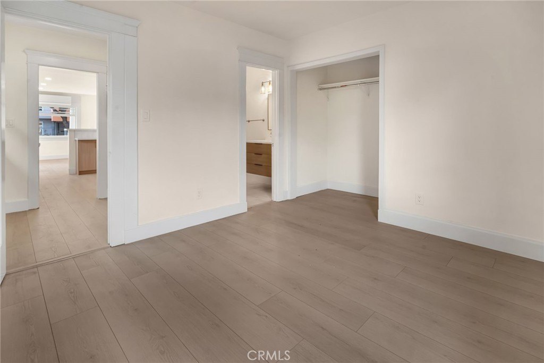
Quartz Counters, Ceiling Fan(s), Open Floorplan
Fireplace
1
Subdivision
La Plaza Real (LPR)
Lot features
0-1 Unit/ Acre
Directions
one block south on bennet from anaheim
Standard status
Active
APN
7254005016
Lot size
0.10 Acres
Utilities
Sewer type
Public Sewer
Water source
Public
Building Details
Year built
1923
Floors in Building
1
Number of units
2
Flooring type
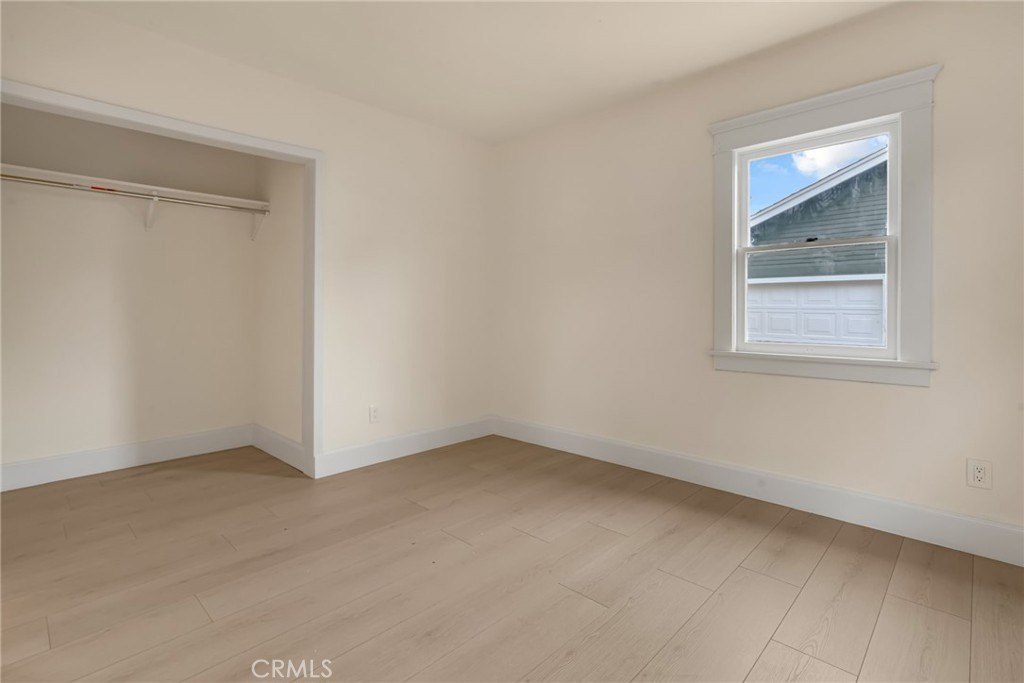
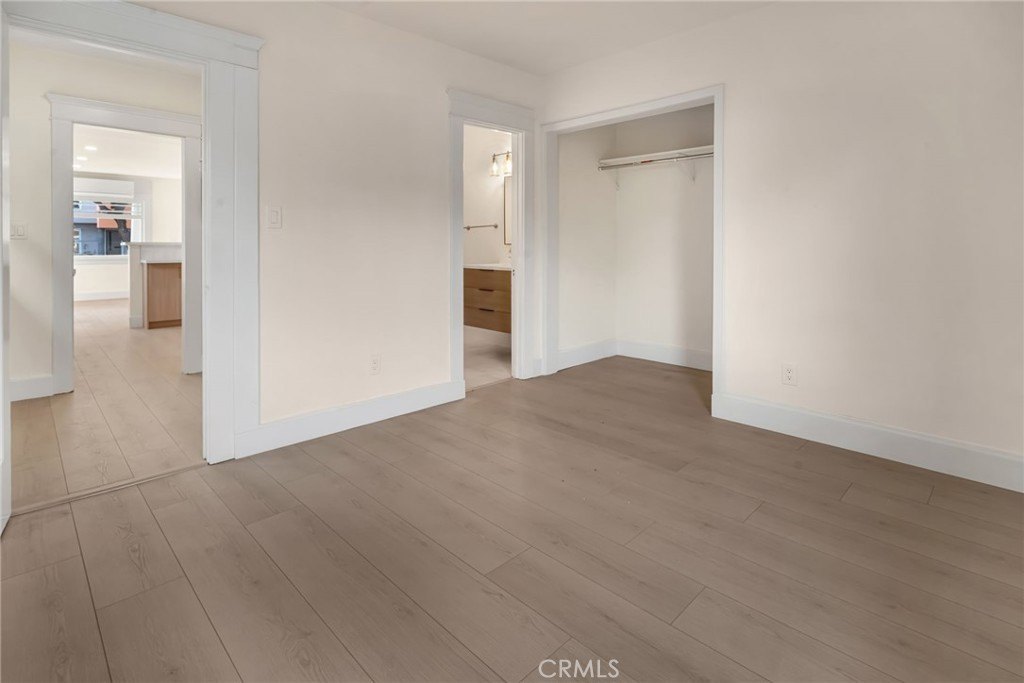
Laminate
Listing Agency:
Y Realty
(877) 976-5348
Listed By:
Albert Garcia · License #01955460
(562) 212-7347
Added: Apr 21
Changed: Aug 1
Last Checked: Aug 1 at 8:06PM
MLS# PW26088413
Copyright © 2026 California Regional Multiple Listing Service, Inc. All rights reserved. All information provided by the listing agent/broker is deemed reliable but is not guaranteed and should be independently verified.
Investment Insights
Based on property information with market context.
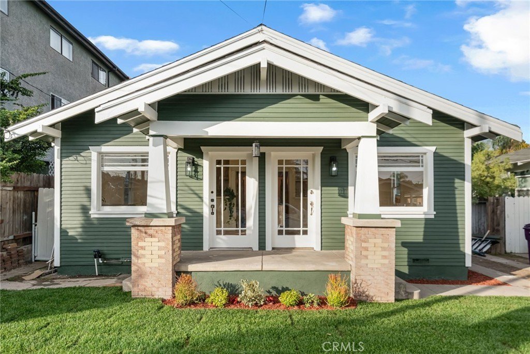
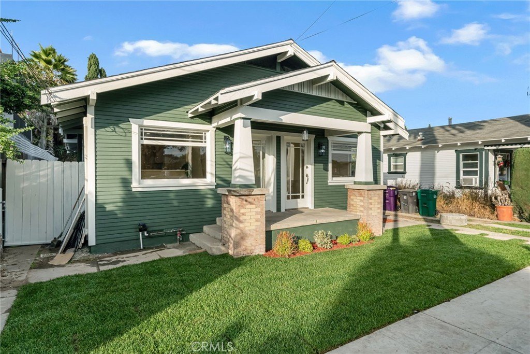
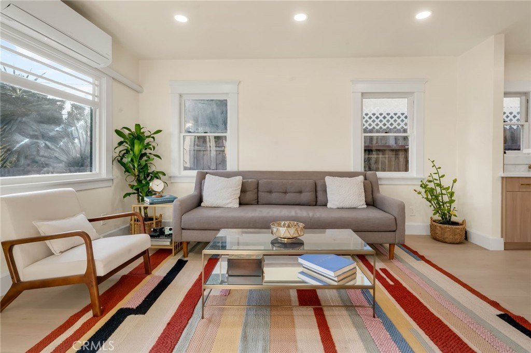
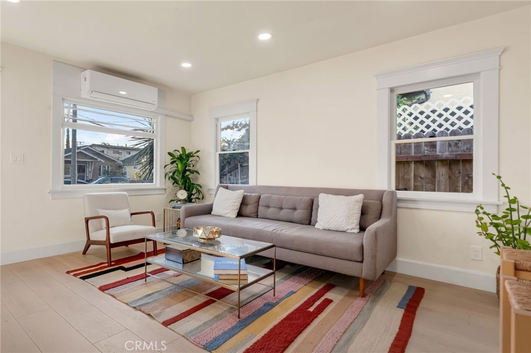
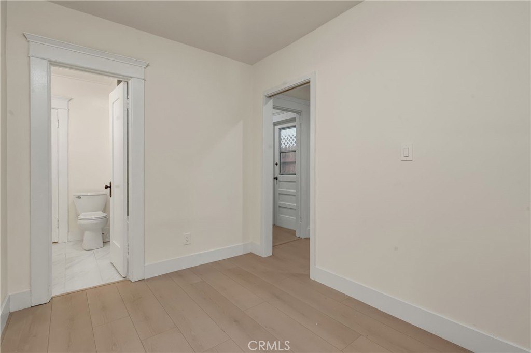
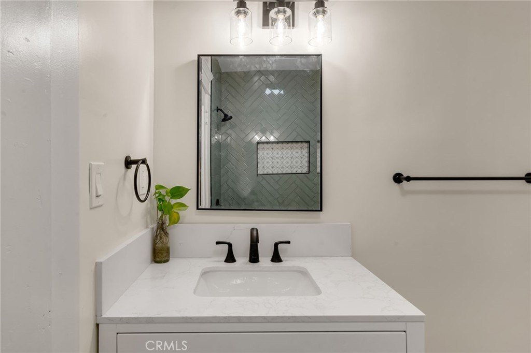
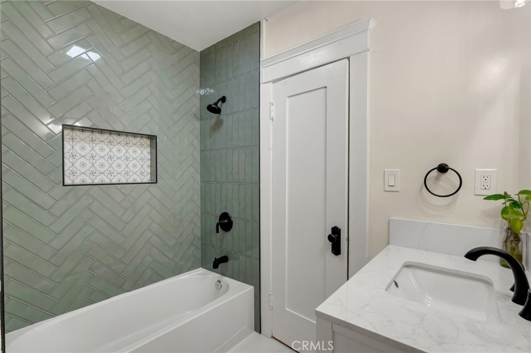
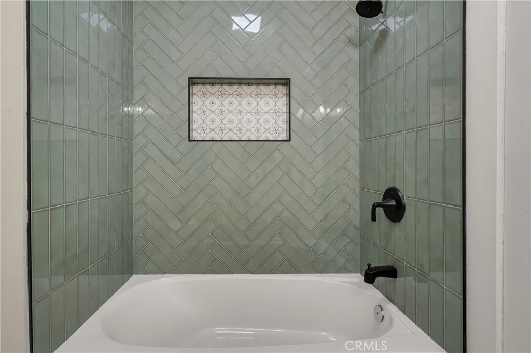
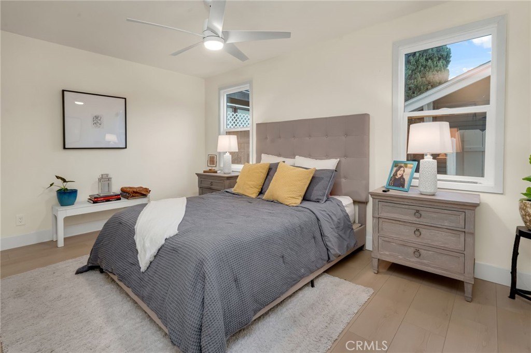
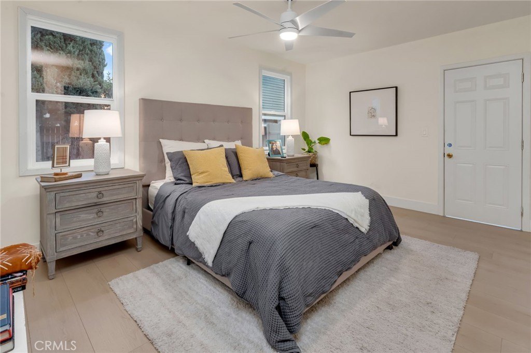
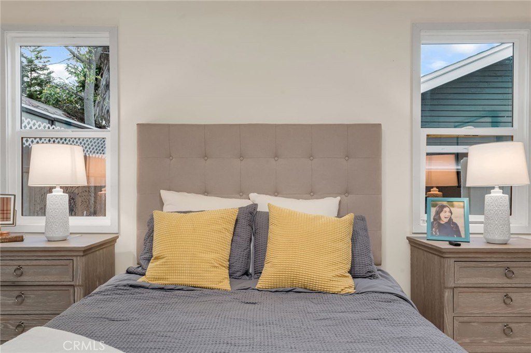
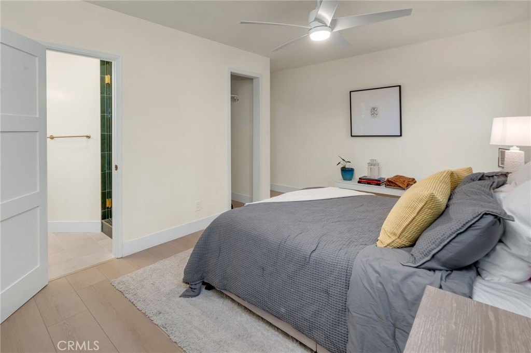
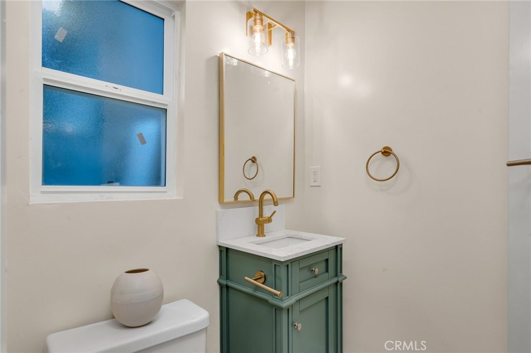

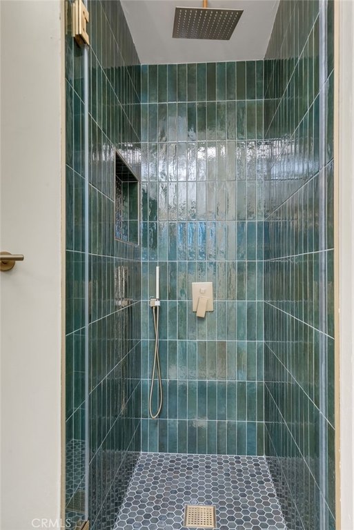
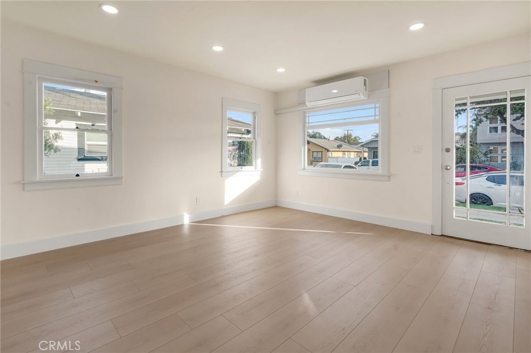
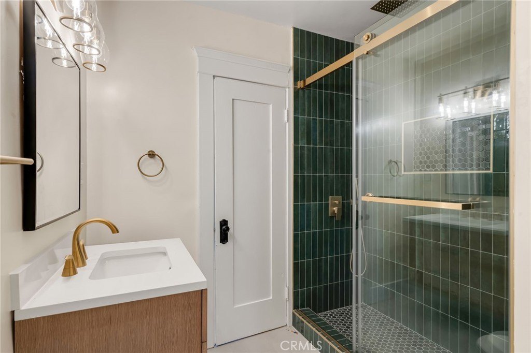
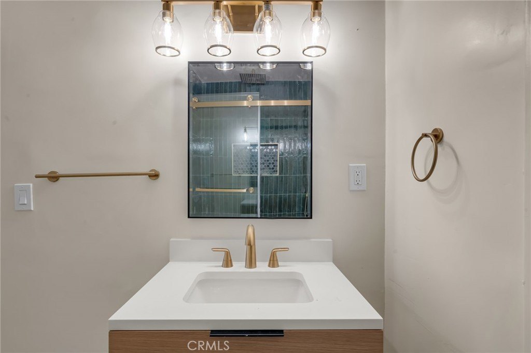
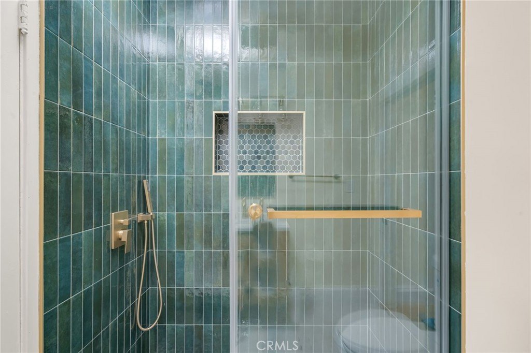
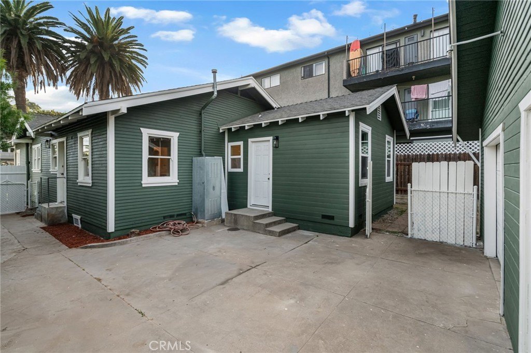
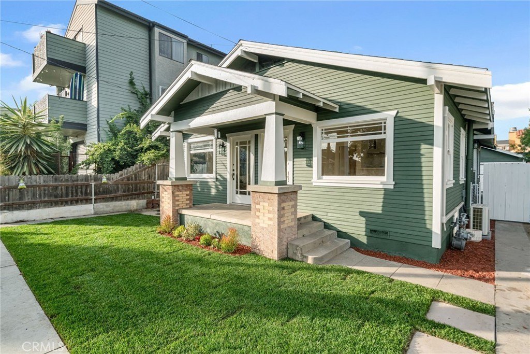
This updated duplex in a craftsmen style home built in 1923 offers three bedrooms and three remodeled bathrooms, with an open, inviting floor plan designed for everyday living and entertaining. Interior finishes include quartz countertops and new flooring with laminate surfaces, along with ceiling fans. The property features a fireplace and a spacious living area with abundant natural light from large windows.
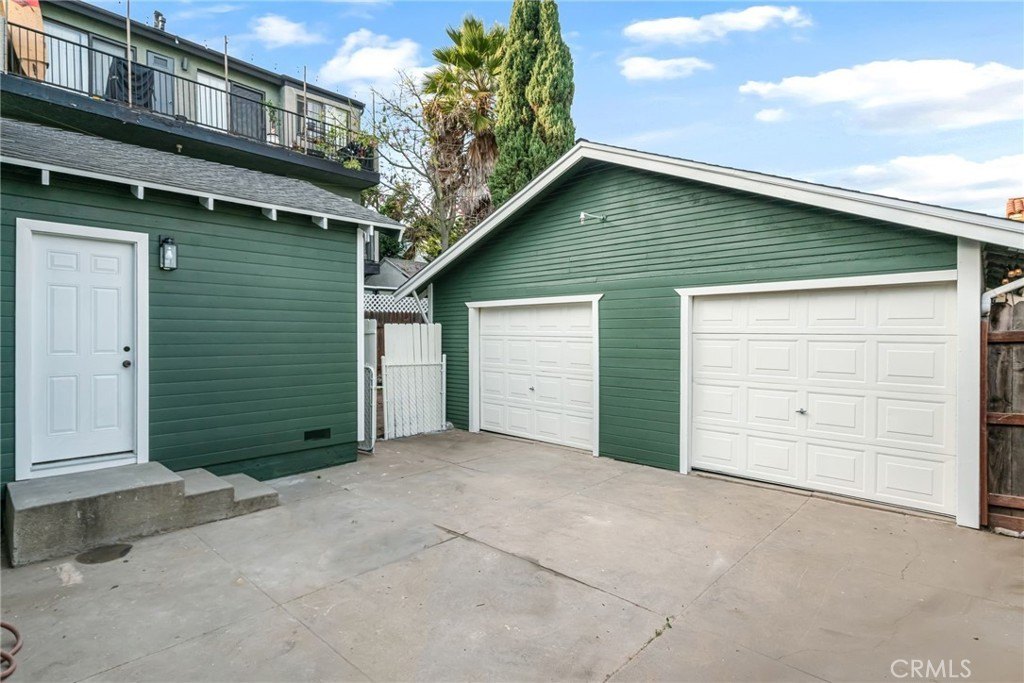
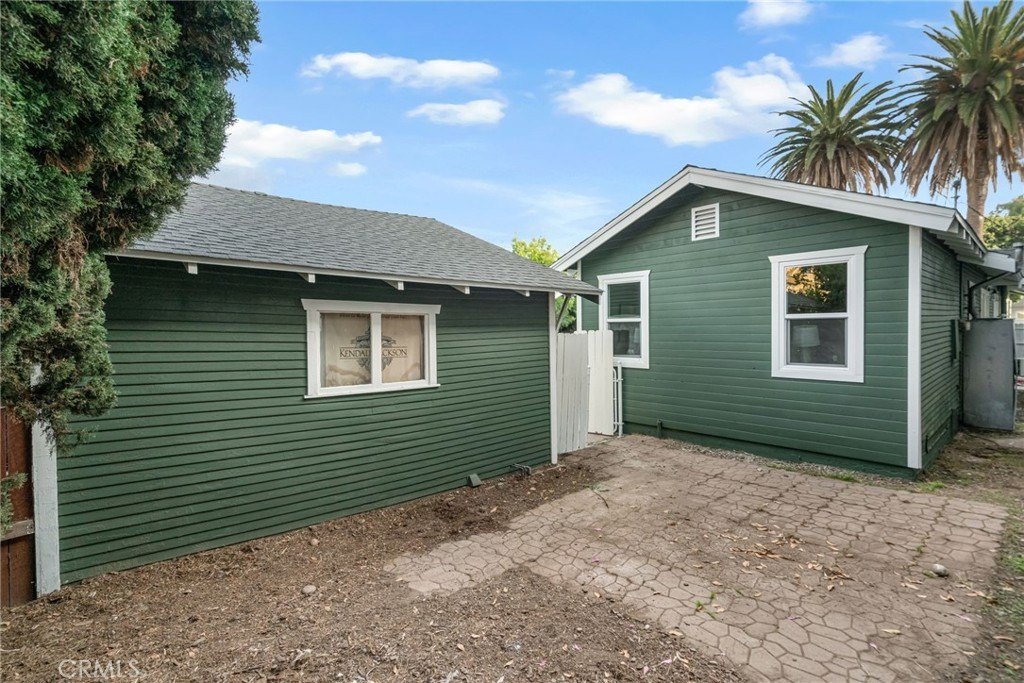
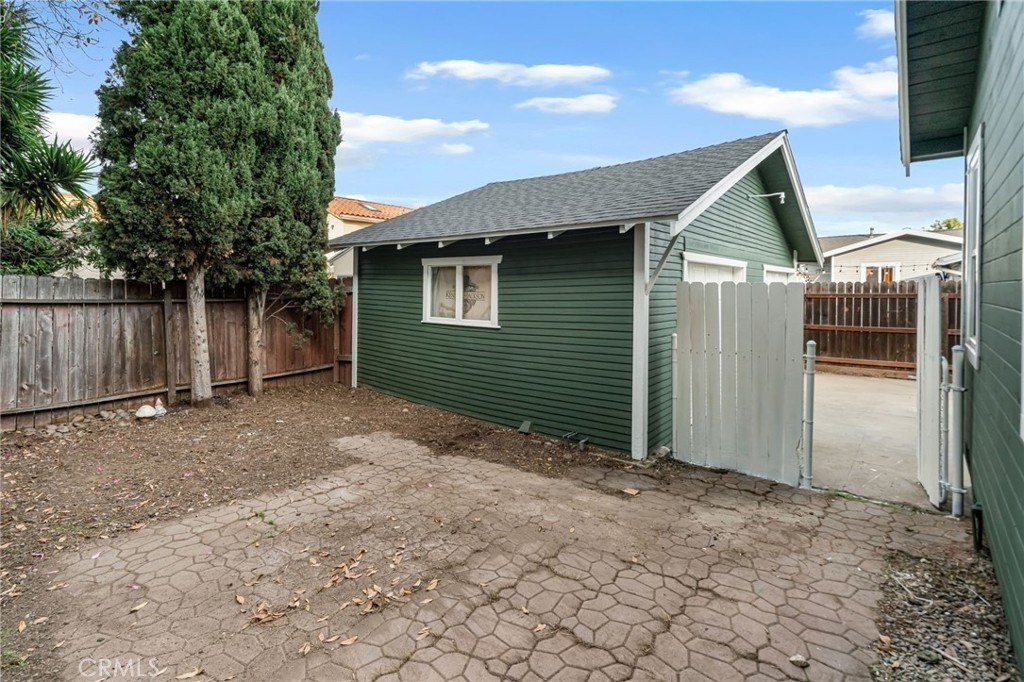
The home includes approximately 1,500 square feet of living space and sits on a 0.0997-acre lot. A detached garage adds flexibility with ADU potential, and the property also features a low-maintenance yard. Public utilities include public water and public sewer.
Conveniently located near local schools, shopping centers, parks, public transportation, and major highways, the property supports both day-to-day ease and commuter access.
The home includes approximately 1,500 square feet of living space and sits on a 0.0997-acre lot. A detached garage adds flexibility with ADU potential, and the property also features a low-maintenance yard. Public utilities include public water and public sewer.
Conveniently located near local schools, shopping centers, parks, public transportation, and major highways, the property supports both day-to-day ease and commuter access.
Key Highlights
- Built in 1923 craftsmen‑style duplex with updated interior
- Approximately 1,500 square feet of living space
- Three bedrooms and three remodeled bathrooms
Financial Insights For Multifamily LT 5
Simulate Cap Rate and NOI
NOI Build-Up
- Vacancy
- income lost from leasable area expected to sit empty during the year — subtracted from gross rent.
- EGI (Effective Gross Income)
- gross rent minus vacancy losses — the realistic income before paying operating costs.
- OpEx (Operating Expenses)
- recurring costs to operate the property (property tax, insurance, utilities, maintenance, management) — excludes financing and capital improvements.
- NOI (Net Operating Income)
- income a property generates after operating costs but before financing and taxes.
| Component | $ | $/SF |
|---|---|---|
| Gross rent | $48.6k | $32.40 |
| − Vacancy | −$2.5k | −$1.68 |
| EGI | $46.1k | $30.72 |
| − OpEx | −$13.8k | −$9.21 |
| NOI | $32.3k | $21.50 |
1,500 SF · lease $32.40/SF/yr · vacancy 5.20% · expense 30.00%
Alternative Uses
Best Use
Multifamily LT 5
$460.7K
$403.1K – $537.5K
NOI $32,251 @ 7.0% cap · market cap 3.16%
Second Best
Apartment 5plus
$409.8K
$358.6K – $478.1K
NOI $28,685 @ 7.0% cap · market cap 2.82%
Theoretical Best
Office A
$803.1K
$702.7K – $937.0K
NOI $56,217 @ 7.0% cap · market cap 5.52%
Zoning and permitted uses should be independently verified with authorities.
Property Analytics
Property Profile
Current Use
Lease Details
Yes
Highway access
Location Intelligence
Trade Area within ½ mile
2,302
Businesses Nearby
Explore this area
Business Placement
Demographics for 90804, CA
39,370
Population
15,998
Households
2.5
Avg Household Size
33
Median Age
30%
College-Educated
75%
High-School Grad
2.2 sq mi
ZIP Area
17,895
Density / Sq Mi
$68,940
Median Household Income
$38,914
Median Earnings
$1,801
Median Rent
$673,600
Median Home Value
Market
Vacancy Rate% for Multifamily in West region

Questions? Ask Rey
Realmo’s AI knows this listing — price, zoning, demand, history. Ask anything.


Frequently Asked Questions
What type of property is this?
Duplex - Updated 1923 duplex with an open floor plan, fireplace, and three remodeled bathrooms, plus detached garage with ADU potential.
Where is this duplex located?
The property is located at 4027 E 11th Long Beach, CA.
What is the asking price?
The asking price for this property is $1,019,000.
What are key features of this property?
This property features: Built in 1923 craftsmen‑style duplex with updated interior; Approximately 1,500 square feet of living space; Three bedrooms and three remodeled bathrooms


