Renovated Corner Restaurant
4020 N Cedar Avenue Fresno, CA 93726
For Sale
Contact for pricing
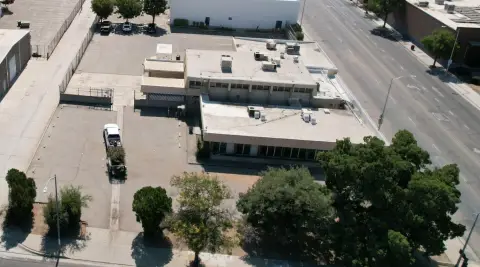
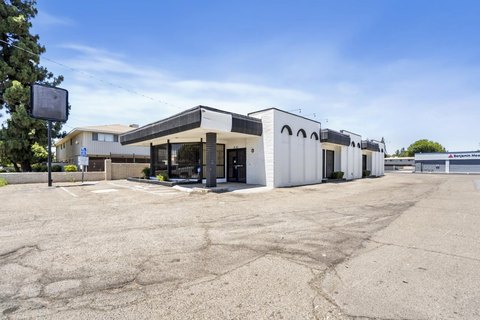
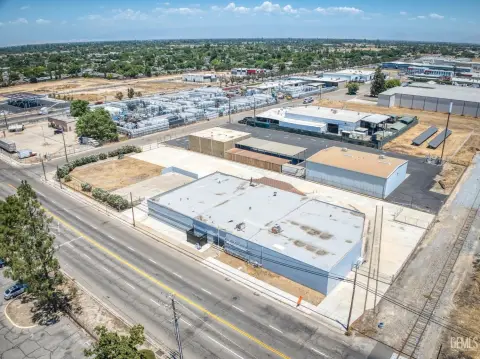
Fully renovated, fully occupied restaurant building with an outdoor patio and existing kitchen infrastructure.
Property Size6,489 SF
Price / SF$331.33
Days on Market107
Property Features for 4020 N Cedar Avenue
General Information
- Standard status
- Active
- Size
- 6,489 SF
- Property subtype
- Retail
Building Details
- Year Built
- 2008
Listing Agency:
Mark Saito Company
(559) 284-9028
Listed By:
Patrick Monreal · License #CA 02007579
Source:
Crexi
Added: Apr 9
Changed: Jul 23
Last Checked: Jul 23 at 11:06AM
Displayed information is deemed reliable but is not guaranteed and should be independently verified. All listing content including descriptions, pricing, images are the copyrighted material of Mark Saito Company
Investment Insights
Based on property information with market context.
The Saito Company presents a fully renovated, fully occupied restaurant building positioned on a high-visibility corner. The building includes an open floor plan, an L-shaped bar, and features designed to support on-premise dining, including an optional banquet hall and a built-in fireplace. Exterior amenities include a 2,000± square foot outdoor patio. Additional operational support includes a transferable liquor license and existing kitchen infrastructure within the property’s current footprint.
Located in the heart of one of Fresno’s most active retail corridors, the property offers convenient access to both 168 and 41. Nearby center tenants include Me-N-Ed’s, Panda Express, Metal Mark, Western Dental, and Club One Casino, contributing to an established customer base within the center.
Located in the heart of one of Fresno’s most active retail corridors, the property offers convenient access to both 168 and 41. Nearby center tenants include Me-N-Ed’s, Panda Express, Metal Mark, Western Dental, and Club One Casino, contributing to an established customer base within the center.
Key Highlights
- 2008‑built, fully renovated 6,489 SF restaurant building that is currently fully occupied
- High‑visibility corner location with convenient access to 168 and 41
- Open floor plan with L‑shaped bar, optional banquet hall, and built‑in fireplace
Financial Insights For Specialty Retail
Simulate Cap Rate and NOI
NOI Build-Up
- Vacancy
- income lost from leasable area expected to sit empty during the year — subtracted from gross rent.
- EGI (Effective Gross Income)
- gross rent minus vacancy losses — the realistic income before paying operating costs.
- OpEx (Operating Expenses)
- recurring costs to operate the property (property tax, insurance, utilities, maintenance, management) — excludes financing and capital improvements.
- NOI (Net Operating Income)
- income a property generates after operating costs but before financing and taxes.
| Component | $ | $/SF |
|---|---|---|
| Gross rent | $101.2k | $15.60 |
| − Vacancy | −$4.6k | −$0.70 |
| EGI | $96.7k | $14.90 |
| − OpEx | −$24.2k | −$3.72 |
| NOI | $72.5k | $11.17 |
6,489 SF · lease $15.60/SF/yr · vacancy 4.50% · expense 25.00%
Alternative Uses
Best Use
Specialty Retail
$1.04M
$906.3K – $1.21M
NOI $72,505 @ 7.0% cap · market cap 3.37%
Second Best
Industrial
$681.1K
$596.0K – $794.6K
NOI $47,677 @ 7.0% cap · market cap 2.22%
Theoretical Best
Office A
$1.35M
$1.18M – $1.57M
NOI $94,189 @ 7.0% cap · market cap 4.38%
Zoning and permitted uses should be independently verified with local authorities.
Property Analytics
Location Intelligence
Current Use by Public Records
Lead$ of North Fresno
Business Service Center
Yosemite Falls Café
Restaurant






FAQs
What type of property is this?
Conventional restaurant - Fully renovated, fully occupied restaurant building with an outdoor patio and existing kitchen infrastructure.
Where is this conventional restaurant located?
The property is located at 4020 N Cedar Avenue Fresno, CA.
What is the asking price?
The asking price for this property is $2,150,000.
What are key features of this property?
This property features: 2008‑built, fully renovated 6,489 SF restaurant building that is currently fully occupied; High‑visibility corner location with convenient access to 168 and 41; Open floor plan with L‑shaped bar, optional banquet hall, and built‑in fireplace



