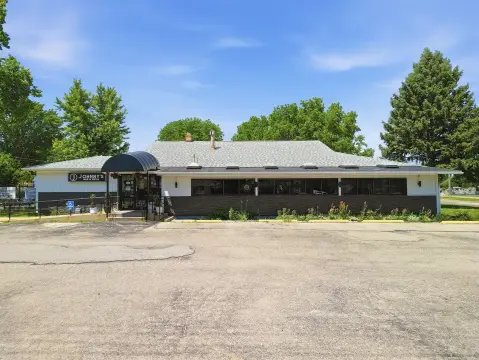
Three-Suite Office
New

For Sale
$750,000
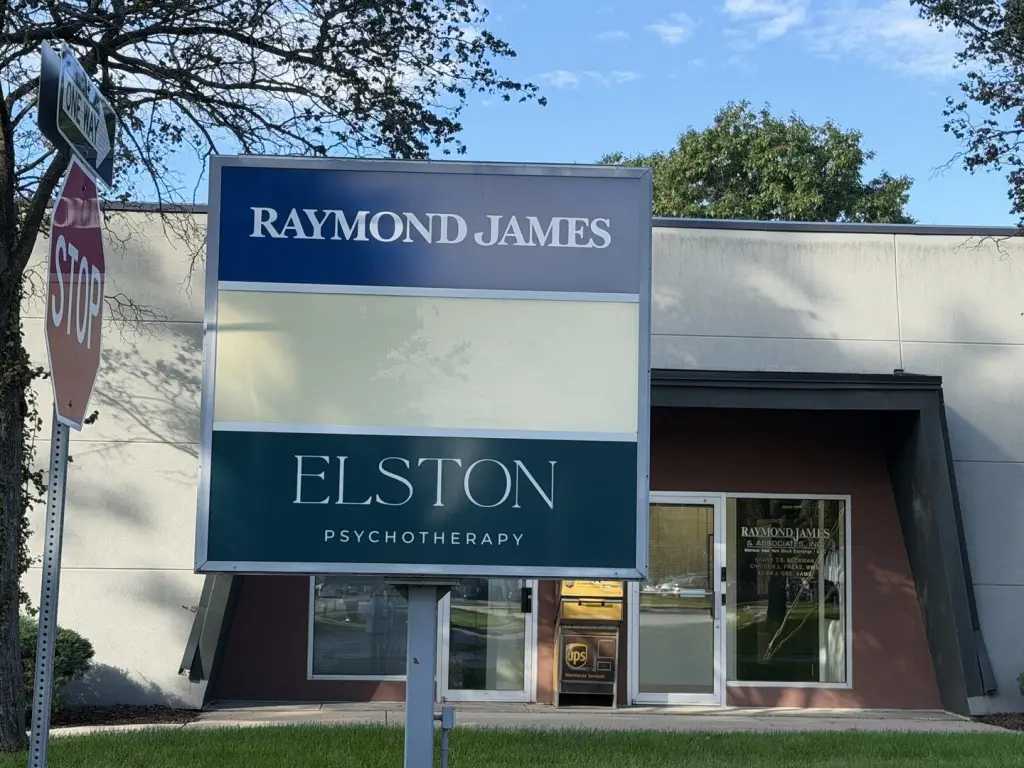
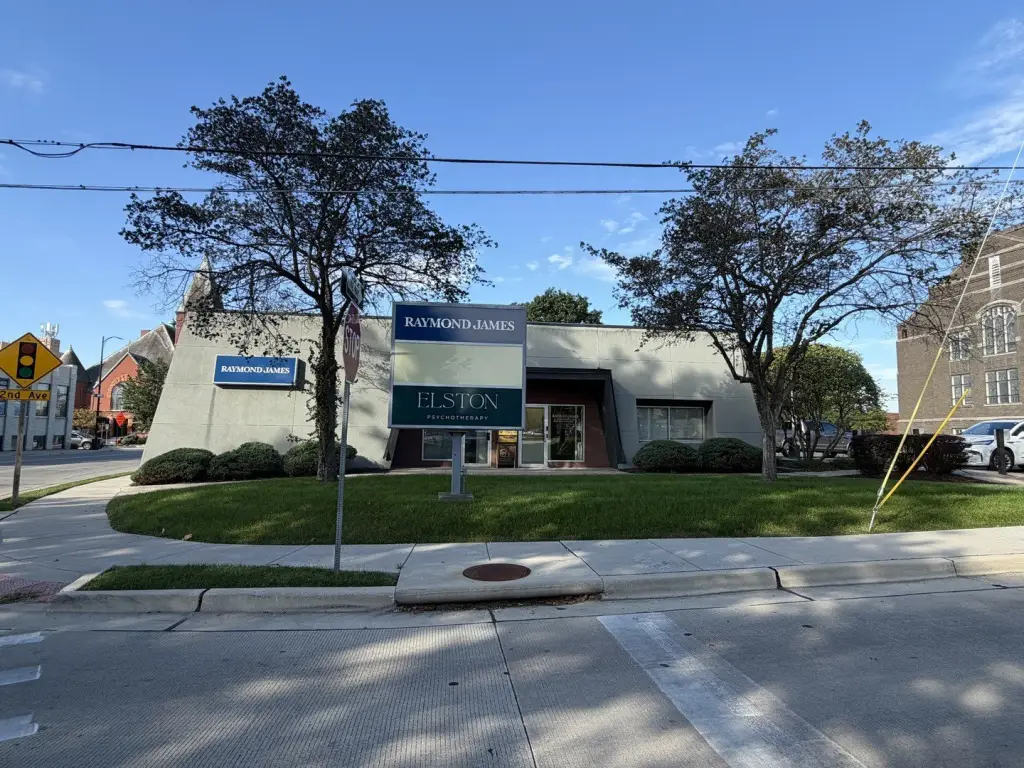
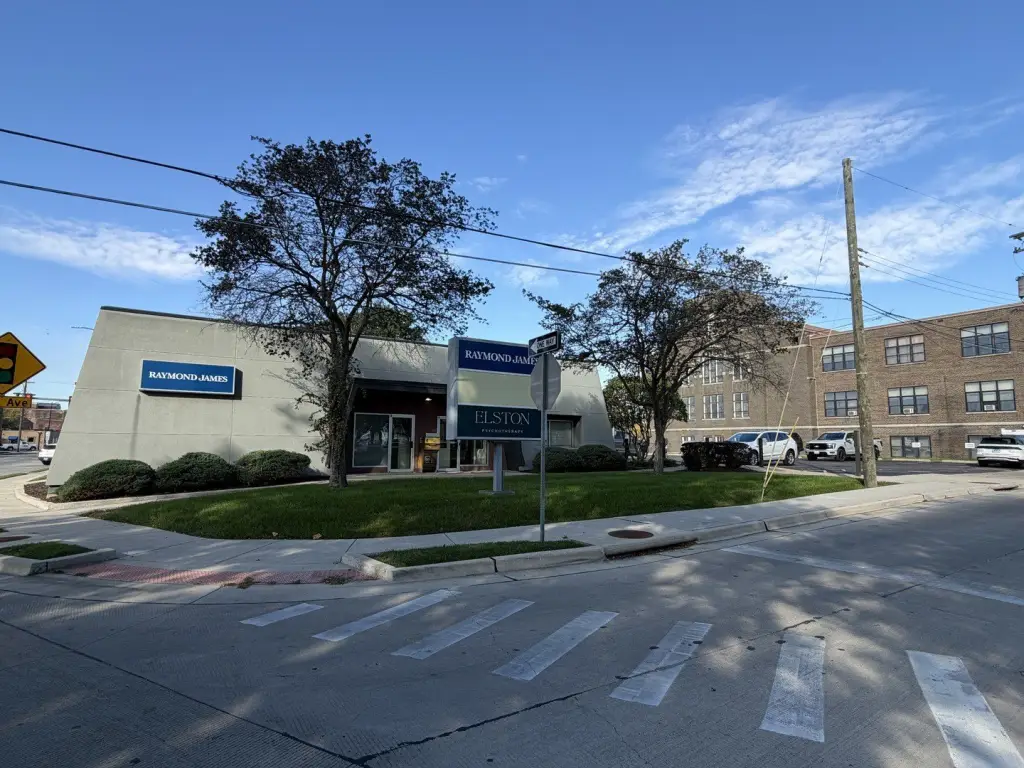
402 2nd Avenue, Sterling, IL 61081
Commercial Sale, Sterling, IL
Property SizeContact for details
Lot Size0.45 Acres
Days on Market6
Property Features for 402 2nd Avenue
General Information
Property type
Commercial Sale
Property subtype
Other
Directions
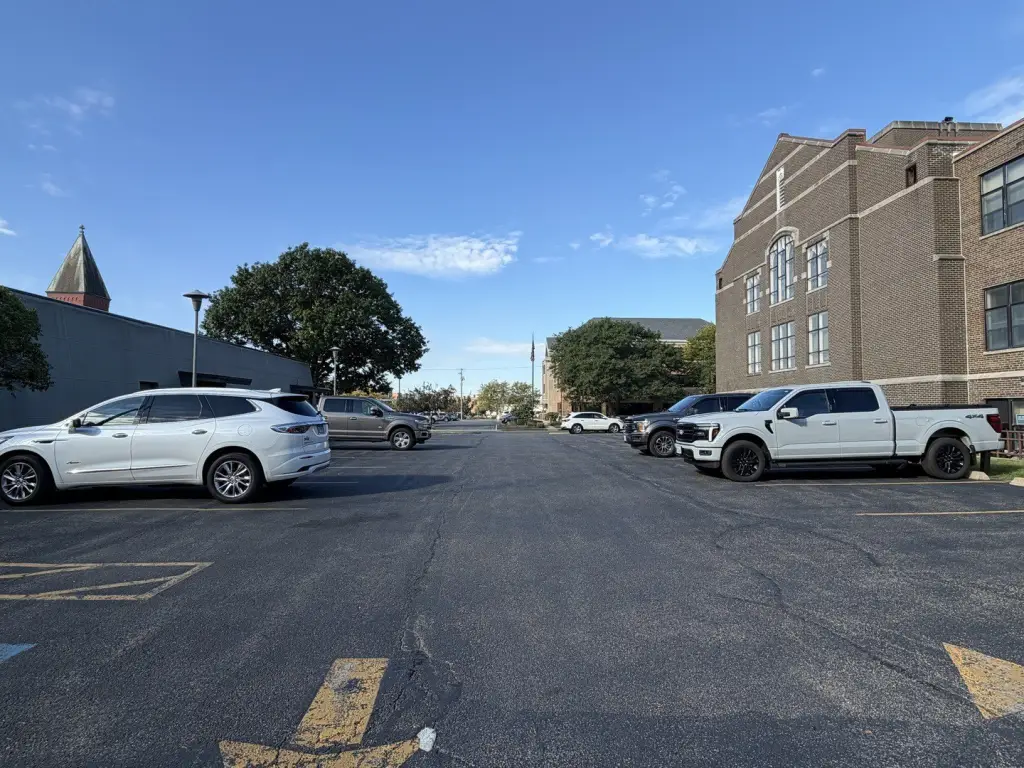
Downtown Sterling- NE corner of 2nd Avenue & Route 2 (East 4th Street).
Subdivision
Sterling
Standard status
Active
APN
11214760020000
Lot size
0.45 Acres
Taxes and HOA fees
Tax Year
2025
Tax Annual Amount
10533
Utilities
Cooling system
Central Air
Amenities
security system
smoke detectors
Building Details
Year built
1964
Floors in Building
1
Number of units
3
Flooring type
Carpet, Tile
Building materials
Stucco
Roof type
Membrane
Listing Agency:
RE/MAX Sauk Valley
(815) 625-3722
Listed By:
Patricia Sword · License #471002760
(815) 590-0130
Added: Sep 30
Last Checked: Oct 5 at 4:06PM
MLS# 12773035
Copyright © 2026 Midwest Real Estate Data, LLC. All rights reserved. All information provided by the listing agent/broker is deemed reliable but is not guaranteed and should be independently verified.
Investment Insights
Based on property information with market context.
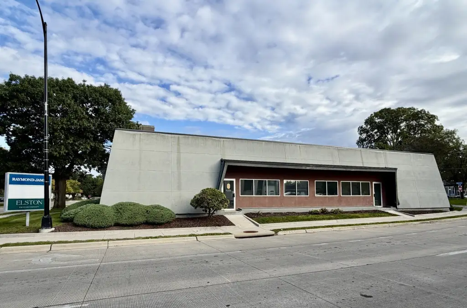
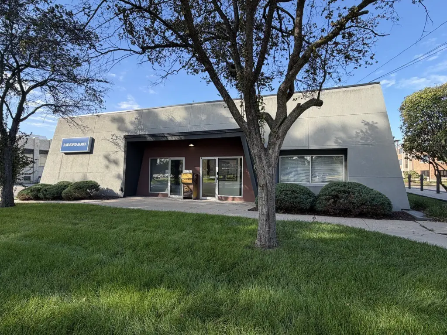
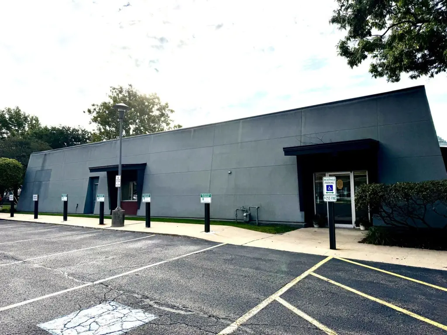
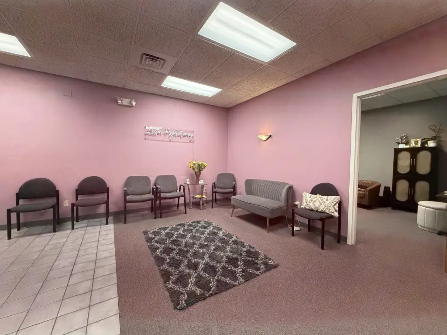
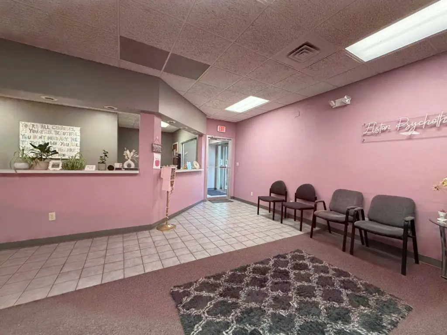
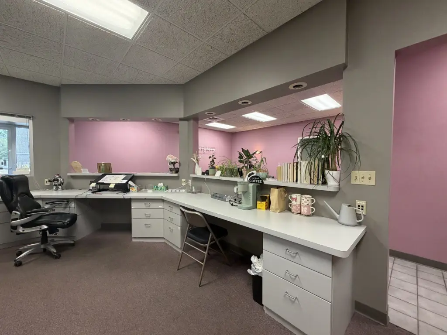
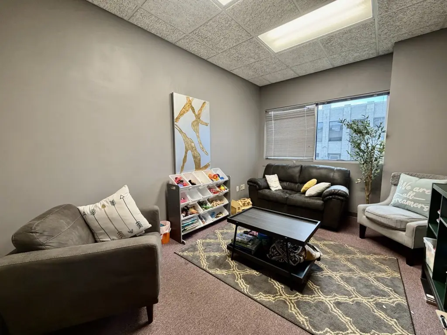
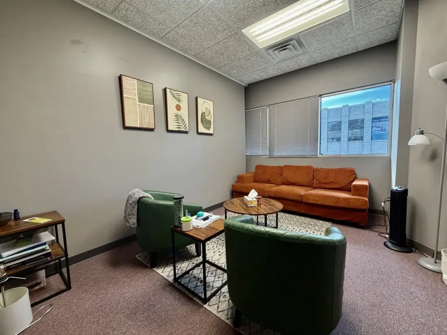
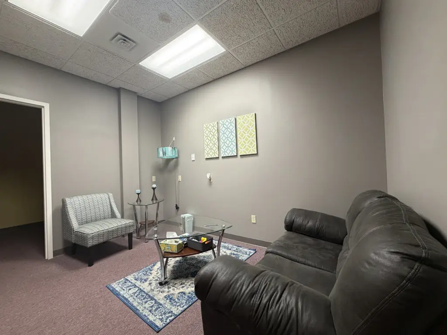
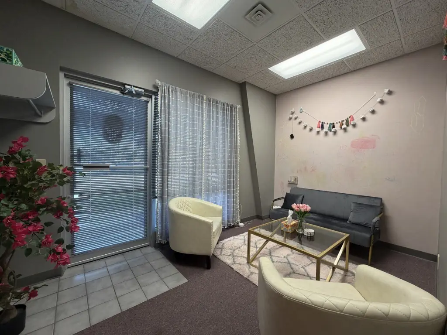
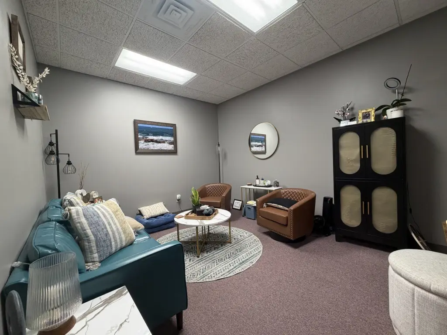
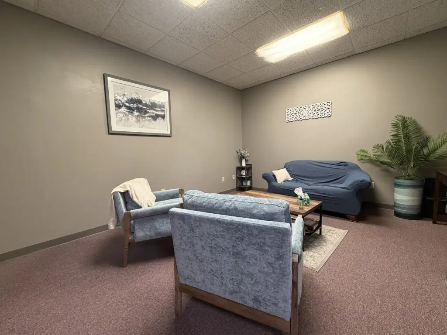
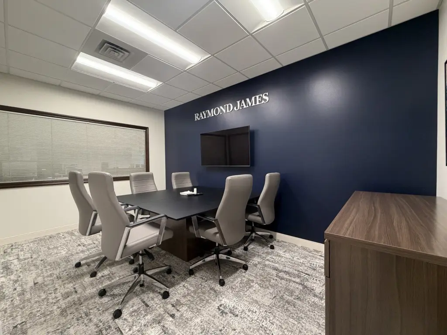
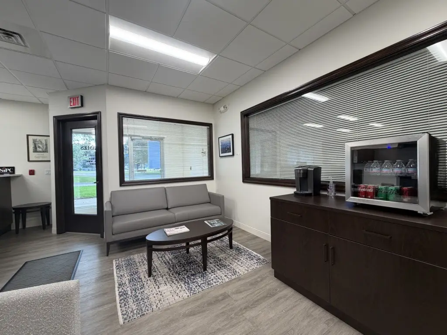
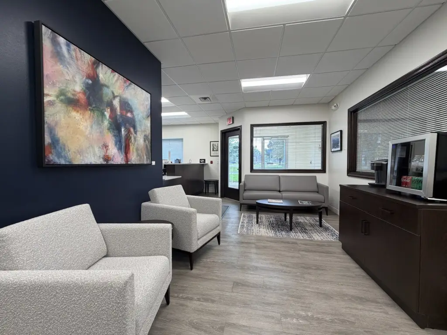
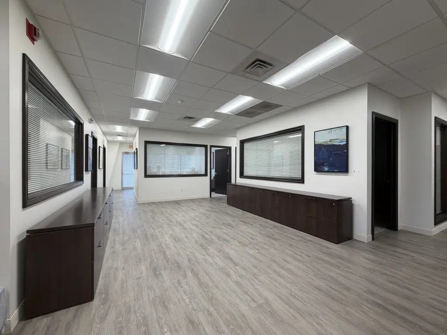
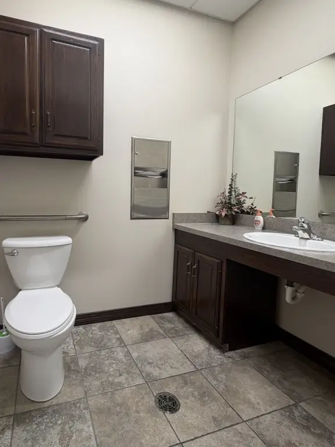
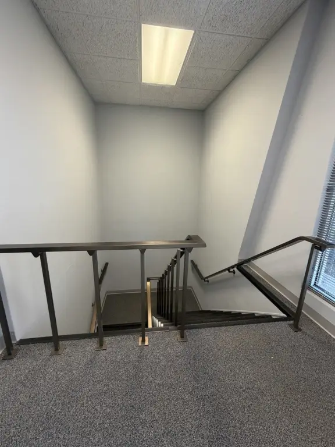
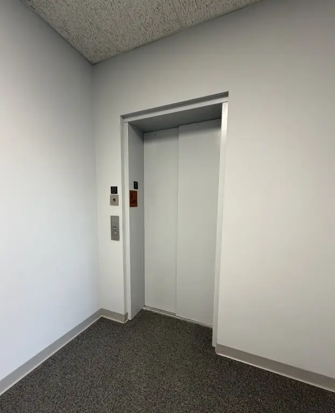
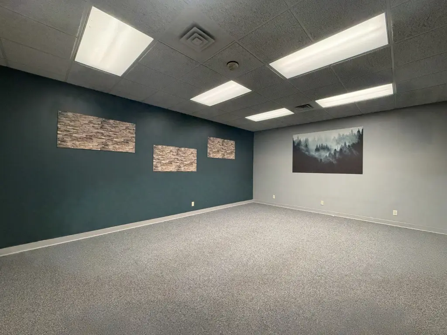
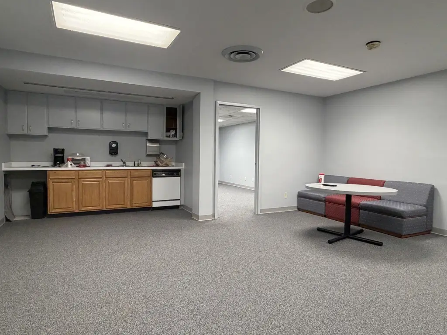
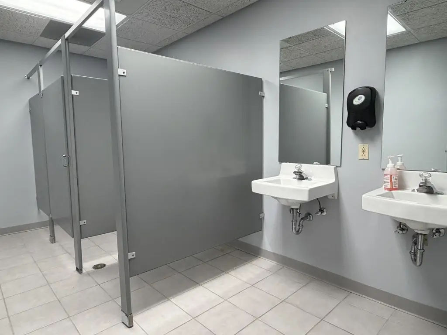
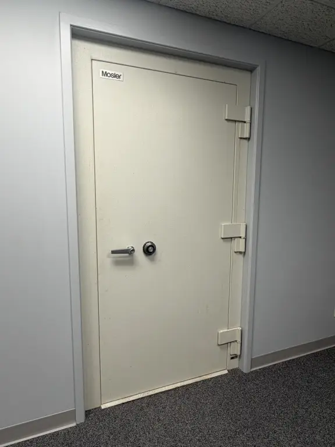
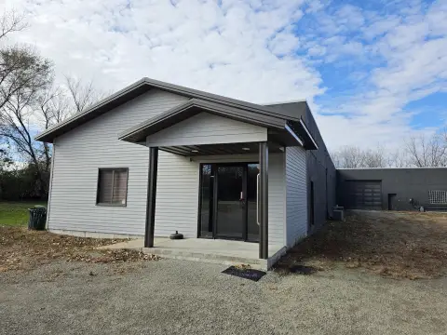
This 1964 office building in downtown Sterling contains three suites: two on the main floor and one spanning the basement. The main-level spaces include reception areas, private offices, restrooms, and a conference room; one also has a kitchenette. The basement suite measures approximately 4,850 square feet and includes private offices, open office areas, a kitchenette, a vault, and three restrooms. An elevator serves the basement from the west-side entry. The main floor is heated and cooled by two packaged rooftop units, while the lower level has two forced-air furnaces and two central air units.
The property occupies 0.45 acres at 402 2nd Avenue in Sterling, Illinois. Its suite configuration supports separate occupancy or use as a single office property.
The property occupies 0.45 acres at 402 2nd Avenue in Sterling, Illinois. Its suite configuration supports separate occupancy or use as a single office property.
Key Highlights
- Three office suites: two on the main level and one across the basement
- Basement suite measures approximately 4,850 square feet and includes an elevator
- Main‑level suites include private offices, reception areas, and restrooms; one has a conference room and kitchenette
Property Analytics
Unlock full access to Insights
Subscribe to Realmo Intelligence
Open Analytics
Current Use
Lease Details
3
Office units
Multi-tenant
Tenancy
Yes
Utilities to site
Location Intelligence
Trade Area within ½ mile
649
Businesses Nearby
Explore this area
Business Placement
Demographics for 61081, IL
21,064
Population
9,753
Households
2.2
Avg Household Size
43
Median Age
20%
College-Educated
91%
High-School Grad
124.4 sq mi
ZIP Area
169
Density / Sq Mi
$60,854
Median Household Income
$40,497
Median Earnings
$791
Median Rent
$121,000
Median Home Value
Check the figures for this property
Cap Rate, Value Estimation, Potential NOI and more
View Realmo Analytics
Market
Vacancy Rate% for Office in Midwest region

Questions? Ask Rey
Realmo’s AI knows this listing — price, zoning, demand, history. Ask anything.




Frequently Asked Questions
What type of property is this?
Office building - The layout pairs two main-floor suites with a full-basement office suite.
Where is this office building located?
The property is located at 402 2nd Avenue Sterling, IL.
What is the asking price?
The asking price for this property is $750,000.
What are key features of this property?
This property features: Three office suites: two on the main level and one across the basement; Basement suite measures approximately 4,850 square feet and includes an elevator; Main‑level suites include private offices, reception areas, and restrooms; one has a conference room and kitchenette


