Flex Building with Heated
For Sale
$795,000
1801 Griswold Avenue, Sterling, IL 61081
Commercial Sale, Sterling, IL
Property SizeContact for details
Lot Size5.35 Acres
Days on Market322
Property Features for 1801 Griswold Avenue
General Information
Property type
Commercial Sale
Property subtype
Other
Zoning
COMMR
Directions
From W. Lefevre turn North on Griswold Ave.
Subdivision
Sterling
Standard status
Active
APN
11173260100000
Lot size
5.35 Acres
Taxes and HOA fees
Tax Year
2024
Tax Annual Amount
4166
Utilities
Cooling system
Central Air
Amenities
Fenced in site
Building Details
Year built
2008
Floors in Building
1
Number of units
2
Flooring type
Concrete
Building materials
Concrete, Block
Listing Agency:
RE/MAX Sauk Valley
(815) 625-3722
Listed By:
Tim McCaslin · License #471002068
(815) 716-7653
Added: Nov 17, 2025
Changed: Aug 19
Last Checked: Oct 5 at 12:06PM
MLS# 12519300
Copyright © 2026 Midwest Real Estate Data, LLC. All rights reserved. All information provided by the listing agent/broker is deemed reliable but is not guaranteed and should be independently verified.
Investment Insights
Based on property information with market context.
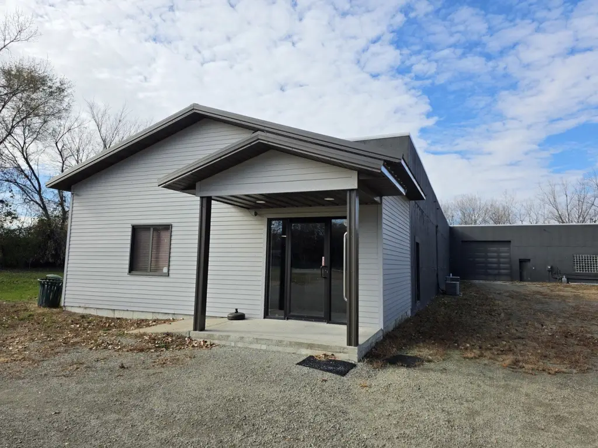
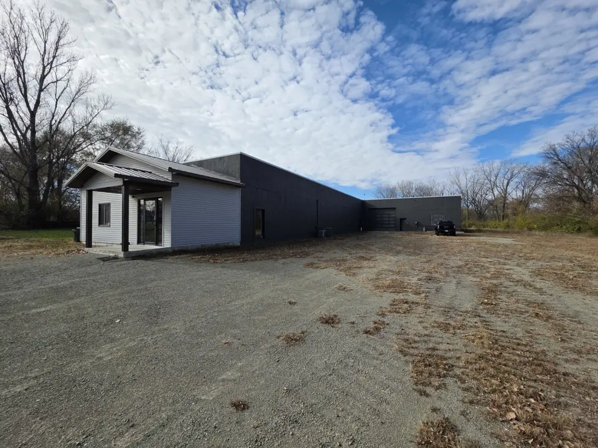
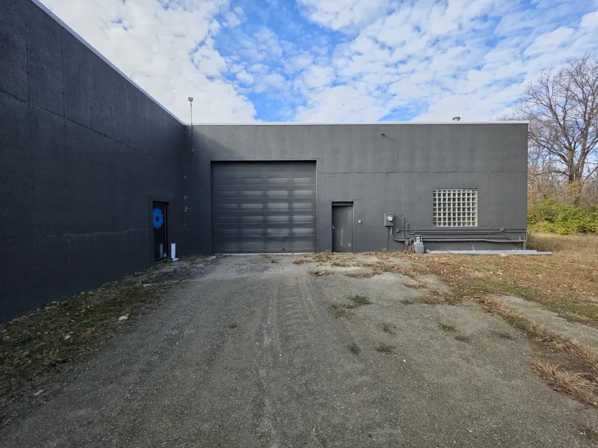
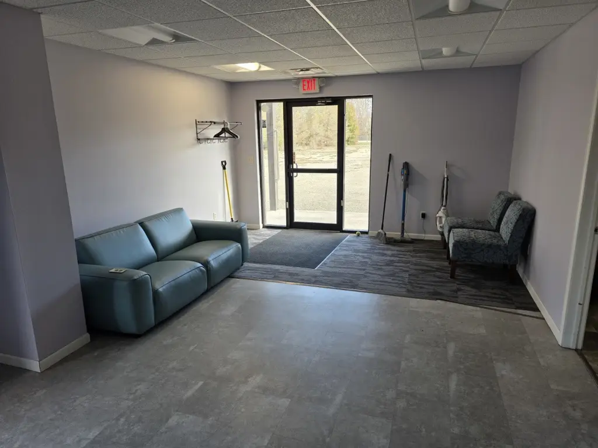
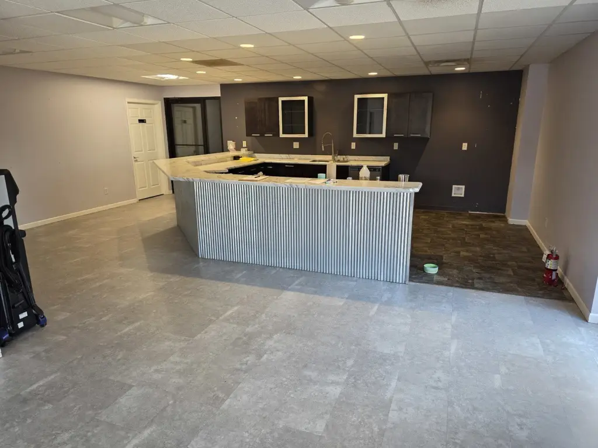
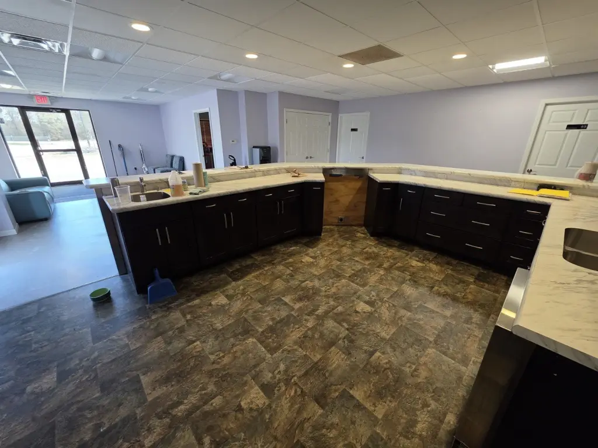
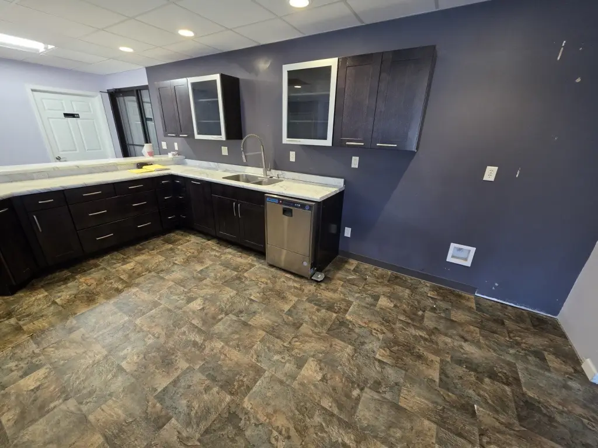
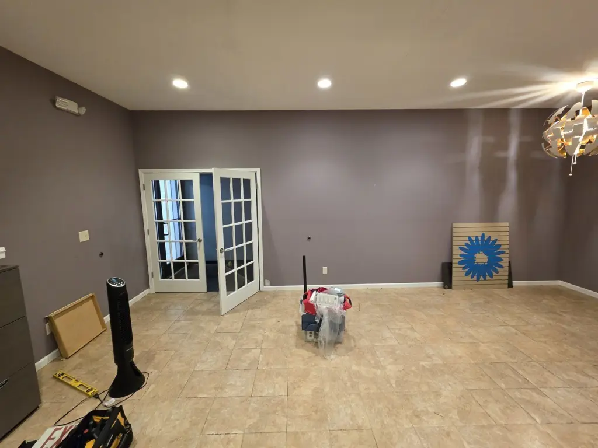
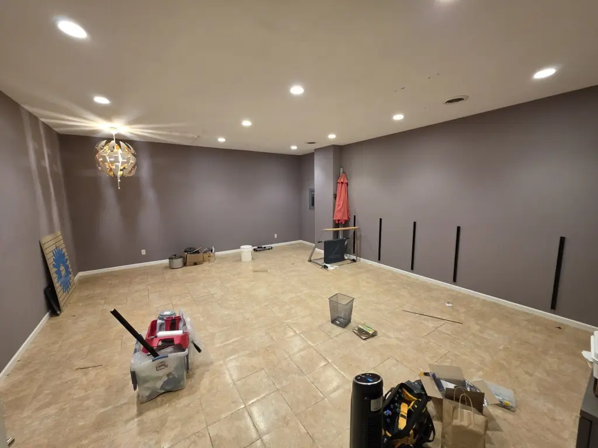
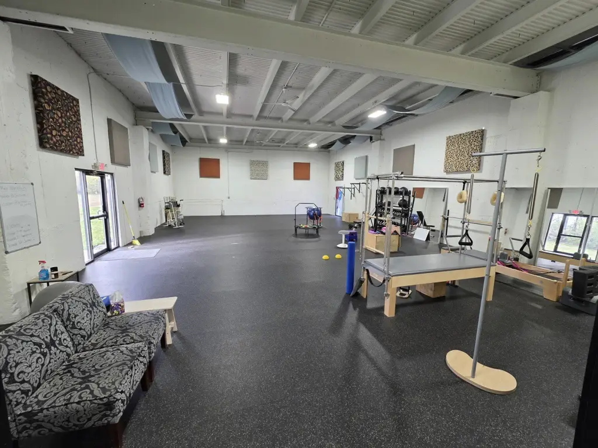
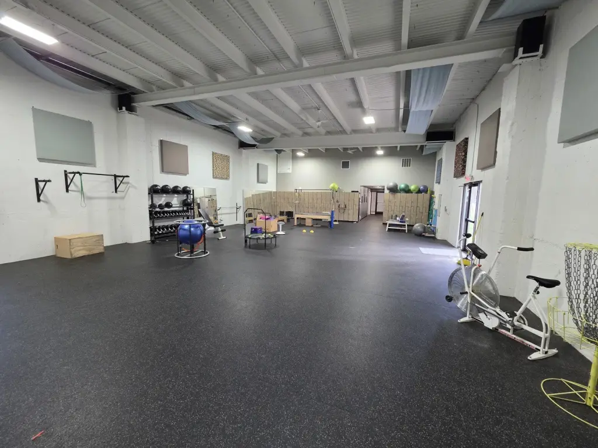
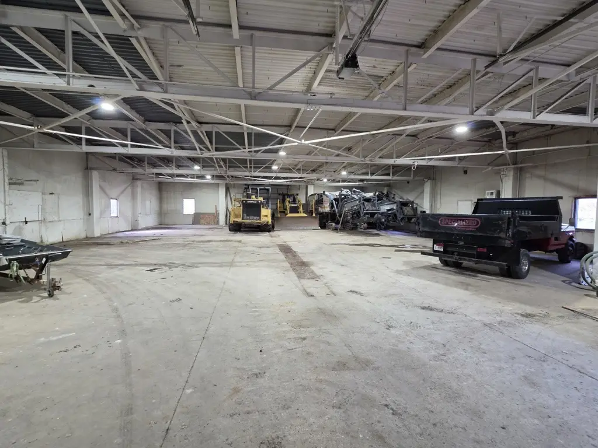
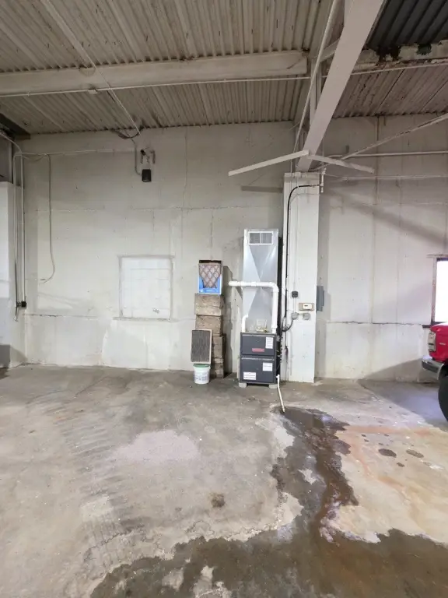
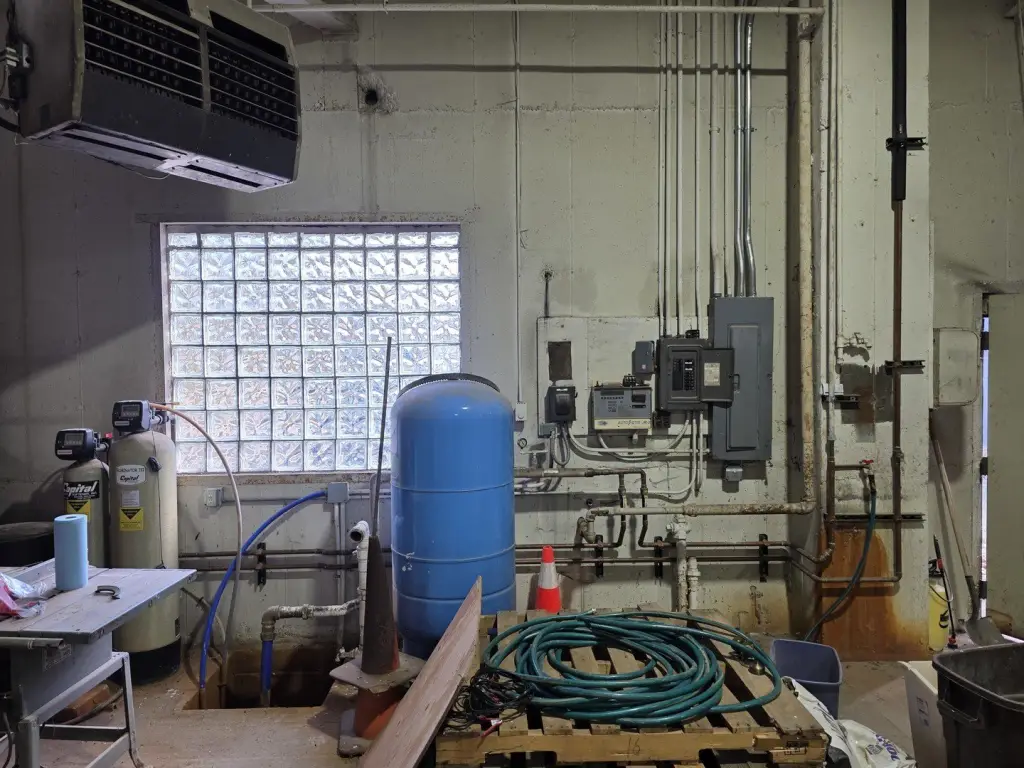
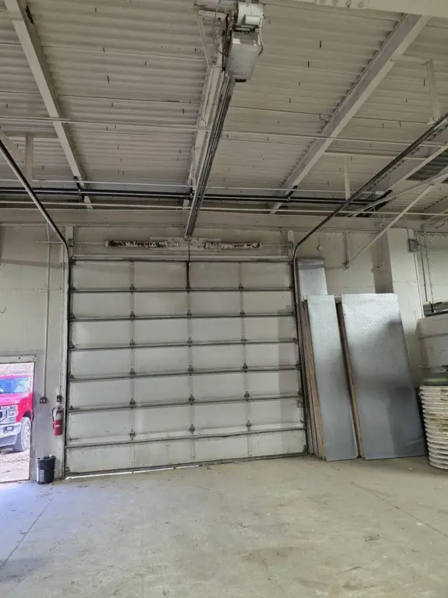
This 2008 flex property provides over 10,000 square feet of enclosed commercial space, including 3,220 square feet configured for offices and work areas. The remaining 7,560 square feet supports heated storage and manufacturing functions, with 10-foot concrete floors and a 12-foot door. Construction includes concrete and block materials, with central air serving the building. The main roof was replaced in 2021.
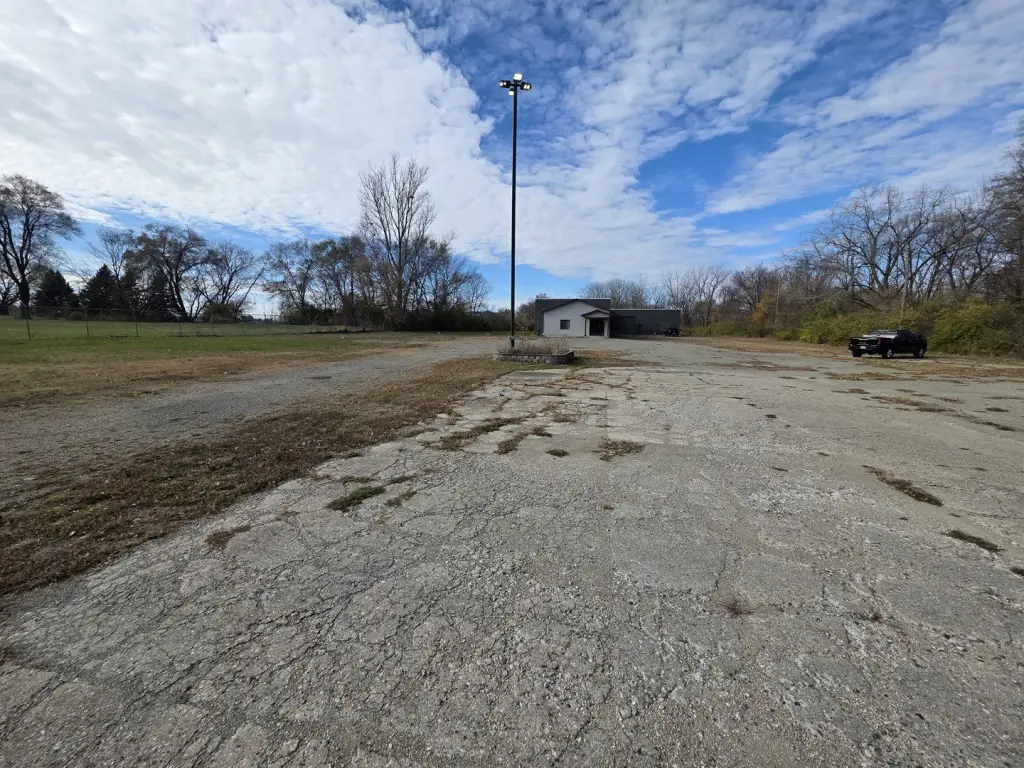
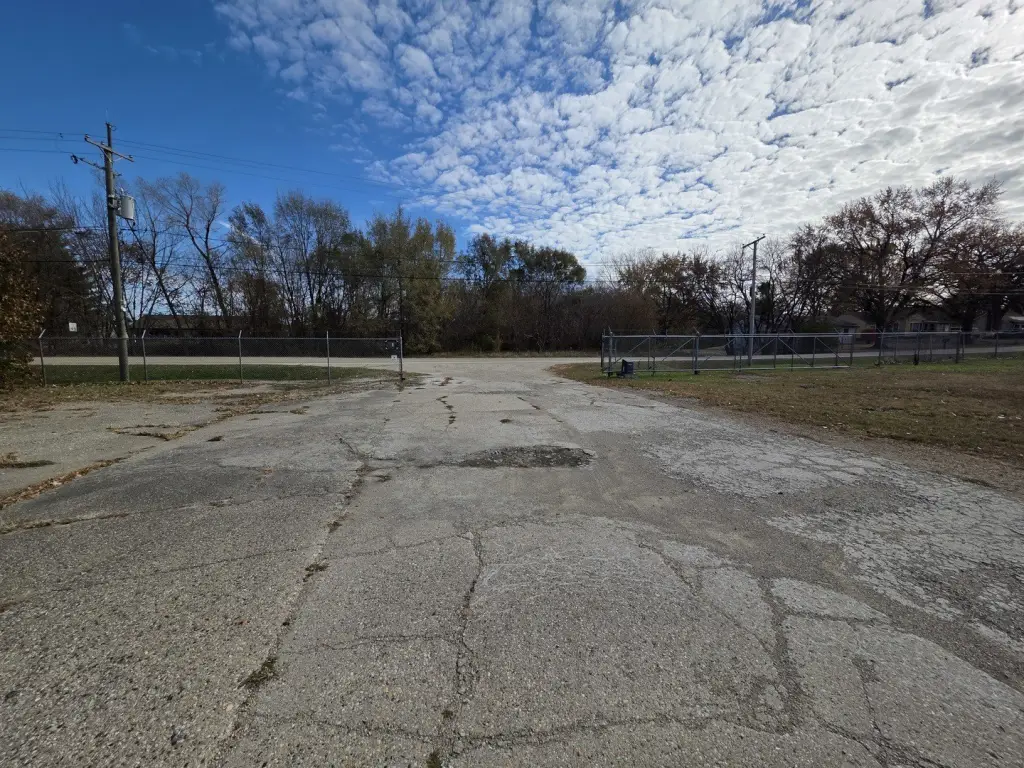
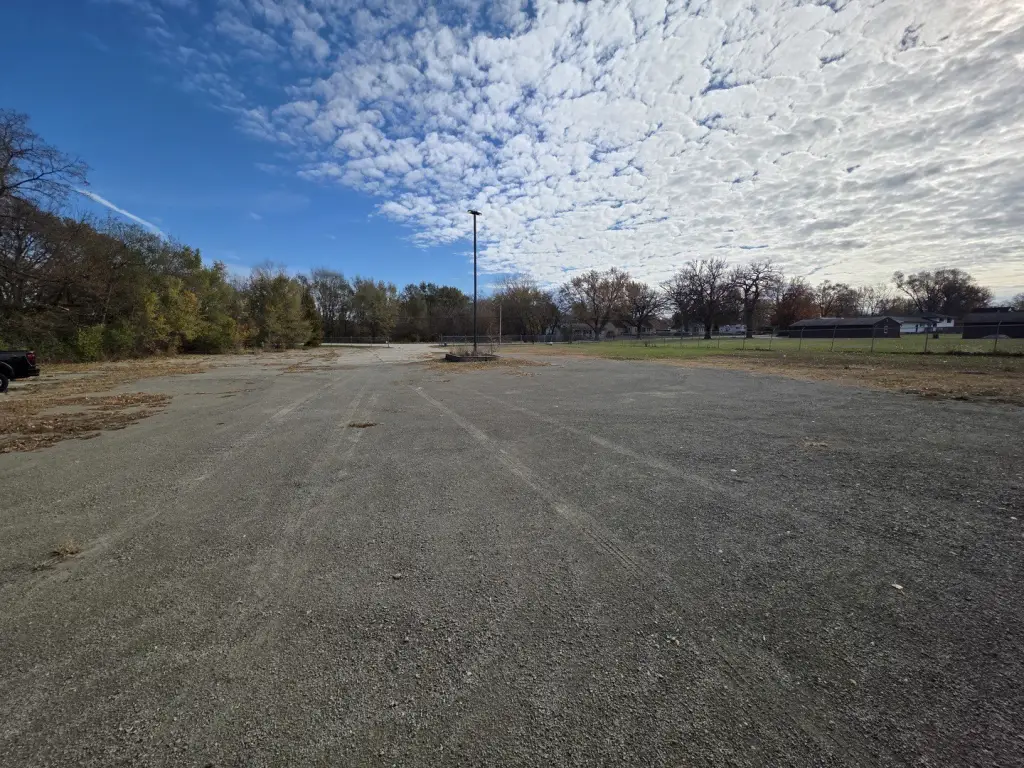
The property occupies a 5.35-acre fenced site and carries COMMR zoning. Its combination of office, heated industrial space, substantial land area, and secured boundaries creates a practical format for commercial operations requiring both work areas and storage capacity.
The property occupies a 5.35-acre fenced site and carries COMMR zoning. Its combination of office, heated industrial space, substantial land area, and secured boundaries creates a practical format for commercial operations requiring both work areas and storage capacity.
Key Highlights
- Over 10,000 square feet of commercial building area
- 3,220 square feet of office and work room space
- 7,560 square feet of heated storage‑manufacturing space
Property Analytics
Unlock full access to Insights
Subscribe to Realmo Intelligence
Open Analytics
Current Use
Lease Details
Yes
Fenced yard
Location Intelligence
Trade Area within ½ mile
82
Businesses Nearby
Balanced
Demand for This Use
Explore this area
Business Placement
Demographics for 61081, IL
21,064
Population
9,753
Households
2.2
Avg Household Size
43
Median Age
20%
College-Educated
91%
High-School Grad
124.4 sq mi
ZIP Area
169
Density / Sq Mi
$60,854
Median Household Income
$40,497
Median Earnings
$791
Median Rent
$121,000
Median Home Value
Check the figures for this property
Cap Rate, Value Estimation, Potential NOI and more
View Realmo Analytics
Market
Vacancy Rate% for Industrial in Midwest region

Questions? Ask Rey
Realmo’s AI knows this listing — price, zoning, demand, history. Ask anything.
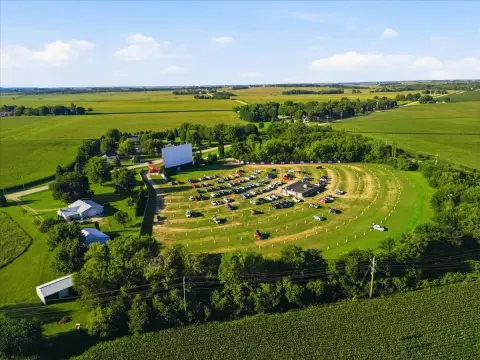


Similar Off Market Nearby
- Creative Cuisine Catering — 1741 Industrial Dr # 24, Sterling, IL 61081
Frequently Asked Questions
What type of property is this?
Flex space - Commercial facility combining office space with heated manufacturing and storage areas on a fenced site.
Where is this flex space located?
The property is located at 1801 Griswold Avenue Sterling, IL.
What is the asking price?
The asking price for this property is $795,000.
What are key features of this property?
This property features: Over 10,000 square feet of commercial building area; 3,220 square feet of office and work room space; 7,560 square feet of heated storage‑manufacturing space