Two-Unit Farmhouse-Style
401 W Forest Avenue North Augusta, SC 29841

For Sale
$419,900
MULTI_FAMILY - North Augusta, SC
Property Size3,440 SF
Lot Size0.40 Acres
Price / SF$122.06
Days on Market281
Property Features for 401 W Forest Avenue
General Information
Property type
Residential Multi Family
Property subtype
Duplex
Zoning
Residential
Bedrooms
5
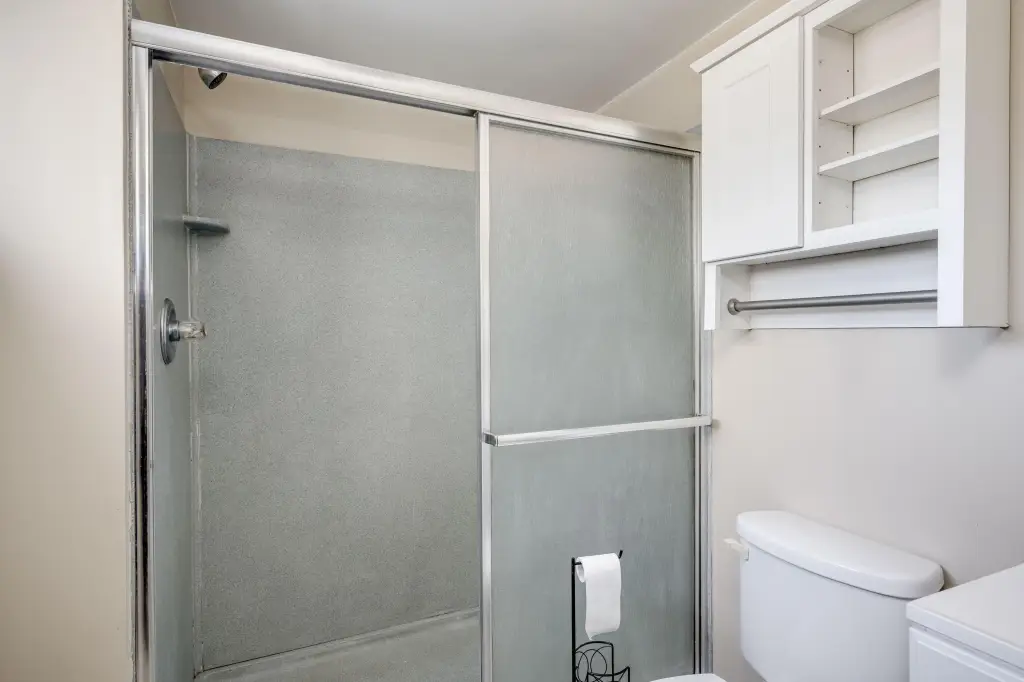
Bathrooms
3
Rooms
Bathroom 3, Bathroom 1, Bedroom 2, Bathroom 2, Bedroom 5, Bedroom 1, Bedroom 3, Bedroom 4
Parking features
Off Street, Paved or Surfaced
Patio and Porch features
Deck, Porch
Interior features
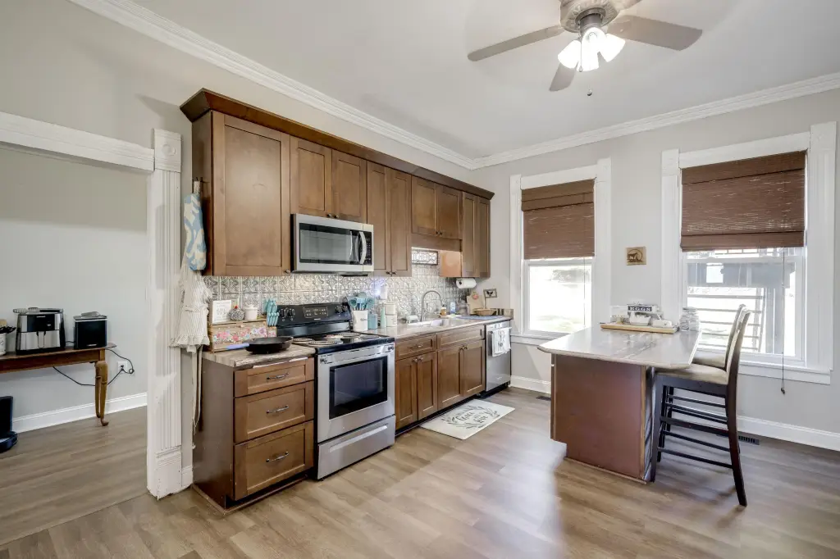
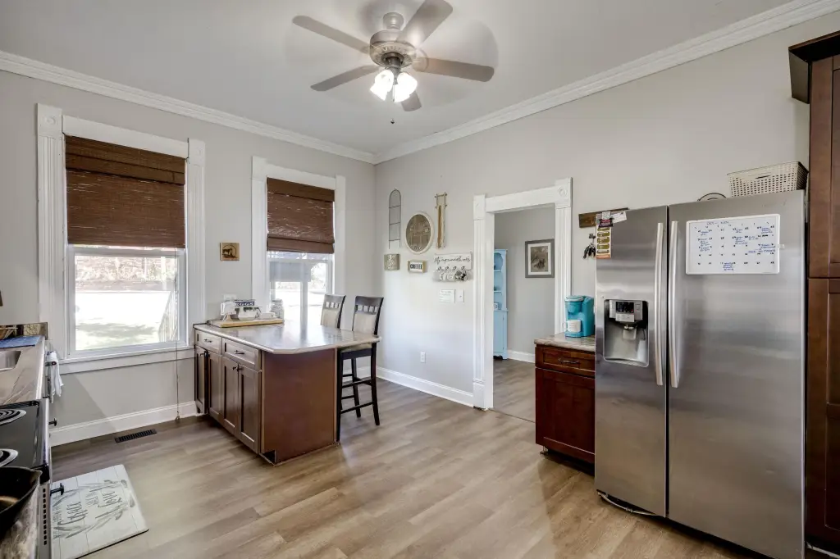
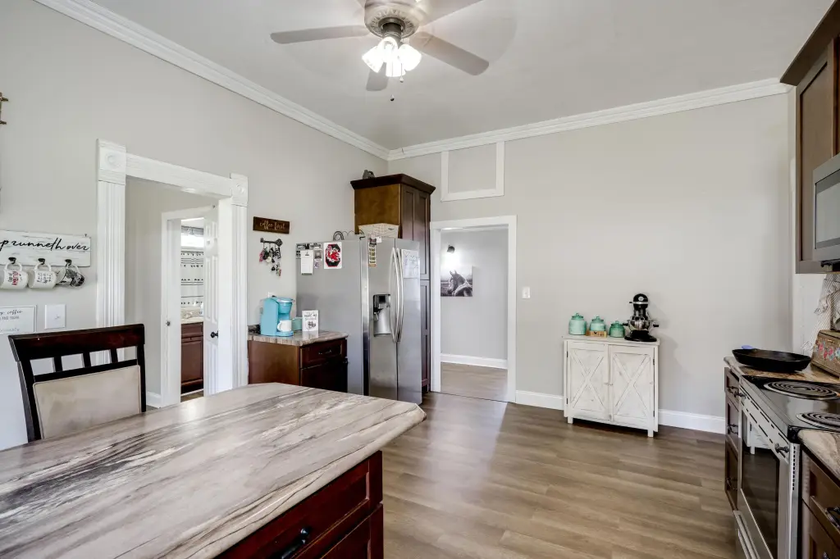
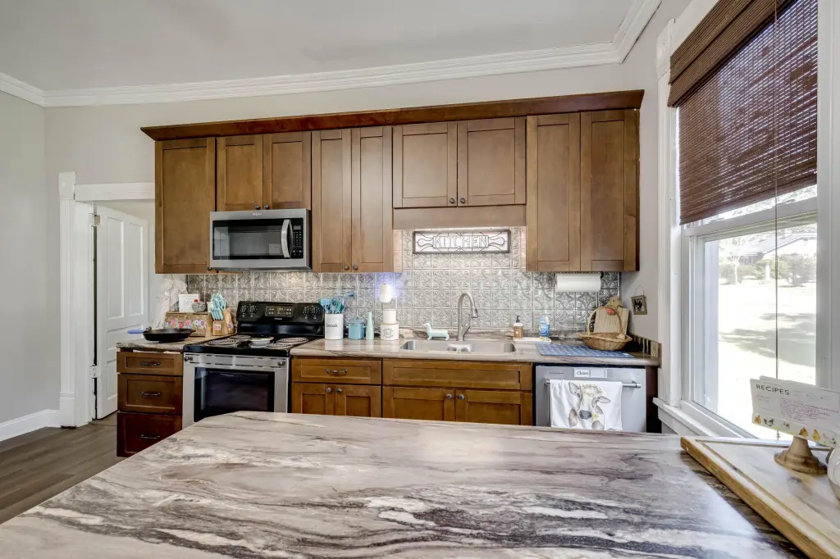
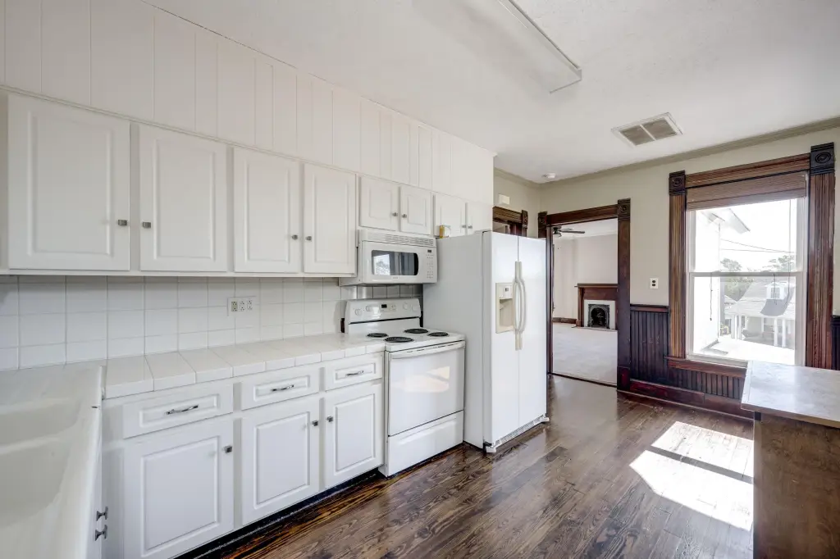
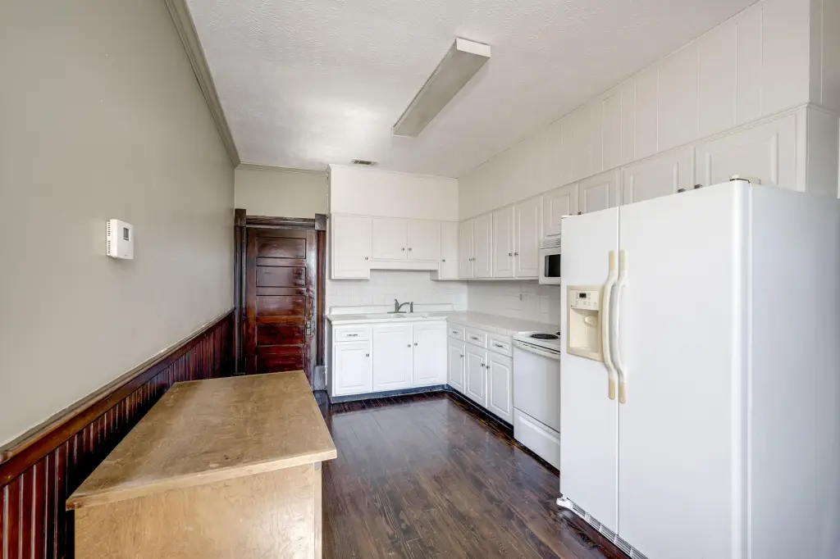
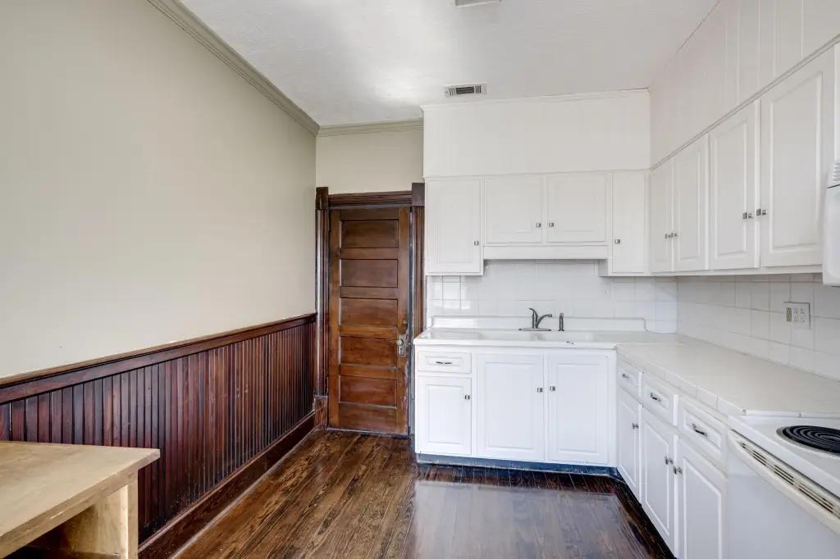
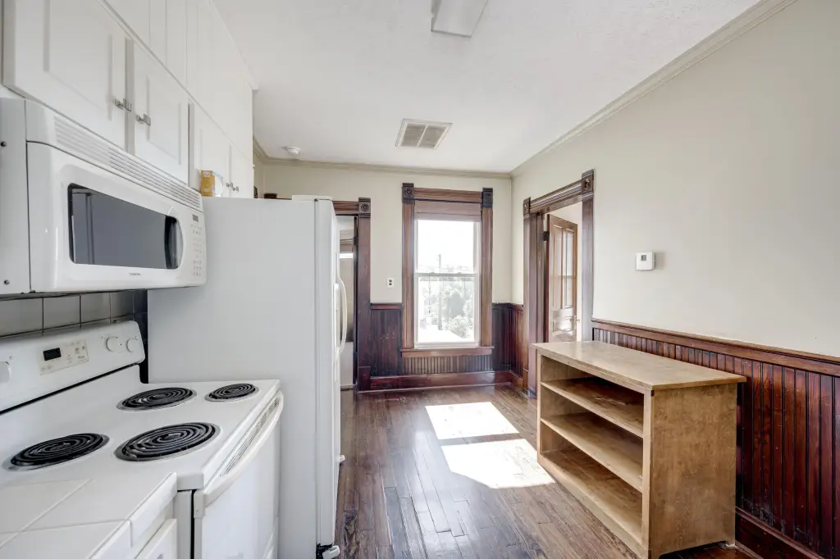
Kitchen Island, Built-in Features, Eat-in Kitchen, Tile Counters
Fencing
Fenced
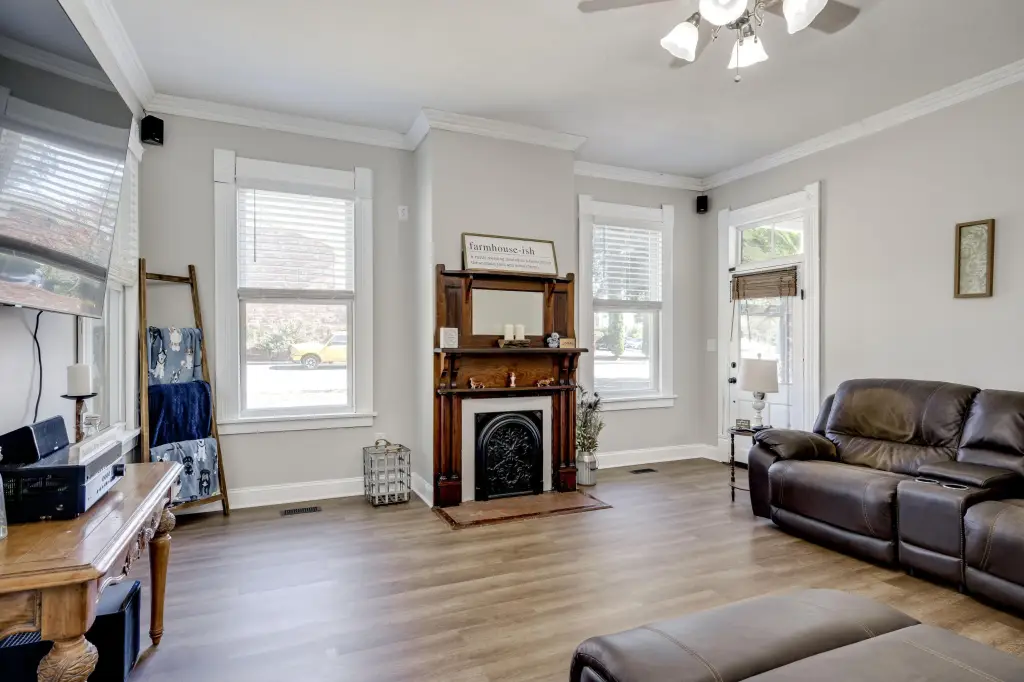
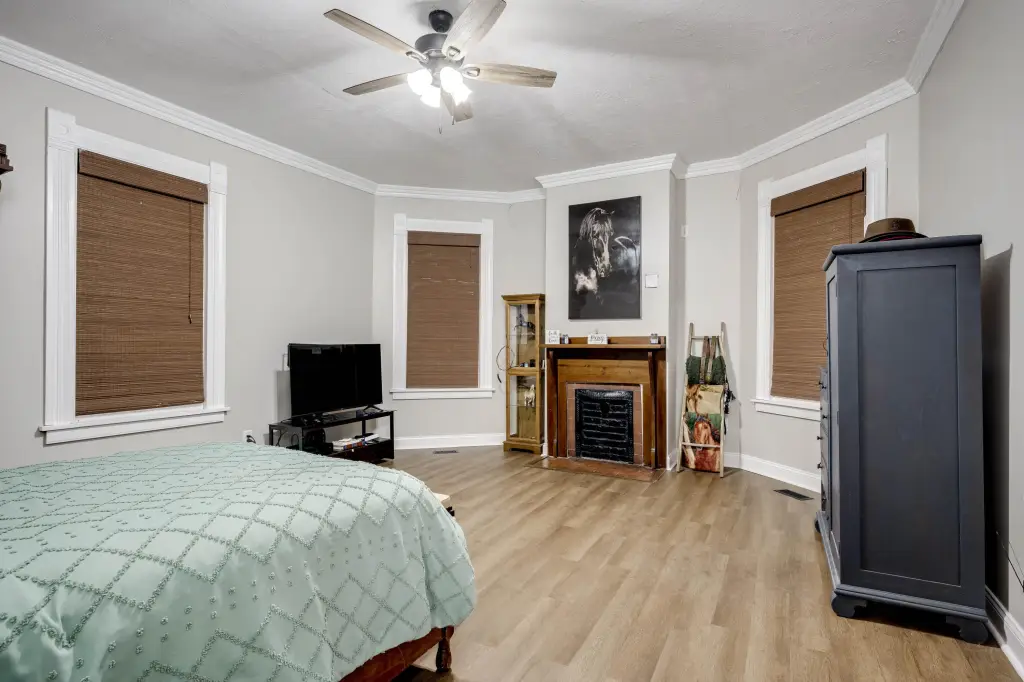
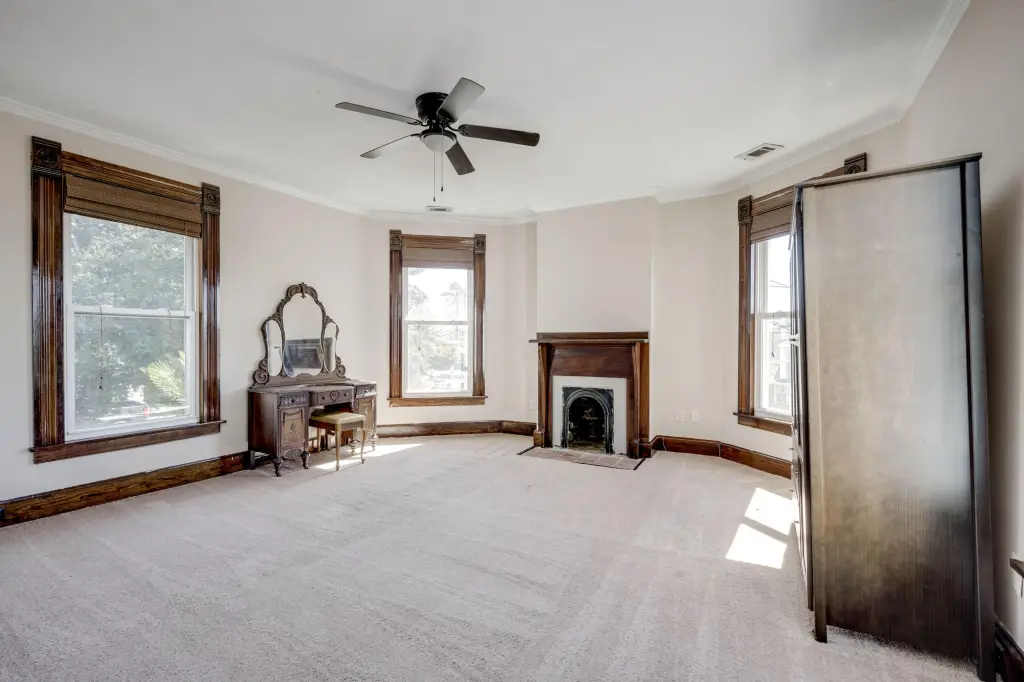
Fireplace
1
Appliances
Built-In Microwave, Range, Dishwasher
Standard status
Active
APN
0070622009
Size
3,440 SF
Lot size
0.40 Acres
Taxes and HOA fees
Tax Year
2025
Tax Description
Unit 1 downstairs 401 W Forest Avenue Unit 2 upstairs 802 Lake Avenue
Tax Annual Amount
1311
Utilities
Utilities
Cable Available
Sewer type
Public Sewer
Heating system
Fireplace(s), Floor Furnace, Heat Pump (Heating), Electric (Heating), Natural Gas
Cooling system
Ceiling Fan(s), Heat Pump
Water source
Public
Building Details
Year built
1907
Floors in Building
2
Number of units
2
Flooring type
Hardwood, Laminate, Carpet, Lvt/lvp
Building materials
Brick, Vinyl Siding, Wood Siding
Roof type
Metal
Listing Agency:
Dogwood Real Estate, LLC
(631) 766-2967
Listed By:
Andrea Johnson · License #246700
(706) 832-5678
Added: Oct 21, 2025
Changed: Jul 18
Last Checked: Jul 28 at 4:06AM
MLS# 100580596
Copyright © 2026 Hive MLS. All rights reserved. All information provided by the listing agent/broker is deemed reliable but is not guaranteed and should be independently verified.
Investment Insights
Based on property information with market context.
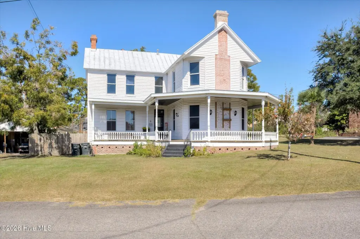
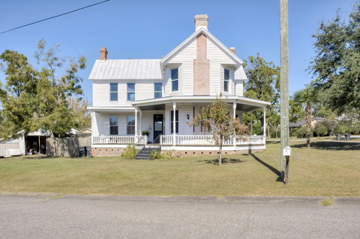
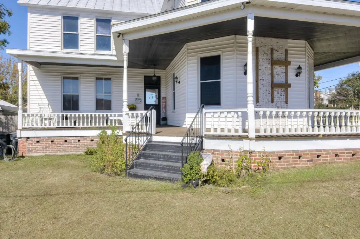
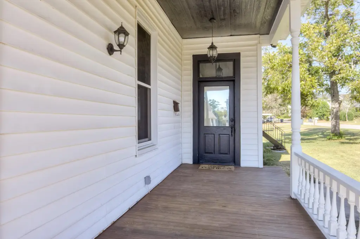
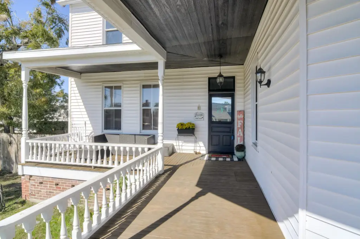
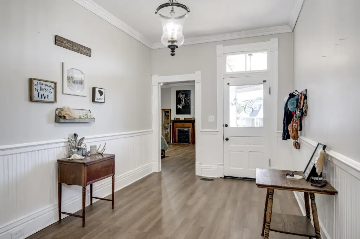
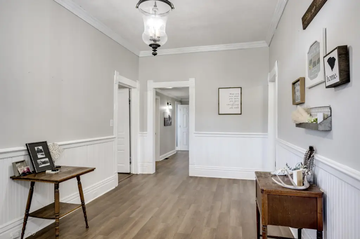
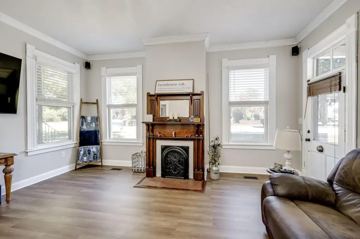
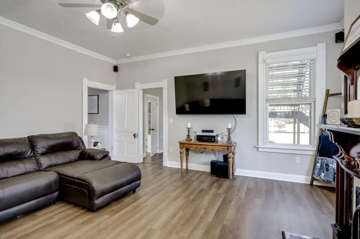
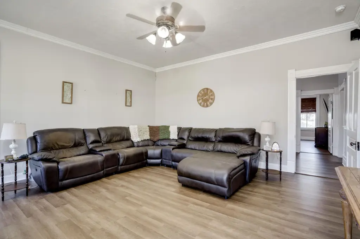
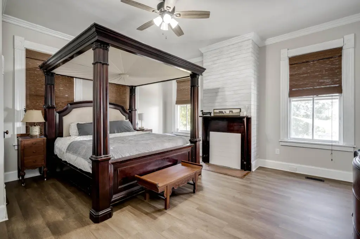
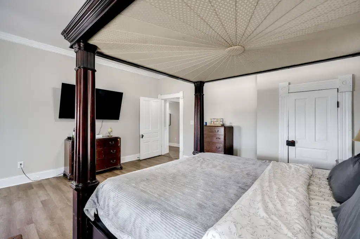
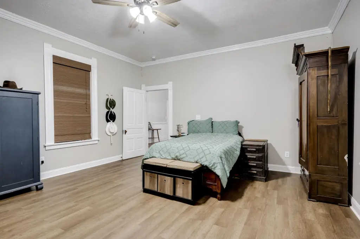
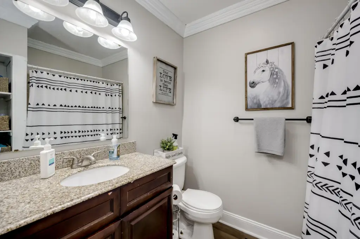
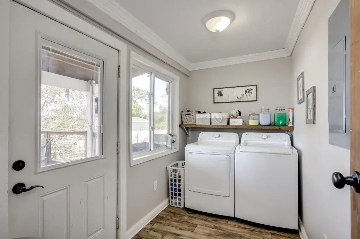
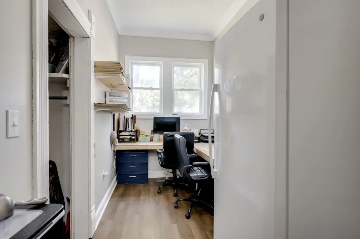
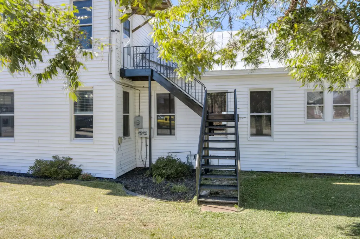
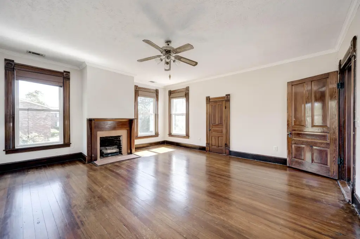
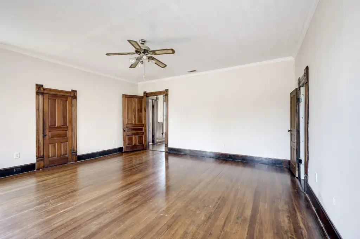
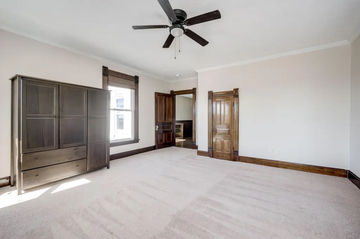
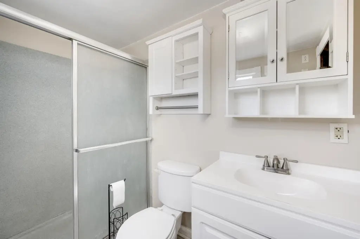
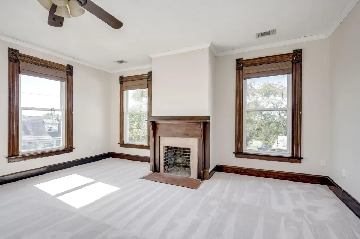
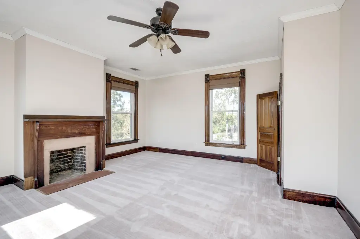
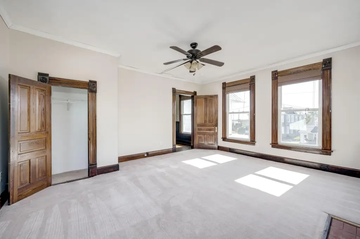
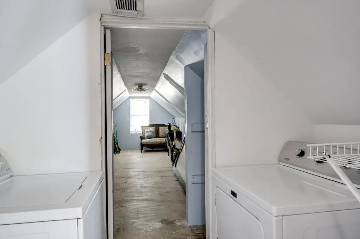
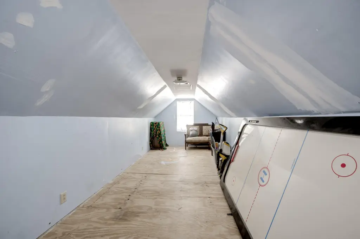
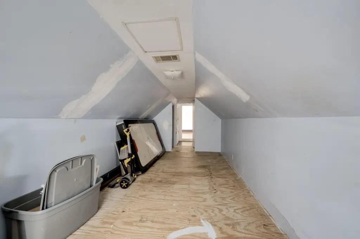
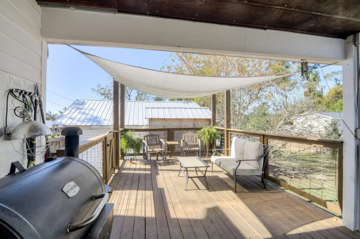
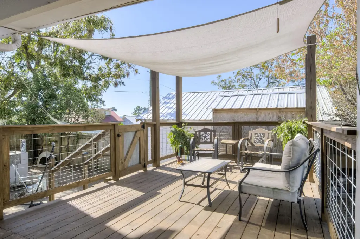
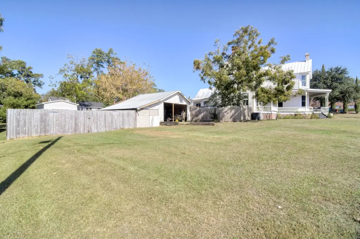
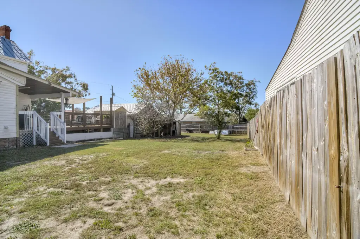
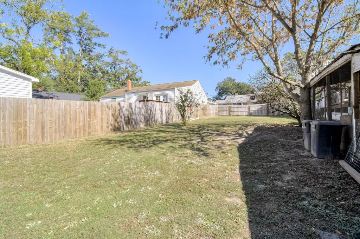
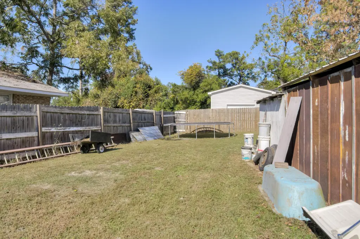
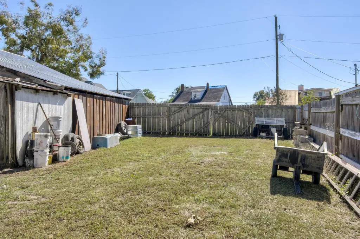
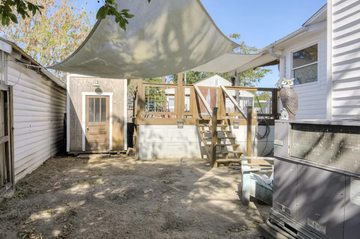
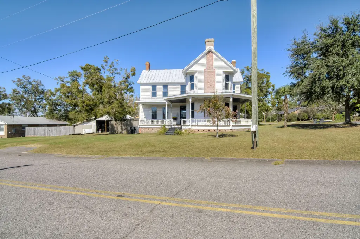
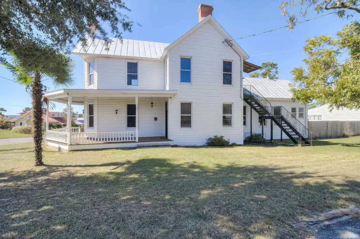
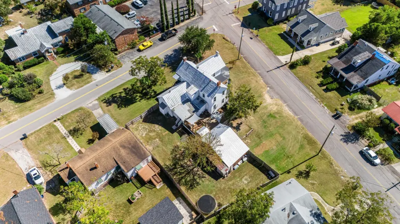
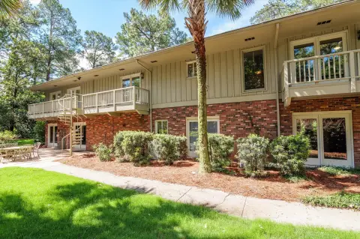
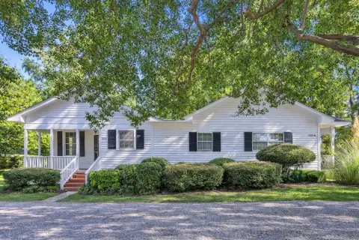
This two-story, farmhouse-style duplex offers two separate units under one roof, with a mix of historic character and practical living space. The downstairs unit features three bedrooms and two full bathrooms, with spacious living areas and generously sized rooms. A formal living room provides direct access to the front porch, while the kitchen includes an island with bar-top seating, built-in microwave, electric range, and dishwasher. The laundry room has built-in shelving and direct access to the back deck. The upstairs unit has two bedrooms, one bathroom, and a versatile flex room that can serve as a third bedroom, office, or bonus space, along with its own private outdoor entrance, full kitchen, living room, bathroom, and laundry area. The property includes original hardwood floors in both the living room and kitchen, plus additional built-in storage details. Outside, a wraparound porch and a private, fenced backyard with a spacious deck provide outdoor space for occupants.
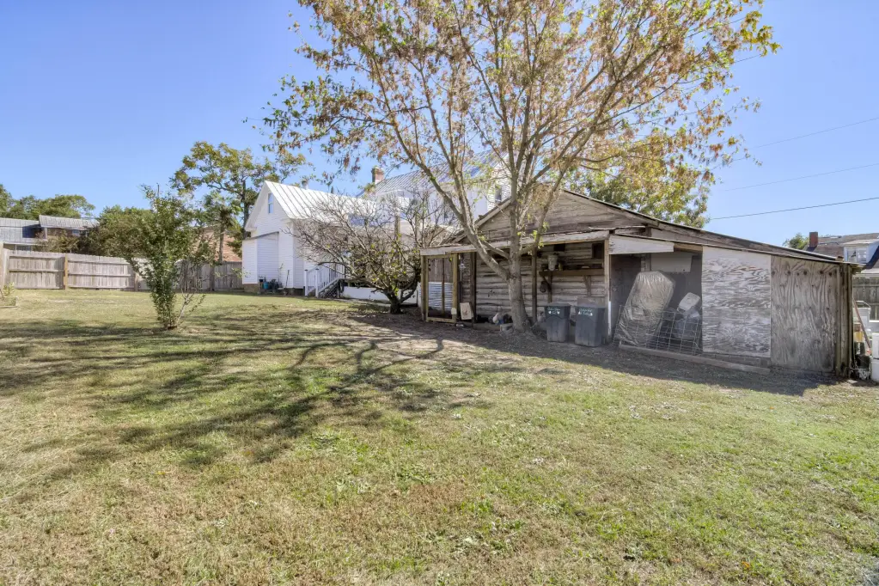
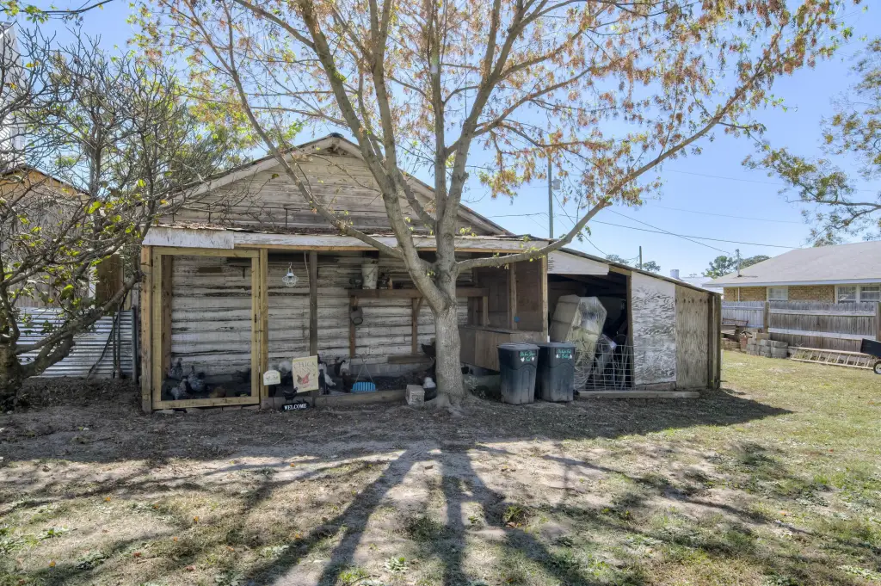
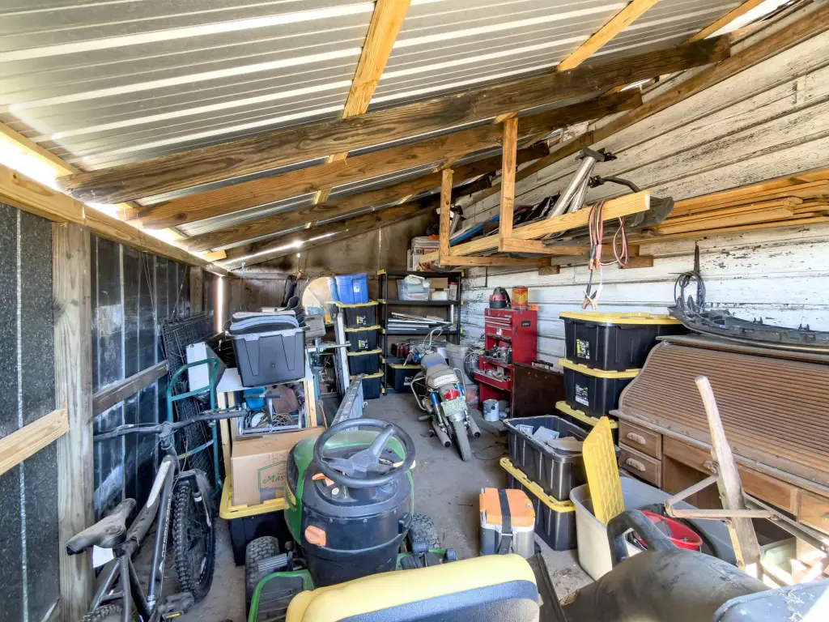
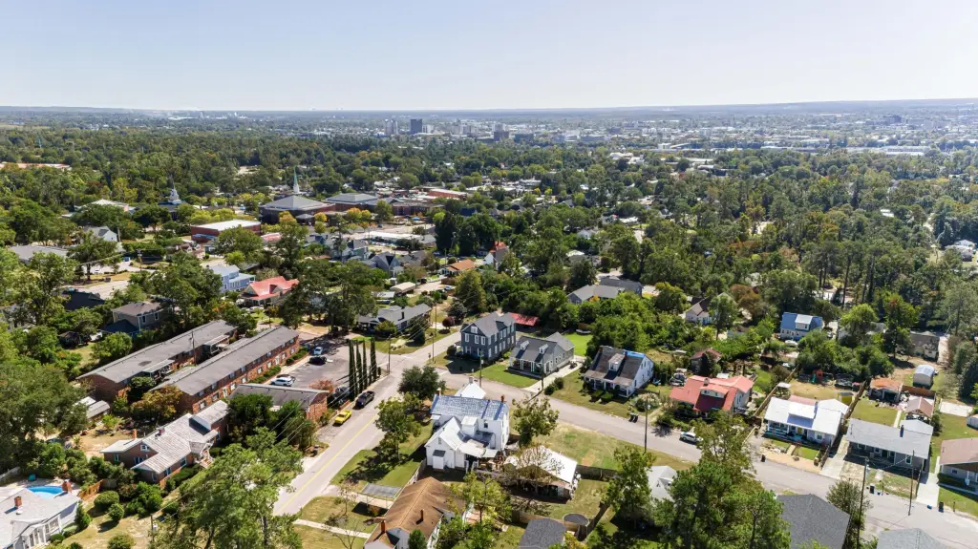
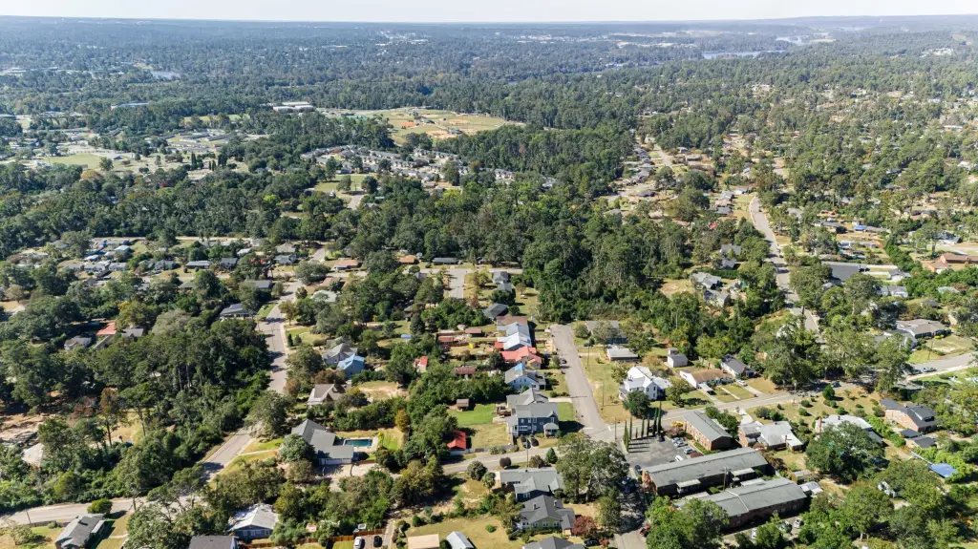
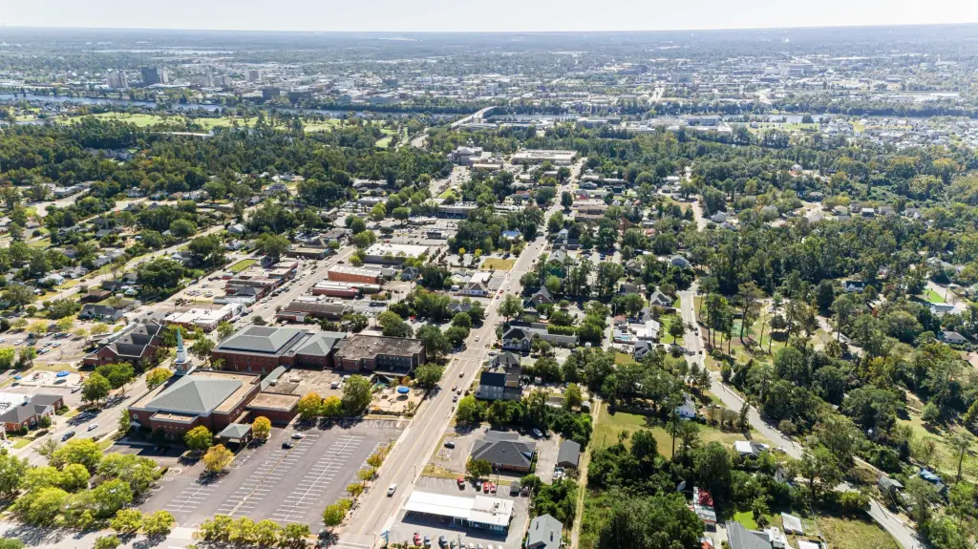
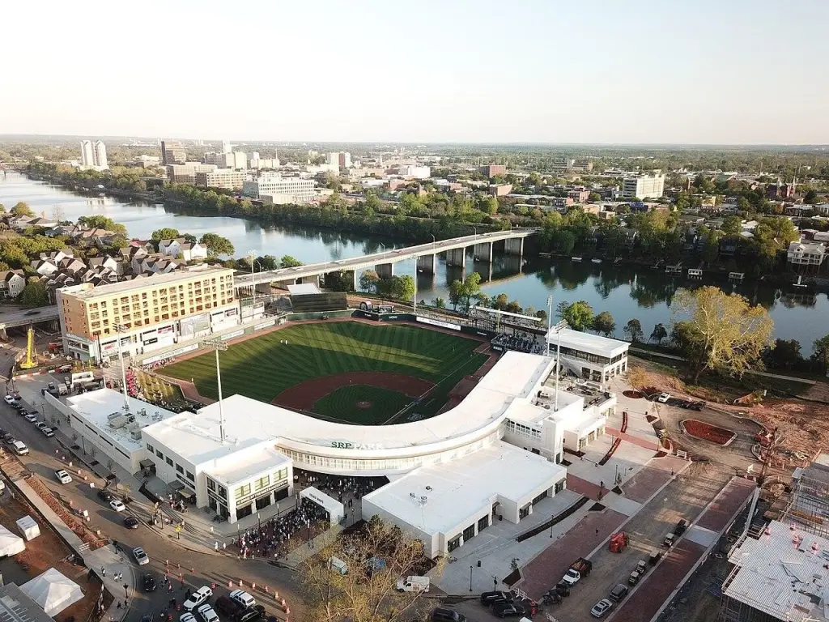
Located in North Augusta, the home is described as being just minutes from downtown North Augusta, SRP Park, the Greenway, shopping, dining, and major employers. The duplex sits on a corner lot and includes a backyard with a chicken coop.
With two units and separate entries, the property can support owner-occupancy while maintaining a second residence for rental use. The fenced outdoor area, deck access, and multiple flexible rooms make it well suited for a range of household needs, including multi-generational living or tenant configurations that benefit from extra workspace.
Located in North Augusta, the home is described as being just minutes from downtown North Augusta, SRP Park, the Greenway, shopping, dining, and major employers. The duplex sits on a corner lot and includes a backyard with a chicken coop.
With two units and separate entries, the property can support owner-occupancy while maintaining a second residence for rental use. The fenced outdoor area, deck access, and multiple flexible rooms make it well suited for a range of household needs, including multi-generational living or tenant configurations that benefit from extra workspace.
Key Highlights
- ~3,440 SF two‑story multi‑family farmhouse with two separate units
- Downstairs unit: 3 bedrooms and 2 full bathrooms with direct access to a private, fenced backyard deck
- Upstairs unit: 2 bedrooms, 1 bathroom plus a flex room that can serve as a third bedroom, office, or bonus space
Financial Insights For Multifamily LT 5
Simulate Cap Rate and NOI
NOI Build-Up
- Vacancy
- income lost from leasable area expected to sit empty during the year — subtracted from gross rent.
- EGI (Effective Gross Income)
- gross rent minus vacancy losses — the realistic income before paying operating costs.
- OpEx (Operating Expenses)
- recurring costs to operate the property (property tax, insurance, utilities, maintenance, management) — excludes financing and capital improvements.
- NOI (Net Operating Income)
- income a property generates after operating costs but before financing and taxes.
| Component | $ | $/SF |
|---|---|---|
| Gross rent | $47.5k | $13.80 |
| − Vacancy | −$2.8k | −$0.83 |
| EGI | $44.6k | $12.97 |
| − OpEx | −$13.4k | −$3.89 |
| NOI | $31.2k | $9.08 |
3,440 SF · lease $13.80/SF/yr · vacancy 5.98% · expense 30.00%
Alternative Uses
Best Use
Multifamily LT 5
$446.3K
$390.5K – $520.7K
NOI $31,243 @ 7.0% cap · market cap 7.44%
Second Best
Apartment 5plus
$389.0K
$340.4K – $453.8K
NOI $27,230 @ 7.0% cap · market cap 6.48%
Theoretical Best
Office A
$663.1K
$580.2K – $773.6K
NOI $46,415 @ 7.0% cap · market cap 11.05%
Zoning and permitted uses should be independently verified with authorities.
Property Analytics
Property Profile
Location Intelligence
Current Use





Frequently Asked Questions
What type of property is this?
Duplex - Two separate residences with private entrances, a fenced backyard, and decks, suited for owner-occupancy or rental income.
Where is this duplex located?
The property is located at 401 W Forest Avenue North Augusta, SC.
What is the asking price?
The asking price for this property is $419,900.
What are key features of this property?
This property features: ~3,440 SF two‑story multi‑family farmhouse with two separate units; Downstairs unit: 3 bedrooms and 2 full bathrooms with direct access to a private, fenced backyard deck; Upstairs unit: 2 bedrooms, 1 bathroom plus a flex room that can serve as a third bedroom, office, or bonus space


