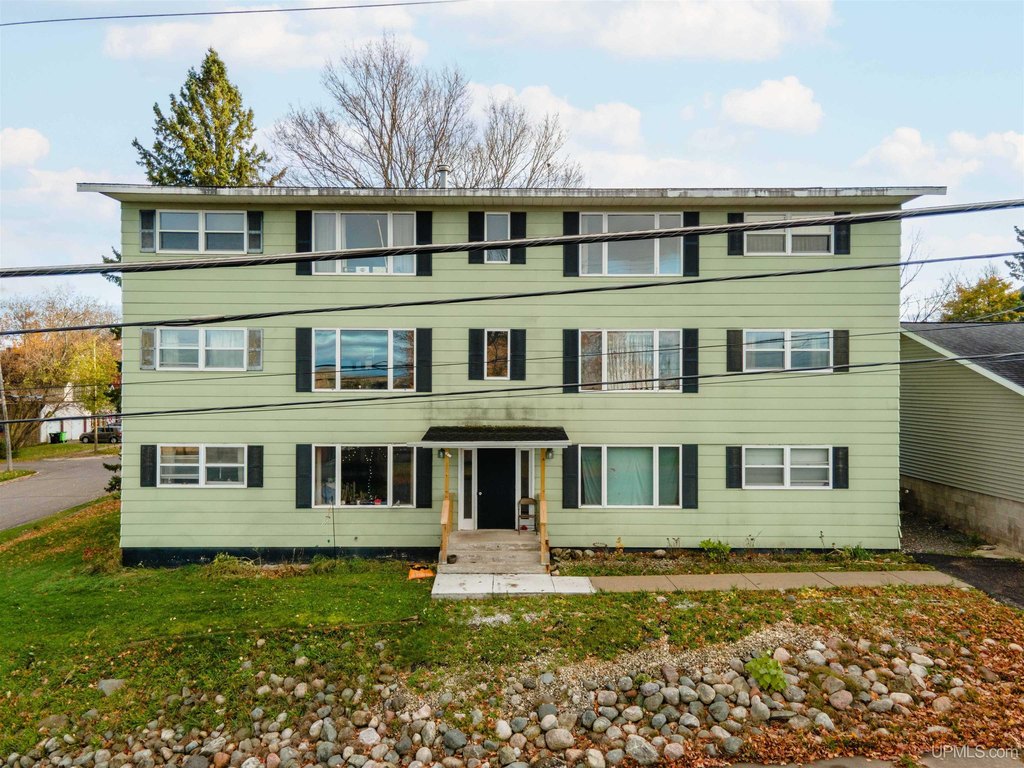
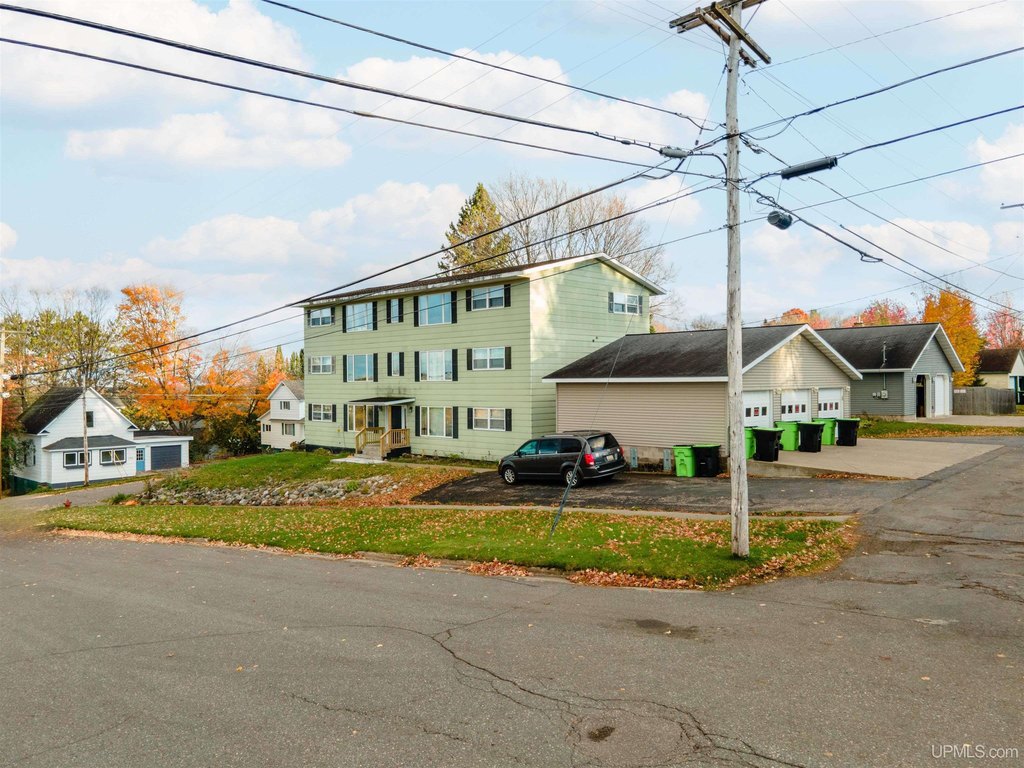
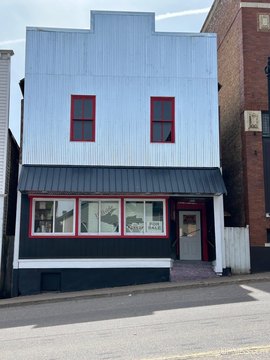
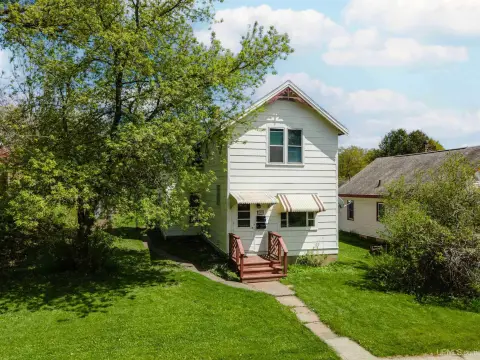
6-Unit Three-Story Apartment
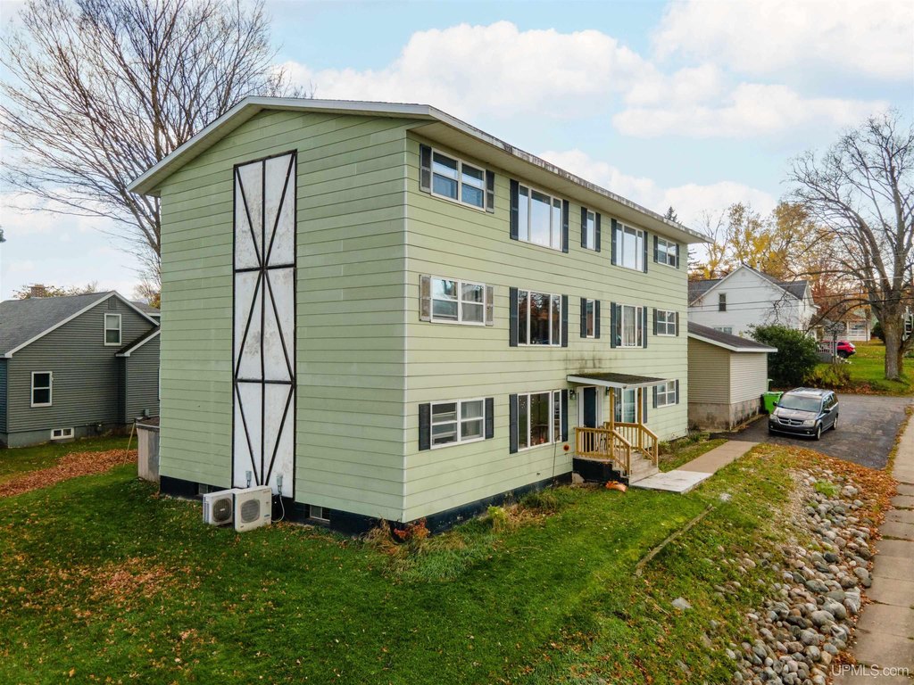
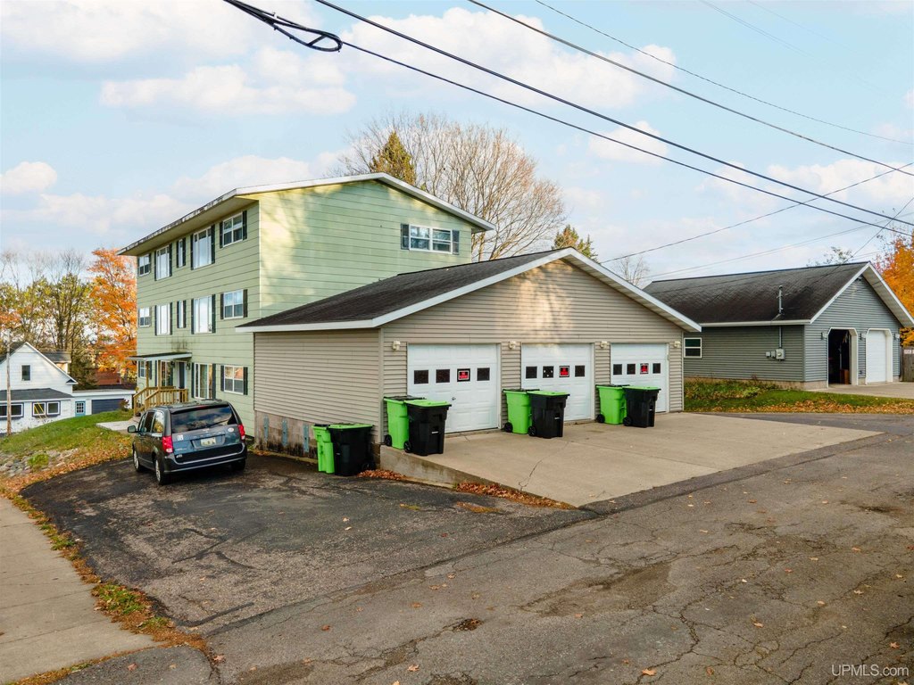
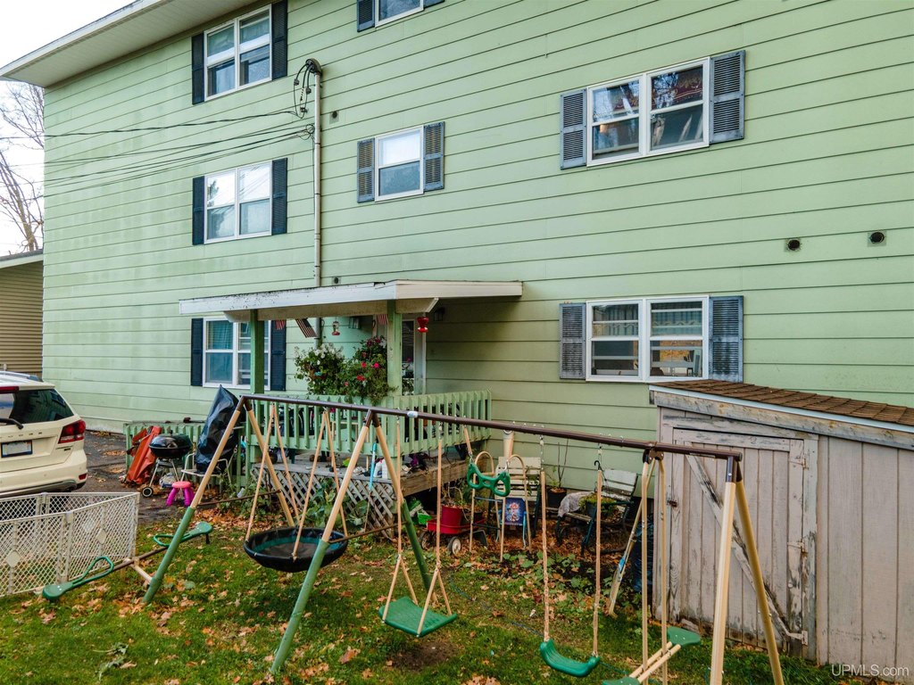
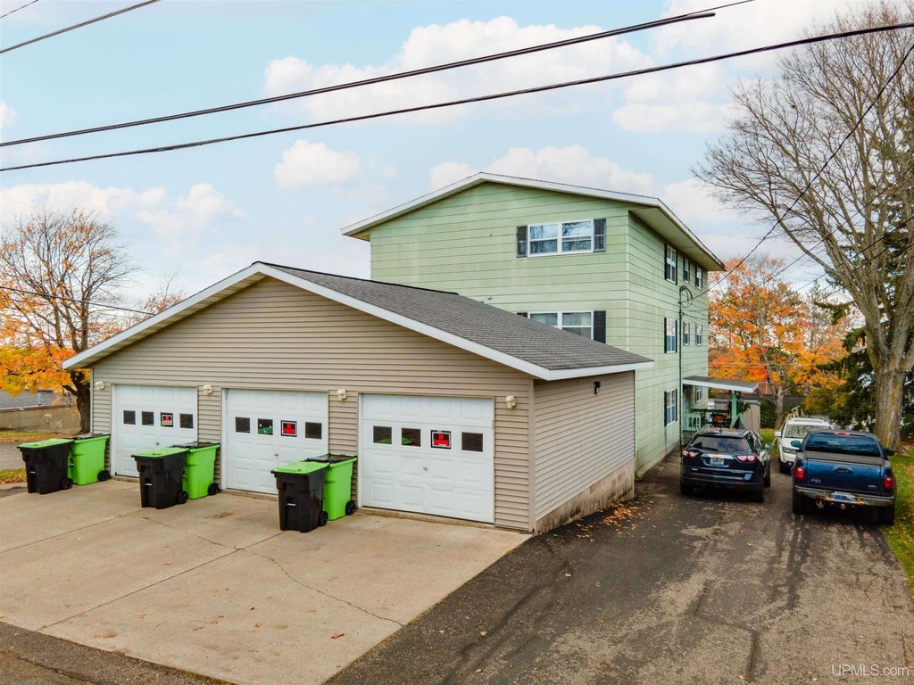
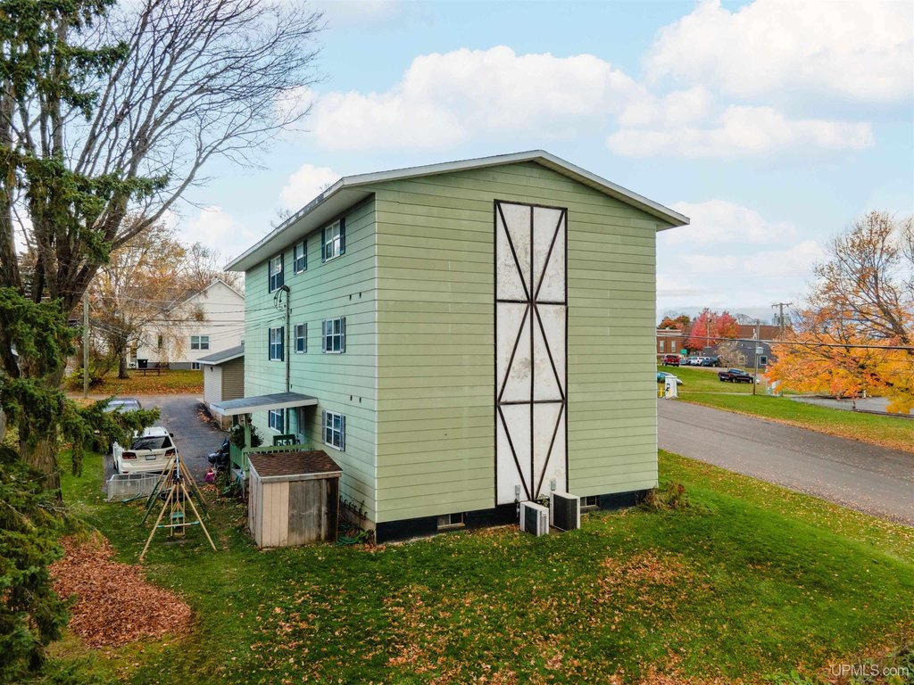
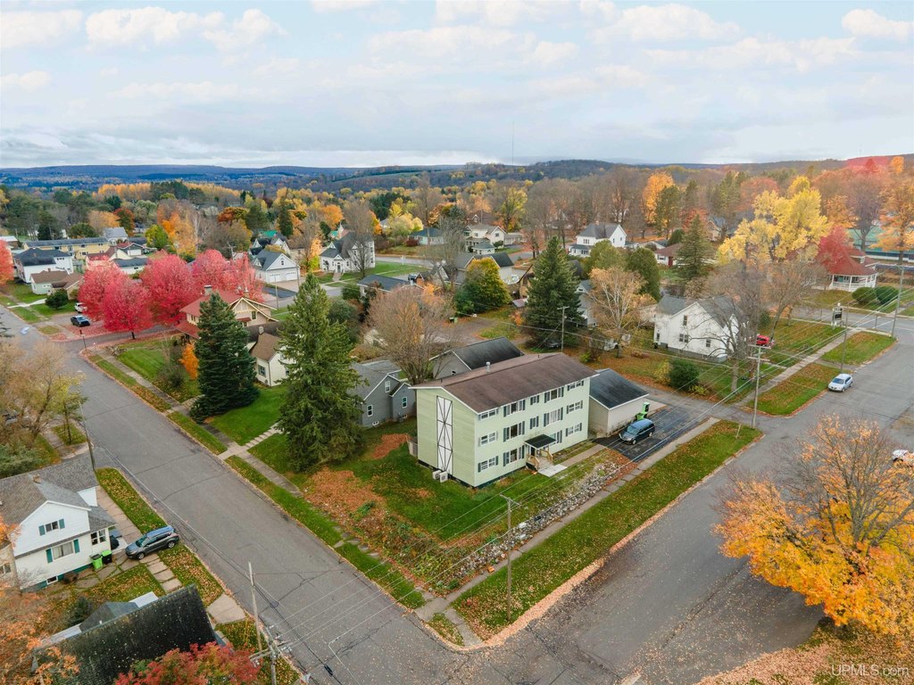
For Sale
$299,900
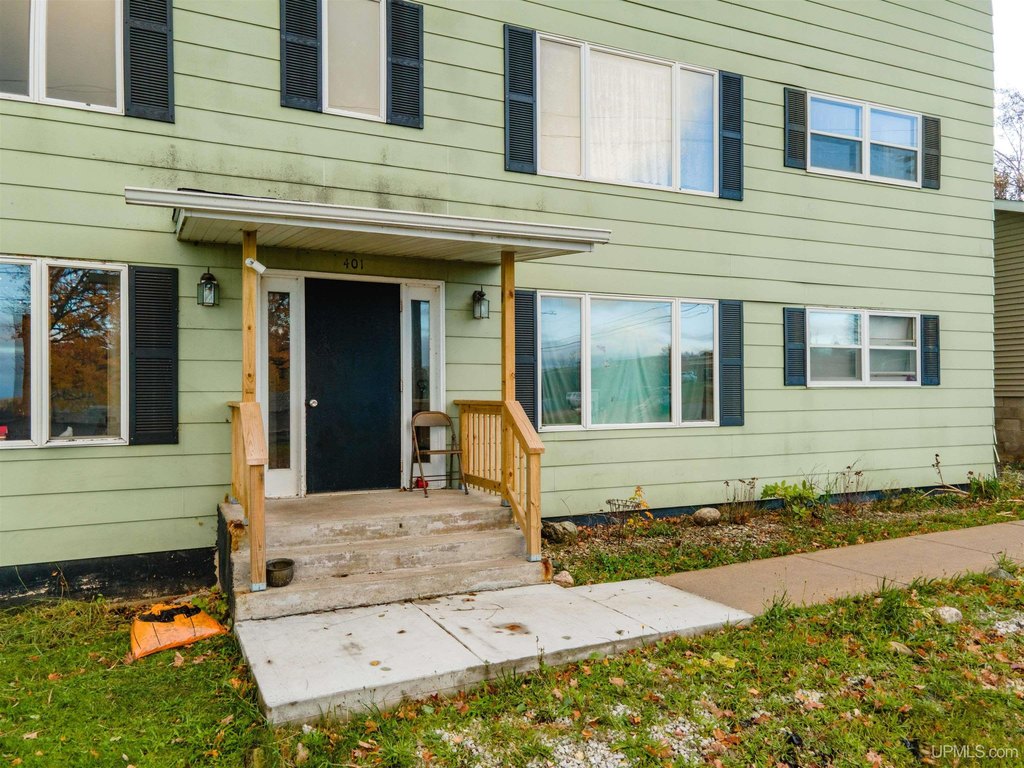
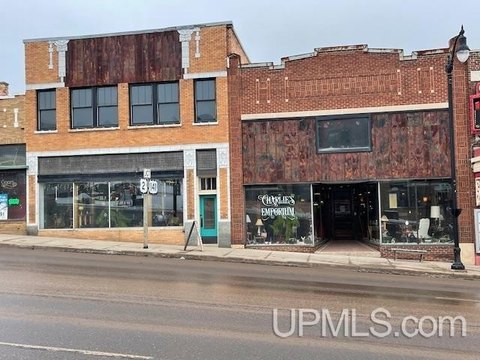
401 Marquette Avenue, Crystal Falls, MI 49920
MULTIFAMILY, More than 2 Stories, Crystal Falls, MI
Property Size5,400 SF
Lot Size0.14 Acres
Price / SF$55.54
Days on Market345
Property Features for 401 Marquette Avenue
General Information
Property type
Residential Multi Family
Property subtype
Other
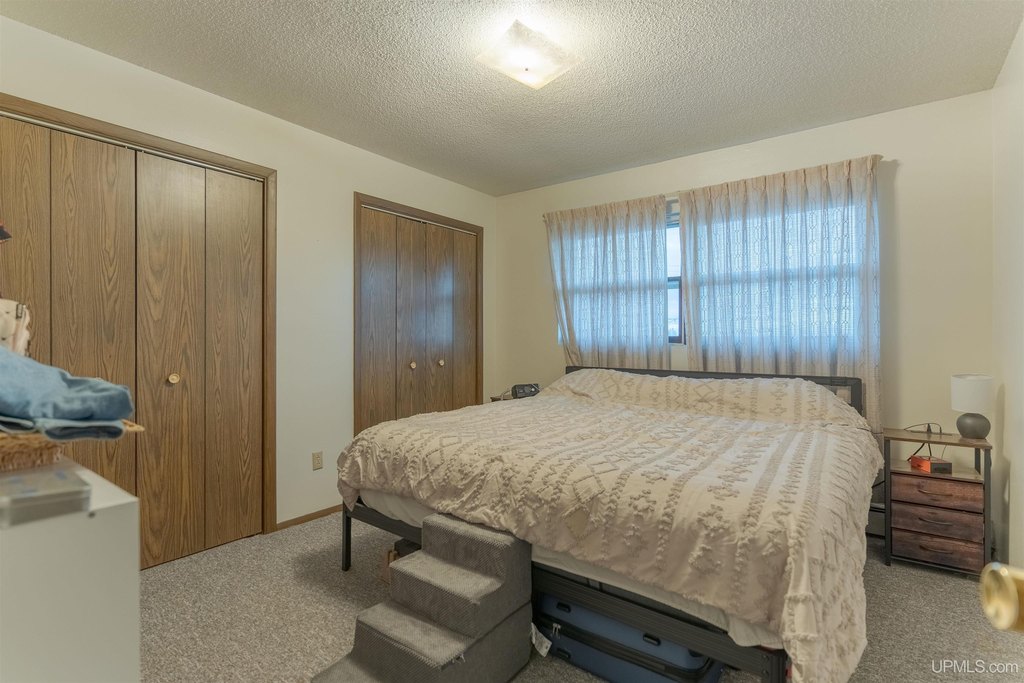
Bedrooms
9
Bathrooms
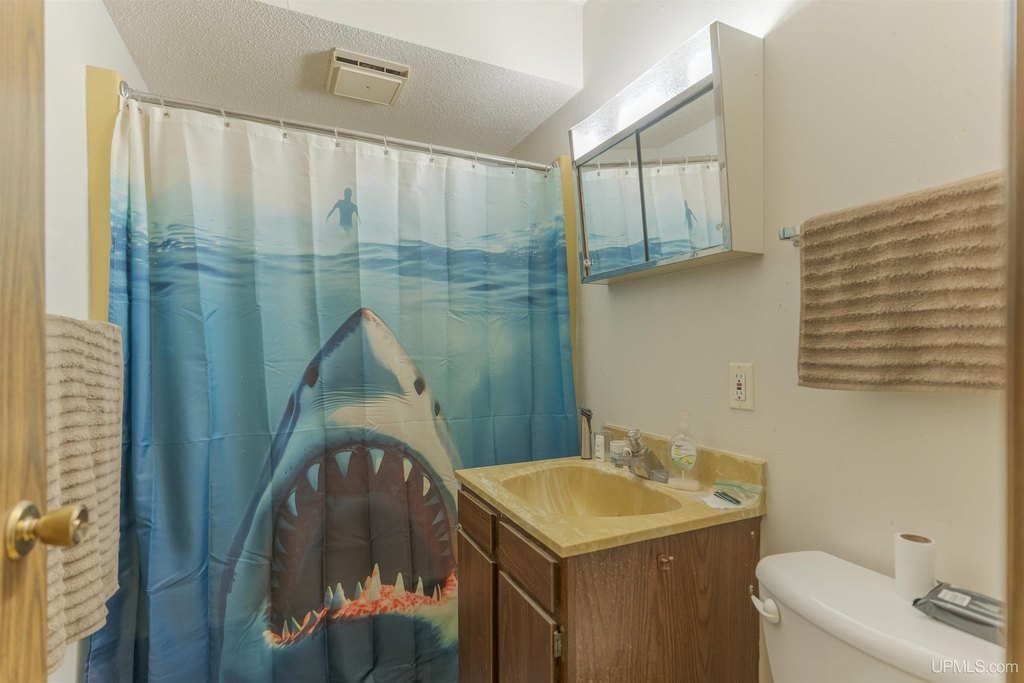
6
Full bathrooms
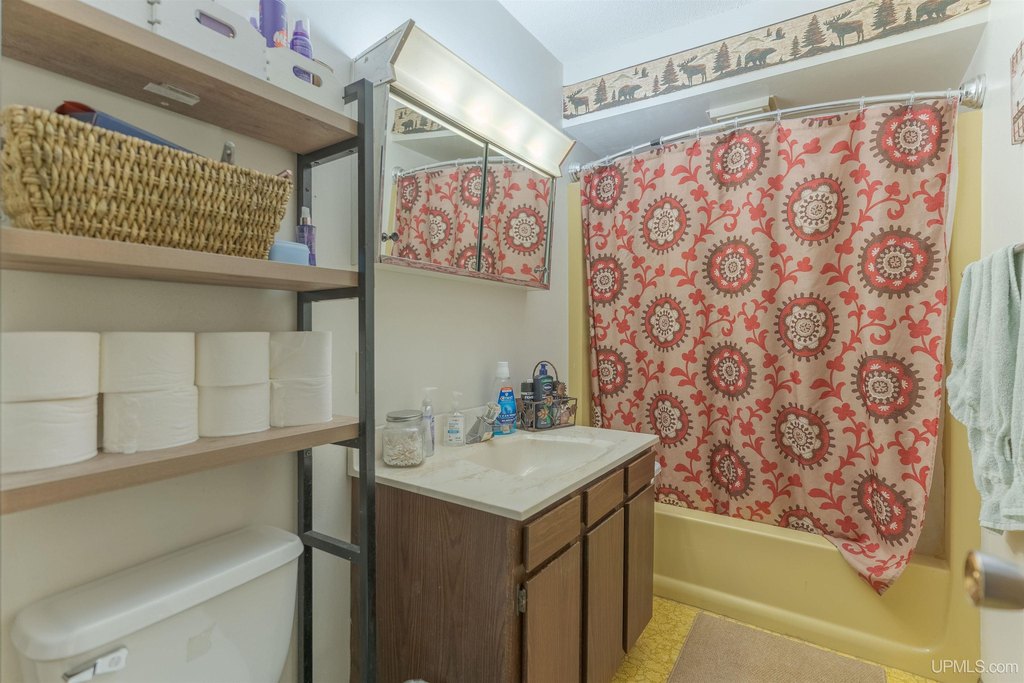
6
Rooms
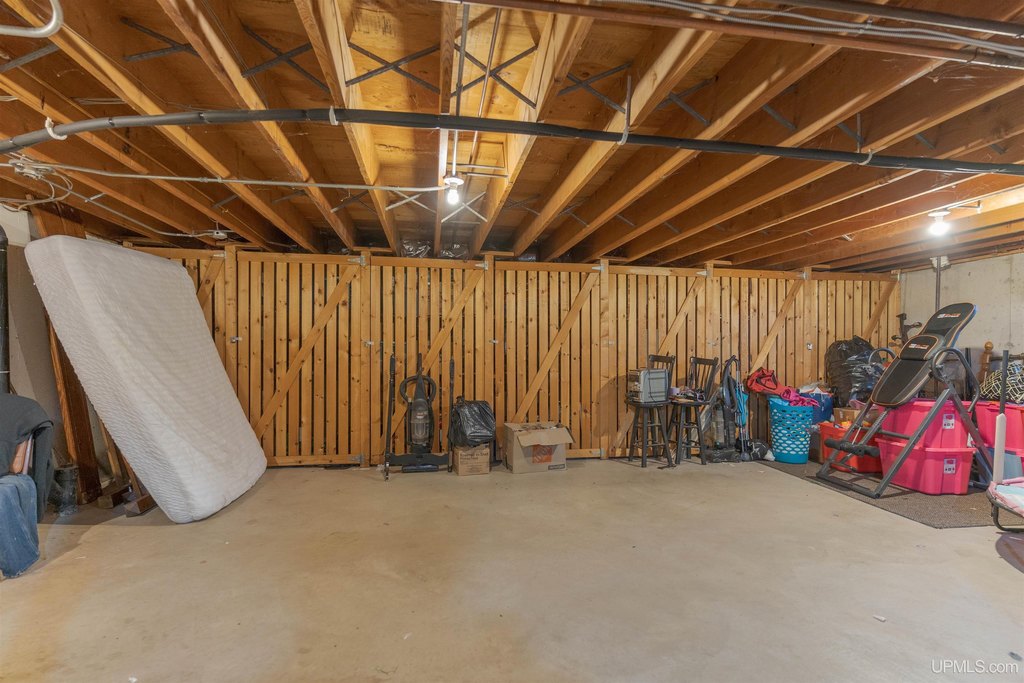
Bathroom 5, Bathroom 6, Bedroom 5, Bedroom 2, Bathroom 2, Bedroom 7, Bedroom 9, Bedroom 4, Bedroom 1, Bathroom 4, Bathroom 3, Basement, Bedroom 6, Bathroom 1, Bedroom 3, Bedroom 8
Appliances
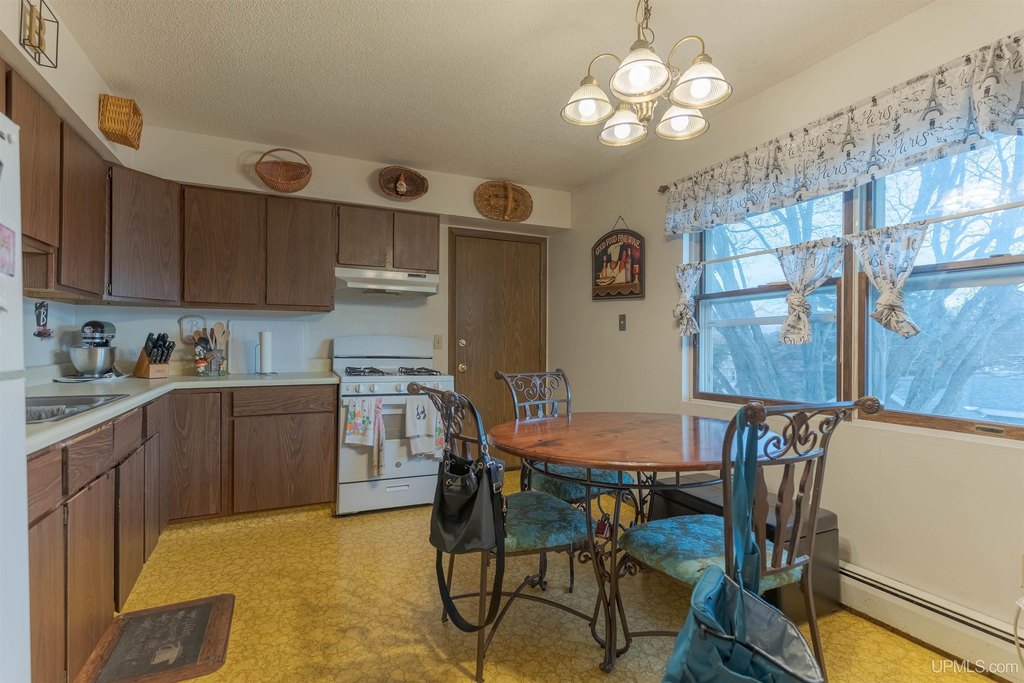
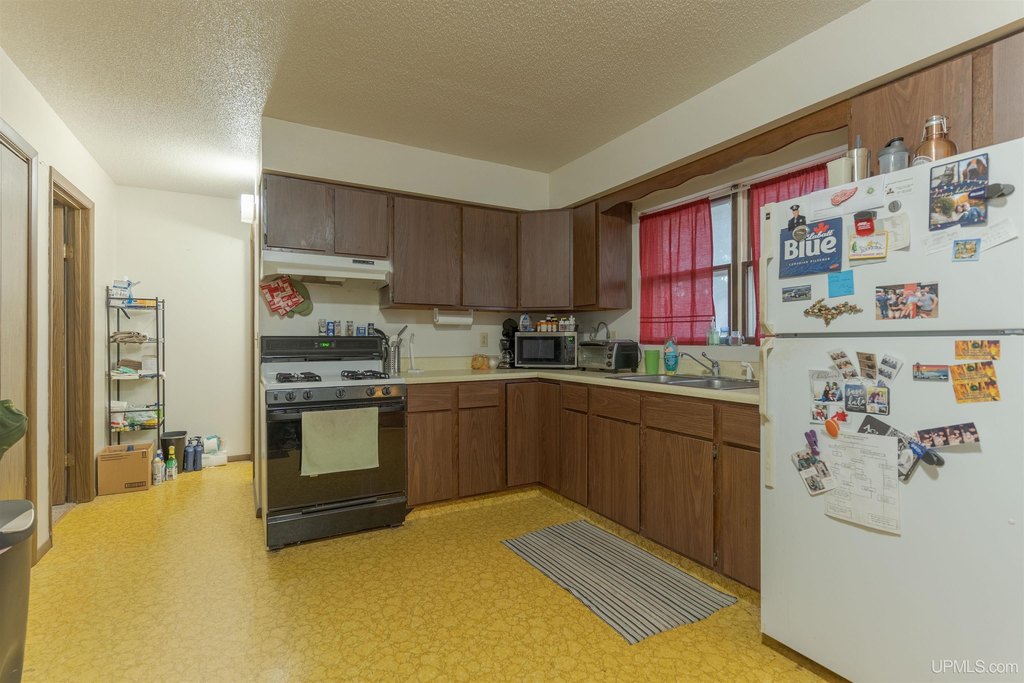
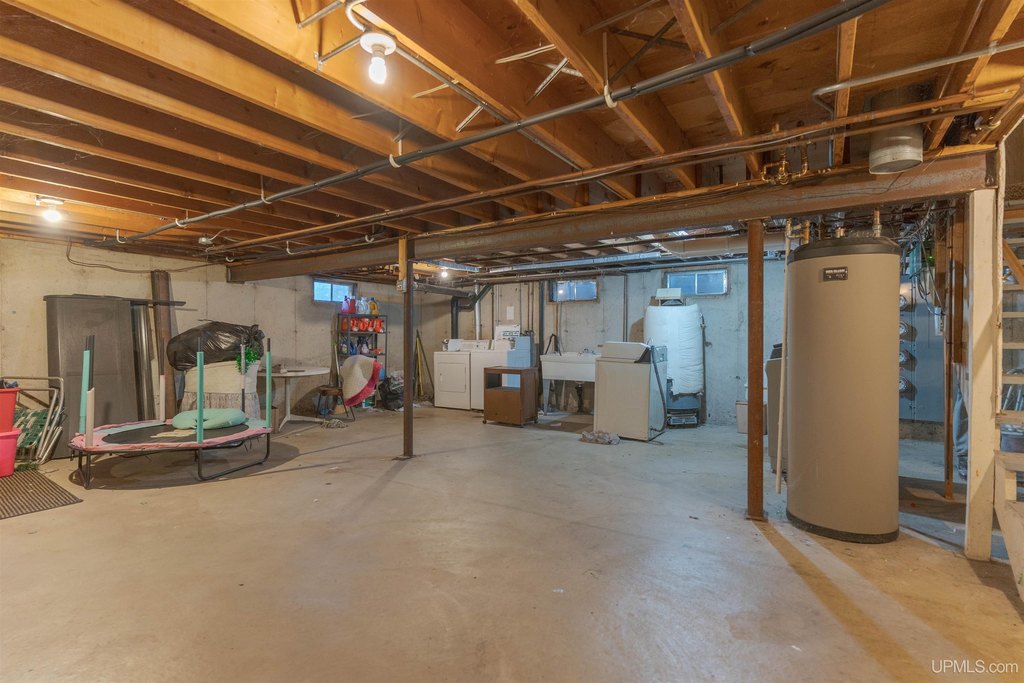
Dryer, Range/Oven, Refrigerator, Washer
Lot features
Corner Lot
Elementary school district
Forest Park School District
Middle school district
Forest Park School District
High school district
Forest Park School District
Subdivision
Crystal Falls (36006)
Standard status
Active
Size
5,400 SF
Lot size
0.14 Acres
Taxes and HOA fees
Tax Annual Amount
7973
Utilities
Heating system
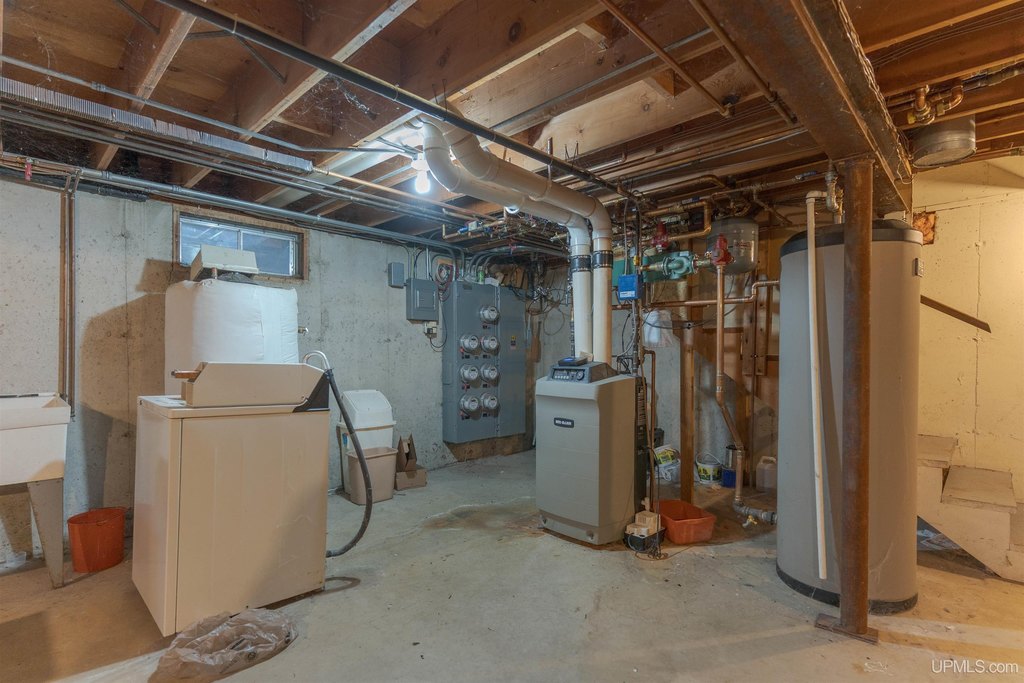
Oil
Cooling system
Wall/Window Unit(s)
Water source
Public
Amenities
lower level coin-operated laundry
air conditioning in lower level units
Building Details
Year built
1977
Number of units
6
Architectural style
Other
Listing Agency:
STEPHENS REAL ESTATE-IRON RIVER
(906) 265-7325
Listed By:
STEPHEN REMONDINI · License #43576
(906) 284-0341
Added: Oct 27, 2025
Changed: Sep 25
Last Checked: Oct 6 at 1:06AM
MLS# 50192891
Copyright © 2026 Upper Peninsula Association of Realtors. All rights reserved. All information provided by the listing agent/broker is deemed reliable but is not guaranteed and should be independently verified.
Investment Insights
Based on property information with market context.
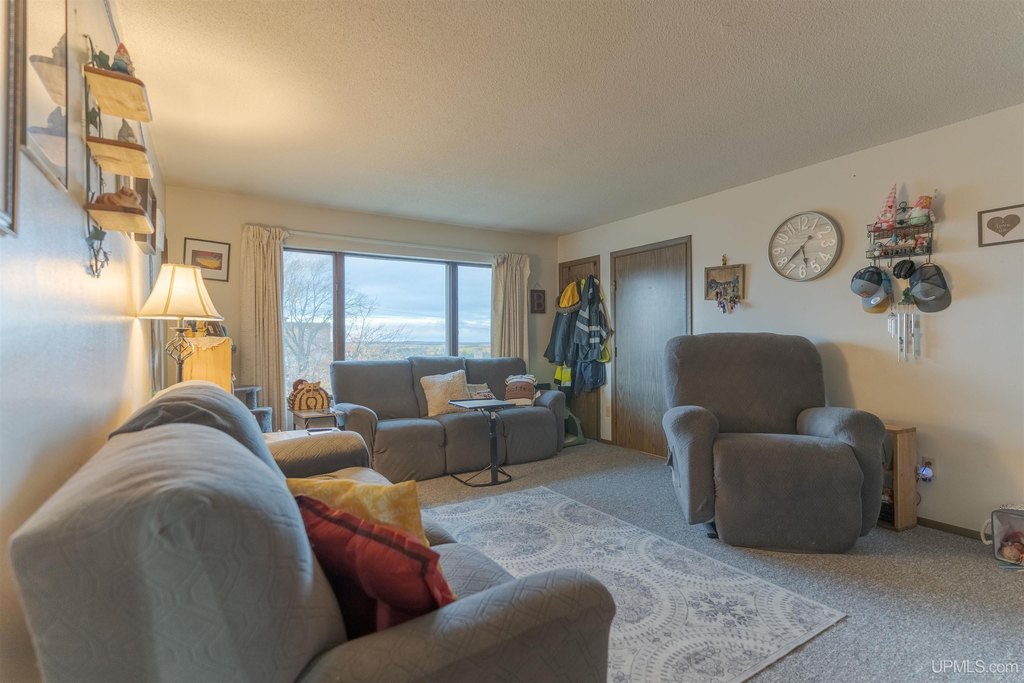
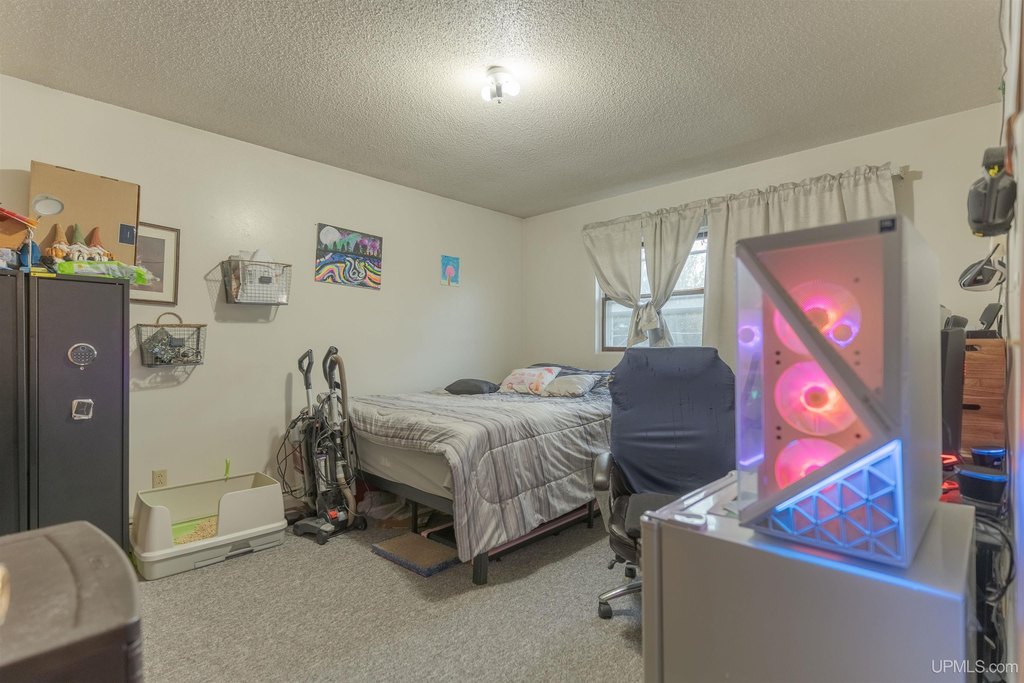
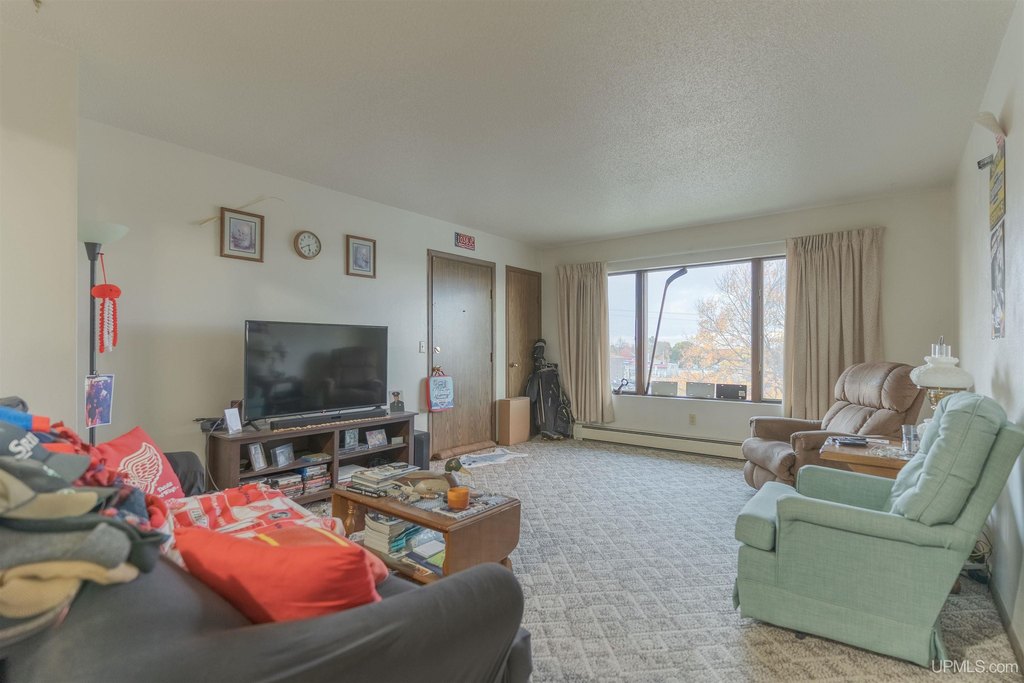
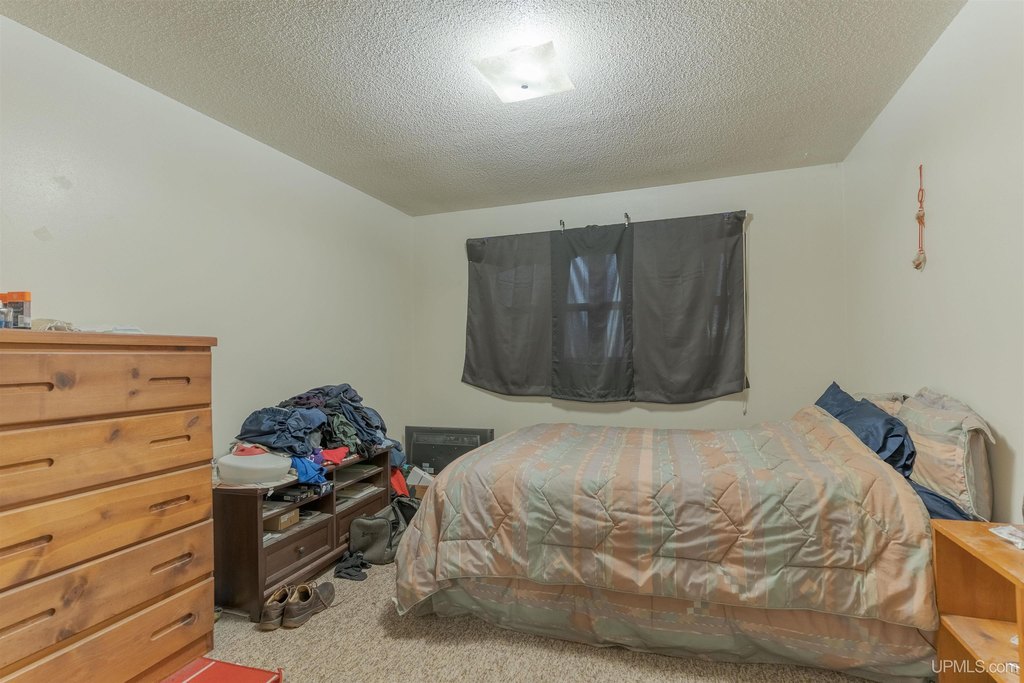
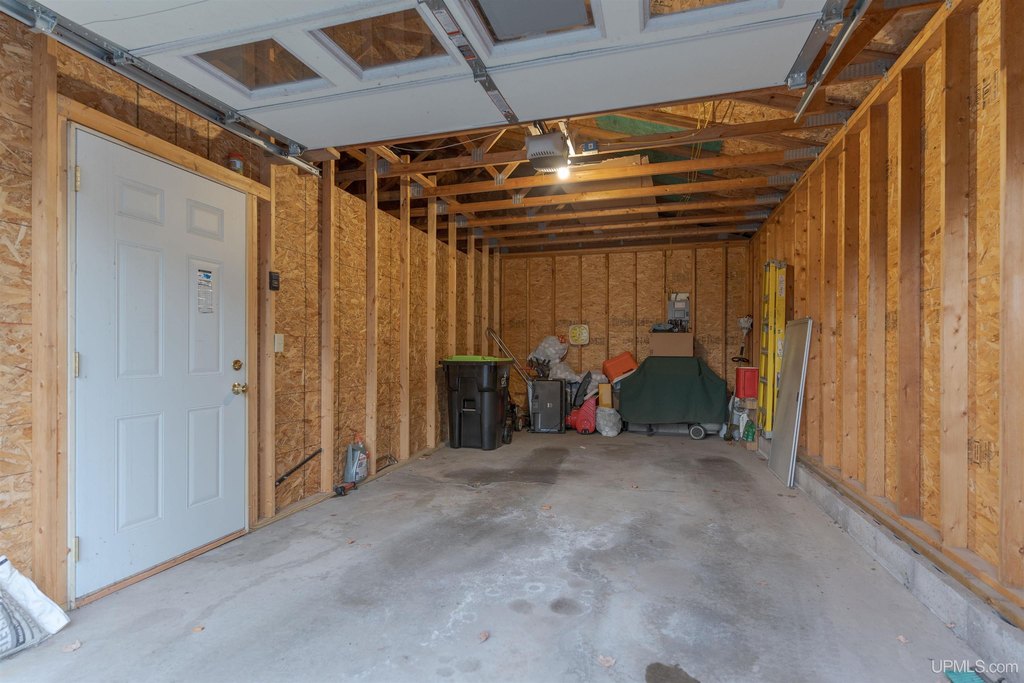
This 6-unit apartment property contains 5,400 square feet across three stories on a 0.14-acre parcel. The unit mix includes three 2-bedroom apartments and three 1-bedroom apartments, with an oven/range and refrigerator in each residence. Lower-level apartments have air conditioning, and coin-operated laundry facilities are located on site. A detached garage provides three vehicle spaces.
Built in 1977, the property is located at 401 Marquette Avenue in Crystal Falls, Michigan. Electric and water are separately metered, with tenants responsible for those utilities. The seller pays for the building’s natural-gas hot-water heating, and the property has public water service.
Built in 1977, the property is located at 401 Marquette Avenue in Crystal Falls, Michigan. Electric and water are separately metered, with tenants responsible for those utilities. The seller pays for the building’s natural-gas hot-water heating, and the property has public water service.
Key Highlights
- 6‑unit apartment building with three 2‑bedroom and three 1‑bedroom residences
- 5,400 square feet on a 0.14‑acre parcel
- Three‑story property built in 1977
Property Analytics
Unlock full access to Insights
Subscribe to Realmo Intelligence
Open Analytics
Current Use
Lease Details
6
Residential units
Location Intelligence
Trade Area within ½ mile
175
Businesses Nearby
Explore this area
Business Placement
Demographics for 49920, MI
4,046
Population
3,236
Households
1.3
Avg Household Size
55
Median Age
22%
College-Educated
94%
High-School Grad
401.8 sq mi
ZIP Area
10
Density / Sq Mi
$61,028
Median Household Income
$36,355
Median Earnings
$916
Median Rent
$119,800
Median Home Value
Check the figures for this property
Cap Rate, Value Estimation, Potential NOI and more
View Realmo Analytics
Market
Vacancy Rate% for Multifamily in Midwest region

Questions? Ask Rey
Realmo’s AI knows this listing — price, zoning, demand, history. Ask anything.



Frequently Asked Questions
What type of property is this?
Apartment building - Six residences offer one- and two-bedroom layouts, individual kitchen appliances, on-site laundry, and a detached garage.
Where is this apartment building located?
The property is located at 401 Marquette Avenue Crystal Falls, MI.
What is the asking price?
The asking price for this property is $299,900.
What are key features of this property?
This property features: 6‑unit apartment building with three 2‑bedroom and three 1‑bedroom residences; 5,400 square feet on a 0.14‑acre parcel; Three‑story property built in 1977


