Flex Industrial Property with 14-Foot
For Sale
Contact for pricing
Pending
401 Kent Ct, Midland, MI 48642
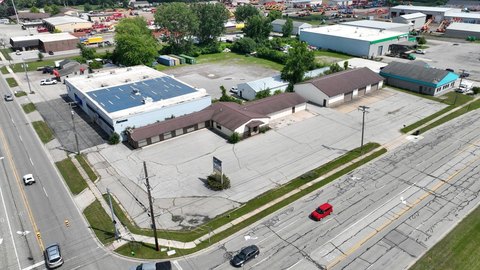
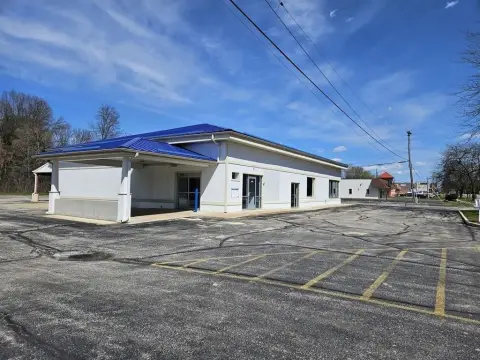
6,000 SF flex building with office-ready ground floor, tall-shop ceilings, five 14' overhead doors, plus cold storage.
Property Size8,560 SF
Days on Market217
Property Features for 401 Kent Ct
General Information
Standard status
Pending
Size
8,560 SF
Property subtype
Industrial, Retail
Zoning
RC, Regional Commercial
Additional Details
Heavy Power
Yes
Building Details
Year Built
1969
Buildings
2
Stories
2
Listing Agency:
Northern Oak CRE LLC
Listed By:
Jonathan Norton · License #MI 6502432709
Source:
Crexi
Added: Mar 30
Changed: Oct 26
Last Checked: Nov 1 at 6:12AM
Displayed information is deemed reliable but is not guaranteed and should be independently verified. All listing content including descriptions, pricing, images are the copyrighted material of Northern Oak CRE LLC

Ask AI about this property
Review the available facts, identify missing information and prepare questions for the agent.
Investment Insights
Based on property information with market context.
Located in Midland, MI, this well-maintained flex industrial property combines a finished office component with a functional shop for commercial and industrial operations. The main 6,000 SF building includes a ground-level office space described as clean and move-in ready, along with a spacious shop area with tall ceilings. Five 14-foot overhead doors provide direct access, and the shop is equipped with an in-floor drain, above-ground vehicle hoist, heavy-duty air compressor, and 3-phase power. Additional storage is available on two levels, and there is a dedicated second-floor classroom wing that can support training, administration, or expansion.
At the rear of the property, a 2,580 SF cold storage pole barn features a drive-thru design with 10-foot tall doors, adding specialized storage capability. The site includes two large paved parking areas and additional excess land, offering flexibility for future development or outdoor use.
A recently inspected roof is reported to be in good condition, supporting immediate usability alongside long-term peace of mind.
Key Highlights
- 6,000 SF flex industrial building with office‑ready ground floor and additional storage on two levels
- Spacious shop area with tall ceilings and five 14‑foot overhead doors for easy loading and operations
- In‑floor drain, above‑ground vehicle hoist, heavy‑duty air compressor, and 3‑phase power included
Financial Insights
Estimated NOI and Cap Rate
NOI / Yr
$48,720
Cap Rate
8.86%
Suggested Prices Based on Cap Rates
Cap Rate 5%
$974,400
$974.4K
Cap Rate 7%
$696,000
$696.0K
Cap Rate 9%
$541,333
$541.3K
Market Conditions
NOI Build-Up for 8,560 SF
Gross rent
$61.6K $7.20/SF
− Vacancy
−$4.3K −$0.50/SF
EGI
$57.3K $6.70/SF
− OpEx
−$8.6K −$1.00/SF
NOI
$48.7K $5.69/SF
Area
Midland County, MI
Vacancy
7.00%
Lease Rate
$7.20 /SF/Yr
Expense Ratio
15.00%
Simulate Cap Rate and NOI
Suggested Prices Based on Cap Rates
Cap Rate 5%
$974,400
Cap Rate 7%
$696,000
Cap Rate 9%
$541,333
Alternative Uses
Best Use
Flex RnD
$1.55M
$1.35M – $1.80M
NOI $108,151 @ 7.0% cap · market cap 19.66%
Second Best
Office B
$1.15M
$1.01M – $1.34M
NOI $80,430 @ 7.0% cap · market cap 14.62%
Theoretical Best
—
—
same as Best Use
Zoning and permitted uses should be independently verified with authorities.
How Realmo checks its estimates
Property Analytics
Who owns this building?
See the owner, sales and loan history
Open Analytics
Current Use
Lease Details
Yes
Heavy power
Location Intelligence
Trade Area within ½ mile
143
Businesses Nearby
Well-served
Demand for This Use
Explore this area
Business Placement
Demographics for 48642, MI
33,457
Population
14,663
Households
2.3
Avg Household Size
40
Median Age
42%
College-Educated
96%
High-School Grad
104.7 sq mi
ZIP Area
320
Density / Sq Mi
$77,690
Median Household Income
$48,407
Median Earnings
$1,100
Median Rent
$194,100
Median Home Value
Check the figures for this property
Cap Rate, Value Estimation, Potential NOI and more
View Realmo Analytics
Market
Vacancy Rate% for Office in Midwest region



Similar Off Market Nearby
- Bone Daddy's BBQ — 1900 S Saginaw Rd, Midland, MI 48640
Frequently Asked Questions
What type of property is this?
Flex space - 6,000 SF flex building with office-ready ground floor, tall-shop ceilings, five 14' overhead doors, plus cold storage.
Where is this flex space located?
The property is located at 401 Kent Ct Midland, MI.
What is the asking price?
The asking price for this property is $550,000.
What are key features of this property?
This property features: 6,000 SF flex industrial building with office‑ready ground floor and additional storage on two levels; Spacious shop area with tall ceilings and five 14‑foot overhead doors for easy loading and operations; In‑floor drain, above‑ground vehicle hoist, heavy‑duty air compressor, and 3‑phase power included



