Flex Space With Manufacturing
For Sale
Contact for pricing
4005 Opportunity Dr, Melbourne, FL 32934
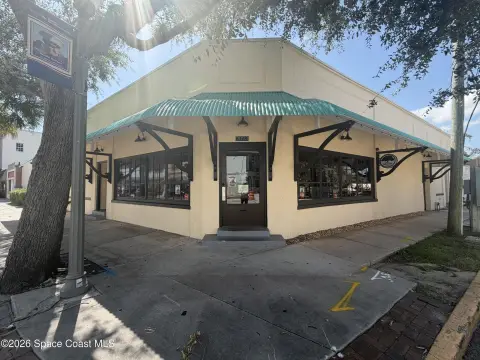
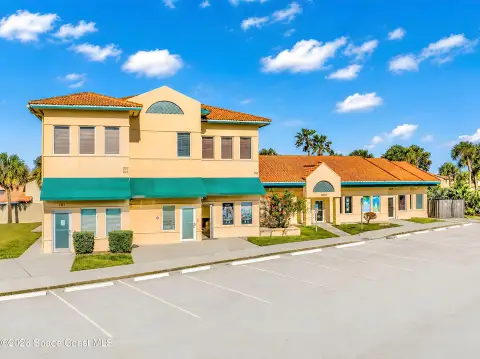
Combined office and production facility with conference rooms, loading access, and substantial paved parking.
Property Size26,100 SF
Days on Market143
Property Features for 4005 Opportunity Dr
General Information
Standard status
Active
Size
26,100 SF
Total Parking Spaces
86
Property subtype
Industrial
Site & Location
Highway Access
Yes
Road Access
Yes
Utilities to Site
Yes
Warehouse & Industrial
Clear Height
22 ft
Office Build-Out
15,100 SF
Drive-In Doors
5
Power
1,200 amps
Voltage
208 V
Three-Phase Power
Yes
Sprinkler System
Yes
Conditioned Warehouse
Yes
Amenities
Meeting/Conference Rooms
Kitchenette
Break Room
Building Details
Building Size
26,100 SF
Listing Agency:
The Ullian Realty Corporation
Listed By:
Mike Ullian
Source:
Crexi
Added: Apr 11
Changed: Aug 31
Last Checked: Aug 31 at 1:40AM
Displayed information is deemed reliable but is not guaranteed and should be independently verified. All listing content including descriptions, pricing, images are the copyrighted material of The Ullian Realty Corporation
Investment Insights
Based on property information with market context.
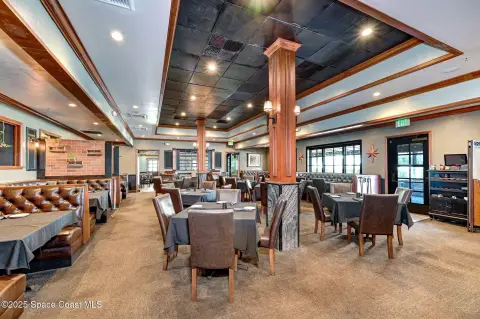
This flex property combines approximately 15,100 SF of office space with 11,000 SF dedicated to manufacturing, research and development, and warehouse functions, for an estimated 26,100 SF total. The office component includes private hard-wall rooms, open-plan areas, meeting and conference rooms, a kitchenette, and break room, with drop ceilings, carpet or tile finishes, and extensive windows. The facility is fully HVAC-conditioned and fire sprinklered, with LED lighting throughout. The warehouse area features an epoxy floor, approximately 22 feet of clear height, and five grade-level doors, including four measuring approximately 12 feet by 14 feet and one measuring approximately 10 feet by 12 feet.
Building infrastructure includes city water and sewer service and 1,200-amp, three-phase 208/120 power. The property also provides 86 paved, striped, and lighted concrete parking spaces. It is positioned in Melbourne's industrial market, approximately halfway between Ellis Road and Sarno Road, with access to Wickham Road, US1, and three Interstate 95 interchanges within a 3-mile radius. Melbourne International Airport, Amazon, L3Harris, and Northrop Grumman are identified as nearby employment centers.
Building infrastructure includes city water and sewer service and 1,200-amp, three-phase 208/120 power. The property also provides 86 paved, striped, and lighted concrete parking spaces. It is positioned in Melbourne's industrial market, approximately halfway between Ellis Road and Sarno Road, with access to Wickham Road, US1, and three Interstate 95 interchanges within a 3-mile radius. Melbourne International Airport, Amazon, L3Harris, and Northrop Grumman are identified as nearby employment centers.
Key Highlights
- Approximately 26,100 SF total, including 15,100 SF of office and 11,000 SF of manufacturing/R&D/warehouse space
- Warehouse area with approximately 22' clear height and epoxy flooring
- Four 12' x 14' +/- grade‑level doors plus one 10' x 12' +/- grade‑level door
Property Analytics
Property Profile
Current Use
Lease Details
22 ft
Clear height
5
Drive-in doors
Yes
Sprinkler system
Yes
Highway access
Yes
Paved road access
Yes
Utilities to site
Location Intelligence
Trade Area within ½ mile
562
Businesses Nearby
Well-served
Demand for This Use
Explore this area
Business Placement
Demographics for 32934, FL
18,355
Population
7,987
Households
2.3
Avg Household Size
51
Median Age
42%
College-Educated
94%
High-School Grad
22.9 sq mi
ZIP Area
802
Density / Sq Mi
$102,871
Median Household Income
$51,988
Median Earnings
$1,782
Median Rent
$392,300
Median Home Value
Market
Vacancy Rate% for Office in South region

Questions? Ask Rey
Realmo’s AI knows this listing — price, zoning, demand, history. Ask anything.



Frequently Asked Questions
What type of property is this?
Flex space - Combined office and production facility with conference rooms, loading access, and substantial paved parking.
Where is this flex space located?
The property is located at 4005 Opportunity Dr Melbourne, FL.
What are key features of this property?
This property features: Approximately 26,100 SF total, including 15,100 SF of office and 11,000 SF of manufacturing/R&D/warehouse space; Warehouse area with approximately 22' clear height and epoxy flooring; Four 12' x 14' +/- grade‑level doors plus one 10' x 12' +/- grade‑level door