Detached Two-Family
For Sale
Contact for pricing
Pending
4004 Barnes Ave, Bronx, NY 10466
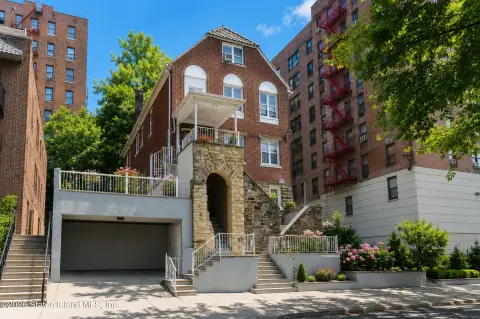
Separate residences feature open kitchens, hardwood floors, laundry, and a private driveway.
Property SizeContact for details
Days on Market147
Property Features for 4004 Barnes Ave
General Information
Standard status
Pending
Property subtype
Multifamily
Site & Location
Highway Access
Yes
Public Transit
Yes
Units
Unit Mix
1 x 2BR/1BA, 1 x 3BR/2.5BA
Multifamily Units
2
Building Details
Buildings
1
Stories
3
Listing Agency:
SAFEWAY REALTY CORP
Listed By:
Guerys Mojica · License #NY
(917) 662-4779
Source:
Crexi
Added: Apr 11
Changed: Aug 31
Last Checked: Sep 2 at 4:30PM
Displayed information is deemed reliable but is not guaranteed and should be independently verified. All listing content including descriptions, pricing, images are the copyrighted material of SAFEWAY REALTY CORP
Investment Insights
Based on property information with market context.
This detached two-family duplex offers distinct living areas across multiple levels. The first-floor residence includes two bedrooms and one bathroom, along with an open kitchen and hardwood flooring. The upper residence spans the second and third floors and provides three bedrooms, two and one-half bathrooms, a living room, dining room, open kitchen, primary bedroom with an attached bath, laundry room, hardwood floors, and stainless steel appliances.
A private driveway serves the property. The home is near the #5 train and Bronx River Parkway, providing access to nearby transportation and roadway connections.
A private driveway serves the property. The home is near the #5 train and Bronx River Parkway, providing access to nearby transportation and roadway connections.
Key Highlights
- Two‑family detached duplex with separate residences
- First‑floor layout includes 2brs/1bth and an open kitchen
- Upper residence spans the 2nd & 3rd Fl with 3brs/2.5bths
Property Analytics
Property Profile
Current Use
Lease Details
2
Residential units
Yes
Highway access
Location Intelligence
Trade Area within ½ mile
2,903
Businesses Nearby
Explore this area
Business Placement
Demographics for 10466, NY
70,420
Population
26,303
Households
2.7
Avg Household Size
38
Median Age
26%
College-Educated
81%
High-School Grad
2.0 sq mi
ZIP Area
35,210
Density / Sq Mi
$66,328
Median Household Income
$44,053
Median Earnings
$1,528
Median Rent
$605,300
Median Home Value
Market
Vacancy Rate% for Multifamily in Northeast region

Questions? Ask Rey
Realmo’s AI knows this listing — price, zoning, demand, history. Ask anything.






Frequently Asked Questions
What type of property is this?
Duplex - Separate residences feature open kitchens, hardwood floors, laundry, and a private driveway.
Where is this duplex located?
The property is located at 4004 Barnes Ave Bronx, NY.
What are key features of this property?
This property features: Two‑family detached duplex with separate residences; First‑floor layout includes 2brs/1bth and an open kitchen; Upper residence spans the 2nd & 3rd Fl with 3brs/2.5bths


