Tenant-Occupied
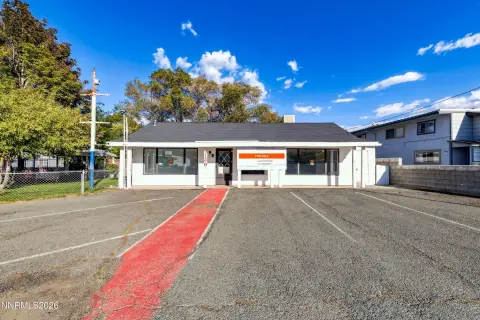
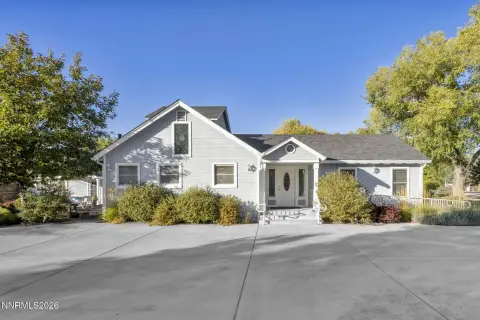
4001 Pheasant Drive, Carson City, NV 89701
For Sale


$1,000,000
Residential Income, Carson City, NV
Property Size3,779 SF
Lot Size0.21 Acres
Price / SF$264.62
Days on Market187
Property Features for 4001 Pheasant Drive
General Information
Property type
Property subtype
Zoning
Bedrooms
Bathrooms
Full bathrooms
Rooms
Parking features
Window features
Patio and Porch features
Exterior features
Appliances
Subdivision
Lot features
Elementary school
Middle school
High school
Standard status
APN
Size
Lot size
Taxes and HOA fees
Tax Annual Amount
Utilities
Utilities
Sewer type
Heating system
Cooling system
Water source
Amenities
central air conditioning
refrigerator
dishwasher
washer and dryer
private back patio
private fenced yard
Building Details
Year built
Floors in Building
Number of units
Flooring type
Building materials
Roof type
Listing Agency:
Dickson Realty - Caughlin
(775) 746-7000
Listed By:
Chris Yochum · License NV BS.146893
(775) 432-4020
Added: May 19
Changed: Oct 2
Last Checked: Nov 21 at 10:06AM
MLS# 260006328
Copyright © 2026 Northern Nevada Regional MLS, Inc. All rights reserved. All information provided by the listing agent/broker is deemed reliable but is not guaranteed and should be independently verified.

Ask AI about this property
Review the available facts, identify missing information and prepare questions for the agent.
Investment Insights
Based on property information with market context.
This 3,779-square-foot quadplex, built in 1996, consists of one three-bedroom residence and three two-bedroom residences. Each unit has 1.5 bathrooms, central air conditioning, a refrigerator, dishwasher, washer, and dryer. Private fenced yards and patio areas provide dedicated outdoor space for every residence. Assigned parking is also included.
The property occupies 0.21 acres in Carson City and carries MFA zoning. Public water and public sewer serve the property, while natural gas provides heat. Additional physical features include wood siding, composition roofing, carpet flooring, rain gutters, and cable availability. All units are currently tenant-occupied.
The property occupies 0.21 acres in Carson City and carries MFA zoning. Public water and public sewer serve the property, while natural gas provides heat. Additional physical features include wood siding, composition roofing, carpet flooring, rain gutters, and cable availability. All units are currently tenant-occupied.
Key Highlights
- Four‑unit configuration with one 3‑bedroom unit and three 2‑bedroom units
- Each unit includes 1.5 bathrooms, central air conditioning, washer, dryer, refrigerator, and dishwasher
- Private fenced yard and patio area provided for every unit
Property Analytics
Who owns this building?
See the owner, sales and loan history
Open Analytics
Lease Details
4
Residential units
100%
Occupancy
Yes
Fenced yard
Location Intelligence
Trade Area within ½ mile
218
Businesses Nearby
Improve property use
Find place for business
Demographics for 89701, NV
29,213
Population
11,447
Households
2.6
Avg Household Size
42
Median Age
20%
College-Educated
89%
High-School Grad
34.8 sq mi
ZIP Area
839
Density / Sq Mi
Median Household Income
Median Earnings
Median Rent
Median Home Value
Check the figures for this property
Cap Rate, Value Estimation, Potential NOI and more
View Realmo Analytics
Market
Vacancy Rate% for Multifamily in West region



Frequently Asked Questions
What type of property is this?
Quadplex - Each residence includes a fenced yard, patio, central air conditioning, and a full package of kitchen and laundry appliances.
Where is this quadplex located?
The property is located at 4001 Pheasant Drive Carson City, NV.
What is the asking price?
The asking price for this property is $1,000,000.
What are key features of this property?
This property features: Four‑unit configuration with one 3‑bedroom unit and three 2‑bedroom units; Each unit includes 1.5 bathrooms, central air conditioning, washer, dryer, refrigerator, and dishwasher; Private fenced yard and patio area provided for every unit



