Clear-Span Industrial
For Sale
$1,160,000
42 Diamondback Way, Carson City, NV 89706
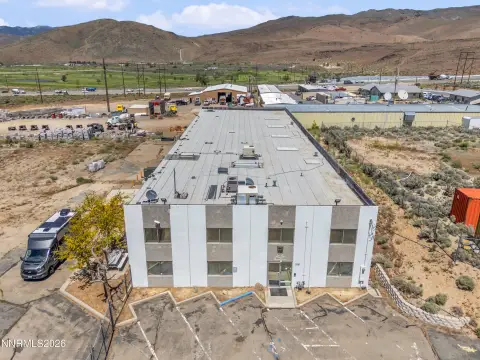
Well-maintained 6,800 SF clear-span warehouse with 800 SF front office and three grade-level roll-up doors.
Property Size6,800 SF
Lot Size0.47 Acres
Price / SF$170.59
Days on Market105
Property Features for 42 Diamondback Way
General Information
Standard status
Active
Size
6,800 SF
Lot size
0.47 Acres
Property subtype
Vacant-User
Additional Details
Highway Access
Yes
Drive-In Doors
3
Office Units
2
Amenities
6,800 SF Industrial Building Constructed in 2003
Functional Clear-Span Warehouse
Priced at $170.59/SF, Below the Average Asking Price of Comparable Properties in the Immediate Market
Building Details
Building Size
6,800 SF
Year Built
2003
Tenancy
Single
Listing Agency:
Reno Office
(775) 348-5200
Listed By:
Bret Nicholson · License #NV: S.0183859
(775) 348-5234
Source:
Marcusmillichap
Added: Jul 11
Changed: Oct 21
Last Checked: Oct 23 at 3:24AM
Displayed information is deemed reliable but is not guaranteed and should be independently verified. All listing content including descriptions, pricing, images are the copyrighted material of Reno Office

Ask AI about this property
Review the available facts, identify missing information and prepare questions for the agent.
Investment Insights
Based on property information with market context.
This well-maintained industrial building was originally constructed in 2003 and totals 6,800 square feet on 0.47 acres. The functional layout includes 6,000 square feet of clear-span warehouse space and 800 square feet of front office space, divided into two office suites. The warehouse features three 12’ x 14’ grade-level roll-up doors, supporting straightforward loading and storage operations.
The property is located at 42 Diamondback Way in Mound House, Nevada, just minutes from Carson City and off Highway 50. The seller notes an industrial zoning environment and business-friendly conditions that appeal to a range of manufacturing, distribution, contractor, and service-oriented uses.
A portion of the space is currently occupied by one tenant on an M-T-M basis in approximately 400 square feet of office space, with the remainder offered vacant. The property has only been used for personal storage, small projects, and as an office, which has helped keep the building clean.
The property is located at 42 Diamondback Way in Mound House, Nevada, just minutes from Carson City and off Highway 50. The seller notes an industrial zoning environment and business-friendly conditions that appeal to a range of manufacturing, distribution, contractor, and service-oriented uses.
A portion of the space is currently occupied by one tenant on an M-T-M basis in approximately 400 square feet of office space, with the remainder offered vacant. The property has only been used for personal storage, small projects, and as an office, which has helped keep the building clean.
Key Highlights
- 6,800 SF industrial building built in 2003 on 0.47 acres in Mound House, Nevada
- 6,000 SF clear‑span warehouse plus 800 SF front office split into two office suites
- Warehouse features three 12' x 14' grade‑level roll‑up doors
Property Analytics
Current Use
Lease Details
3
Drive-in doors
2
Office units
Single-tenant
Tenancy
Yes
Highway access
Location Intelligence
Trade Area within ½ mile
145
Businesses Nearby
Well-served
Demand for This Use
Explore this area
Business Placement
Demographics for 89706, NV
20,778
Population
9,107
Households
2.3
Avg Household Size
42
Median Age
17%
College-Educated
84%
High-School Grad
34.5 sq mi
ZIP Area
602
Density / Sq Mi
$63,653
Median Household Income
$38,859
Median Earnings
$1,174
Median Rent
$344,600
Median Home Value
Market
Vacancy Rate% for Industrial in West region


Frequently Asked Questions
What type of property is this?
Flex space - Well-maintained 6,800 SF clear-span warehouse with 800 SF front office and three grade-level roll-up doors.
Where is this flex space located?
The property is located at 42 Diamondback Way Carson City, NV.
What is the asking price?
The asking price for this property is $1,160,000.
What are key features of this property?
This property features: 6,800 SF industrial building built in 2003 on 0.47 acres in Mound House, Nevada; 6,000 SF clear‑span warehouse plus 800 SF front office split into two office suites; Warehouse features three 12' x 14' grade‑level roll‑up doors


