Corner-Lot
For Sale
$239,000
4001 ELBA Street, New Orleans, LA 70125
Multi-Family, Raised Basement, New Orleans, LA
Property Size3,864 SF
Price / SF$61.85
Days on Market244
Property Features for 4001 ELBA Street
General Information
Property type
Residential Multi Family
Property subtype
Other
Parking features
Garage, Driveway
Patio and Porch features
Porch
Exterior features
Porch Screened In
Lot features
Corner
Subdivision
Broadmoor
Standard status
Active
APN
614354801
Size
3,864 SF
Taxes and HOA fees
Tax Description
SQ 167 LOTS 1 2 4001 ELBA & S WHITE 55X110 S-RAISED -VACANT- 4001-ELBAST APTS A, B & C FILE #49135
Legal Description
SQ 167 LOTS 1 2 4001 ELBA & S WHITE 55X110 S-RAISED -VACANT- 4001-ELBAST APTS A, B & C FILE #49135
Utilities
Heating system
Central
Cooling system
Window Unit(s), Central Air
Water source
Public
Building Details
Year built
1950
Floors in Building
2
Number of units
3
Roof type
Shingle
Architectural style
Other
Listing Agency:
Homesmart Realty South · HomeSmart International
(504) 908-7653
Listed By:
Robyn Schmitt · License #995687935
(504) 236-1144
Added: Jan 13
Changed: Sep 14
Last Checked: Sep 14 at 6:06PM
MLS# 2537023
Copyright © 2026 New Orleans Metropolitan Association of REALTORS®. All rights reserved. All information provided by the listing agent/broker is deemed reliable but is not guaranteed and should be independently verified.
Investment Insights
Based on property information with market context.
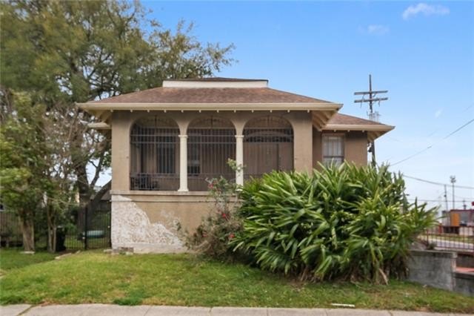
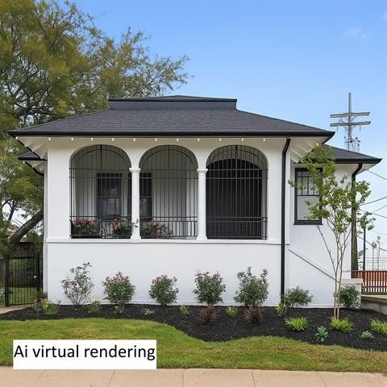
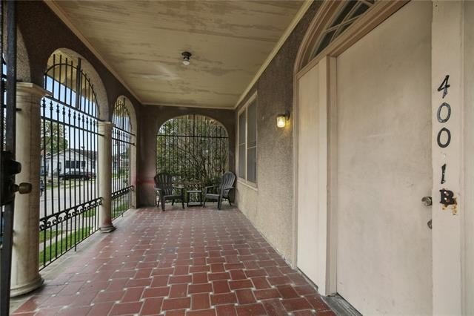
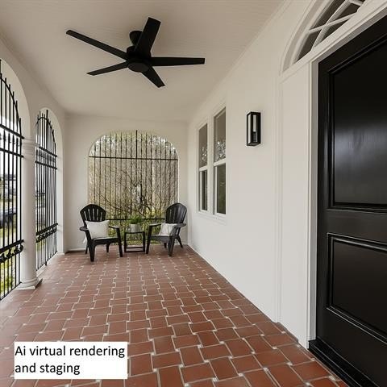
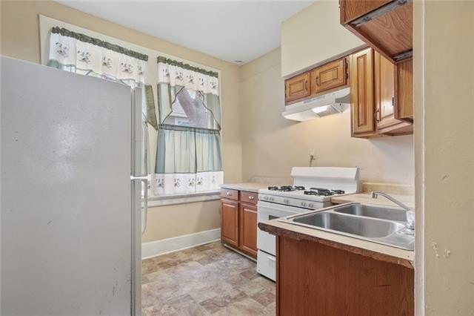
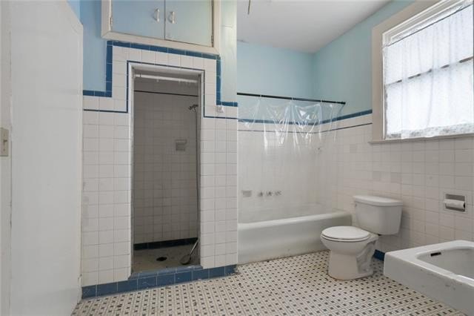
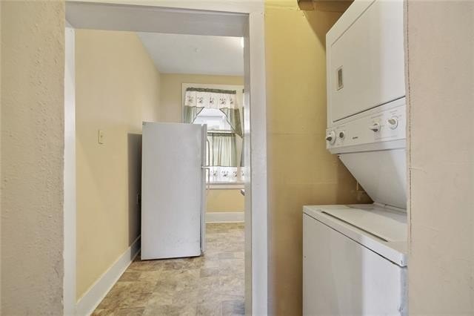
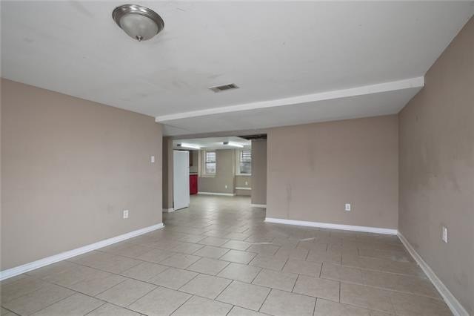
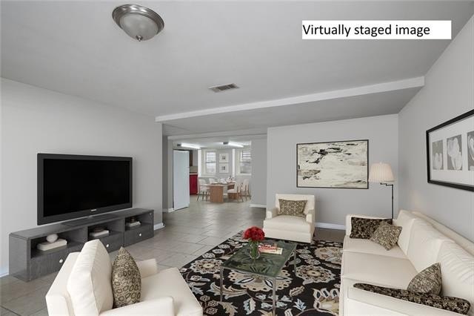
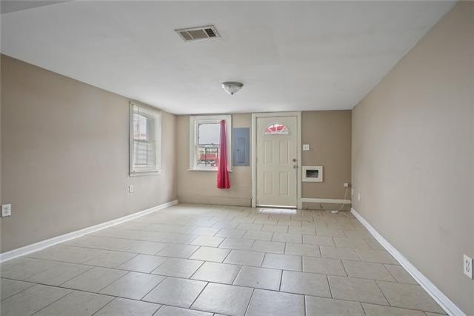
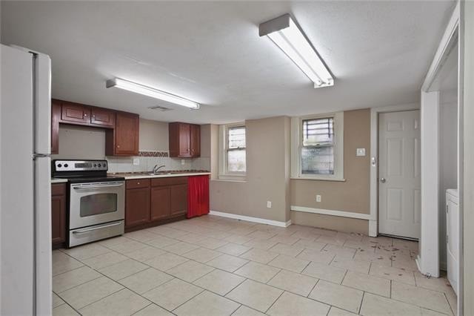
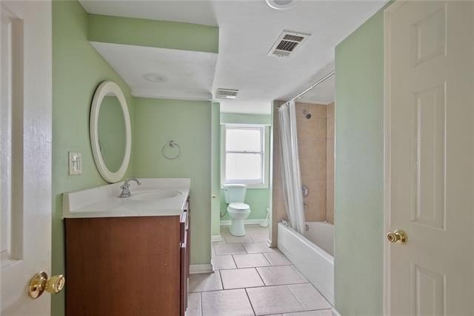
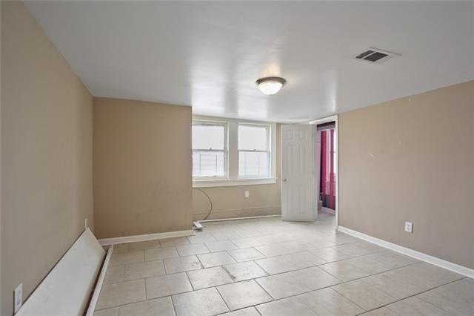
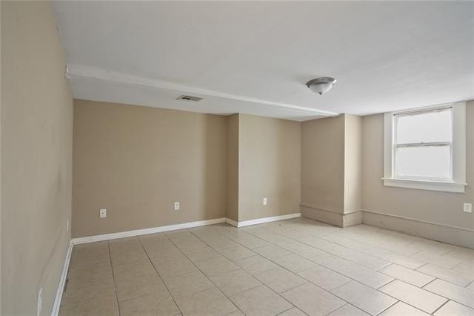
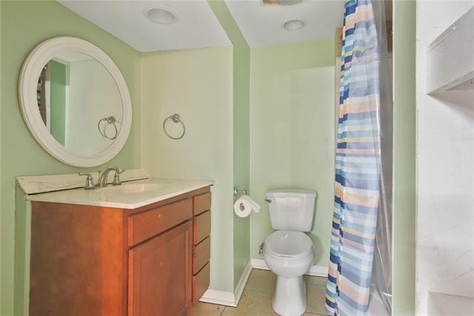
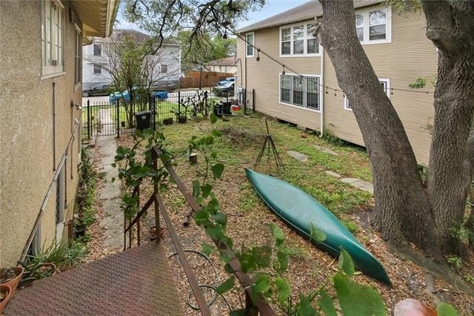
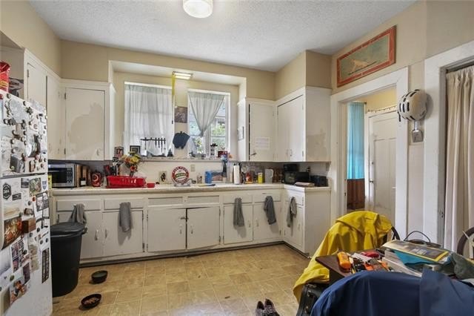
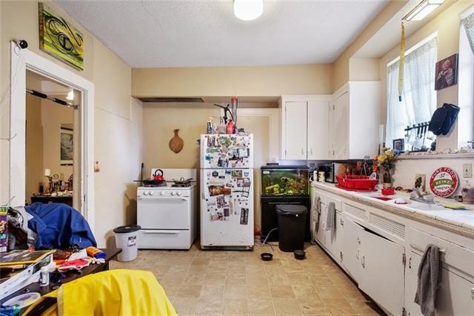
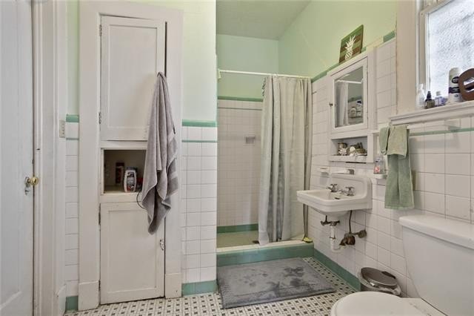
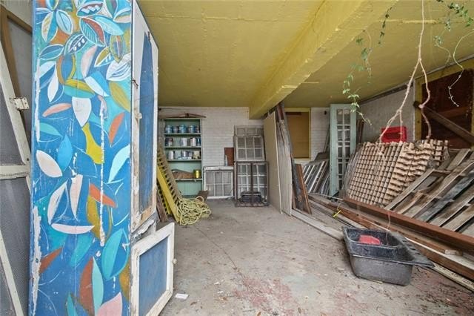
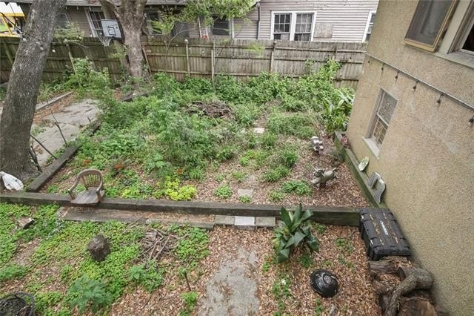
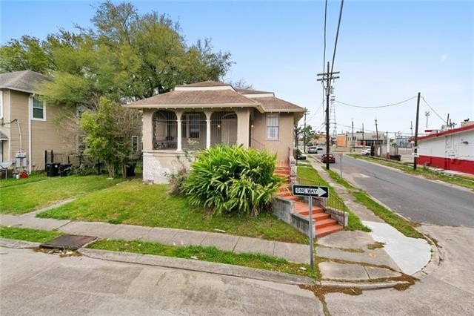
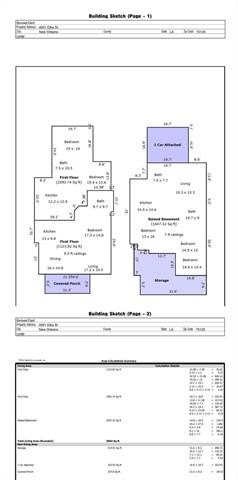
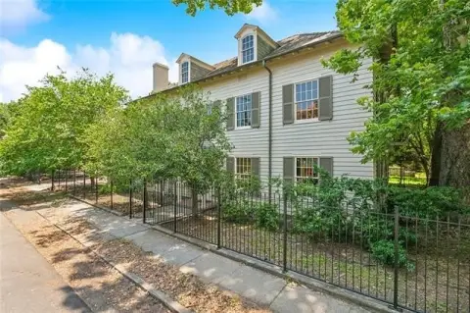
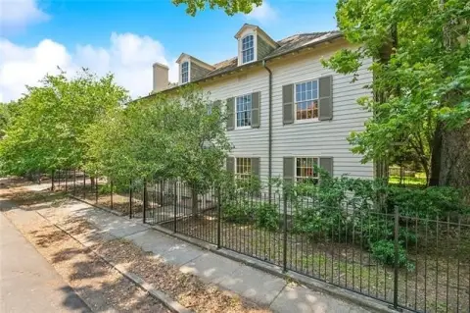
Built in 1950, this 3,864-square-foot triplex includes three apartments, a screened front porch, driveway, garage, storage, and side and rear yards. The porch features arched details, wrought iron, and basket-weave tile. Apartment A has central air and heat, while Apartments B and C use window units and gas wall heaters. Each apartment includes a stove, refrigerator, and indoor washer and dryer, sold as-is. The property is served by public water, with three independent electric meters, one water meter, and one gas meter. Apartments B and C share one hot-water heater.
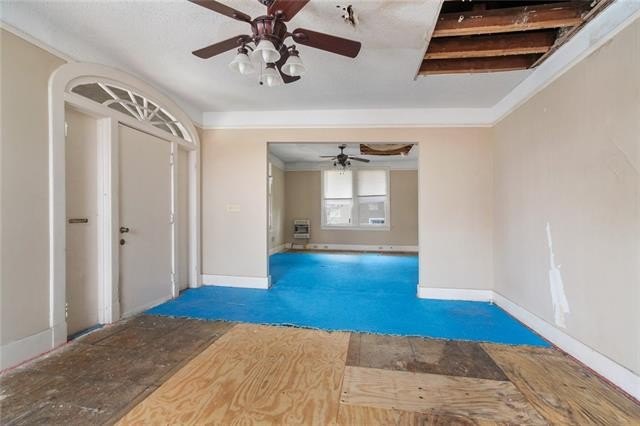
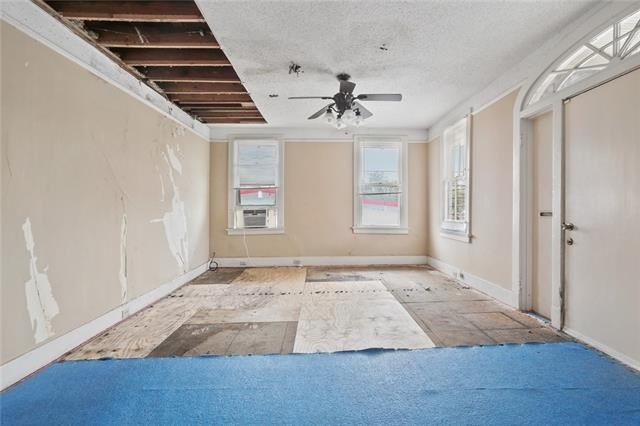
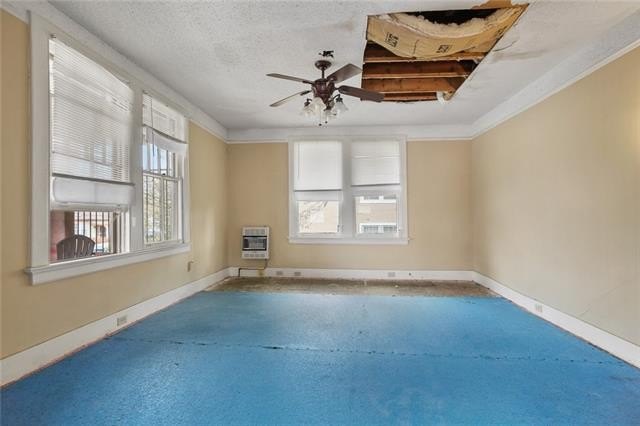
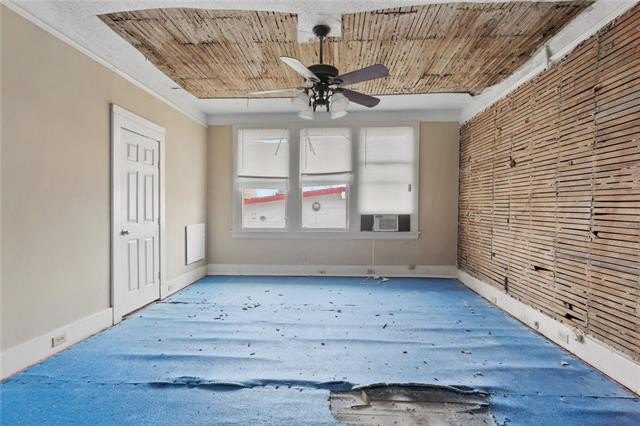
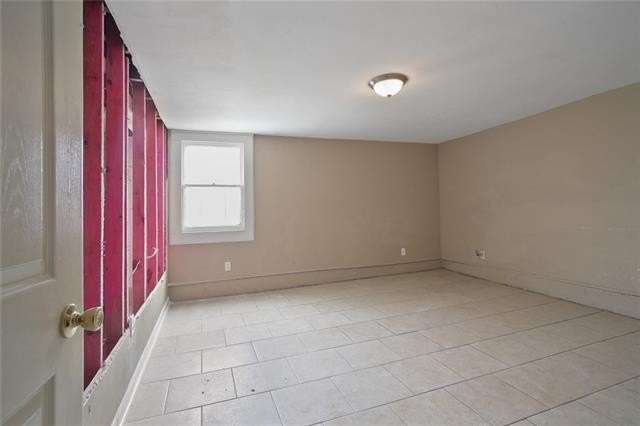
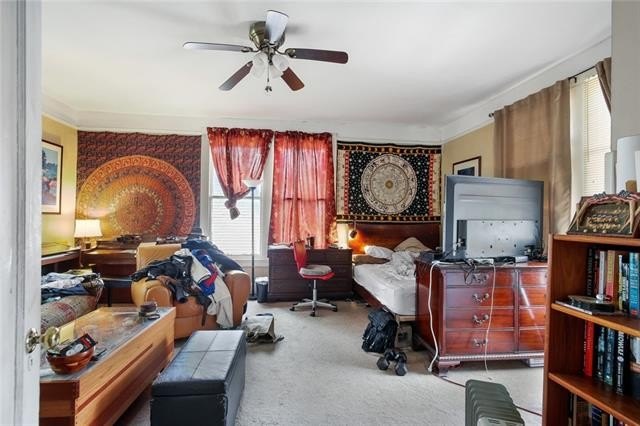
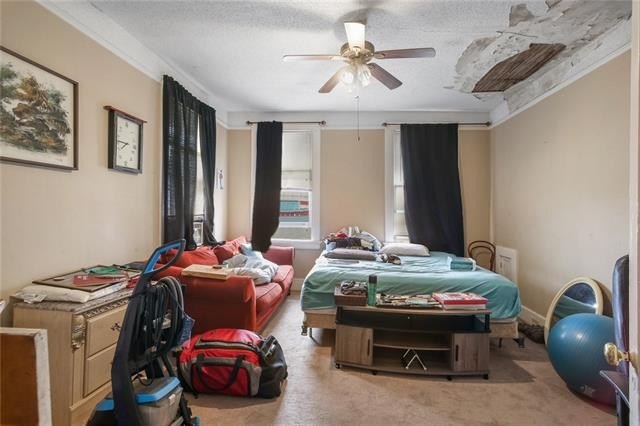
Apartment C is leased through March 1, while Apartments A and B are vacant and partially gutted. A historic tax credit pre-approval letter is available for a renovation option. The property includes 9-1/2-foot ceilings on the first floor and a 7-foot lower level. It is offered in its current as-is condition.
Apartment C is leased through March 1, while Apartments A and B are vacant and partially gutted. A historic tax credit pre-approval letter is available for a renovation option. The property includes 9-1/2-foot ceilings on the first floor and a 7-foot lower level. It is offered in its current as-is condition.
Key Highlights
- 3,864‑square‑foot triplex built in 1950
- Corner‑lot property with driveway, garage, storage, and side and rear yards
- Apartment C leased through March 1; Apartments A and B vacant and partially gutted
Property Analytics
Unlock full access to Insights
Subscribe to Realmo Intelligence
Open Analytics
Current Use
Lease Details
3
Residential units
Yes
Utilities to site
Location Intelligence
Trade Area within ½ mile
1,067
Businesses Nearby
Explore this area
Business Placement
Demographics for 70125, LA
17,457
Population
7,972
Households
2.2
Avg Household Size
33
Median Age
46%
College-Educated
89%
High-School Grad
2.3 sq mi
ZIP Area
7,590
Density / Sq Mi
$58,956
Median Household Income
$39,623
Median Earnings
$1,292
Median Rent
$428,600
Median Home Value
Check the figures for this property
Cap Rate, Value Estimation, Potential NOI and more
View Realmo Analytics
Market
Vacancy Rate% for Multifamily in South region

Questions? Ask Rey
Realmo’s AI knows this listing — price, zoning, demand, history. Ask anything.




Frequently Asked Questions
What type of property is this?
Triplex - Three apartments with individual electric meters, on-site parking, storage, and a garage on a corner parcel.
Where is this triplex located?
The property is located at 4001 ELBA Street New Orleans, LA.
What is the asking price?
The asking price for this property is $239,000.
What are key features of this property?
This property features: 3,864‑square‑foot triplex built in 1950; Corner‑lot property with driveway, garage, storage, and side and rear yards; Apartment C leased through March 1; Apartments A and B vacant and partially gutted



