Three-Story Medical Office
For Sale
Contact for pricing
Pending
400 E Red Bridge Rd, Kansas City, MO 64131
Steel-frame construction, central HVAC, and surface parking support a multi-tenant professional setting.
Property SizeContact for details
Lot Size2.30 Acres
Days on Market140
Property Features for 400 E Red Bridge Rd
General Information
Standard status
Pending
Total Parking Spaces
140
Elevators
Yes
Lot size
2.30 Acres
Property subtype
Office
Site & Location
Highway Access
Yes
Road Access
Yes
Public Transit
Yes
Additional Details
Asking Price
$2,900,000
Amenities
mature trees and professional landscaping
monument sign and building identification
Building Details
Buildings
1
Stories
3
Construction
steel frame with brick exterior
Tenancy
Multi
Parking Ratio
4.2 per 1,000 SF
Listing Agency:
Midwest CRE Advisors, LLC
Listed By:
Logan Freeman · License #00247584
Source:
Crexi
Added: Apr 13
Changed: Aug 29
Last Checked: Aug 29 at 3:39PM
Displayed information is deemed reliable but is not guaranteed and should be independently verified. All listing content including descriptions, pricing, images are the copyrighted material of Midwest CRE Advisors, LLC
Investment Insights
Based on property information with market context.
This three-story medical office property contains 45,000+ SF within a steel-frame structure with a brick exterior. The building includes central air with individual unit controls, two passenger elevators, monument signage, building identification, mature trees, and professional landscaping. Surface parking totals 140 spaces, with a parking ratio of 4.2 spaces per 1,000 SF. Direct access is provided from Red Bridge Road on a 2.30-acre site.
Medical and dental practices occupy 60% of the occupied space, while professional services account for 25% and other services represent 15%. The property is positioned directly across from Red Bridge Shopping Center and offers access to I-435 within 2 miles and the I-49 corridor within 3 miles. Dining and retail are within walking distance, and bus routes operate along Red Bridge Road.
Medical and dental practices occupy 60% of the occupied space, while professional services account for 25% and other services represent 15%. The property is positioned directly across from Red Bridge Shopping Center and offers access to I-435 within 2 miles and the I-49 corridor within 3 miles. Dining and retail are within walking distance, and bus routes operate along Red Bridge Road.
Key Highlights
- 45,000+ SF, three‑story medical office building on a 2.30‑acre site
- 140 surface parking spaces with a 4.2 spaces per 1,000 SF parking ratio
- Steel‑frame construction with brick exterior and central air with individual unit controls
Property Analytics
Property Profile
Current Use
Lease Details
Multi-tenant
Tenancy
Yes
Highway access
Yes
Paved road access
Location Intelligence
Trade Area within ½ mile
308
Businesses Nearby
Under-served
Demand for This Use
Explore this area
Business Placement
Demographics for 64131, MO
21,837
Population
11,005
Households
2
Avg Household Size
37
Median Age
39%
College-Educated
91%
High-School Grad
8.5 sq mi
ZIP Area
2,569
Density / Sq Mi
$63,374
Median Household Income
$41,999
Median Earnings
$1,139
Median Rent
$217,700
Median Home Value
Market
Vacancy Rate% for Office in Kansas City, MO

Questions? Ask Rey
Realmo’s AI knows this listing — price, zoning, demand, history. Ask anything.






Similar Off Market Nearby
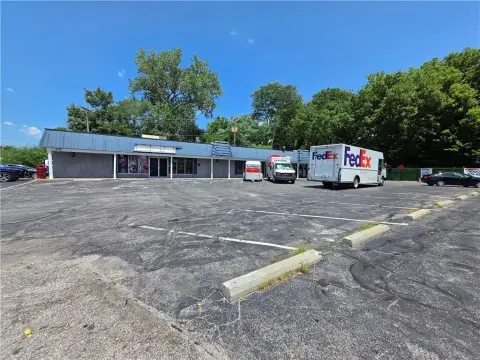
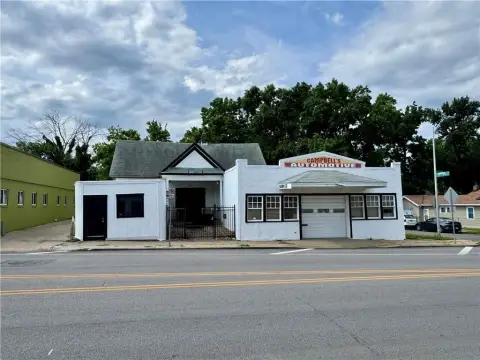
- Dr. Eric Ebeling, DVM — 664 E Red Bridge Rd, Kansas City, MO 64131
- Red Bridge Animal Clinic — 664 E Red Bridge Rd, Kansas City, MO 64131
Frequently Asked Questions
What type of property is this?
Medical Office Space - Steel-frame construction, central HVAC, and surface parking support a multi-tenant professional setting.
Where is this medical office space located?
The property is located at 400 E Red Bridge Rd Kansas City, MO.
What are key features of this property?
This property features: 45,000+ SF, three‑story medical office building on a 2.30‑acre site; 140 surface parking spaces with a 4.2 spaces per 1,000 SF parking ratio; Steel‑frame construction with brick exterior and central air with individual unit controls