New Construction Townhome Multifamily
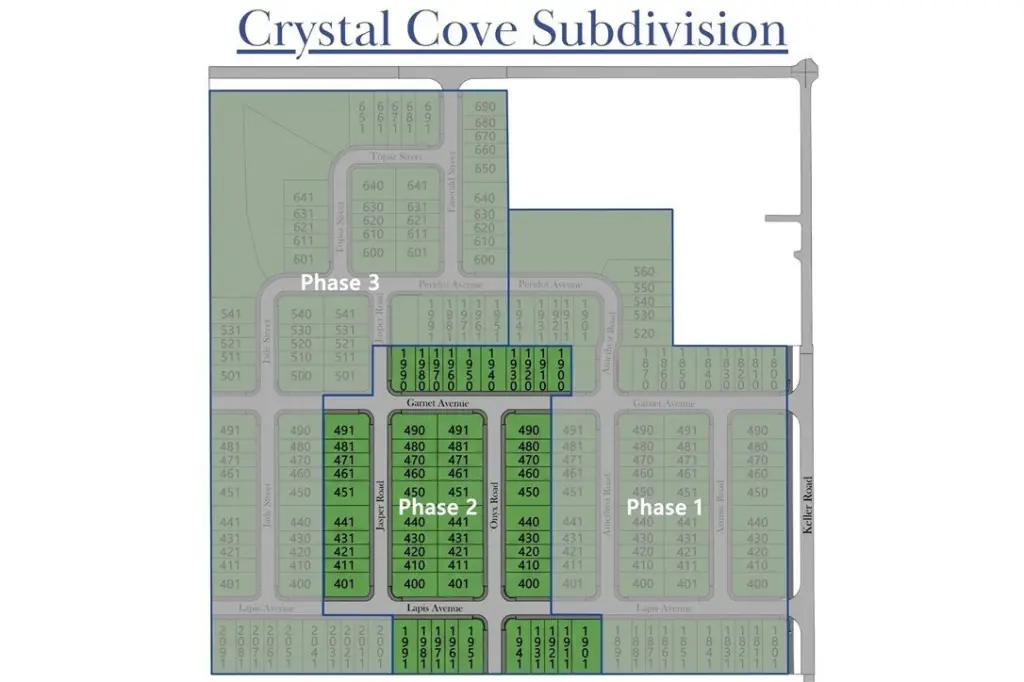
400-440 Jasper Road, Centerton, AR 72719
New
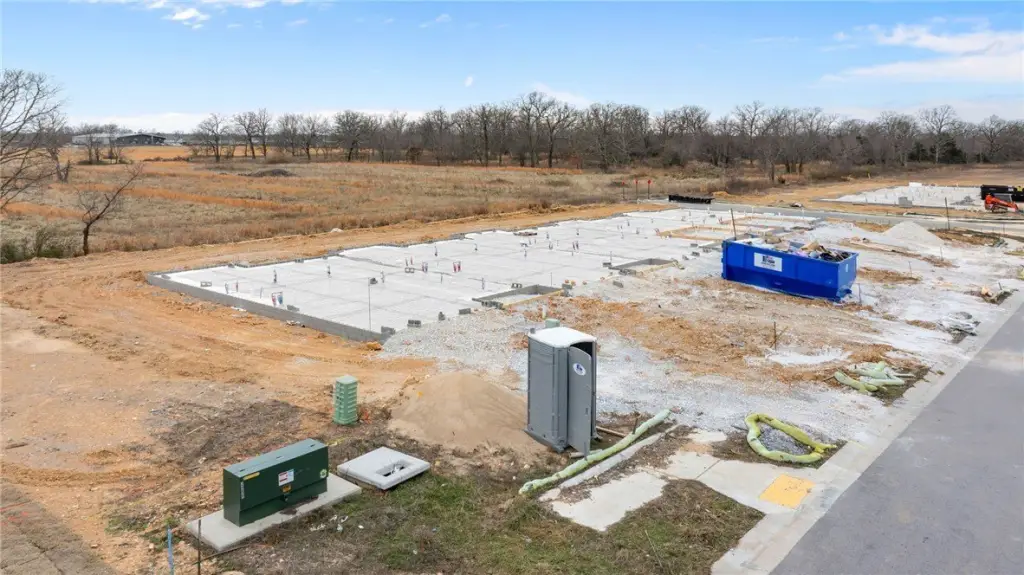
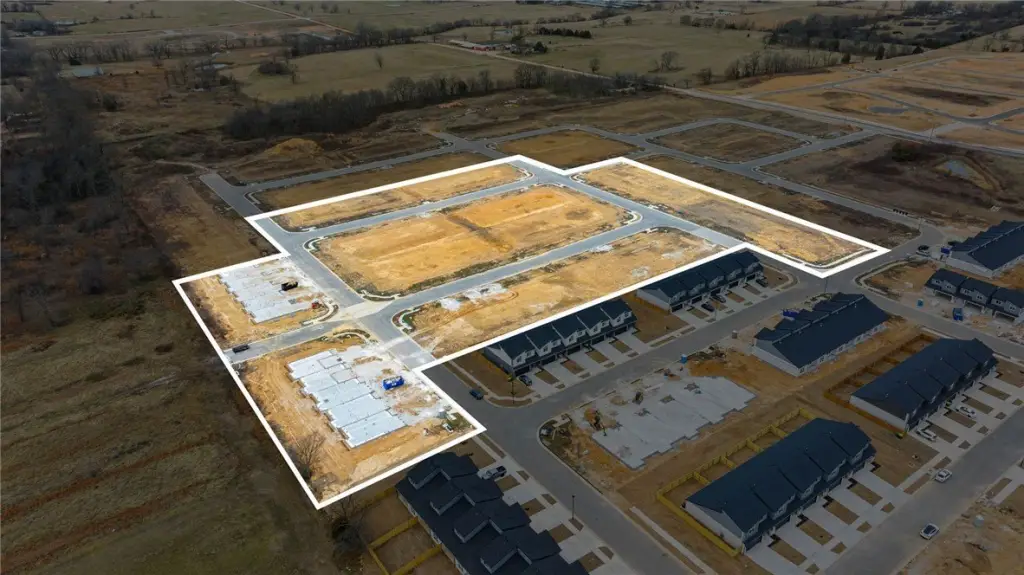
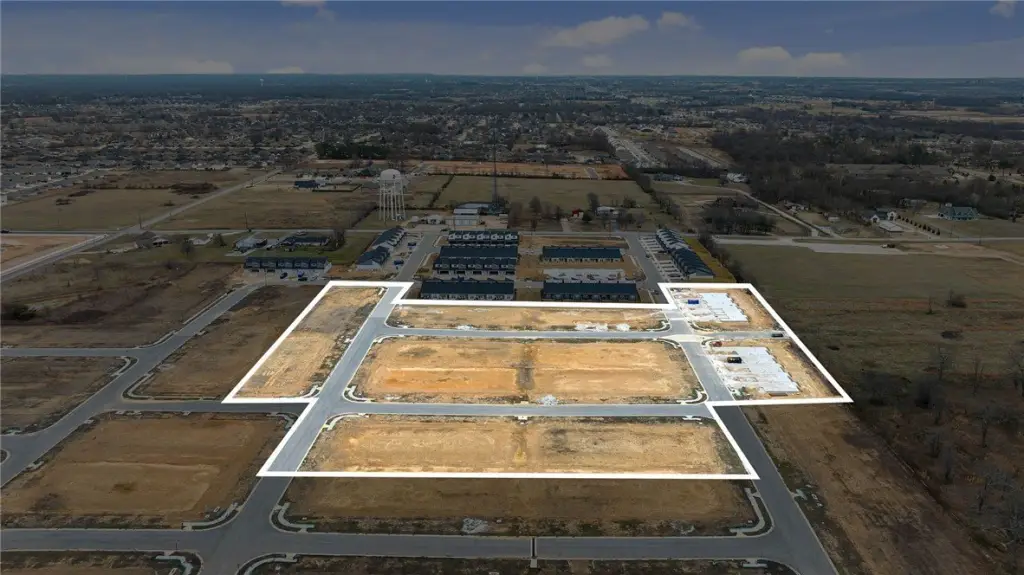
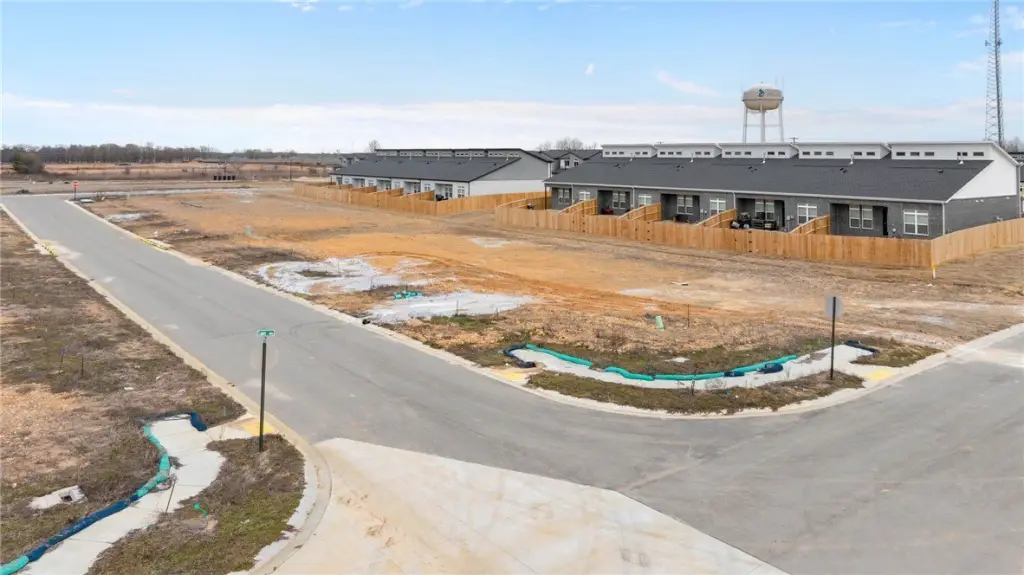
MULTI_FAMILY - Contemporary - Centerton, AR
Property size:
7,982 SFLot size:
0.46 AcresPrice / SF:
$217/SF- Added:
- May 26, 2026
- Days on Market:
- 3
- Last Refresh:
- May 28 at 9:06 am
Property Features for 400-440 Jasper Road
General Information
- Property type
- Residential Multi Family
- Property subtype
- Other
- Property condition
- Under Construction
- Bedrooms
- 15
- Bathrooms
- 15
- Rooms
- Bedroom 11, Bedroom 7, Bathroom 4, Bathroom 9, Bedroom 3, Bedroom 5, Bedroom 1, Bathroom 12, Bedroom 2, Bedroom 14, Bathroom 15, Bathroom 13, Bedroom 8, Bedroom 13, Bathroom 2, Bathroom 7, Bathroom 10, Bedroom 15, Bathroom 14, Bedroom 10, Bathroom 6, Bedroom 6, Bathroom 1, Bedroom 9, Bathroom 8, Bathroom 5, Bedroom 4, Bathroom 3, Bathroom 11, Bedroom 12
- Parking features
- Garage, Open
- Patio and Porch features
- Patio, Porch
- Exterior features
- ConcreteDriveway
- Fireplace
- 1
- Appliances
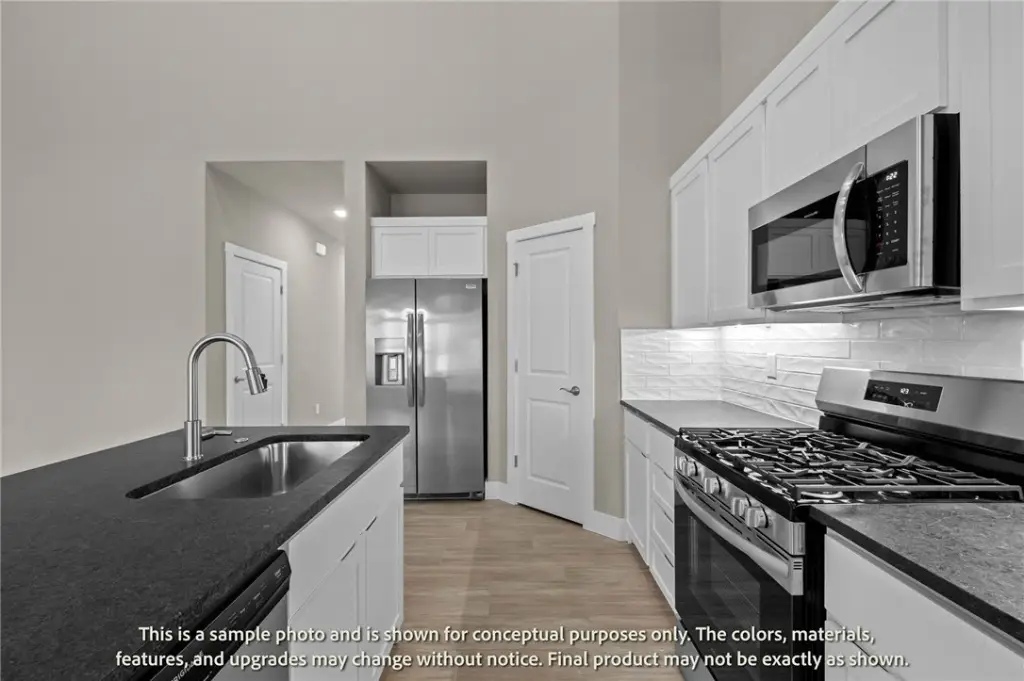
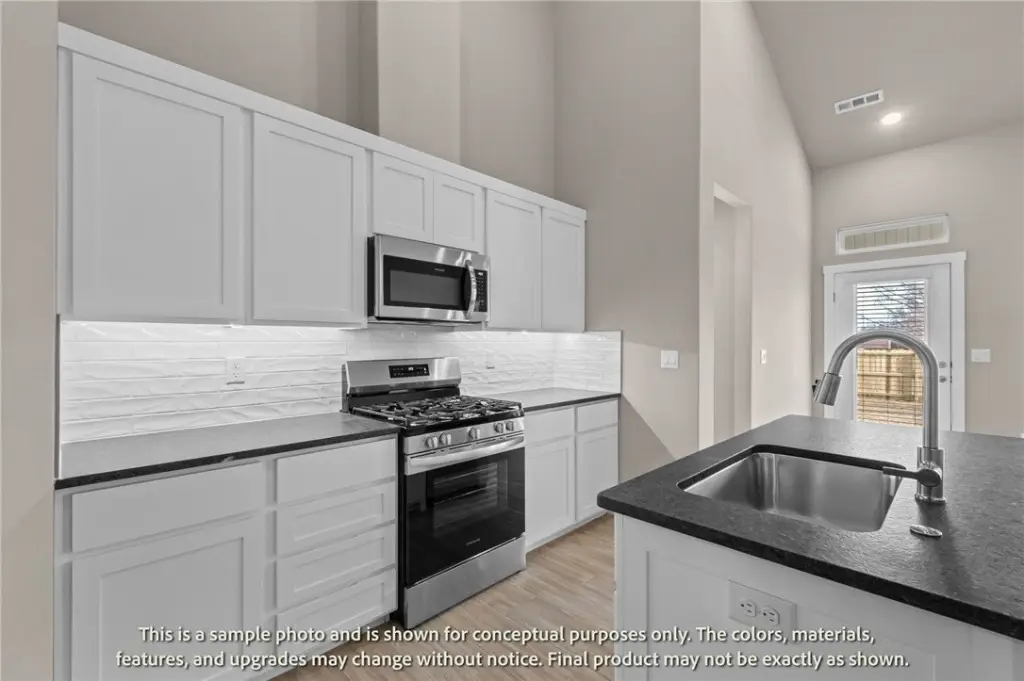
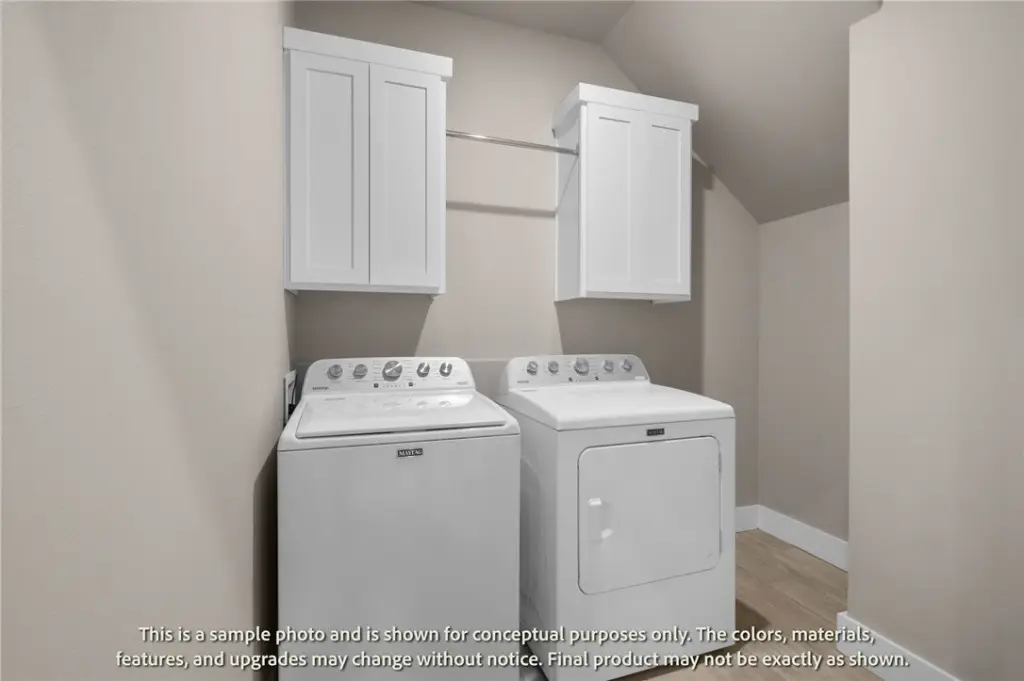
- Dishwasher, ElectricWaterHeater, Disposal, GasOven, GasRange, Microwave, RangeHood
- Standard status
- Active
- APN
- 06-09298-000
- Size
- 7,982 SF
- Lot size
- 0.46 Acres
Taxes and HOA fees
- Tax Description
- PLAT 3/28/2024 L202415156 CRYSTAL COVE PH II-CENTERTON OF 3/28/2024 L202415156 (AKA CRYSTAL COVE HORIZONTAL PROPERTY REGIME-MASTER DEED 3/28/2024 L202415158 & AMENDED MASTER DEED 5/14/2024 L202424714(BYLAWS EXHIBIT C PG 36)-SEE ADMIN NTS REGARDING
- Tax Annual Amount
- 21472
Utilities
- Sewer type
- Public Sewer
- Heating system
- Natural Gas, Central
- Cooling system
- Central Air, Electric
- Water source
- Public
Building Details
- Year built
- 2026
- Floors in Building
- 2
- Number of units
- 5
- Flooring type
- Carpet, Tile
- Building materials
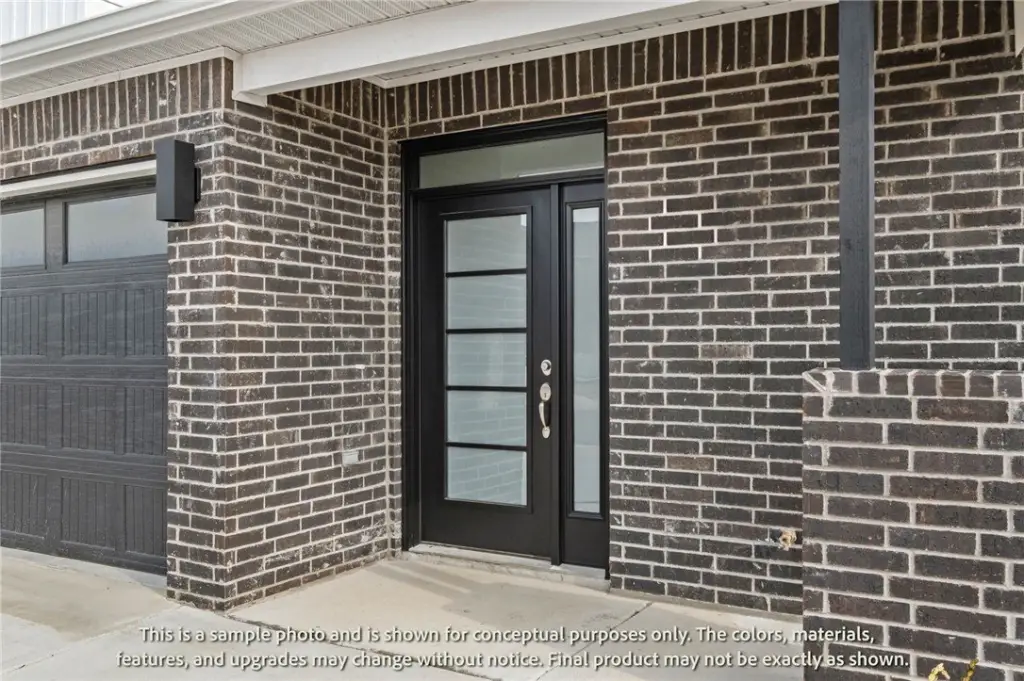
- Brick, Concrete
- Roof type
- Shingle
- Architectural style
- Contemporary

Listing agent Colley Bailey License #PB00076160 (479) 856-9422
Listing office Lone Rock Realty 649 E Huntsville, Fayetteville, AR (479) 977-9913
Listing date May 26, 2026
MLS# 1348644
Listing URL
Copyright © 2026 ArkansasONE MLS. All rights reserved. All information provided by the listing agent/broker is deemed reliable but is not guaranteed and should be independently verified.
HighLights
- New construction 5‑unit multifamily property (built in 2026) designed for strong rental income.
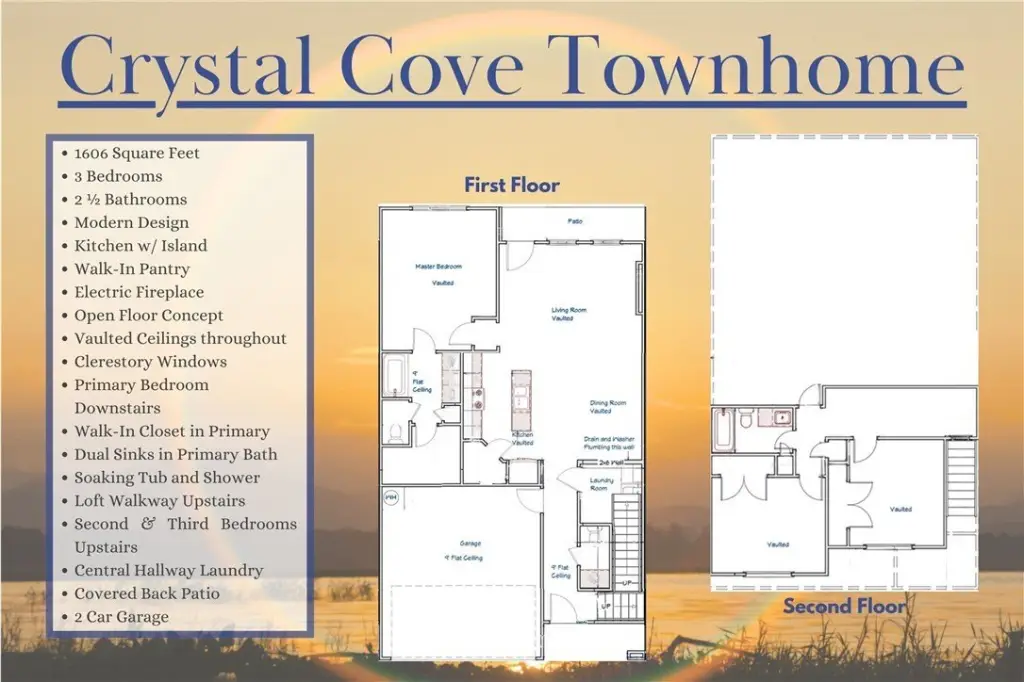
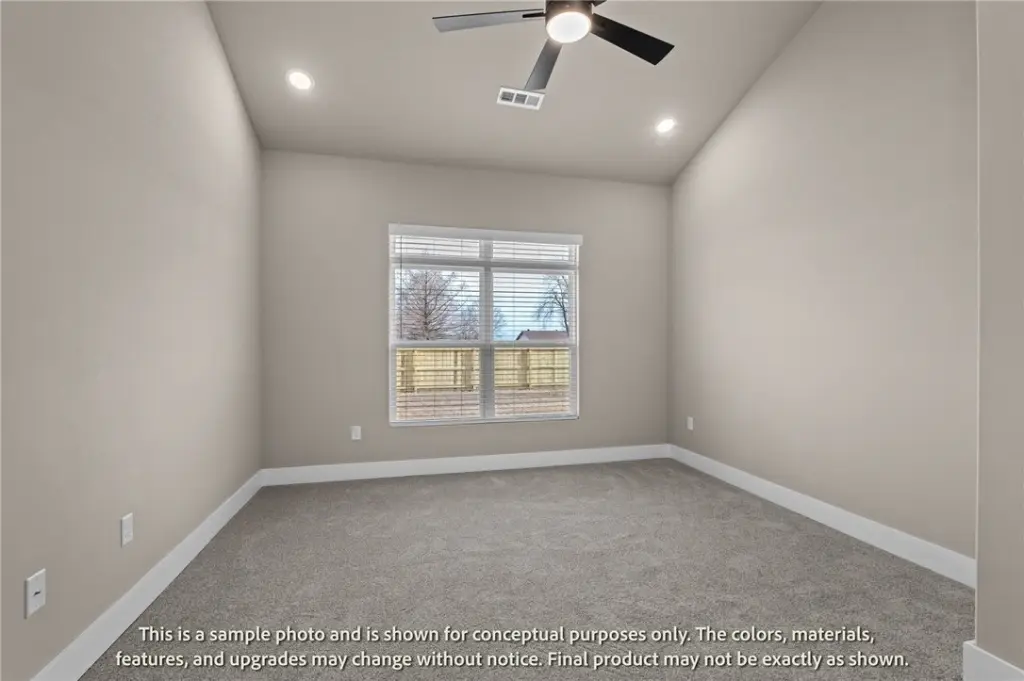
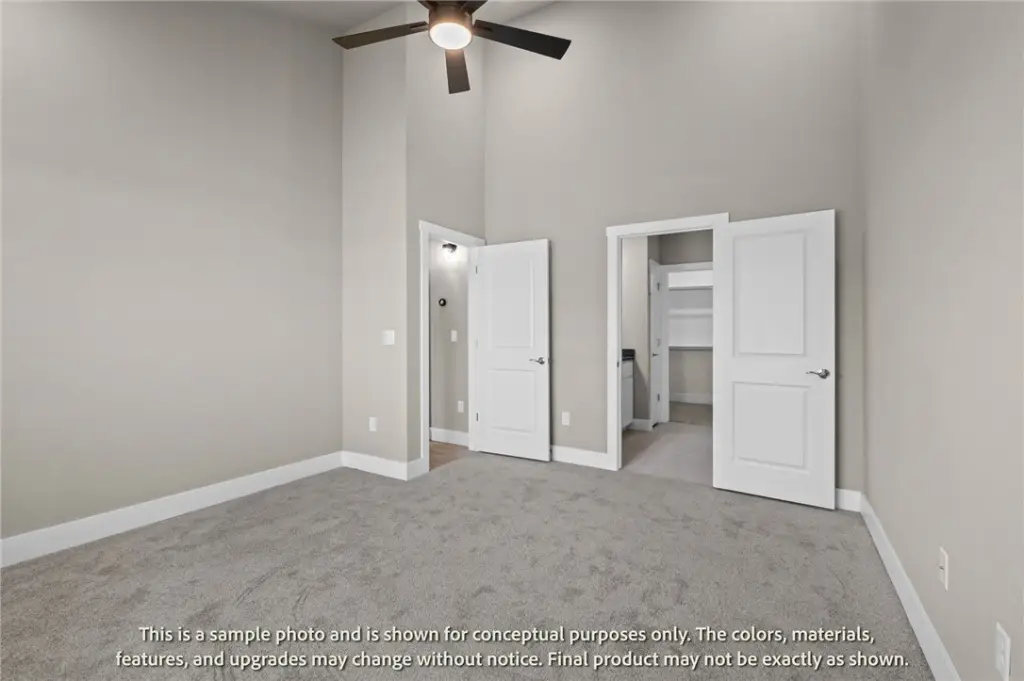
- Each unit features a highly desirable primary suite on the main level.
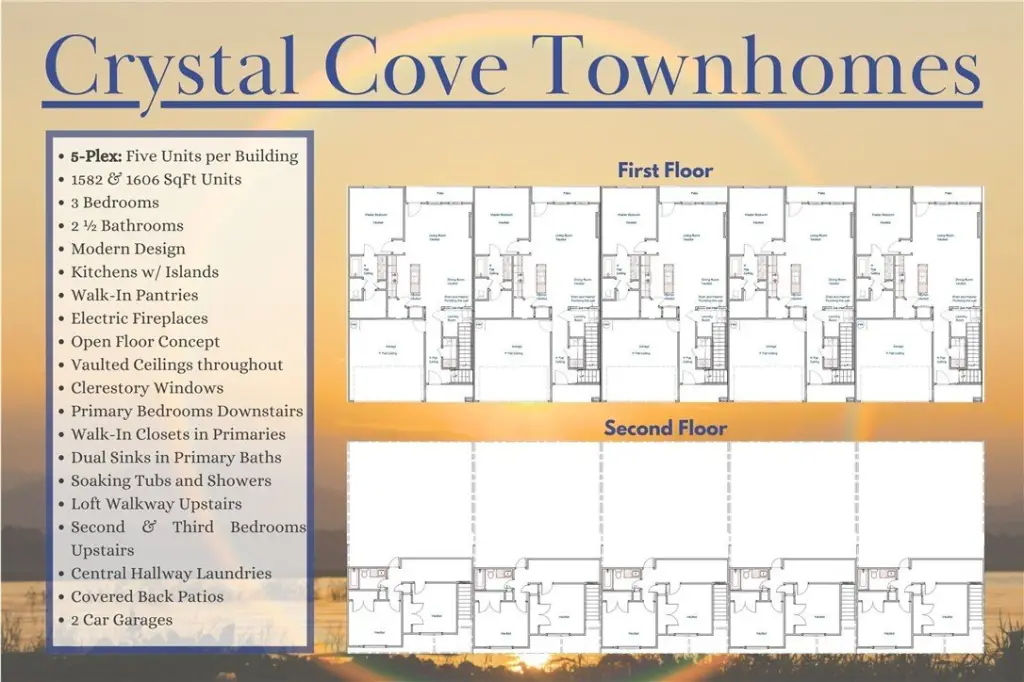
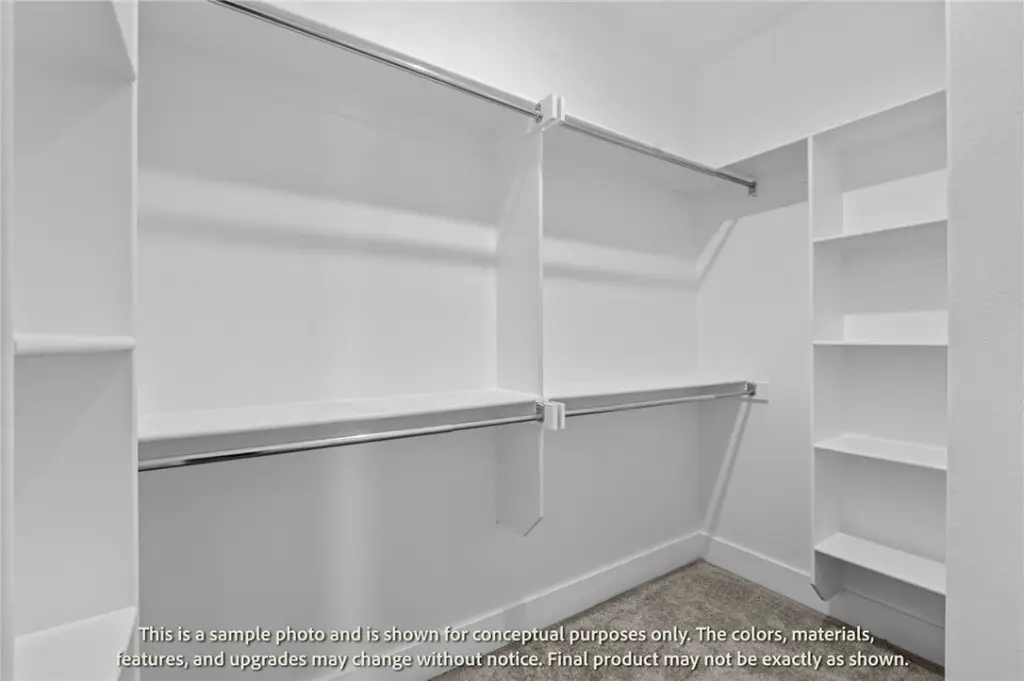
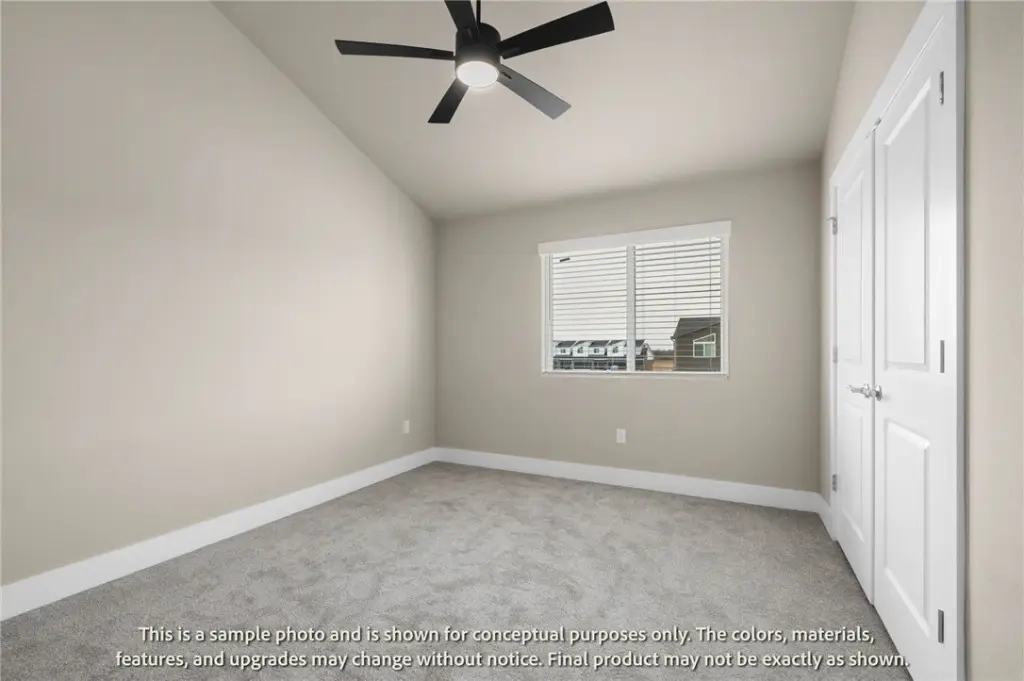
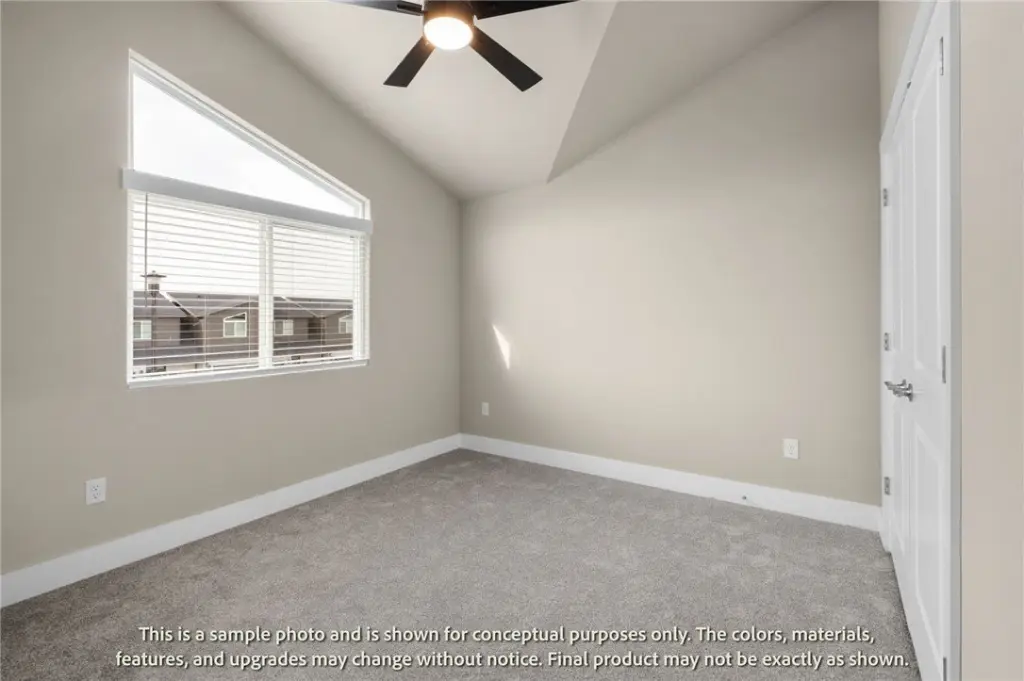
- Spacious units offering ~1,606 sq ft with 3 bedrooms and 2.5 baths, plus a loft‑style overlook.
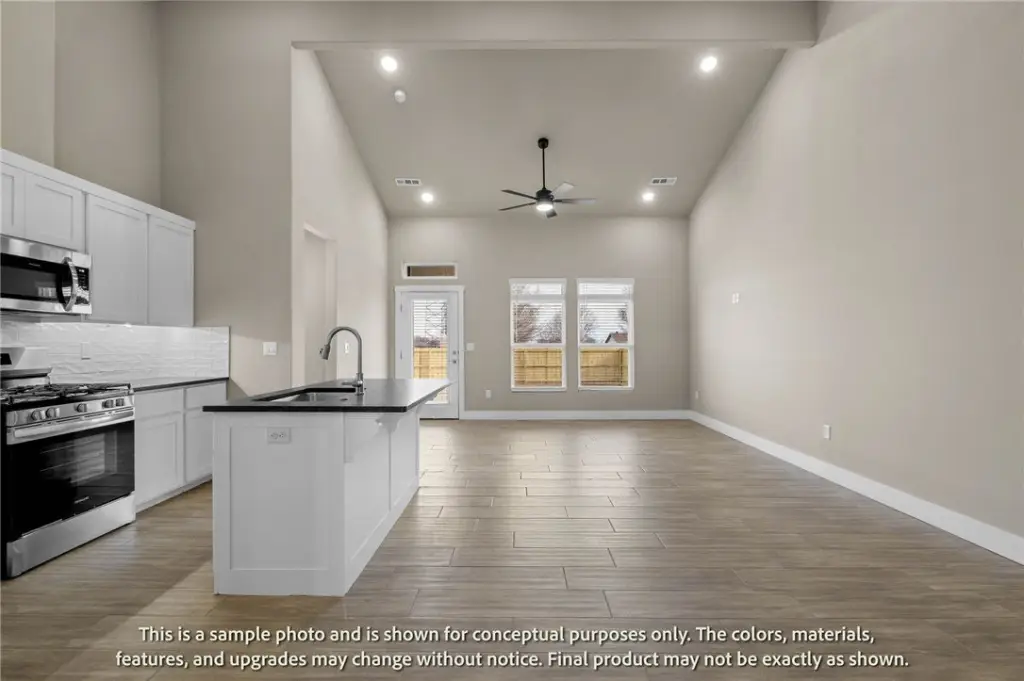
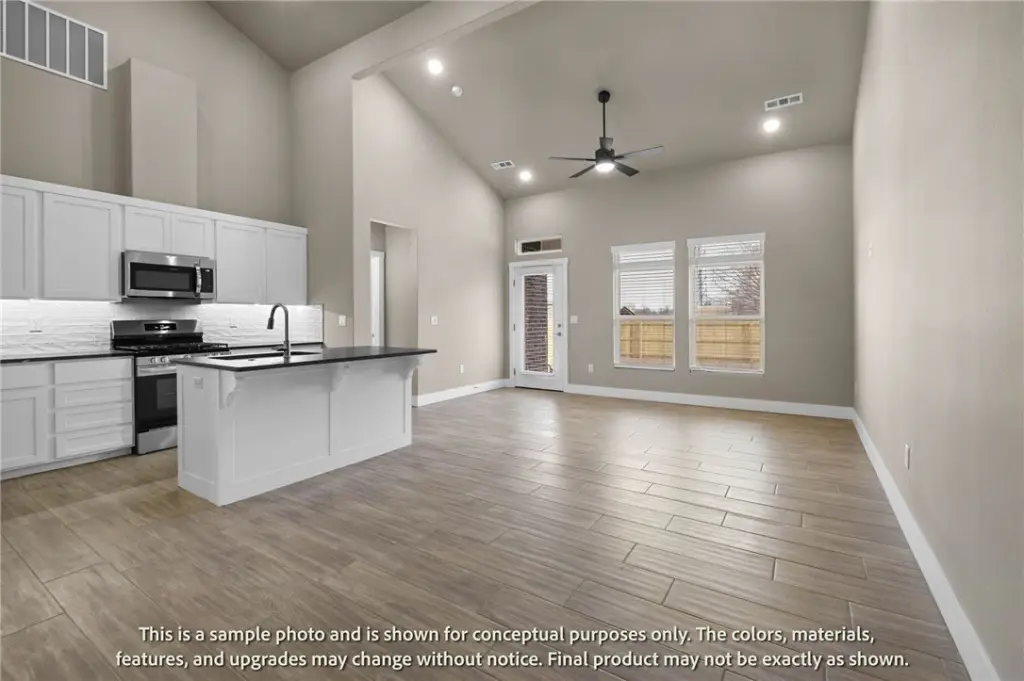
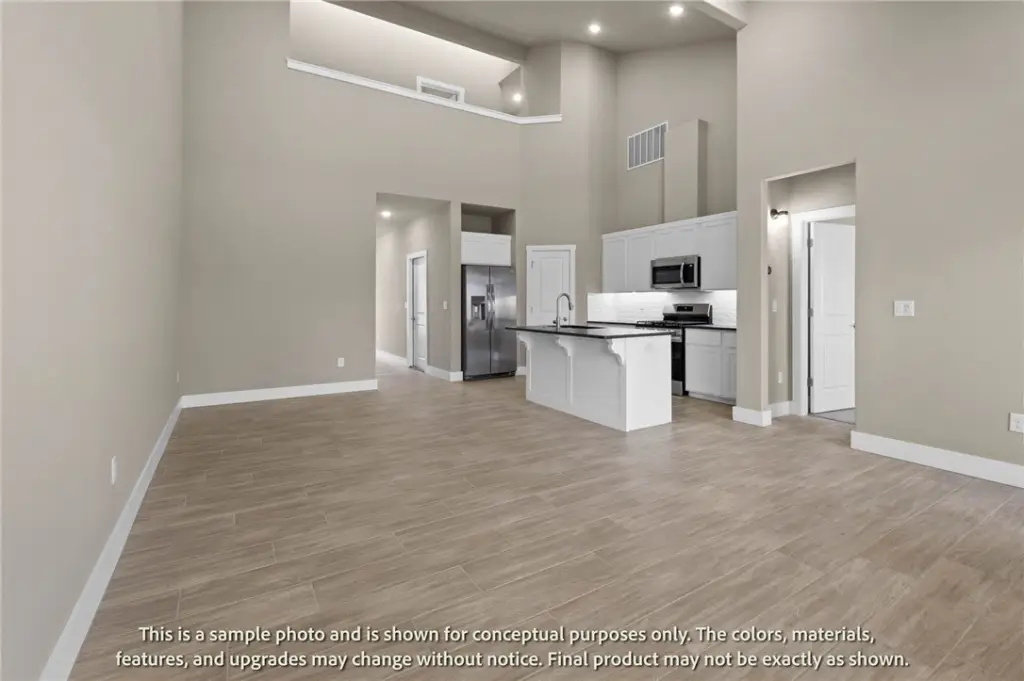
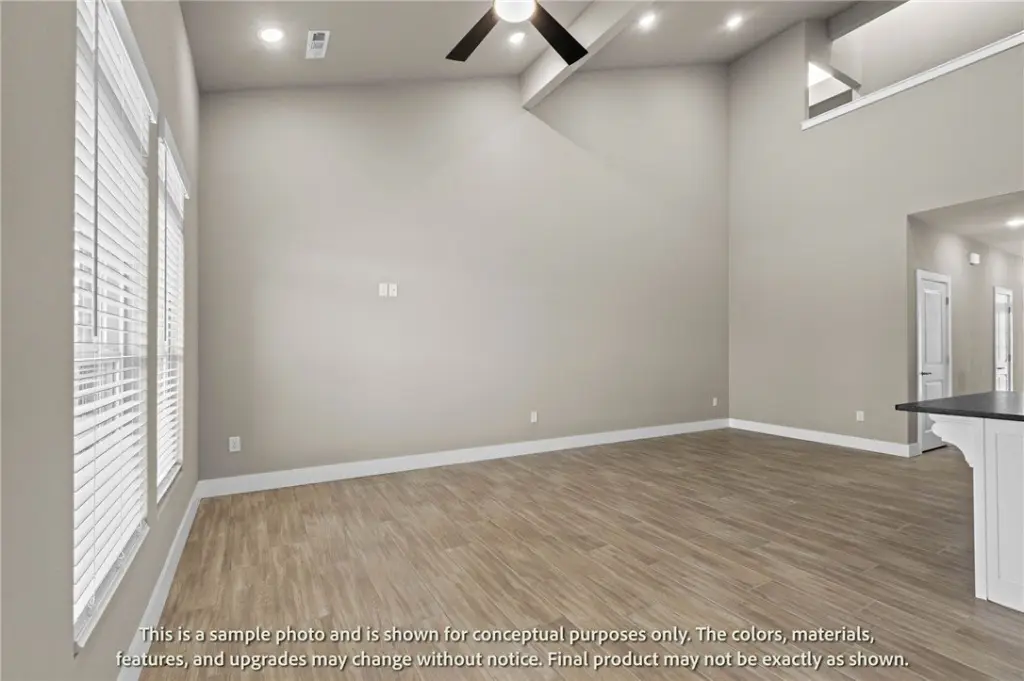
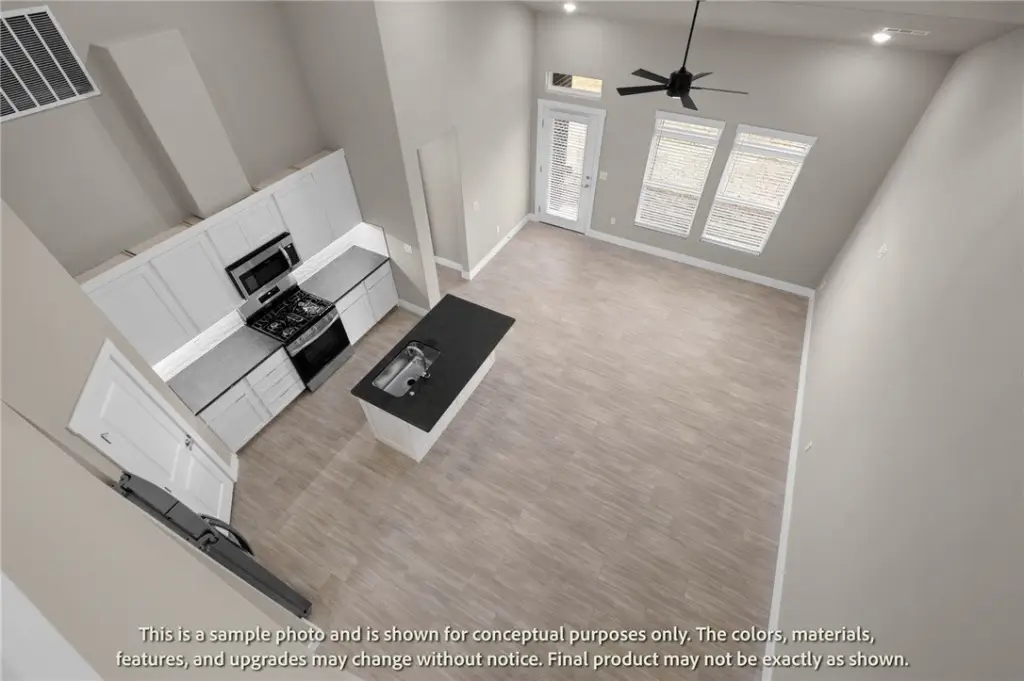
- Enjoy the open‑concept living area with vaulted ceilings and an electric fireplace.
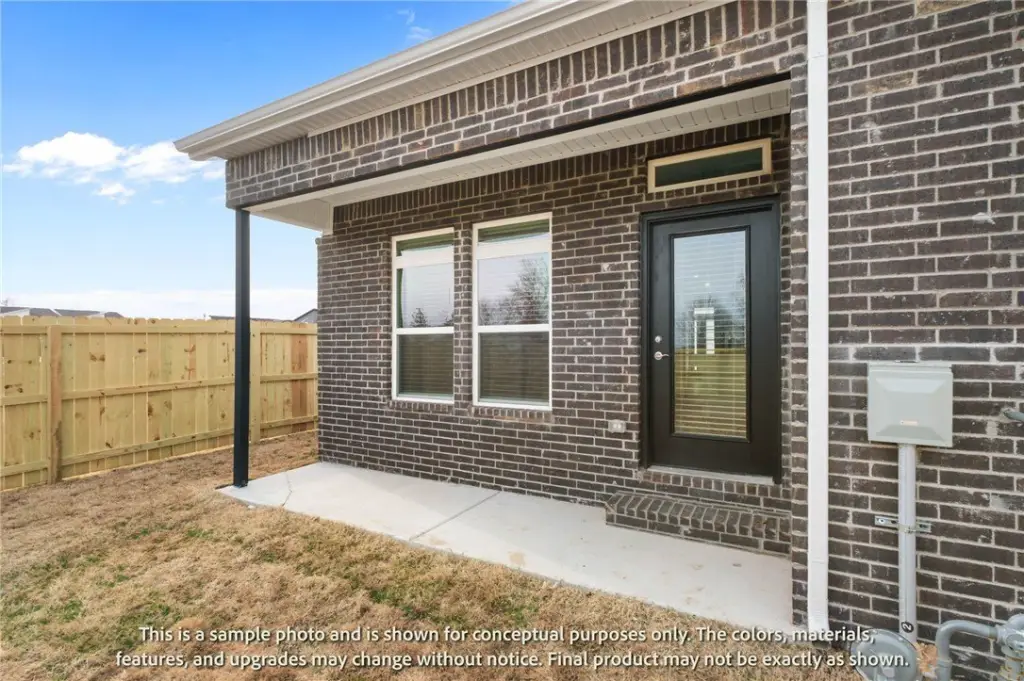
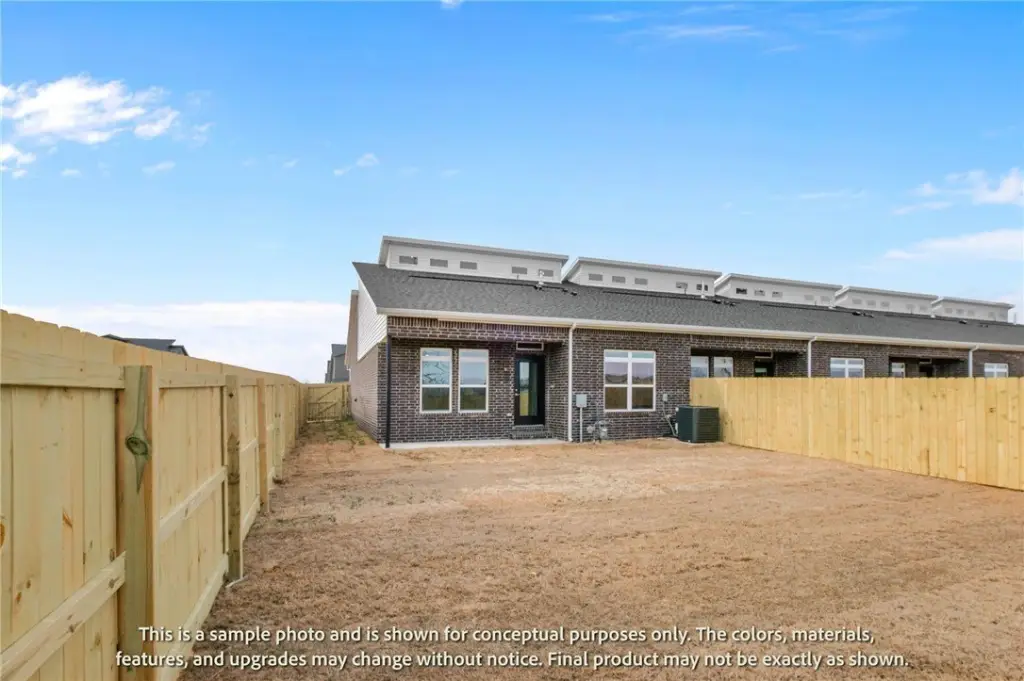
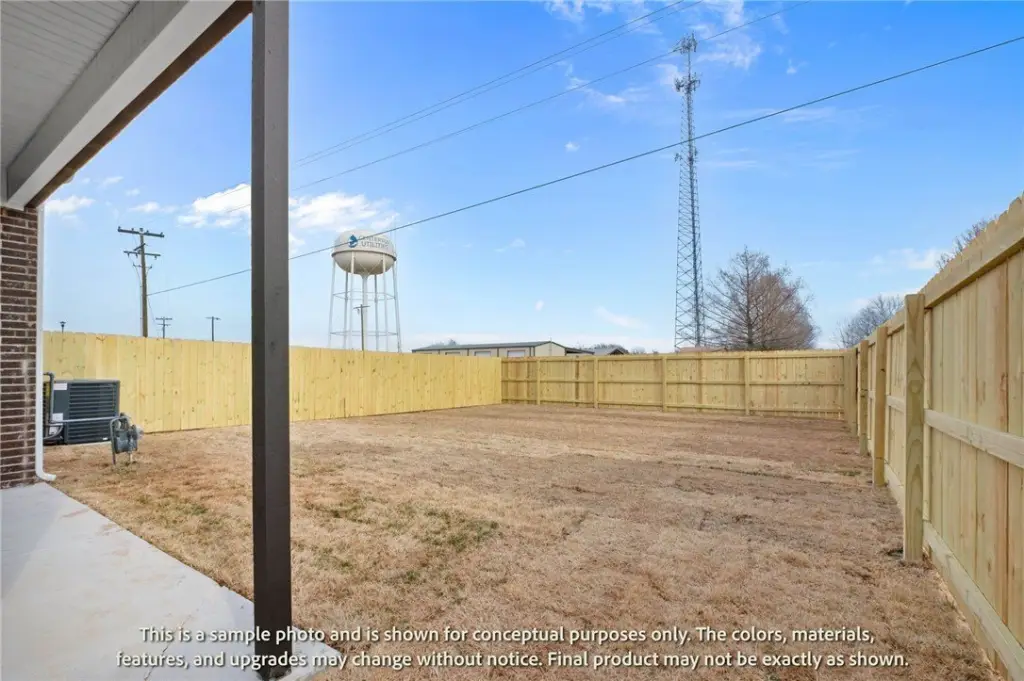
- Each unit includes a covered patio and private backyard space.
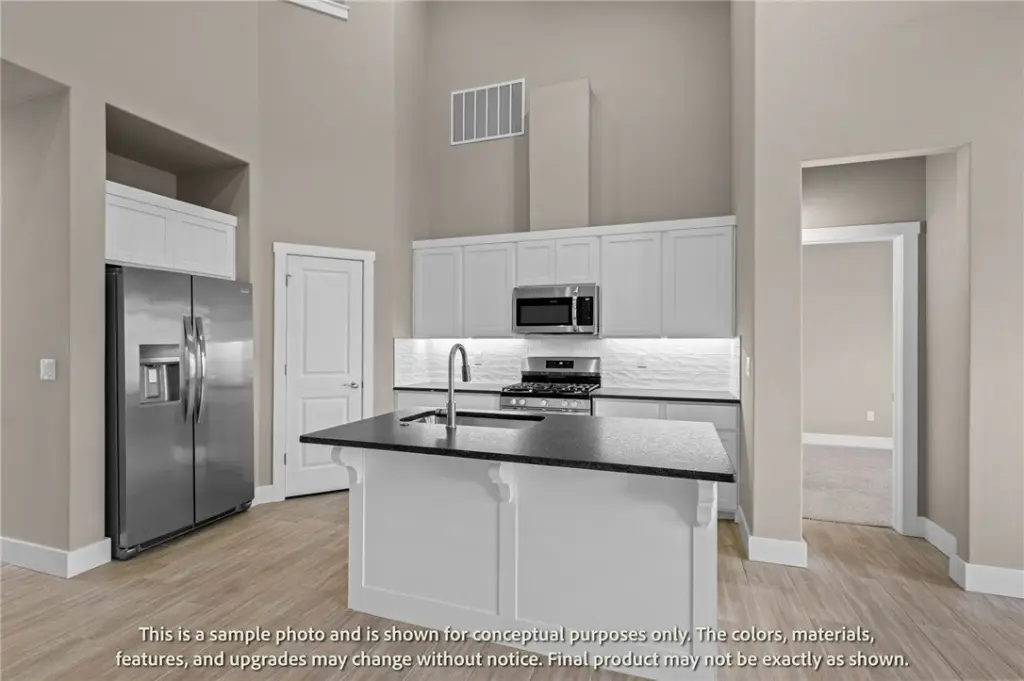
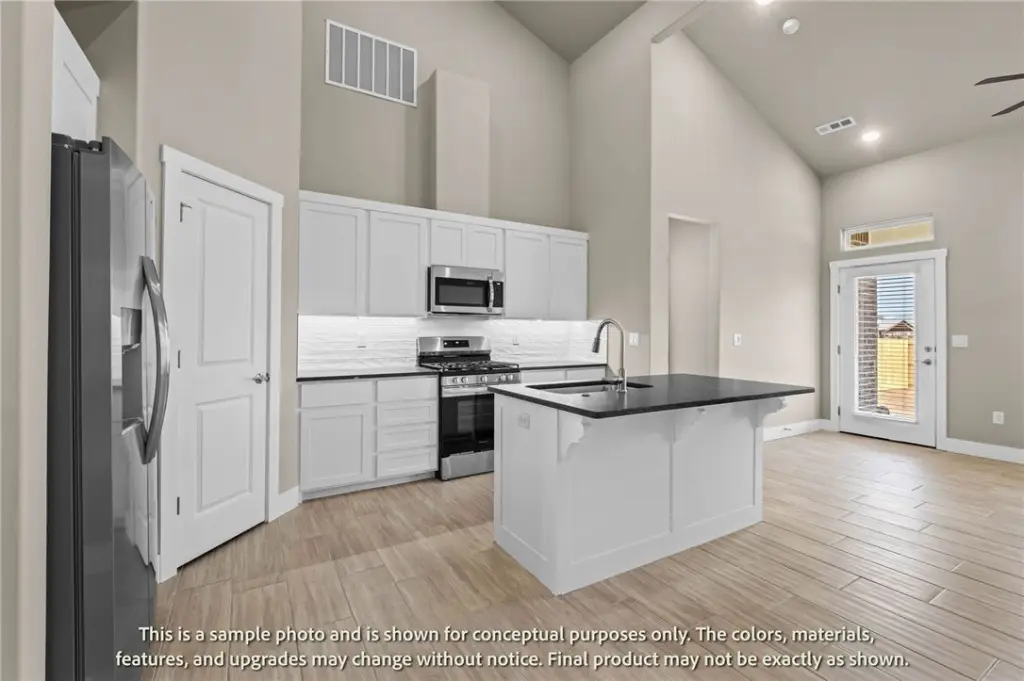
- Modern appliances included: dishwasher, gas oven/range, microwave, range hood, and electric water heater.
Overview
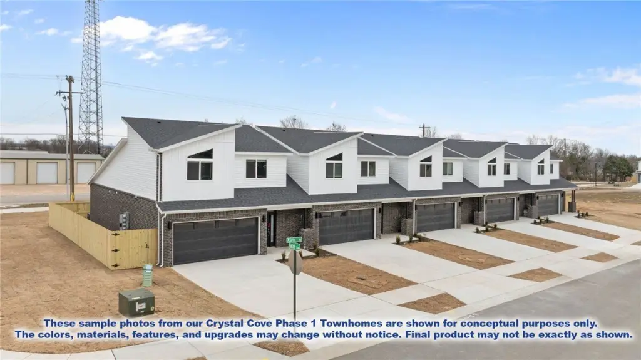
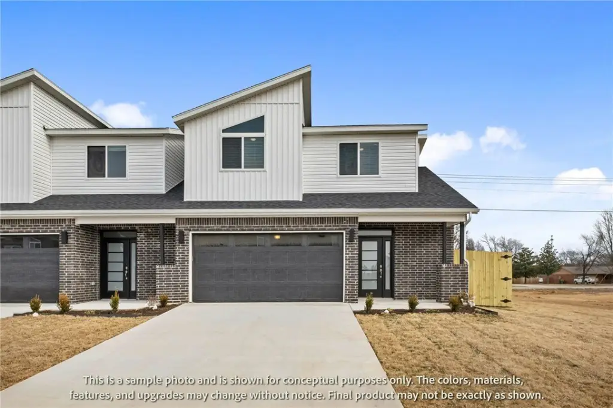
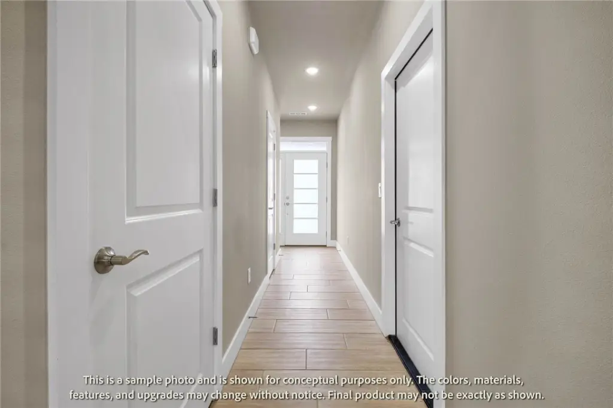
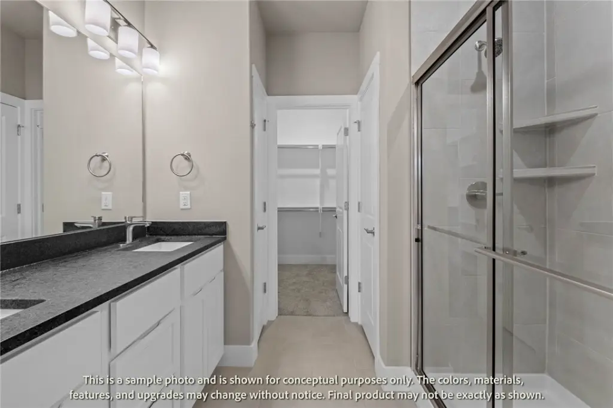
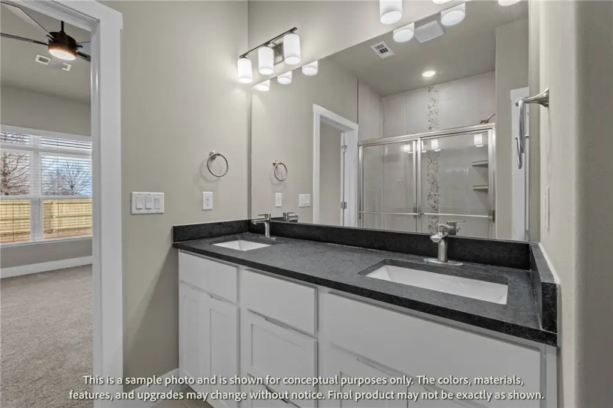
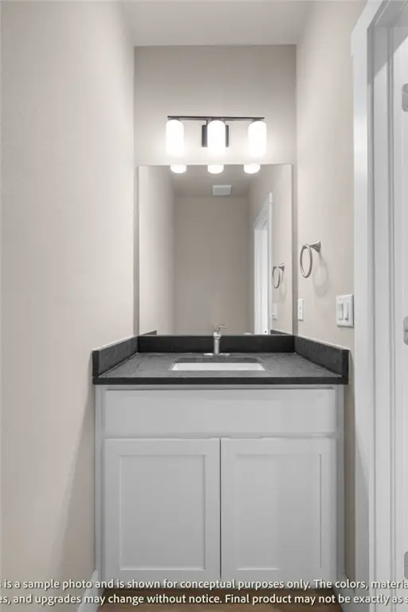
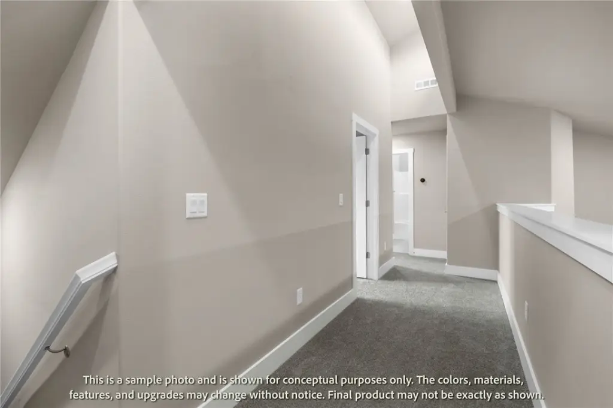
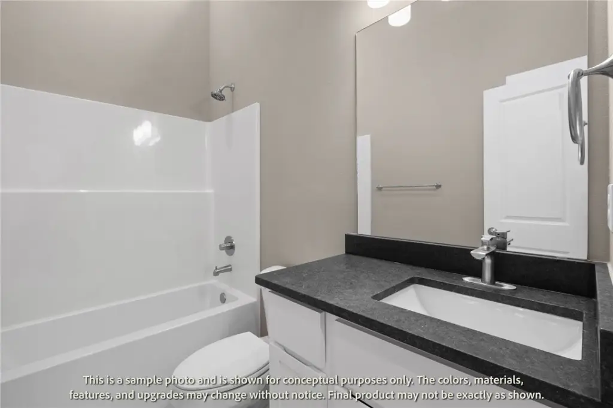
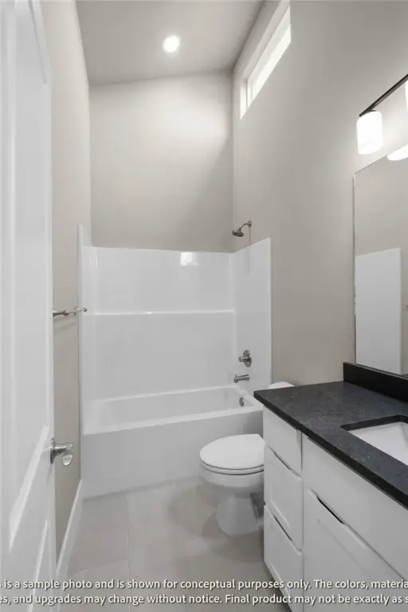
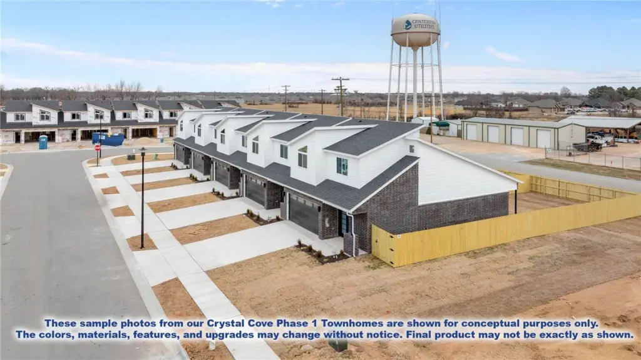
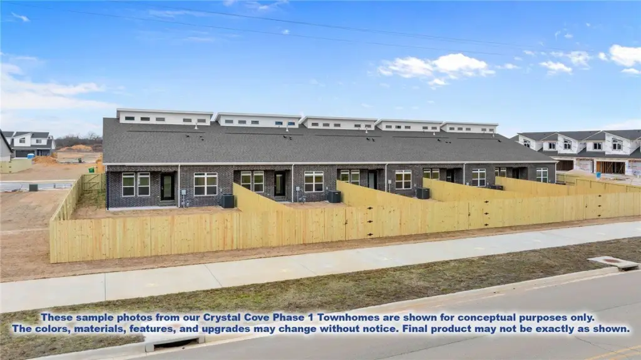
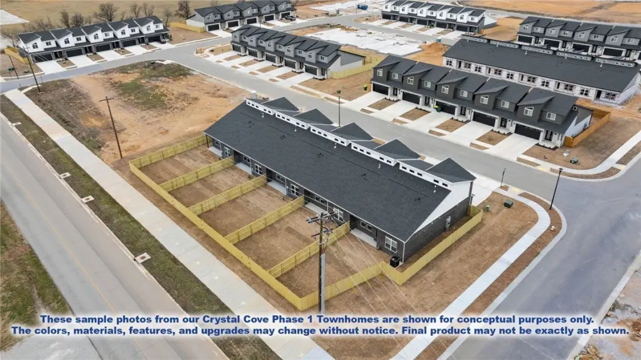
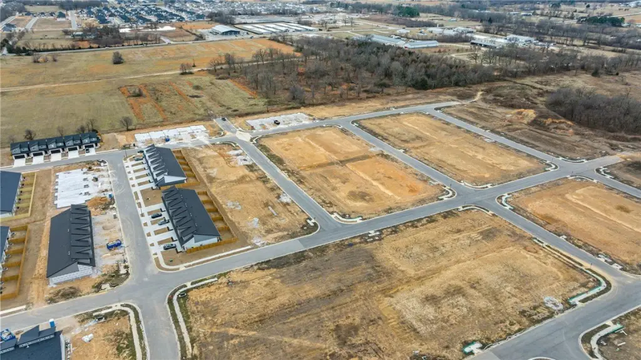
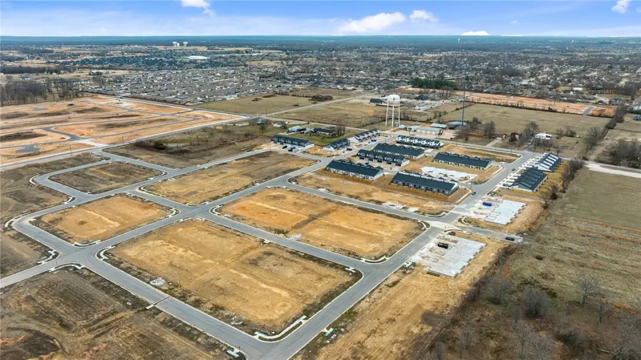
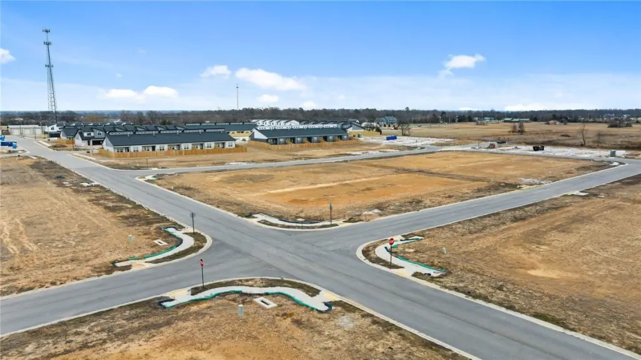
Crystal Cove Townhomes presents a new construction multifamily opportunity featuring five units. Each unit provides approximately 1,606 square feet of living space, incorporating 3 bedrooms and 2.5 bathrooms. The layout includes a primary suite located on the main level, complemented by an open-concept living area featuring vaulted ceilings and an electric fireplace. The upper level houses two additional bedrooms, a full bathroom, and a loft-style overlook. Each unit also includes a covered patio and a private backyard. The property, situated on a 0.46-acre lot, offers a total of 15 bedrooms across all five units. Located in Centerton, Arkansas, this property is designed for rental appeal and long-term performance, offering reduced maintenance and income stability.
Property Profile
Location Intelligence
Current Use by Public Records
Apartment buildings
Map
- City
- Centerton
- County
- Benton
- State
- Arkansas
- Longitude
- -94.314676
- Latitude
- 36.363191
Nearby Similar for Sale
FAQs
What type of property is this?
Apartment building - New construction 5-unit multifamily property with strong rental appeal.
Where is this apartment building located?
The property is located at 400-440 Jasper Road Centerton, AR.
What is the asking price?
The asking price for this property is $1,734,480.
What are key features of this property?
This property features: New construction 5‑unit multifamily property (built in 2026) designed for strong rental income.; Each unit features a highly desirable primary suite on the main level.; Spacious units offering ~1,606 sq ft with 3 bedrooms and 2.5 baths, plus a loft‑style overlook.






