Light Industrial Facility with Dock
400 18th St E Kalispell, MT 59901
400 18th St E, Kalispell, MT, 59901
$19,000/Mo
For Lease
$19,000/Mo
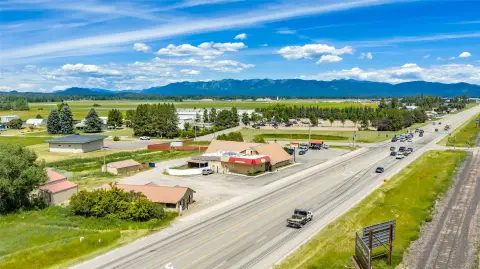
Turn-key light industrial building with one loading dock and two oversized drive-in bays, plus machine shop power and offices.
Property Size19,000 SF
Days on Market193
Property Features for 400 18th St E
General Information
- Standard status
- Active
- Size
- 19,000 SF
Listing agency
406Jill LLC
(406) 253-0676
Listed by
Jill M Hinrichs
(406) 253-0676
Source
Exprealty
Added: Jan 9 Updated: Jul 21 at 2:46AM Checked: Jul 21 at 2:46AM
Displayed information is deemed reliable but is not guaranteed and should be independently verified. All listing content including descriptions, pricing, images are the copyrighted material of 406Jill LLC
Investment Insights
Based on property information with market context.
This light industrial facility offers more than 19,000 square feet of turn-key operational space with an integrated machine shop and dedicated industrial power. The shop includes 220V three-phase power, a 480V bus bar with integrated 110V power, and a high-efficiency air bus system suited for heavy-duty air compressors. Loading and logistics are supported by one loading dock with a 9-foot door and two 14-foot oversized garage bays for drive-in vehicle maintenance or large-freight staging.
The building also includes heavy-duty steel storage shelving and 16 designated, off-street parking spaces. Client-facing space is supported by a professional reception and staging area on the main level, with additional second-level office suites and a break room. Crew amenities include two half-bathrooms, one full bathroom, a dedicated laundry area, and a large industrial stainless-steel wash fountain for post-shift cleanup.
Located in the City of Kalispell’s I-1 light industrial zoning area and accessed off Highway 93 South, the property is offered for lease under a Modified Gross structure. Tenant responsibilities include electricity, gas, property insurance, internet, snow removal, and garbage collection.
The building also includes heavy-duty steel storage shelving and 16 designated, off-street parking spaces. Client-facing space is supported by a professional reception and staging area on the main level, with additional second-level office suites and a break room. Crew amenities include two half-bathrooms, one full bathroom, a dedicated laundry area, and a large industrial stainless-steel wash fountain for post-shift cleanup.
Located in the City of Kalispell’s I-1 light industrial zoning area and accessed off Highway 93 South, the property is offered for lease under a Modified Gross structure. Tenant responsibilities include electricity, gas, property insurance, internet, snow removal, and garbage collection.
Key Highlights
- Over 19,000 SF light industrial facility in Kalispell, MT, zoned City of Kalispell I‑1 (Light Industrial)
- Power‑ready machine shop with dedicated 220V three‑phase power, 480V bus bar with integrated 110V power, and high‑efficiency air bus system
- Loading & logistics setup includes one loading dock with a 9‑foot door and two 14‑foot oversized drive‑in garage bays
Property Analytics
Location Intelligence
Current Use by Public Records
Montana Gold Bullet ...
Industrial Manufacturer
Similar For Rent Nearby
Similar Off Market Nearby
- Gina MacNeil Catering for All Occasions — kalispell, mt 59901
- Gina MacNeil Catering — kalispell, mt 59901
FAQs
What type of property is this?
Flex space - Turn-key light industrial building with one loading dock and two oversized drive-in bays, plus machine shop power and offices.
Where is this flex space located?
The property is located at 400 18th St E Kalispell, MT.
What is the lease rate?
The lease rate is $19,000 /Mo.
What are key features of this property?
This property features: Over 19,000 SF light industrial facility in Kalispell, MT, zoned City of Kalispell I‑1 (Light Industrial); Power‑ready machine shop with dedicated 220V three‑phase power, 480V bus bar with integrated 110V power, and high‑efficiency air bus system; Loading & logistics setup includes one loading dock with a 9‑foot door and two 14‑foot oversized drive‑in garage bays