Commercial Kitchen
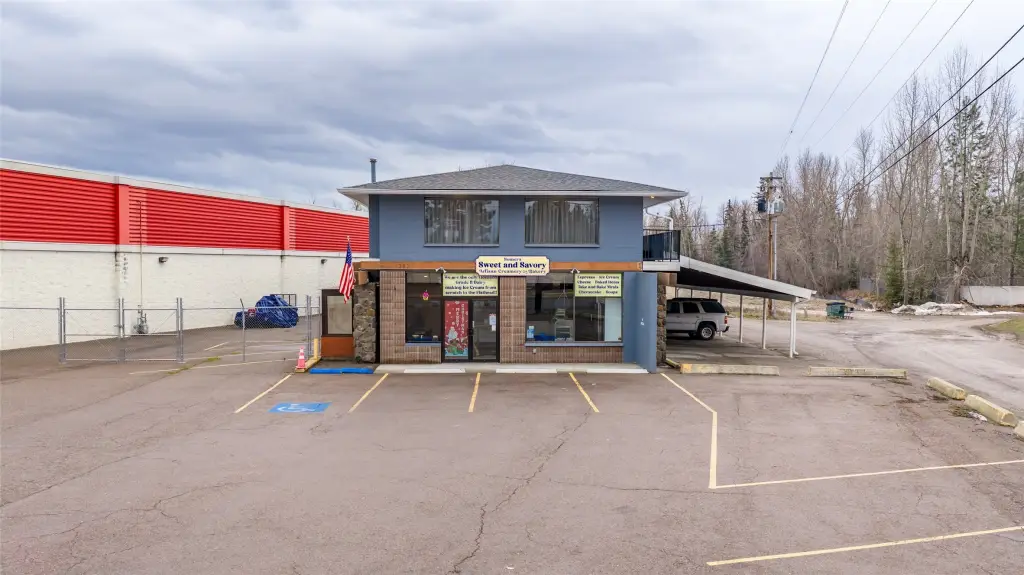
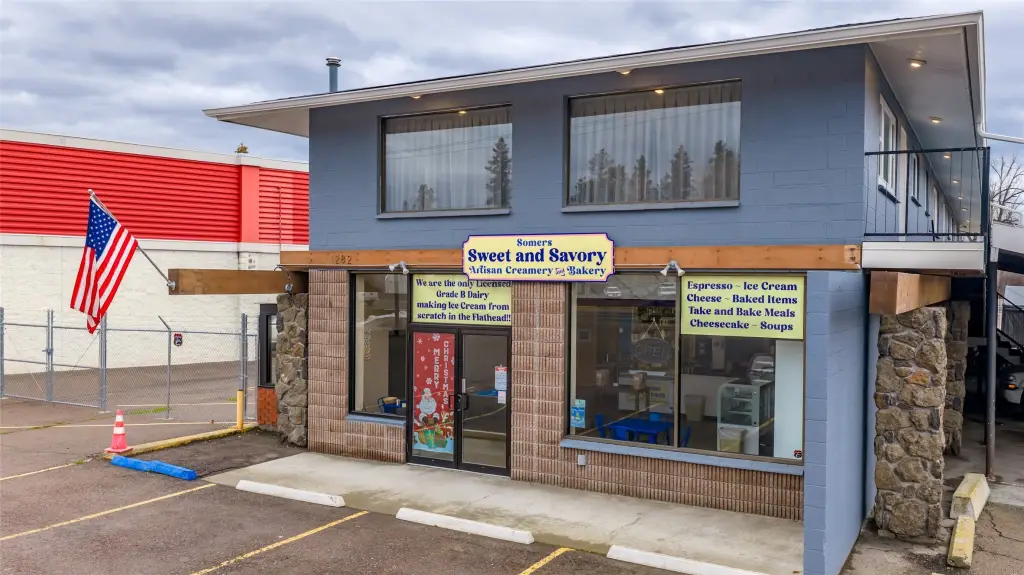
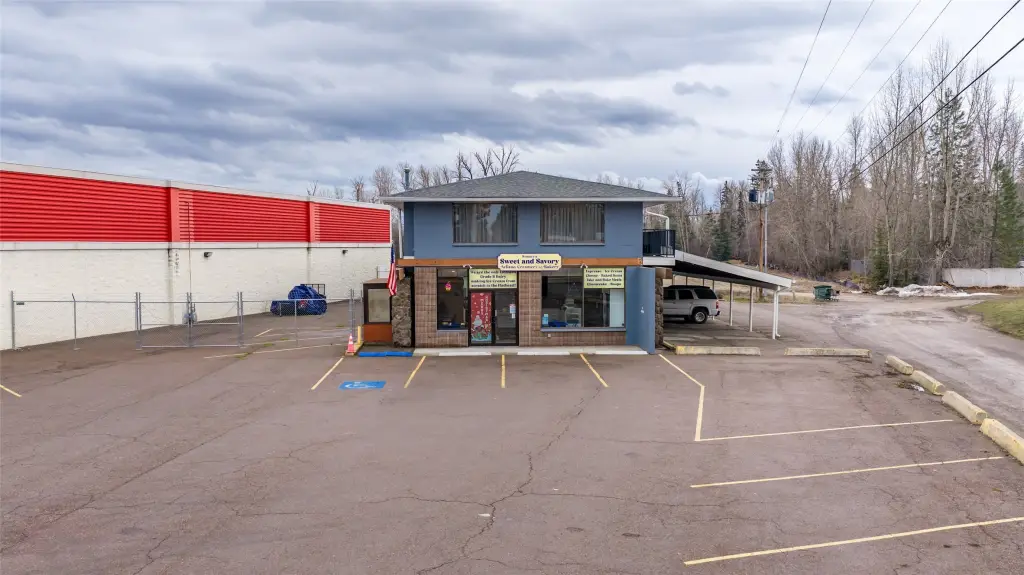
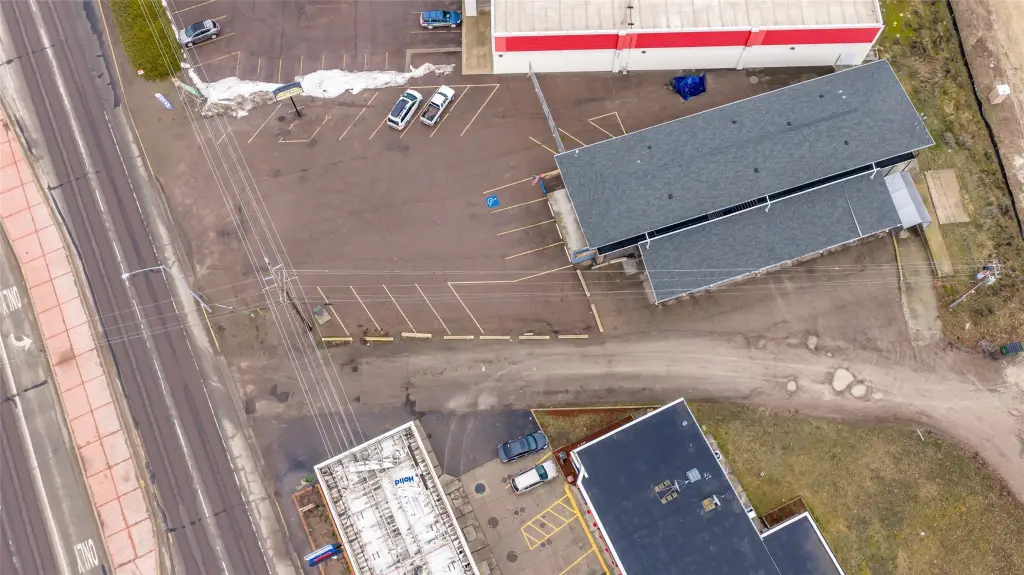
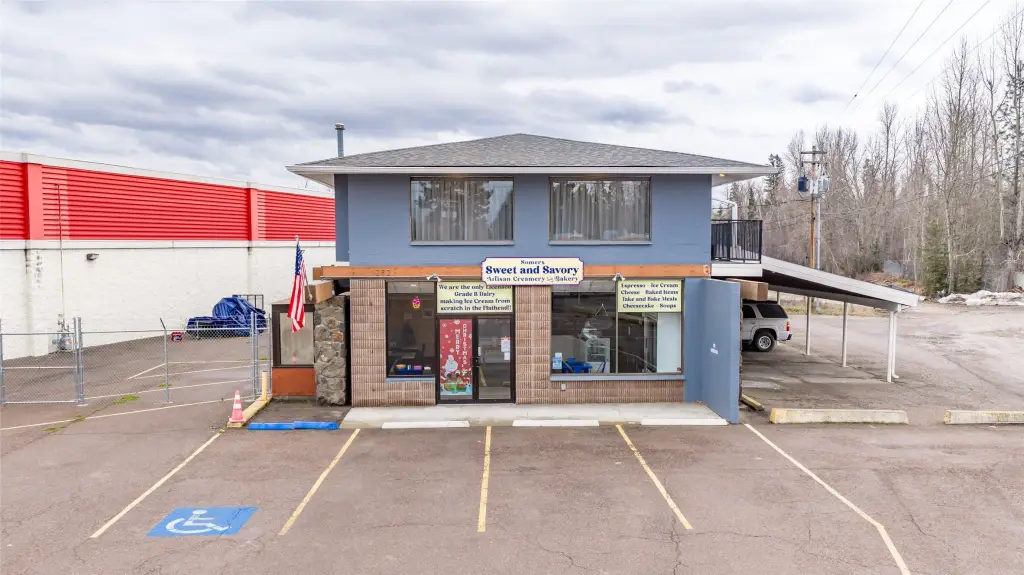
For Lease
$16 SF/Yr
1282 US Hwy 2, Kalispell, MT 59901
CommercialLease, Kalispell, MT
Space Size3,348 SF
Days on Market137
Property Features for 1282 US Hwy 2
General Information
Property type
Commercial Lease
Property subtype
Other
Zoning
Business
Zoning description
B-2; Evergreen Enterprise Overlay
Bathrooms
2
Half bathrooms
2
Rooms
Bathroom 2, Bathroom 1
Parking
15
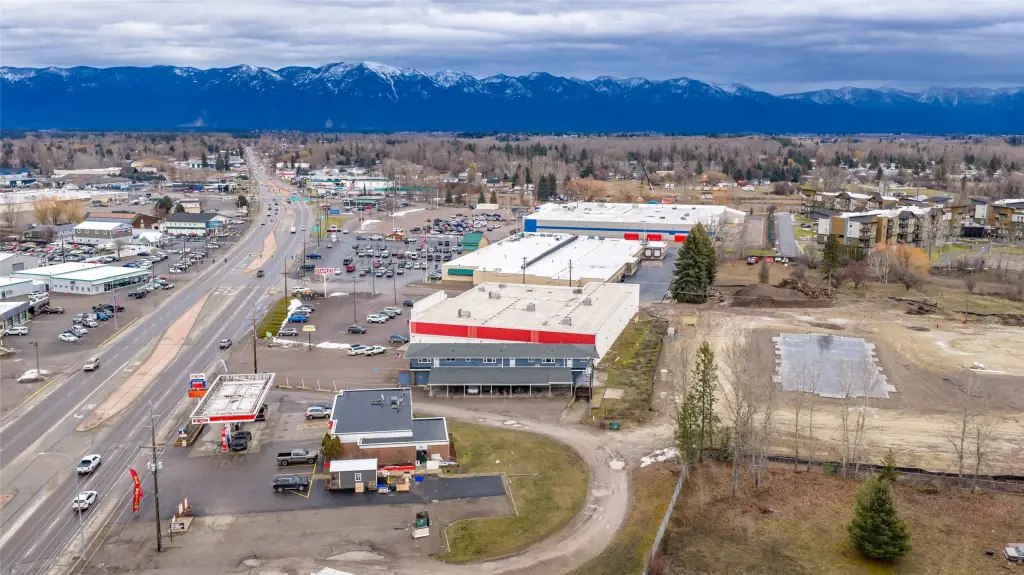
Directions
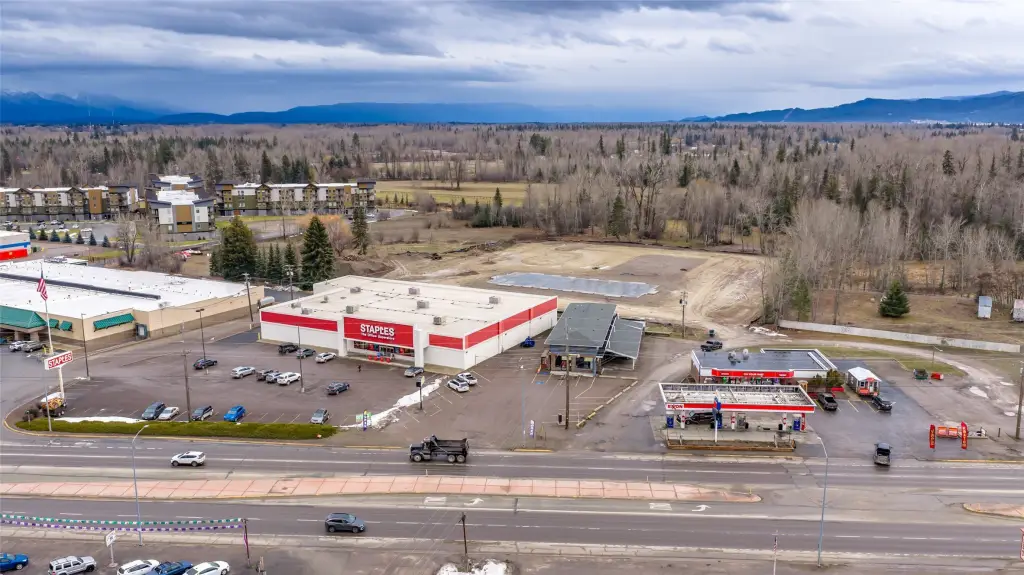
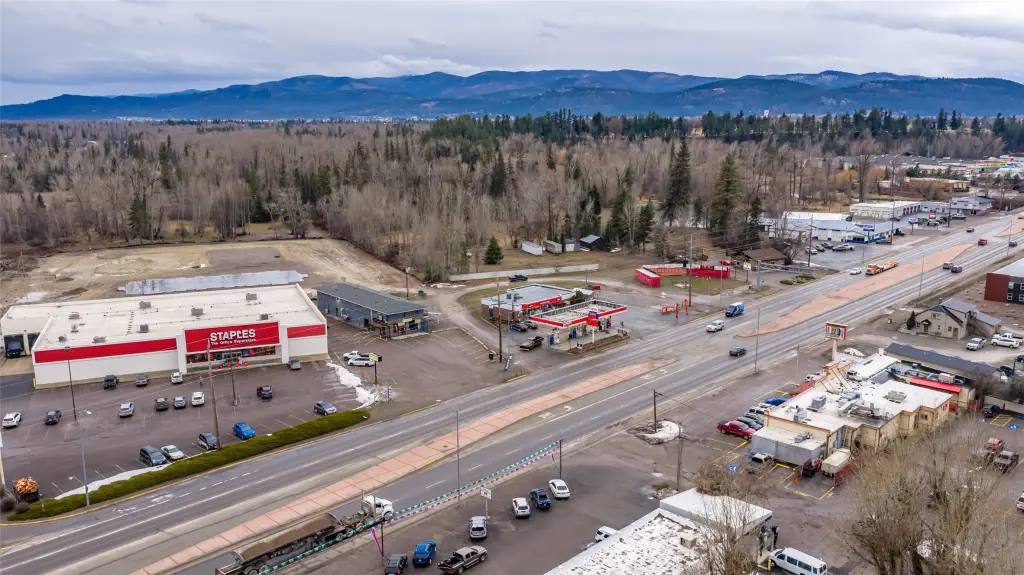
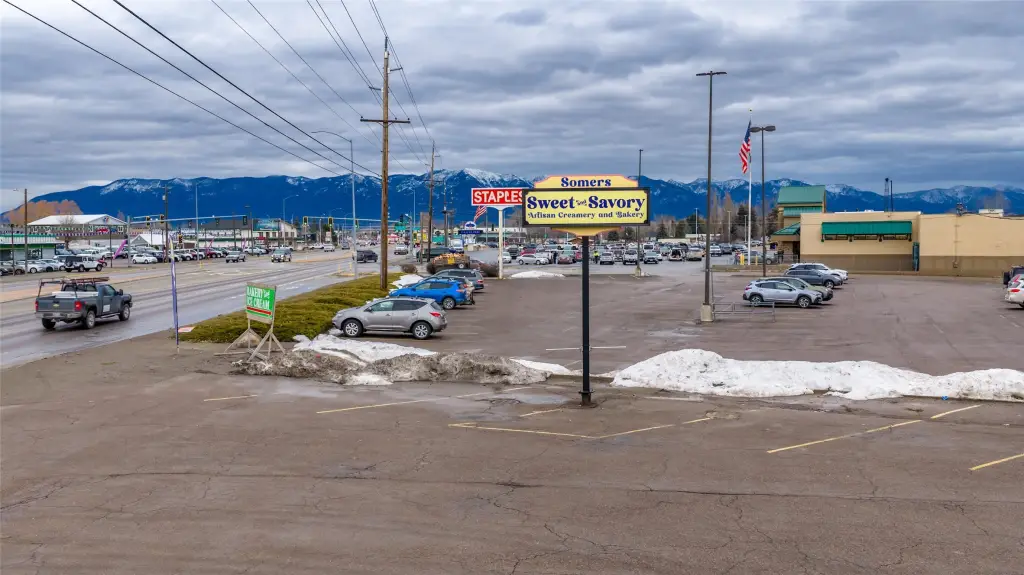
US Highway 2, between Staples and Exxon fuel station
Standard status
Active
APN
07396604308240000
Size
6,568 SF
Taxes and HOA fees
Tax Description
S04, T28N, R21W, COS 13123-1, TR 6B IN SW4SE4SW4 (first floor only for lease)
Legal Description
S04, T28N, R21W, COS 13123-1, TR 6B IN SW4SE4SW4 (first floor only for lease)
Utilities
Sewer type
Public Sewer
Amenities
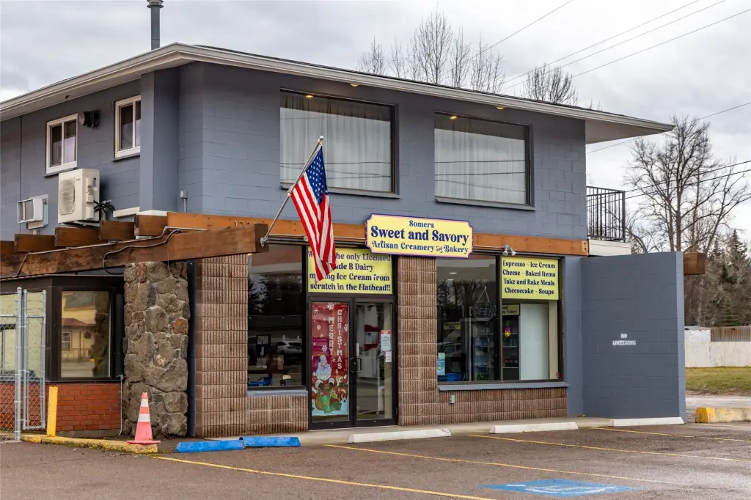
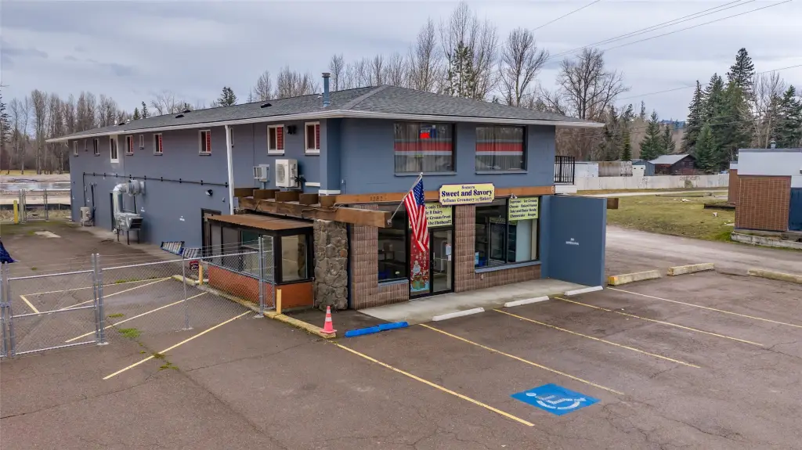
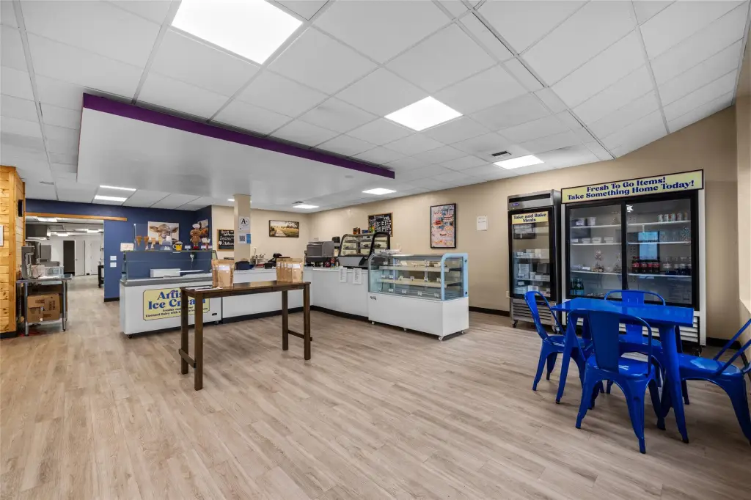
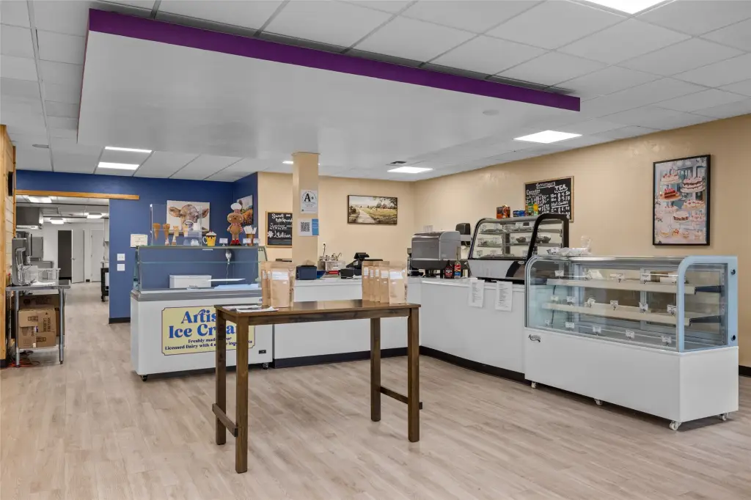
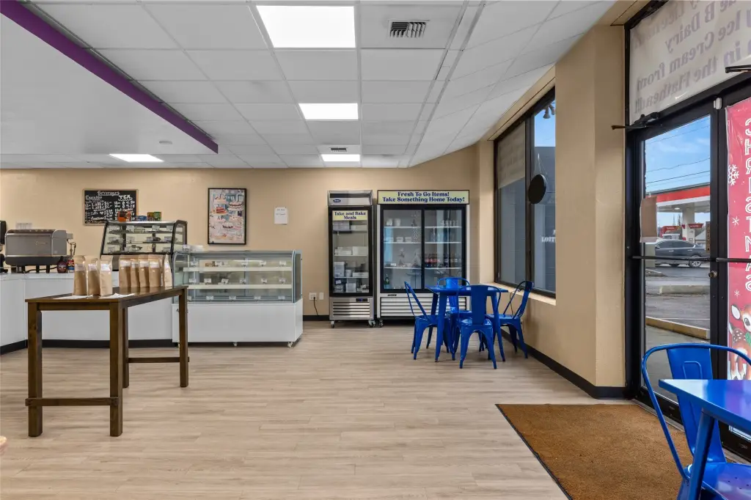
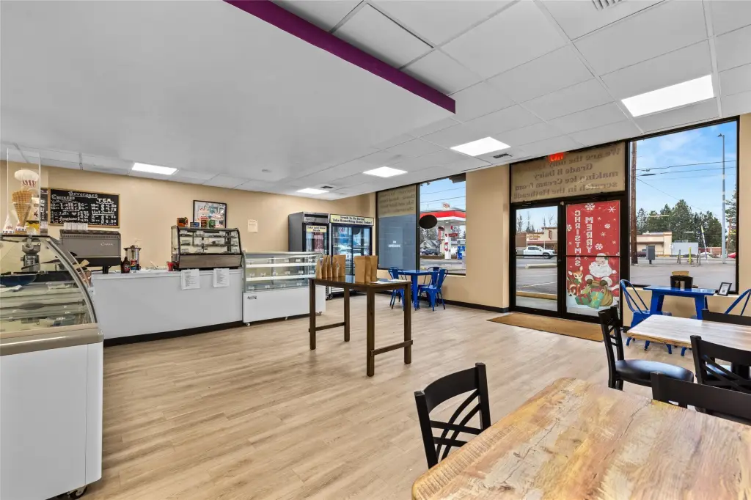
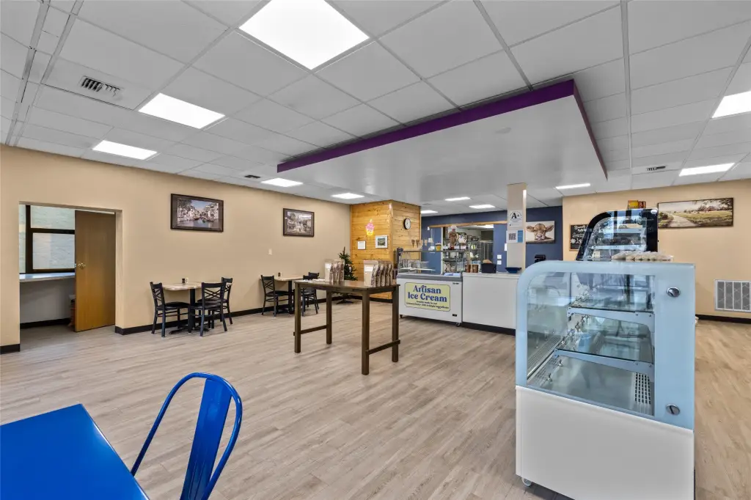
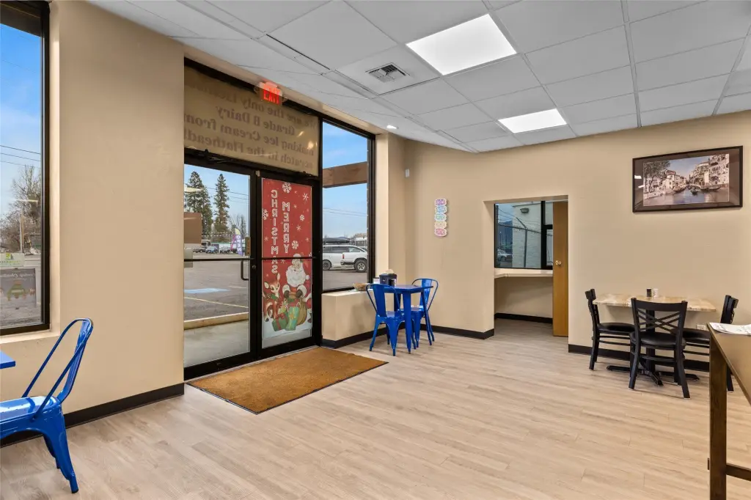
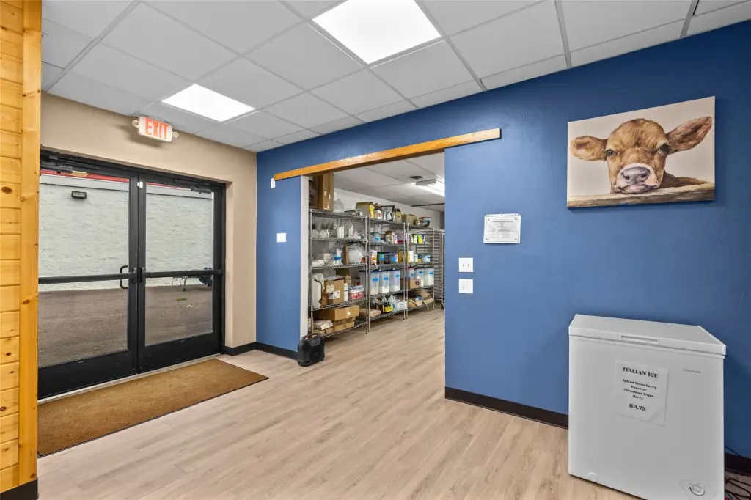
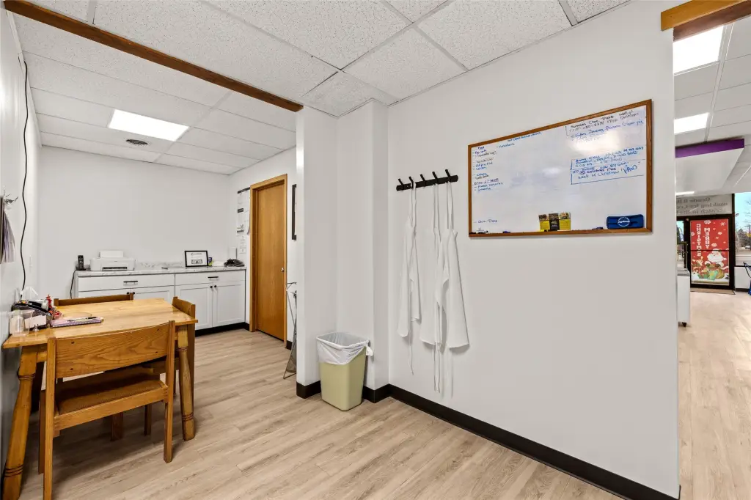
entry/retail area
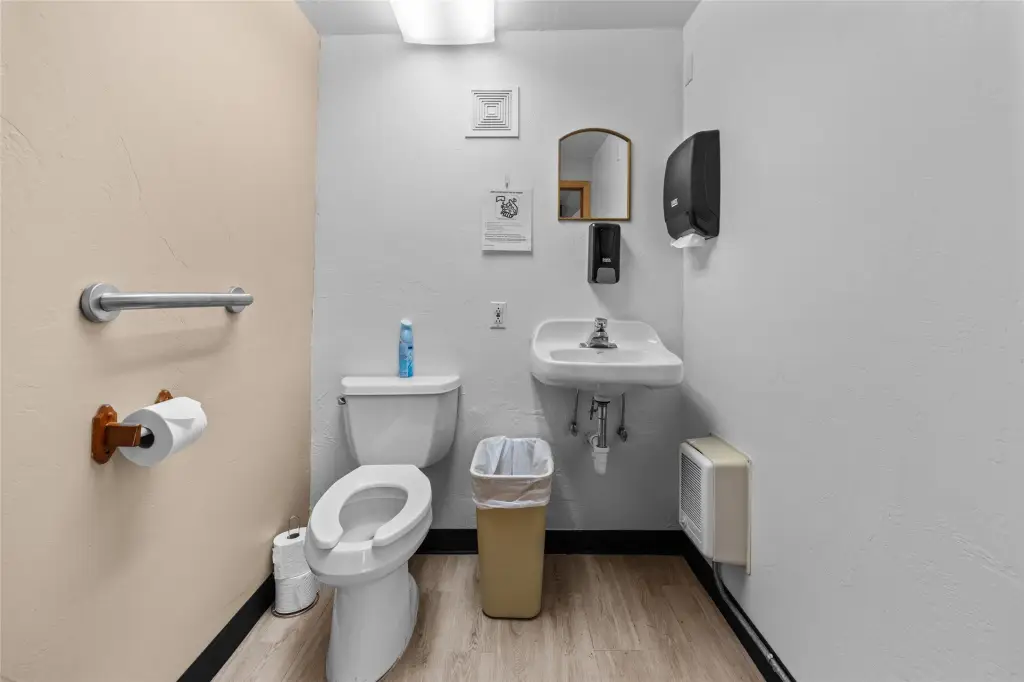
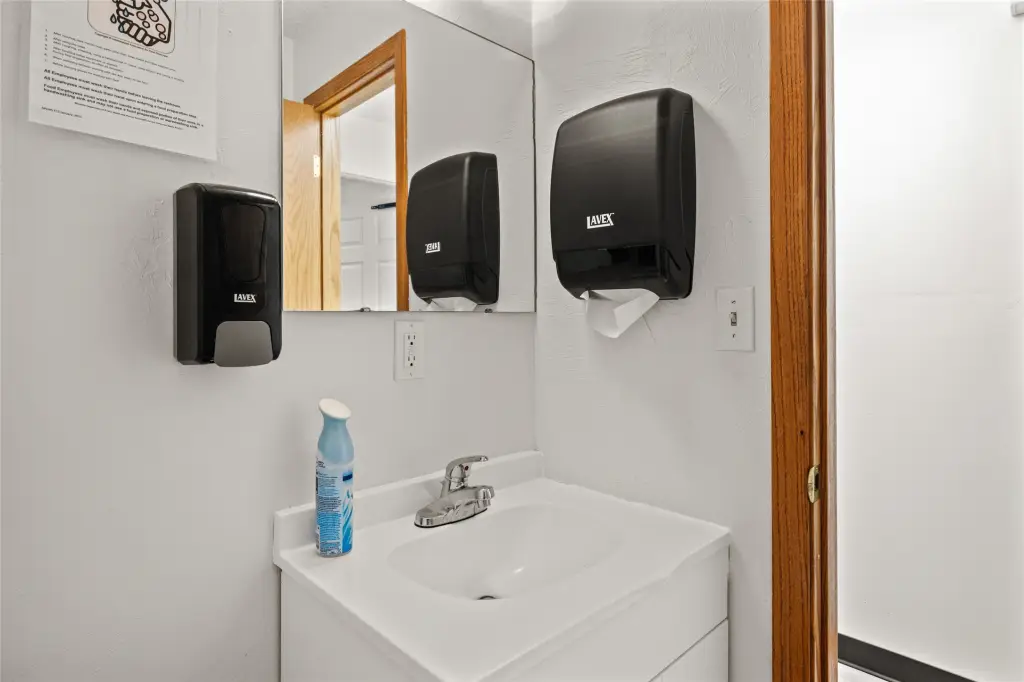
two bathrooms
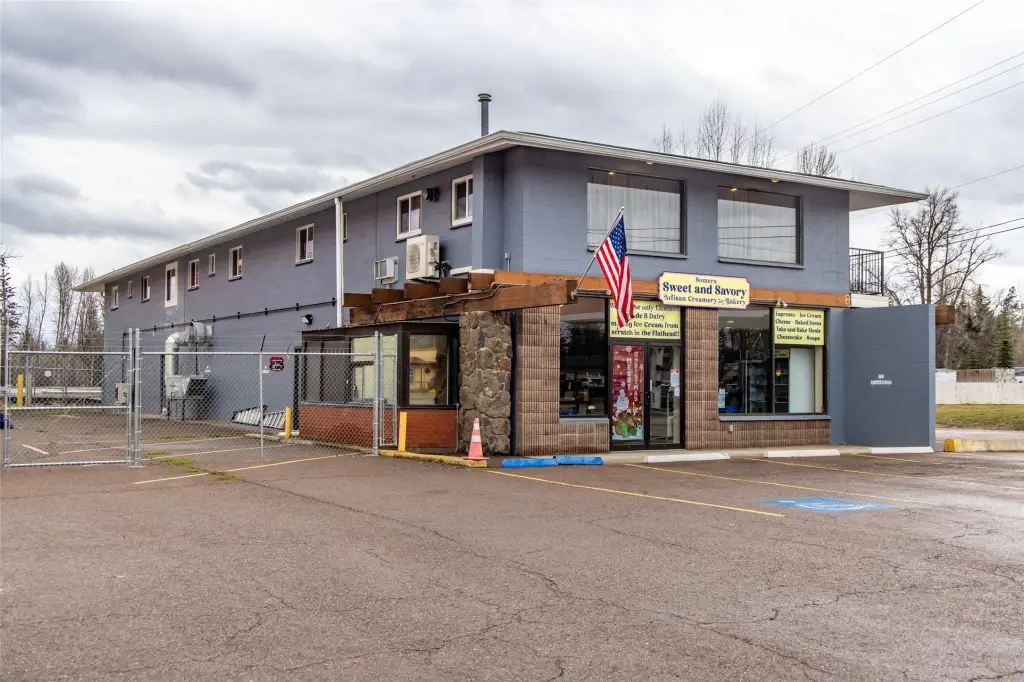
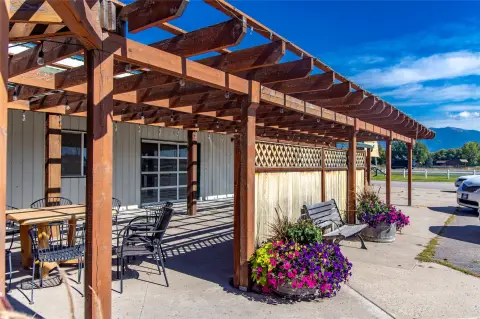
dedicated front parking
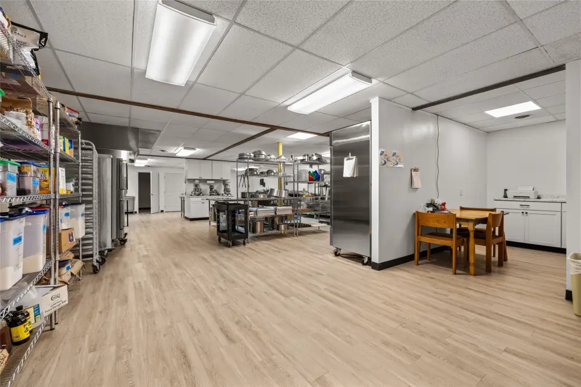
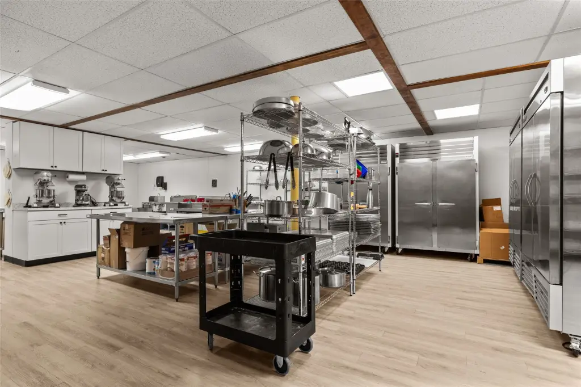
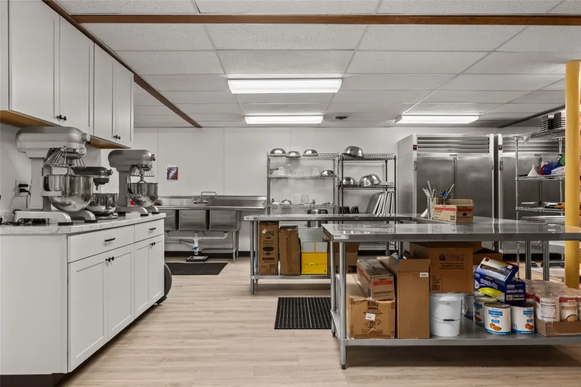
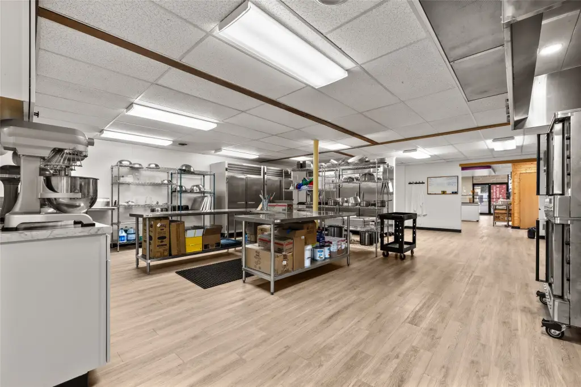
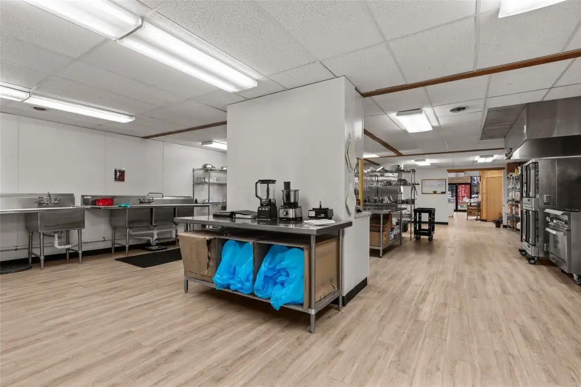
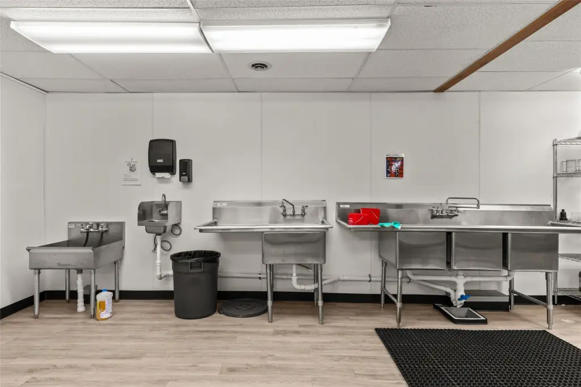
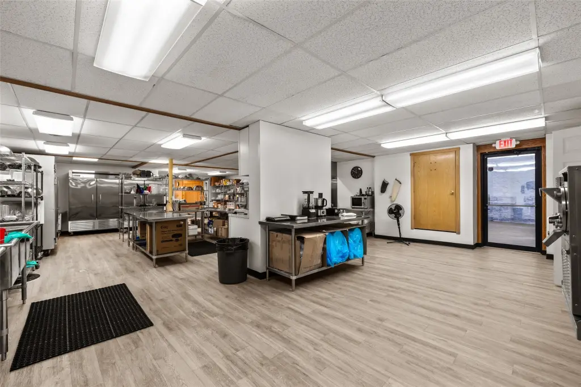
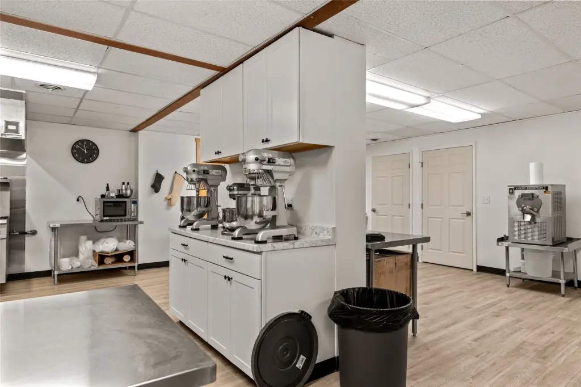
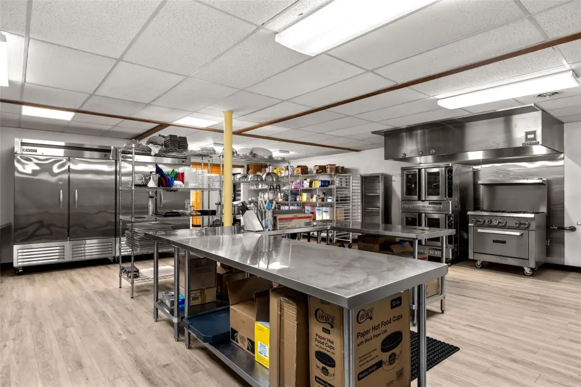
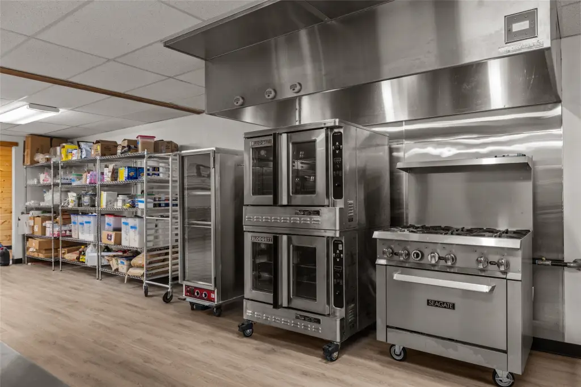
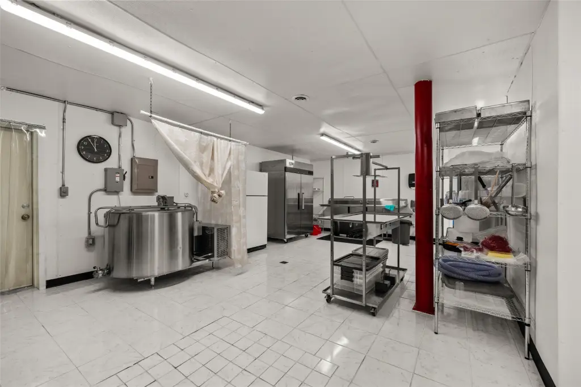
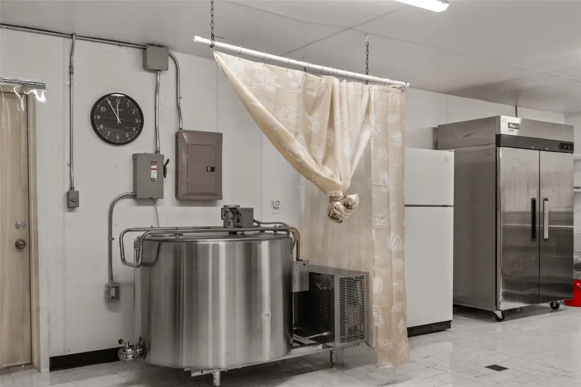
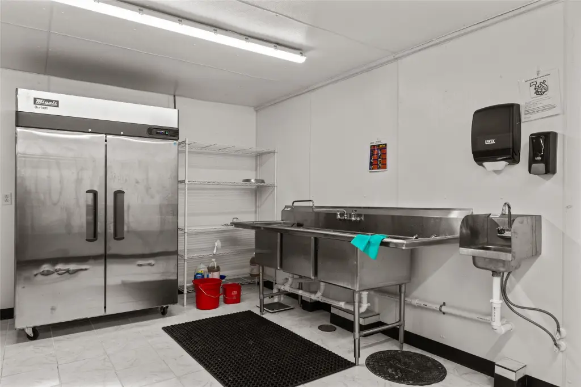
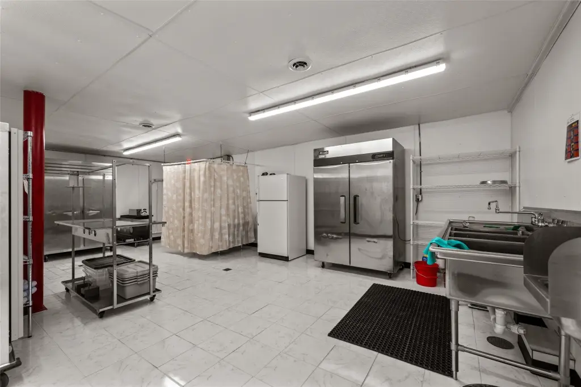
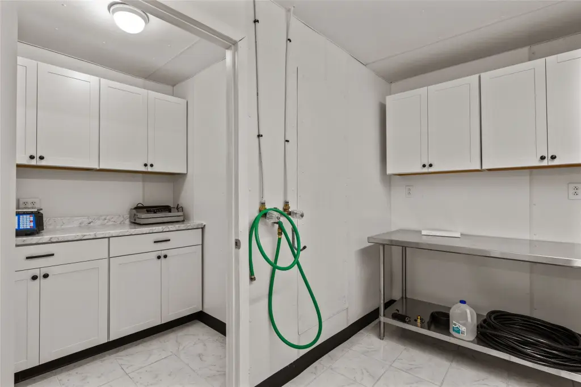
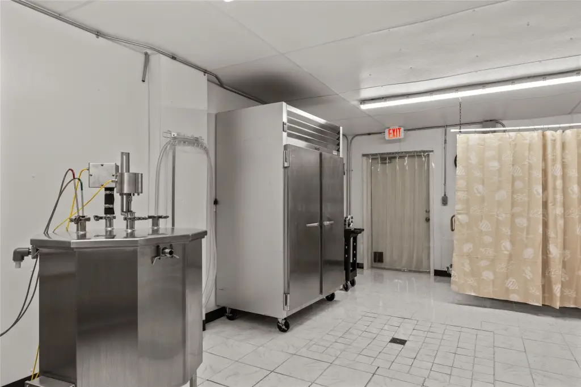
fully outfitted kitchens
signage on Highway 2
Building Details
Year built
1977
Flooring type
Tile, Laminate
Listing Agency:
PureWest Real Estate - Kal/Commercial
(406) 751-4330
Listed By:
David G Stone · License #RRE-BRO-LIC-12188
(406) 250-7249
Added: Jun 3
Changed: Oct 17
Last Checked: Oct 17 at 7:06PM
MLS# 30072334
Copyright © 2026 Montana Regional MLS. All rights reserved. All information provided by the listing agent/broker is deemed reliable but is not guaranteed and should be independently verified.

Ask AI about this property
Review the available facts, identify missing information and prepare questions for the agent.
Investment Insights
Based on property information with market context.
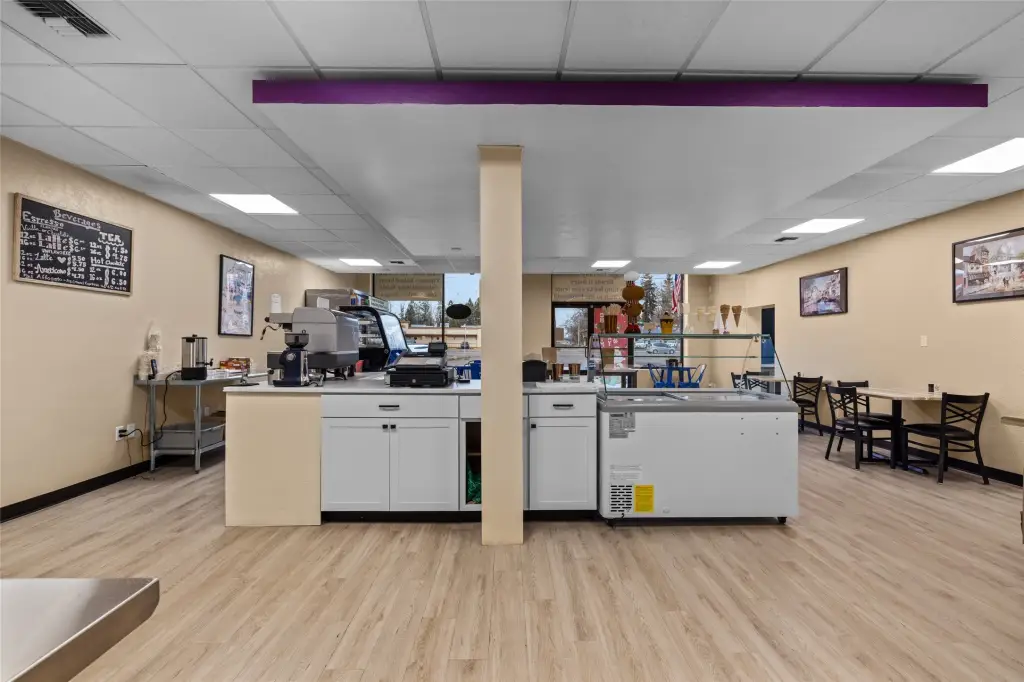
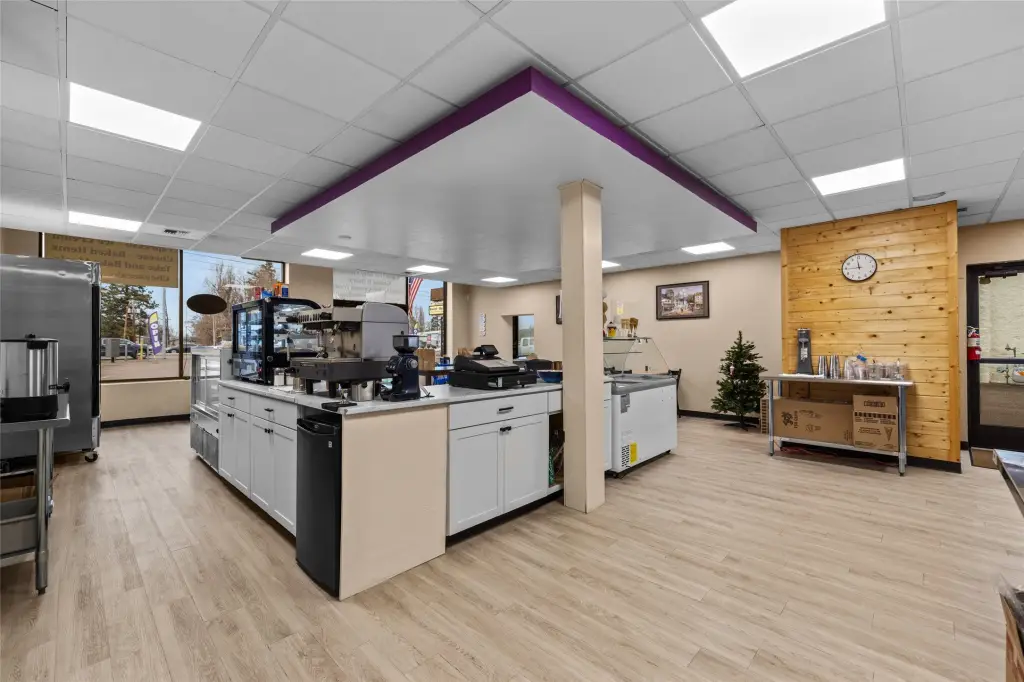
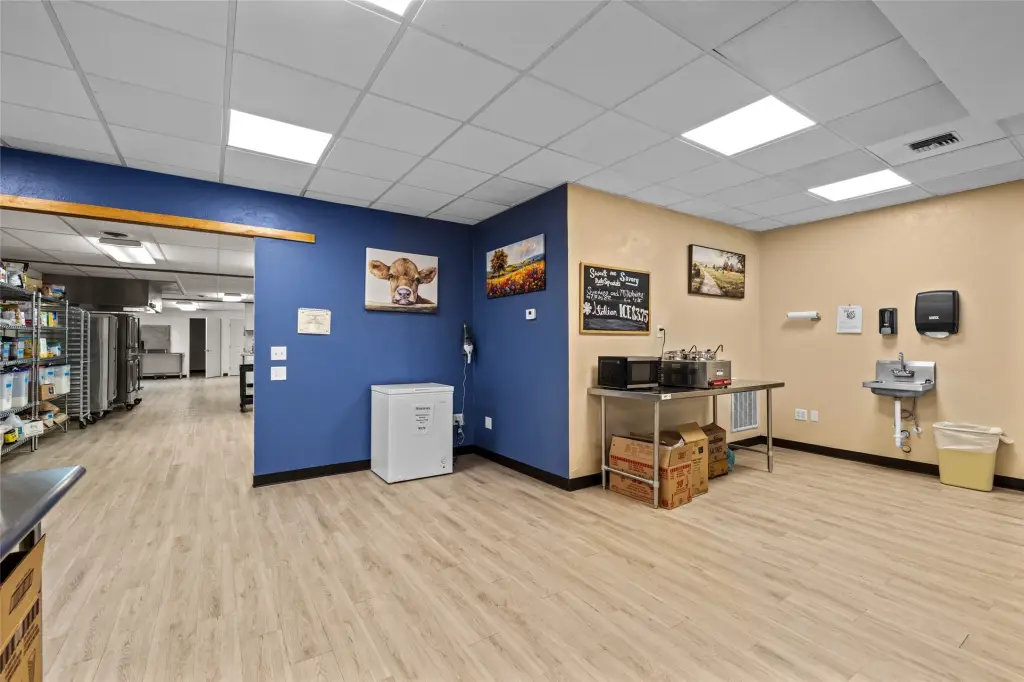
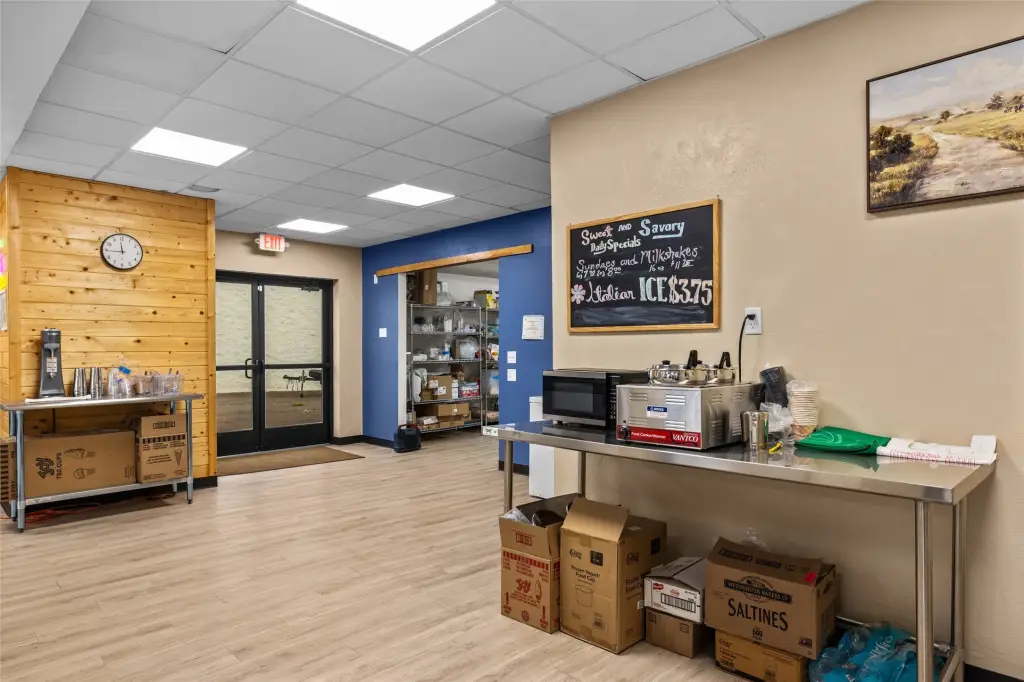
This 3,348-square-foot main-level suite combines a customer-facing retail area with two kitchens equipped for food preparation. Two bathrooms and dedicated parking at the front serve the space. Tile and laminate flooring are installed, and the suite was remodeled with updated flooring, wall coverings, and ceilings; the listing describes those finishes as one year old.
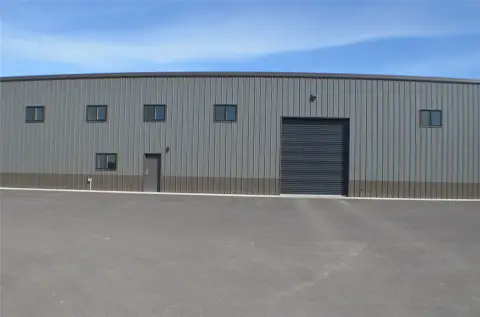
The property is at 1282 US Hwy 2 in Kalispell, with prominent highway signage. Business zoning is identified for the site. Public Sewer serves the property.
The property is at 1282 US Hwy 2 in Kalispell, with prominent highway signage. Business zoning is identified for the site. Public Sewer serves the property.
Key Highlights
- 3,348‑square‑foot main‑level suite with a retail entry area
- Two kitchens include cooking and baking equipment; specialized ice cream and cheese‑making equipment is also available for use at a negotiated cost
- Two bathrooms
Property Analytics
Unlock full access to Insights
Subscribe to Realmo Intelligence
Open Analytics
Current Use
Lease Details
Yes
Highway access
NNN (Triple Net)
Lease Type
$2.40 /SF/Yr
CAM
Location Intelligence
Trade Area within ½ mile
221
Businesses Nearby
88k
Monthly Visits Nearby
Explore this area
Business Placement
Foot Traffic Nearby
Groceries 36%
Dining 31%
Shops & Services 10%
Office Supplies 9%
Super 1 Foods
Groceries
31,713 visits/mo
0.1 miles
McDonald's
Dining
15,865 visits/mo
0.5 miles
Burger King
Dining
8,279 visits/mo
0.3 miles
Staples
Office Supplies
7,833 visits/mo
0.1 miles
Tractor Supply Co.
Home Improvements & Furnishings
7,436 visits/mo
0.3 miles
Demographics for 59901, MT
57,900
Population
25,154
Households
2.3
Avg Household Size
40
Median Age
33%
College-Educated
96%
High-School Grad
468.8 sq mi
ZIP Area
124
Density / Sq Mi
$70,391
Median Household Income
$38,073
Median Earnings
$1,052
Median Rent
$417,200
Median Home Value
Check the figures for this property
Cap Rate, Value Estimation, Potential NOI and more
View Realmo Analytics
Market
Vacancy Rate% for Retail in West region






Frequently Asked Questions
What type of property is this?
Commercial kitchen - Highway 2 frontage pairs a retail entry area with two equipped kitchens and dedicated front parking.
Where is this commercial kitchen located?
The property is located at 1282 US Hwy 2 Kalispell, MT.
What is the lease rate?
The lease rate is $16 SF/Yr.
What are key features of this property?
This property features: 3,348‑square‑foot main‑level suite with a retail entry area; Two kitchens include cooking and baking equipment; specialized ice cream and cheese‑making equipment is also available for use at a negotiated cost; Two bathrooms