Medical Office Suite with
4-18 Oneco St Norwich, CT 06360
4-18 Oneco St, Norwich, CT, 06360
$1,300/Mo
For Lease
$1,300/Mo
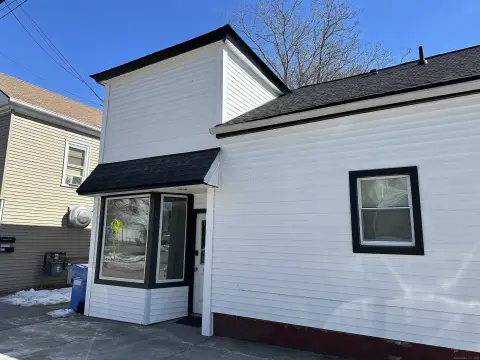
Office suite features a lobby, three private rooms, kitchenette, and additional basement storage.
Property Size900 SF
Days on Market75
Property Features for 4-18 Oneco St
General Information
- Standard status
- Active
- Size
- 900 SF
Listing Agency
Lebanon Green Real Estate
(860) 235-2783
Listed by
Lauren Russo
(860) 235-2783
Source
Exprealty
Added: May 5 Checked: Jul 18 at 2:39 am
Displayed information is deemed reliable but is not guaranteed and should be independently verified. All listing content including descriptions, pricing, images are the copyrighted material of Lebanon Green Real Estate
Investment Insights
Based on property information with market context.
This rental office suite includes a lobby and waiting area, three private rooms suitable for offices or treatment spaces, and a kitchenette with a sink. Additional basement storage is available to support day-to-day business needs. Please note the space is not handicapped accessible.
The property is located at 4-18 Oneco St in Norwich, CT.
The property is located at 4-18 Oneco St in Norwich, CT.
Key Highlights
- 900 sq ft office space in Norwich, CT
- Layout includes a lobby/waiting area plus 3 private rooms for offices or treatment spaces
- Kitchenette with sink for added workspace convenience
Property Analytics
Location Intelligence
Current Use by Public Records
Office Units
Similar For Rent Nearby









FAQs
What type of property is this?
Office units - Office suite features a lobby, three private rooms, kitchenette, and additional basement storage.
Where is this office units located?
The property is located at 4-18 Oneco St Norwich, CT.
What is the lease rate?
The lease rate is $1,300 /Mo.
What are key features of this property?
This property features: 900 sq ft office space in Norwich, CT; Layout includes a lobby/waiting area plus 3 private rooms for offices or treatment spaces; Kitchenette with sink for added workspace convenience


