Medical Office or Restaurant
For Lease
Contact for pricing
3a-1400 Ashland St, Ashland, OR 97520
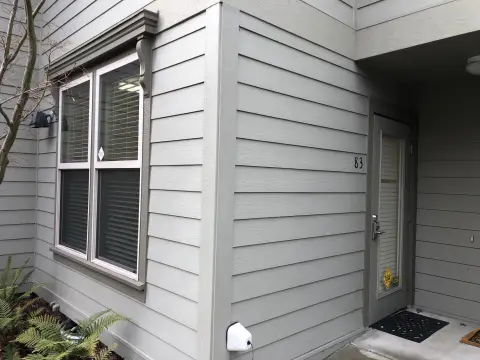

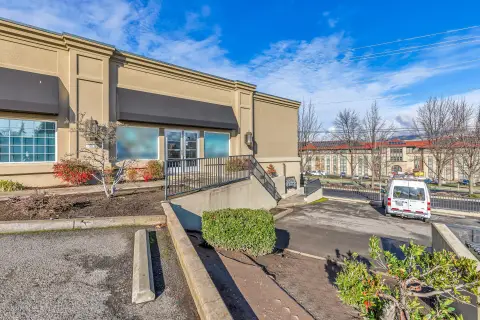
Flexible C-1 space with open layout, two rooms, and parking for medical or restaurant concepts.
Space SizeContact for details
Days on Market333
Property Features for 3a-1400 Ashland St
General Information
Standard status
Active
Zoning
C-1
Listing Agency:
John L. Scott Medford
(541) 779-3611
Listed By:
Alex M Aaronson · License #201209927
(832) 741-5106
Source:
Exprealty
Added: Oct 10, 2025
Changed: Aug 20
Last Checked: Sep 6 at 10:47AM
Displayed information is deemed reliable but is not guaranteed and should be independently verified. All listing content including descriptions, pricing, images are the copyrighted material of John L. Scott Medford
Investment Insights
Based on property information with market context.
This for-lease suite includes approximately 2,000 square feet of usable open space, plus two rooms and a half bath. The layout is straightforward for a range of professional or service uses, with the open area supporting customer flow or work areas and the additional rooms accommodating treatment, offices, or secondary functions. The property is offered on a triple net lease basis, with appointment-only access and attached floor plans available for review.
Located at 3A-1400 Ashland St in Ashland, Oregon, the space benefits from on-site parking in a dedicated parking lot described as providing ample parking for patients, visitors, and guests. Public remarks indicate the unit is suited to tenants looking to establish or continue a medical practice, or to open a restaurant, subject to confirmation of use requirements.
Zoning is described as C-1, which the listing notes may allow a wide variety of uses, with interested parties instructed to check with the City of Ashland regarding specific approvals. For operators seeking a single, adaptable suite with an open work/customer area, two additional rooms, and convenient parking, this unit presents a practical option—particularly for medical users or restaurant concepts aligned with C-1 requirements. Appointment is required to tour the space.
Located at 3A-1400 Ashland St in Ashland, Oregon, the space benefits from on-site parking in a dedicated parking lot described as providing ample parking for patients, visitors, and guests. Public remarks indicate the unit is suited to tenants looking to establish or continue a medical practice, or to open a restaurant, subject to confirmation of use requirements.
Zoning is described as C-1, which the listing notes may allow a wide variety of uses, with interested parties instructed to check with the City of Ashland regarding specific approvals. For operators seeking a single, adaptable suite with an open work/customer area, two additional rooms, and convenient parking, this unit presents a practical option—particularly for medical users or restaurant concepts aligned with C-1 requirements. Appointment is required to tour the space.
Key Highlights
- 2,000 sq ft of usable open space with 2 rooms and a half bath
- C‑1 zoning allows a range of uses (check with the City of Ashland)
- Suitable for medical practice or restaurant use per listing details
Property Analytics
Property Profile
Current Use
Lease Details
NNN (Triple Net)
Lease Type
Location Intelligence
Trade Area within ½ mile
252
Businesses Nearby
Under-served
Demand for This Use
Explore this area
Business Placement
Demographics for 97520, OR
25,970
Population
13,964
Households
1.9
Avg Household Size
47
Median Age
61%
College-Educated
96%
High-School Grad
328.8 sq mi
ZIP Area
79
Density / Sq Mi
$71,485
Median Household Income
$31,869
Median Earnings
$1,360
Median Rent
$568,700
Median Home Value
Market
Vacancy Rate% for Office in West region

Questions? Ask Rey
Realmo’s AI knows this listing — price, zoning, demand, history. Ask anything.






Frequently Asked Questions
What type of property is this?
Medical Office Space - Flexible C-1 space with open layout, two rooms, and parking for medical or restaurant concepts.
Where is this medical office space located?
The property is located at 3a-1400 Ashland St Ashland, OR.
What are key features of this property?
This property features: 2,000 sq ft of usable open space with 2 rooms and a half bath; C‑1 zoning allows a range of uses (check with the City of Ashland); Suitable for medical practice or restaurant use per listing details