Restaurant with Second-Floor
For Sale
Contact for pricing
Pending
3983 Darrow Rd, Stow, OH 44224
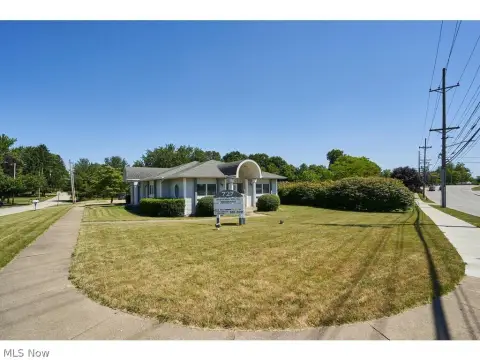

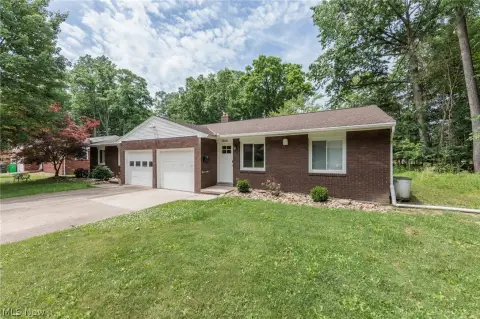
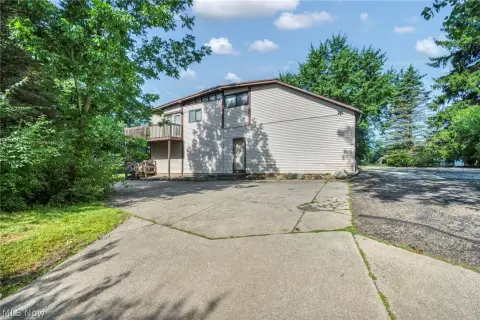
Restaurant space with a separate 2nd-floor apartment, zoned RB Residential/Business with a large asphalt parking lot.
Property Size7,098 SF
Lot Size2.56 Acres
Days on Market343
Property Features for 3983 Darrow Rd
General Information
Standard status
Pending
Size
7,098 SF
Lot size
2.56 Acres
Property subtype
RETAIL
Zoning
RB
Additional Details
Asking Price
$665,000
Road Access
Yes
Amenities
Large entryway
Recently updated restrooms
Listing Agency:
NAI Pleasant Valley - Akron
(330) 352-7746
Listed By:
David Whyte · License #SAL.2018002884
(330) 352-7746
Source:
Moodyscre
Added: Aug 22, 2025
Changed: Jul 30
Last Checked: Jul 30 at 4:36AM
Displayed information is deemed reliable but is not guaranteed and should be independently verified. All listing content including descriptions, pricing, images are the copyrighted material of NAI Pleasant Valley - Akron
Investment Insights
Based on property information with market context.
Restaurant space totals 5,958 SF and includes a large kitchen and dining area, along with a large entryway. The building also features a 1,140 SF 2nd floor apartment, giving the property a built-in live/work or rental component.
The property sits on 2.56 acres and offers a large asphalt/blacktop parking lot. Zoning is RB (Residential/Business), supporting flexible use within the restaurant and apartment configuration. Recently updated restrooms are in place to support day-to-day operations.
Located on busy Darrow Road in Stow, OH, the site is positioned for strong customer access while also benefiting from on-site parking. The layout combines dining and back-of-house space with an additional upper-level unit, offering a distinct operational setup compared with standard single-use restaurant buildings.
The property sits on 2.56 acres and offers a large asphalt/blacktop parking lot. Zoning is RB (Residential/Business), supporting flexible use within the restaurant and apartment configuration. Recently updated restrooms are in place to support day-to-day operations.
Located on busy Darrow Road in Stow, OH, the site is positioned for strong customer access while also benefiting from on-site parking. The layout combines dining and back-of-house space with an additional upper-level unit, offering a distinct operational setup compared with standard single-use restaurant buildings.
Key Highlights
- 5,958 SF restaurant space with large kitchen and dining area
- 1,140 SF 2nd floor apartment
- 2.56 acres with large asphalt/blacktop parking lot
Property Analytics
Current Use
Lease Details
Yes
Paved road access
Location Intelligence
Trade Area within ½ mile
331
Businesses Nearby
49k
Monthly Visits Nearby
Under-served
Demand for This Use
Explore this area
Business Placement
Foot Traffic Nearby
Shops & Services 51%
Groceries 47%
Dining 2%
Marc's
Groceries
22,625 visits/mo
0.5 miles
GetGo Gas Station
Shops & Services
15,651 visits/mo
0.2 miles
Huntington Bank
Shops & Services
6,026 visits/mo
0.3 miles
KeyBank
Shops & Services
3,090 visits/mo
0.2 miles
Papa John's Pizza
Dining
1,121 visits/mo
0.5 miles
Demographics for 44224, OH
38,709
Population
16,826
Households
2.3
Avg Household Size
42
Median Age
49%
College-Educated
96%
High-School Grad
20.4 sq mi
ZIP Area
1,898
Density / Sq Mi
$91,096
Median Household Income
$48,624
Median Earnings
$1,190
Median Rent
$243,500
Median Home Value
Market
Vacancy Rate% for Retail in Midwest region

Questions? Ask Rey
Realmo’s AI knows this listing — price, zoning, demand, history. Ask anything.




Frequently Asked Questions
What type of property is this?
Conventional restaurant - Restaurant space with a separate 2nd-floor apartment, zoned RB Residential/Business with a large asphalt parking lot.
Where is this conventional restaurant located?
The property is located at 3983 Darrow Rd Stow, OH.
What is the asking price?
The asking price for this property is $665,000.
What are key features of this property?
This property features: 5,958 SF restaurant space with large kitchen and dining area; 1,140 SF 2nd floor apartment; 2.56 acres with large asphalt/blacktop parking lot