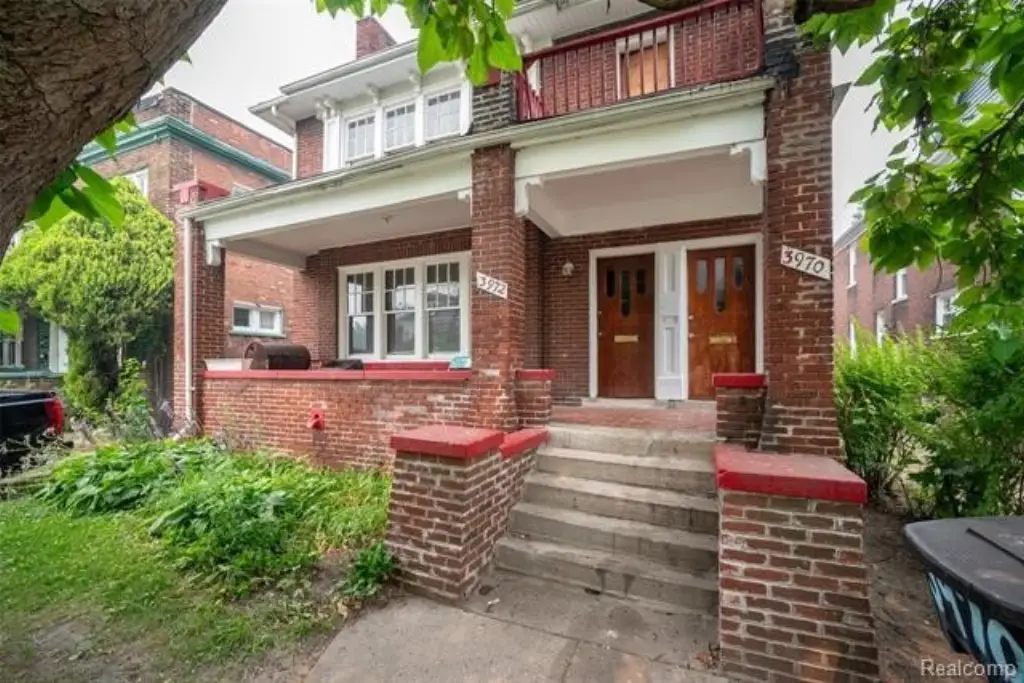
2-Unit Duplex with Detached
For Sale
$194,900
Pending
3970 Helen Street, Detroit, MI 48207
Multifamily, 2 Story, Detroit, MI
Property Size3,302 SF
Lot Size0.15 Acres
Days on Market90
Property Features for 3970 Helen Street
General Information
Property type
Residential Multi Family
Property subtype
Other
Zoning
Multi-Family,Residential
Bedrooms
8
Bathrooms
4
Full bathrooms
4
Rooms
Bedroom 1, Bedroom 2, Bathroom 1, Basement, Bedroom 3, Bedroom 6, Bedroom 8, Bedroom 5, Bedroom 7, Bathroom 3, Bathroom 2, Bathroom 4, Bedroom 4
Pets allowed
Yes
Subdivision
Mills Sub 4
Elementary school district
Detroit
Middle school district
Detroit
High school district
Detroit
Directions
Gratiot Ave/E Grand Blvd
Standard status
Pending
APN
W15I008846S
Size
3,302 SF
Lot size
0.15 Acres
Taxes and HOA fees
Tax Description
E HELEN N 30 FT 44 S 10 FT 43 MILLS SUB NO 4 L28 P8 PLATS, W C R 15/44 40 X 163.1A
Tax Annual Amount
1145
Legal Description
E HELEN N 30 FT 44 S 10 FT 43 MILLS SUB NO 4 L28 P8 PLATS, W C R 15/44 40 X 163.1A
Utilities
Heating system
Forced Air
Water source
Public
Amenities
fireplace
Building Details
Year built
1916
Floors in Building
2
Number of units
2
Building materials
Brick, Vinyl
Architectural style
Other
Listing Agency:
KW Professionals · Keller Williams Realty
(734) 459-4700
Listed By:
Jeff Glover · License #6501317808
(734) 259-1100
Added: Jul 20
Changed: Oct 16
Last Checked: Oct 17 at 10:06PM
MLS# 20261056070
Copyright © 2026 Realcomp Limited II. All rights reserved. All information provided by the listing agent/broker is deemed reliable but is not guaranteed and should be independently verified.

Ask AI about this property
Review the available facts, identify missing information and prepare questions for the agent.
Investment Insights
Based on property information with market context.
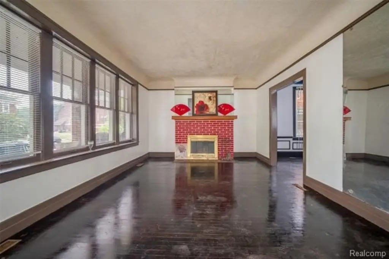
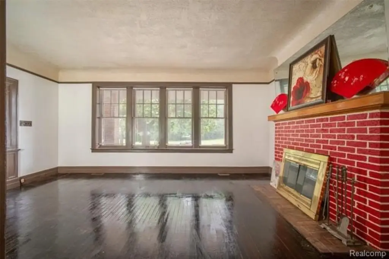
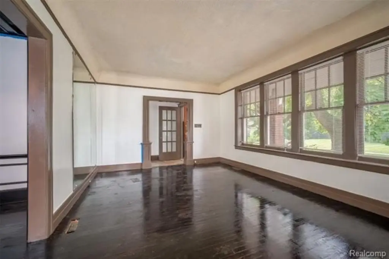
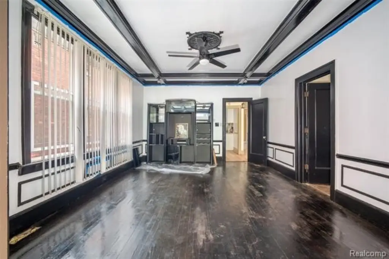
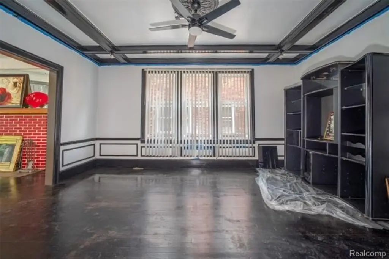
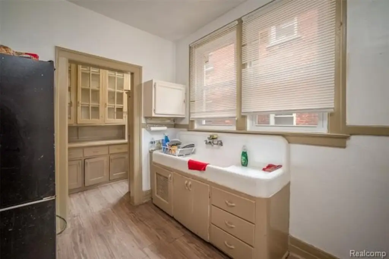
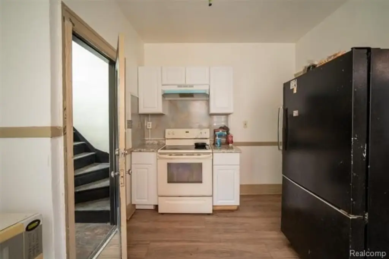
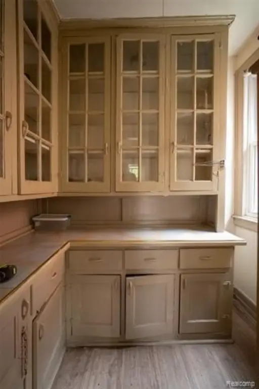
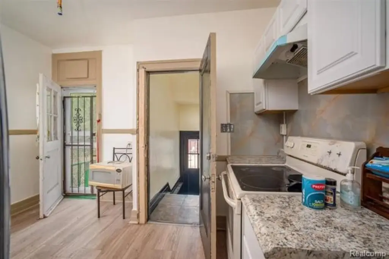
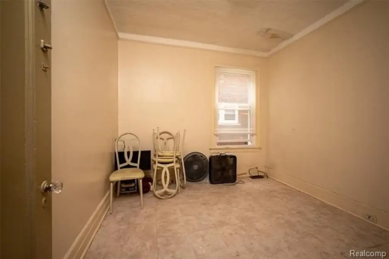
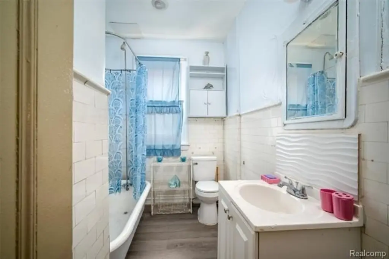
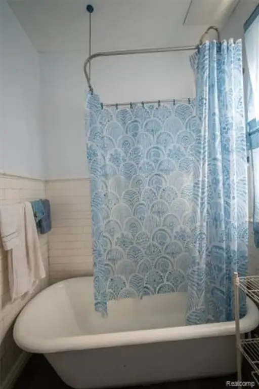
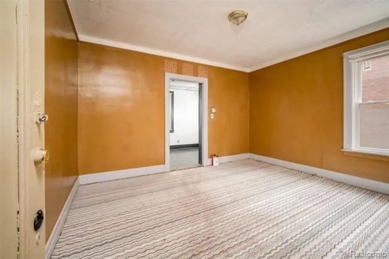
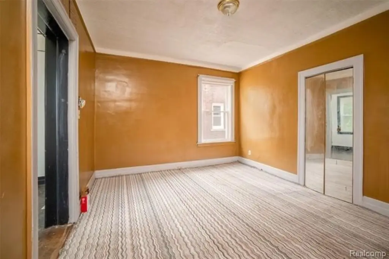
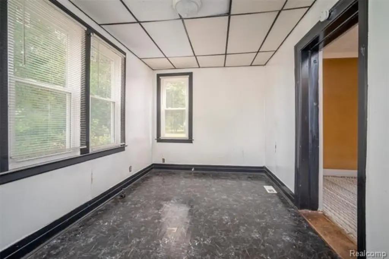
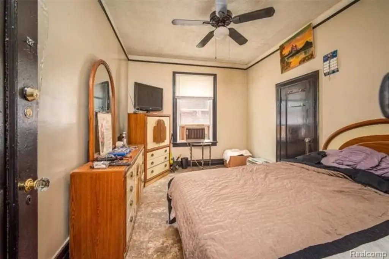
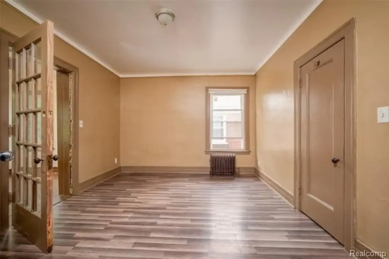
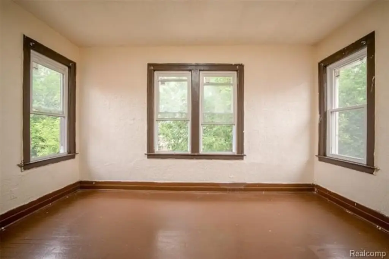
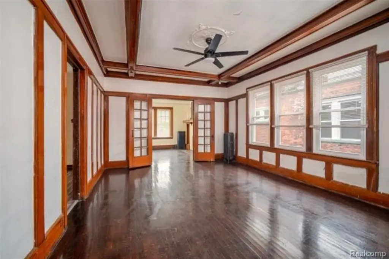
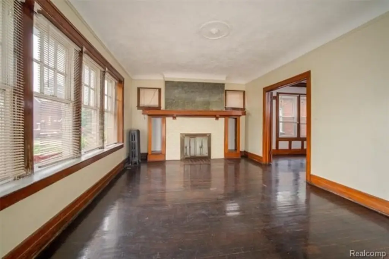
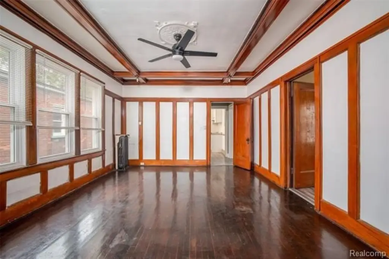
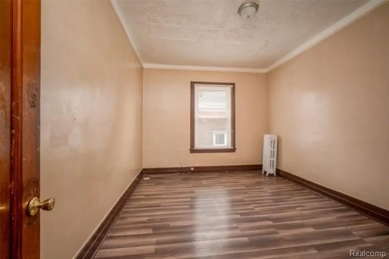
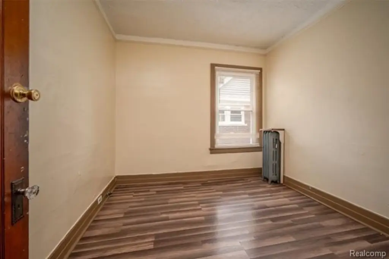
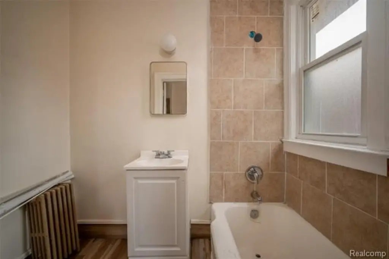
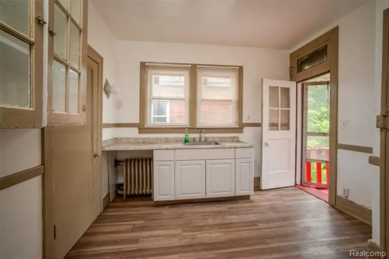
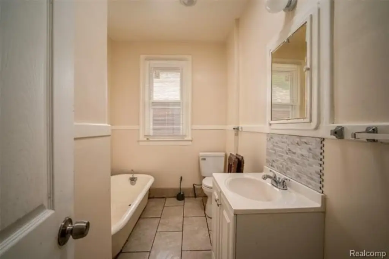
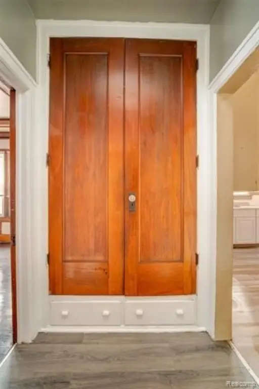
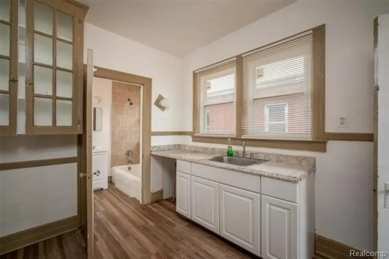
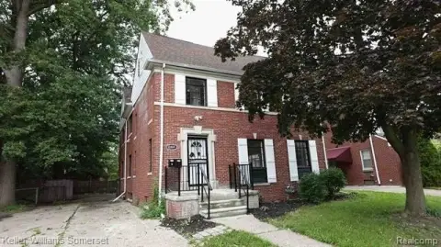
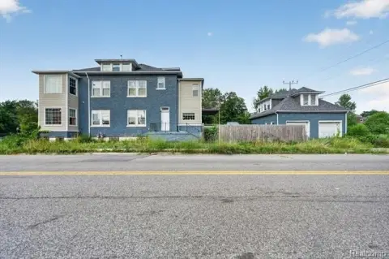
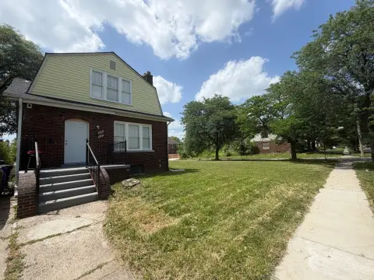
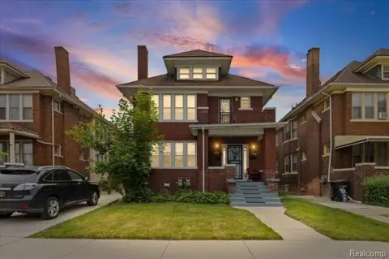
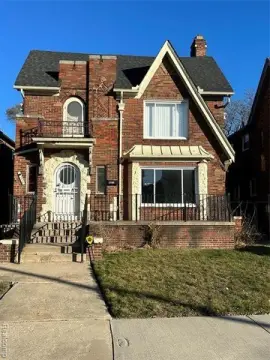
This brick-and-vinyl duplex contains 3,302 square feet across two residences, each with four bedrooms and two full bathrooms. Both units feature hardwood floors, a living room with a fireplace, a formal dining room, a kitchen, and a Florida room. The lower unit also has a butler’s pantry. Each residence has private access to an unfinished basement with laundry hookups and storage. A detached two-car garage serves the property.
The 0.15-acre property was built in 1916 and has forced-air heating and public water. Its zoning is listed as Multi-Family,Residential.
The 0.15-acre property was built in 1916 and has forced-air heating and public water. Its zoning is listed as Multi-Family,Residential.
Key Highlights
- Two units totaling 3,302 square feet
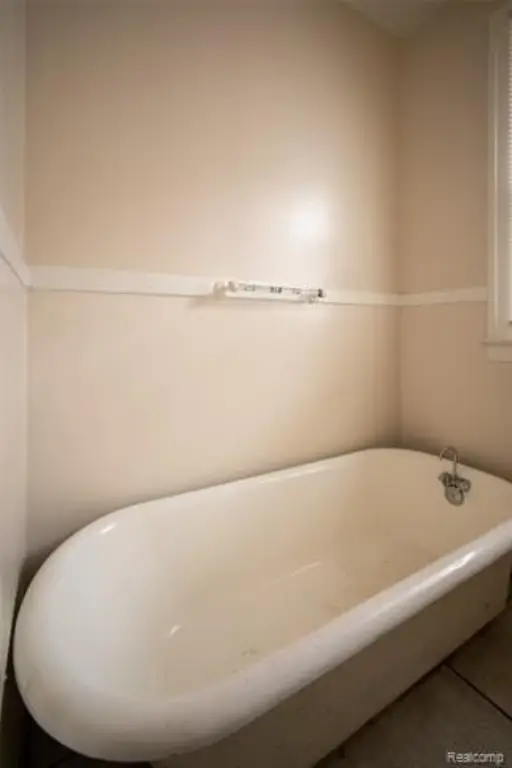
- Each residence has 4 bedrooms and 2 full bathrooms
- Both units include a living room with fireplace, formal dining room, kitchen, and Florida room
Property Analytics
Unlock full access to Insights
Subscribe to Realmo Intelligence
Open Analytics
Current Use
Lease Details
2
Residential units
Location Intelligence
Trade Area within ½ mile
451
Businesses Nearby
Explore this area
Business Placement
Demographics for 48207, MI
21,704
Population
13,026
Households
1.7
Avg Household Size
42
Median Age
35%
College-Educated
88%
High-School Grad
6.3 sq mi
ZIP Area
3,445
Density / Sq Mi
$44,561
Median Household Income
$43,377
Median Earnings
$1,040
Median Rent
$193,800
Median Home Value
Check the figures for this property
Cap Rate, Value Estimation, Potential NOI and more
View Realmo Analytics
Market
Vacancy Rate% for Multifamily in Midwest region





Frequently Asked Questions
What type of property is this?
Duplex - Both residences have four bedrooms, two full bathrooms, and private access to the basement.
Where is this duplex located?
The property is located at 3970 Helen Street Detroit, MI.
What is the asking price?
The asking price for this property is $194,900.
What are key features of this property?
This property features: Two units totaling 3,302 square feet; Each residence has 4 bedrooms and 2 full bathrooms; Both units include a living room with fireplace, formal dining room, kitchen, and Florida room


