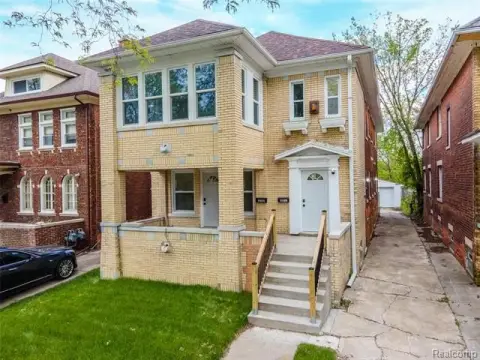
Duplex with Permit
New
For Sale
$275,000
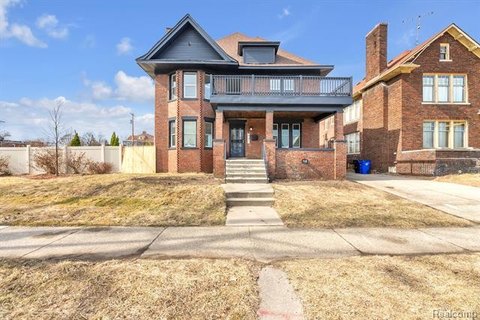
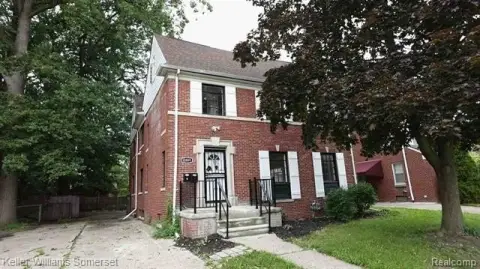
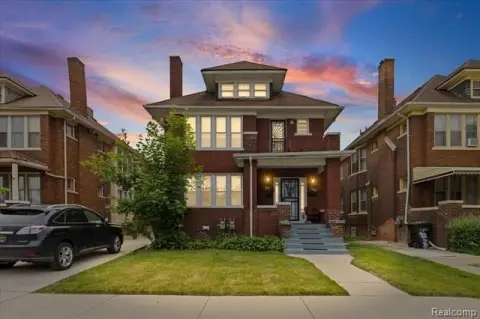
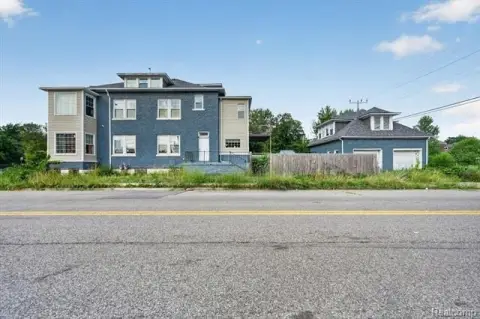
759 W Euclid St, Detroit, MI 48202
Completed architectural plans and a current building permit outline proposed layouts for both levels.
Property Size3,600 SF
Price / SF$76.39
Days on Market4

Ask AI about this property
Review the available facts, identify missing information and prepare questions for the agent.
Property Features for 759 W Euclid St
General Information
Standard status
Active
Size
3,600 SF
Property subtype
Multi-Family
Additional Details
Multifamily Units
2
Amenities
laundry in unit
Building Details
Year Built
1909
Buildings
1
Listing Agency:
Luxury Living Real Estate
Listed By:
Michael J Krausman · License #6501204251
(248) 342-6516
Source:
Vmrealestatemichigan
Added: Oct 12
Changed: Oct 15
Last Checked: Oct 15 at 2:21AM
Displayed information is deemed reliable but is not guaranteed and should be independently verified. All listing content including descriptions, pricing, images are the copyrighted material of Luxury Living Real Estate
Investment Insights
Based on property information with market context.
This Detroit duplex has a finished upper level and an unfinished lower level. The existing upper-floor layout includes two bedrooms, one bathroom, and in-unit laundry. The building dates to 1909.
Completed architectural plans and a current building permit cover a proposed four-unit configuration. The upper level is planned for one one-bedroom unit and one two-bedroom unit; the lower level plans call for the same bedroom mix. Street parking is available.
Completed architectural plans and a current building permit cover a proposed four-unit configuration. The upper level is planned for one one-bedroom unit and one two-bedroom unit; the lower level plans call for the same bedroom mix. Street parking is available.
Key Highlights
- Completed architectural plans and current building permit for proposed conversion
- Upper level is finished; lower level remains unfinished
- Proposed upper‑floor layout includes one one‑bedroom unit and one two‑bedroom unit
Property Analytics
Unlock full access to Insights
Subscribe to Realmo Intelligence
Open Analytics
Current Use
Lease Details
2
Residential units
Location Intelligence
Trade Area within ½ mile
3,392
Businesses Nearby
Explore this area
Business Placement
Demographics for 48202, MI
17,260
Population
10,078
Households
1.7
Avg Household Size
32
Median Age
38%
College-Educated
91%
High-School Grad
3.4 sq mi
ZIP Area
5,076
Density / Sq Mi
$36,536
Median Household Income
$31,725
Median Earnings
$894
Median Rent
$193,700
Median Home Value
Check the figures for this property
Cap Rate, Value Estimation, Potential NOI and more
View Realmo Analytics
Market
Vacancy Rate% for Multifamily in Midwest region





Frequently Asked Questions
What type of property is this?
Duplex - Completed architectural plans and a current building permit outline proposed layouts for both levels.
Where is this duplex located?
The property is located at 759 W Euclid St Detroit, MI.
What is the asking price?
The asking price for this property is $275,000.
What are key features of this property?
This property features: Completed architectural plans and current building permit for proposed conversion; Upper level is finished; lower level remains unfinished; Proposed upper‑floor layout includes one one‑bedroom unit and one two‑bedroom unit